


$1,100,000
 4 Beds
 2.5 Baths
 2,946 sqft (on 5.04 acres)
17925 Rivers Edge Dr, Red Bluff, CA 96080
Est. Mortgage $6,702/mo*
Get Pre-QualifiedHome Highlights

Property Type
Single-Family Home

Year Built
2007

Lot Size
5.04 acres

Price/Sqft
$373

Parking
2 Parking Spaces
Local Information
- Map ViewExplore the area around 17925 Rivers Edge Dr.

- Schools3 Elementary Schools2 Middle Schools1 High School

- Shop & Eat

-- mins to
About this House
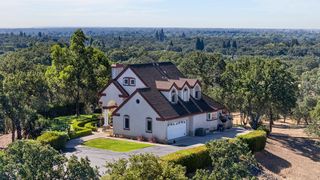
Welcome to this incredible riverfront property, situated on over 5 acres with approximately 400 feet of Sacramento River frontage, offering an exceptional combination of privacy, space, recreation, and breathtaking views. This impressive 4-bedroom, 2.5-bath home features nearly 2,600 square feet of living space with a thoughtfully designed floor plan that takes full advantage of its spectacular setting.
The spacious kitchen is built for both everyday living and entertaining, featuring a Wolf range, custom cabinetry, and a large walk-in pantry. The living and family rooms open toward stunning river views, filling the home with natural light and creating a seamless connection to the outdoors. The private primary suite is set apart from the additional bedrooms and features 2 walk-in closets, abundant natural light, and amazing views of Mt. Lassen right from the primary bedroom.
Outside is where this property truly shines. Beautifully landscaped front and back yards surround a swimming pool overlooking the Sacramento River, creating an incredible setting for relaxing and entertaining. Step onto the back deck and take in amazing views of Mt. Shasta while overlooking the Sacramento River--a truly remarkable backdrop for everyday living.
Equestrian and outdoor enthusiasts will appreciate the arena, three stalls in the main barn, two additional stalls in the loafing shed, plus a dedicated tack and feed room. Adding to the incredible outdoor lifestyle, several nearby trailheads are just minutes away and provide access to approximately 18,000 acres of BLM land, with miles of scenic trails perfect for horseback riding, hiking, and simply getting out and enjoying nature.
The property also features an impressive 80' x 40' shop/barn, plus an additional 40'x 40' barn plus lean-too (12x40), providing exceptional space for vehicles, equipment, recreational toys, hobbies, storage, and ranch or equestrian needs. Adding even more versatility is a barndominium-style ADU with its own bathroom, offering flexible space for guests, extended family, an office, or additional living accommodations.
For those who enjoy the water, the River Bend boat launch is approximately 3/4 of a mile away, providing convenient access for boating, fishing, and river recreation.
Additional features include solar and a backup generator, adding efficiency and peace of mind. With over 5 acres, approximately 400 feet of Sacramento River frontage, breathtaking Mt. Lassen and Mt. Shasta views, a pool, barndominium-style ADU, extensive shop and barn space, arena, five horse stalls, tack and feed room, nearby boat launch, and convenient access to approximately 18,000 acres of BLM land with miles of scenic trails, this one-of-a-kind property offers a rare combination of riverfront living, equestrian amenities, outdoor recreation, and room to enjoy it all.
The spacious kitchen is built for both everyday living and entertaining, featuring a Wolf range, custom cabinetry, and a large walk-in pantry. The living and family rooms open toward stunning river views, filling the home with natural light and creating a seamless connection to the outdoors. The private primary suite is set apart from the additional bedrooms and features 2 walk-in closets, abundant natural light, and amazing views of Mt. Lassen right from the primary bedroom.
Outside is where this property truly shines. Beautifully landscaped front and back yards surround a swimming pool overlooking the Sacramento River, creating an incredible setting for relaxing and entertaining. Step onto the back deck and take in amazing views of Mt. Shasta while overlooking the Sacramento River--a truly remarkable backdrop for everyday living.
Equestrian and outdoor enthusiasts will appreciate the arena, three stalls in the main barn, two additional stalls in the loafing shed, plus a dedicated tack and feed room. Adding to the incredible outdoor lifestyle, several nearby trailheads are just minutes away and provide access to approximately 18,000 acres of BLM land, with miles of scenic trails perfect for horseback riding, hiking, and simply getting out and enjoying nature.
The property also features an impressive 80' x 40' shop/barn, plus an additional 40'x 40' barn plus lean-too (12x40), providing exceptional space for vehicles, equipment, recreational toys, hobbies, storage, and ranch or equestrian needs. Adding even more versatility is a barndominium-style ADU with its own bathroom, offering flexible space for guests, extended family, an office, or additional living accommodations.
For those who enjoy the water, the River Bend boat launch is approximately 3/4 of a mile away, providing convenient access for boating, fishing, and river recreation.
Additional features include solar and a backup generator, adding efficiency and peace of mind. With over 5 acres, approximately 400 feet of Sacramento River frontage, breathtaking Mt. Lassen and Mt. Shasta views, a pool, barndominium-style ADU, extensive shop and barn space, arena, five horse stalls, tack and feed room, nearby boat launch, and convenient access to approximately 18,000 acres of BLM land with miles of scenic trails, this one-of-a-kind property offers a rare combination of riverfront living, equestrian amenities, outdoor recreation, and room to enjoy it all.
Last check for updates: about 3 hours ago
Listing courtesy of Drew Wahlund, (530) 510-3412
Wahlund & Co. Realty Group
Source: SMLS, MLS#26-4570
Home Details for 17925 Rivers Edge Dr

|
|---|
Beds & Baths Number of Bedrooms: 4Number of Bathrooms: 3Number of Bathrooms (full): 2Number of Bathrooms (half): 1 |
Dimensions and Layout Living Area: 2946 Square Feet |
Heating & Cooling Heating: Forced Air,Wood StoveHas CoolingAir Conditioning: Whole House FanHas HeatingHeating Fuel: Forced Air |
Gas & Electric Electric: GeneratorHas Electric on Property |
Windows, Doors, Floors & Walls Window: Double Pane WindowsFlooring: Laminate, Tile |
Levels, Entrance, & Accessibility Levels: TwoFloors: Laminate, Tile |
View Has a View |
Security Security: Smoke Detector(s), Carbon Monoxide Detector(s) |

|
|---|
Exterior Home Features Roof: MetalOther Structures: ArenaFoundation: RaisedHas a Private Pool |
Parking & Garage No CarportParking Spaces: 2Parking: Off Street |
Pool Pool: In GroundPool |
Frontage WaterfrontWaterfront: River Front, WaterfrontRoad Surface Type: Gravel, AsphaltOn Waterfront |
Farm & Range Allowed to Raise Horses |

|
|---|
Days on Market: <1 day on Trulia |

|
|---|
Year Built Year Built: 2007 |
Property Type / Style Property Type: ResidentialProperty Subtype: Single Family ResidenceArchitecture: Traditional |
Building Construction Materials: Lap Siding |
Property Information Usage of Home: HorsesParcel Number: 009150030000 |

|
|---|
Price List Price: $1,100,000Price Per Sqft: $373 |

|
|---|
MLS Status: Active |

|
|---|
Direction & Address City: Red Bluff |

|
|---|
Listing Agent Listing ID: 26-4570 |

|
|---|
Building Area Building Area: 2946 Square Feet |

|
|---|
No HOA |

|
|---|
Lot Area: 5.04 Acres |

|
|---|
Listing Terms: Conventional, Cash, VA Loan |

|
|---|
Mls Number: 26-4570 |

|
|---|
HOA Amenities: Gated |
Around this home
- Evergreen Elementary School
- K-4
- Public
- 541 Students
7/10GreatSchools RatingParent Rating AverageI adore this school!! 3 of my 4 children attended this school and I am very sad to be moving from it. From K to 7th my children have been nurtured and cared for in the best way. Any issues at school are squashed! Office staff is kind principal is always present and teachers are cream of the crop. If someone complains about this school then they must have come from some impeccable other school. Nothing like this school!!Parent Review12y ago - Evergreen Middle School
- 5-8
- Public
- 399 Students
5/10GreatSchools RatingParent Rating AverageI switched my kids to this school about 6 years ago, and have many more years to enjoy this school, as my younger children attend and will continue to attend for several years to come. The staff is friendly, professional, and has always been there to support my children and their needs. My kids have loved all the teachers they’ve had there and have been excited to go to school. We couldn’t be happier.Parent Review1y ago - Bend Elementary School
- K-8
- Public
- 102 Students
9/10GreatSchools RatingParent Rating Average No reviews available for this school.
What Locals Say about Cottonwood
At least 65 Trulia users voted on each feature.

90 % Say yards are well-kept

88 % Say car is needed

88 % Say parking is easy

76 % Say there's holiday spirit

71 % Say it's dog friendly

67 % Say kids play outside

66 % Say neighbors are friendly

66 % Say they plan to stay for at least 5 years

62 % Say it's quiet

61 % Say there's wildlife

50 % Say people would walk alone at night

35 % Say there are community events

32 % Say it's walkable to grocery stores

22 % Say there are sidewalks

21 % Say streets are well-lit

20 % Say it's walkable to restaurants
Sourced by Trulia users. Learn more about our methodology.
Market trends in Cottonwood
Last updated July 2026
Avg. sale price
—
Sale-to-List Price
—
Price per sq ft
—
Available listings
92
7MoM
Home Value
Trulia Estimate
$1.06MSince last month
Increased$220K (+26.2%)Since last year
Increased$224K (+26.8%)Since last sale
Increased$431K (+68.7%)Learn more about this home's value by checking out its Trulia Estimate, the value of nearby homes, and how much similar homes have sold for.
Trulia Estimate
The of this home's value increased by +59% in the last 10 years
| Month | Estimated value |
|---|---|
2026 | |
| September 2026 | $1.06M |
| August 2026 | $821K |
| July 2026 | $839K |
| June 2026 | $843K |
| May 2026 | $835K |
| April 2026 | $827K |
| March 2026 | $826K |
| February 2026 | $818K |
| January 2026 | $808K |
2025 | |
2024 | |
2023 | |
2022 | |
2021 | |
2020 | |
2019 | |
2018 | |
2017 | |
2016 | |
Comparable sales
These are recently sold homes that have a similar location or other similar features to this home, like bedrooms, bathrooms, and square footage. Get a sense of the expected prices in the area by viewing these homes.Address | Distance | Property Type | Sold Price | Sold Date | Bed | Bath | Sqft |
|---|---|---|---|---|---|---|---|
1.99 | Single-Family Home | $520,000 | 10/10/25 | 3 | 2.5 | 2,168 | |
2.17 | Single-Family Home | $475,000 | 09/19/25 | 4 | 2 | 1,963 | |
2.09 | Single-Family Home | $430,000 | 04/15/26 | 3 | 2 | 1,944 | |
2.10 | Single-Family Home | $390,000 | 10/15/25 | 3 | 2 | 1,685 | |
2.43 | Single-Family Home | $515,000 | 04/20/26 | 4 | 2 | 2,318 | |
2.21 | Single-Family Home | $585,000 | 03/10/26 | 2 | 2 | 1,744 | |
2.03 | Single-Family Home | $380,000 | 04/24/26 | 2 | 2 | 1,515 | |
2.51 | Single-Family Home | $570,000 | 10/20/25 | 3 | 2 | 2,055 | |
2.35 | Single-Family Home | $385,000 | 02/24/26 | 3 | 2 | 1,688 | |
2.07 | Single-Family Home | $5,000 | 02/13/26 | 4 | 2.5 | 2,135 |
Nearby home prices
Get a sense of expected prices in the area by checking the value of nearby homes.Address | Distance | Price | Bed | Bath | Sqft | Status |
|---|---|---|---|---|---|---|
0.05 | $841,300 | 4 | 3.5 | 3,218 | Off Market | |
0.45 | - | 4 | 3.5 | 4,365 | Off Market | |
0.57 | $1,695,000 | 4 | 4 | 4,341 | For Sale | |
0.74 | - | - | - | - | Off Market | |
1.52 | $695,000 | - | - | - | For Sale |
Price and Tax history
| Date | Event | Price |
|---|---|---|
Sep 2, 2026 Source: SMLS #26-4570 | Listed For Sale | $1,100,000 |
Nov 2, 2015 Source: SMLS #15-2508 | Sold | $627,500 |
Sep 17, 2015 Source: Agent Provided | Pending | $669,000 |
May 9, 2015 Source: Agent Provided | Listed For Sale | $669,000 |
Apr 11, 2013 Source: Agent Provided | ListingRemoved | $599,000 |
Mar 1, 2013 Source: Agent Provided | Listed For Sale | $599,000 |
Dec 9, 2003 Source: N/A | Sold | $195,000 |
| Year | Property tax | Tax assessment |
|---|---|---|
| 2025 | $7,599 | $742,829 |
Home facts updated by county records
LGBTQ Local Legal Protections
LGBTQ Local Legal Protections



Drew Wahlund, Wahlund & Co. Realty Group
Agent Phone: (530) 510-3412
Copyright Shasta Association of Realtors. All rights reserved. Information is deemed reliable but not guaranteed.
Similar Homes You May Like
 0.25 ACRES
 1.27 ACRES
 3.5 ACRES
 7.99 ACRES
 10.52 ACRESReal Brokerage Technologies, Inc
 7.37 ACRESHIVE Real Estate Group, Inc
 16.19 ACRES
 1.81 ACRES
 2.07 ACRES
 4.8 ACRES
 3 ACRES
 4.64 ACRESPreferred Agents Real Estate -
 4.3 ACRES
 5 ACRES
 4.92 ACRES
 0.55 ACRES
 NEW - 11 HRS AGO2.41 ACRES
 1.6 ACRES
 7.25 ACRES
 7.03 ACRES
 5 ACRESCentury 21 Select Real Estate Inc
 2 ACRES
 5 ACRES
 4.3 ACRES
 0.28 ACRES
 0.25 ACRES
 NEW - 1 DAY AGO8.5 ACRES
 3.33 ACRESEXP Realty of Northern California, Inc.
 11.67 ACRES
 0.32 ACRES
 1.5 ACRES
 0.52 ACRESEXP Realty of Northern California, Inc.
 5.5 ACRES
 2.85 ACRES
 10.66 ACRES
 9.57 ACRES
 See more homes for sale inRed Bluff


New Listings near 17925 Rivers Edge Dr
- 0.25 ACRES
- 1.27 ACRES
 20 ACRES
 0.43 ACRES
 0.76 ACRES
 136.51 ACRES
- See more homes for sale inRed Bluff
Frequently asked questions about 17925 Rivers Edge Dr
- What is the estimated monthly payment for 17925 Rivers Edge Dr?Based on a $1,100,000 list price with 20% down at today's rates, the estimated monthly payment for 17925 Rivers Edge Dr in Red Bluff, CA is approximately $6,828 (about $5,781 principal & interest, $972 property taxes, and $75 homeowner's insurance). This is an estimate. Actual payment depends on your loan terms.
- What do residents say about Red Bluff?Residents describe Red Bluff, CA as well-kept, easy to park in, and dog-friendly. Most residents say you need a car. See homes for sale in Red Bluff, CA.
- What are the closest schools to 17925 Rivers Edge Dr?The closest schools to 17925 Rivers Edge Dr in Red Bluff, CA are Bend Elementary School (Middle, rated 9/10), Evergreen Elementary School (rated 7/10), Evergreen Middle School (Elementary, rated 5/10).
- What is 17925 Rivers Edge Dr estimated to be worth?Trulia's estimated value for 17925 Rivers Edge Dr in Red Bluff, CA is $1,058,500.
- Does 17925 Rivers Edge Dr have air conditioning?Yes, 17925 Rivers Edge Dr in Red Bluff, CA has air conditioning.
- Does 17925 Rivers Edge Dr have a pool?Yes, 17925 Rivers Edge Dr in Red Bluff, CA has a pool.
17925 Rivers Edge Dr, Red Bluff, CA 96080 is a 4 bedroom, 3 bathroom, 2,946 sqft single-family home built in 2007. This property is currently available for sale and was listed by SMLS on Sep 2, 2026. The MLS # for this home is MLS# 26-4570.