


$689,000
 5 Beds
 3 Baths
 3,577 sqft (on 10.66 acres)
14610 Shasta View Dr, Red Bluff, CA 96080
Est. Mortgage $4,322/mo*
Get Pre-QualifiedHome Highlights

Single-Family Home

Built in 1977

10.66 acre lot

$193/sqft

4 Car Garage
Local Information
- Map ViewExplore the area around 14610 Shasta View Dr.

- Schools1 Elementary School1 Middle School1 High School

- Shop & Eat

-- mins to
About this House
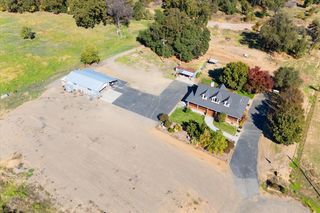
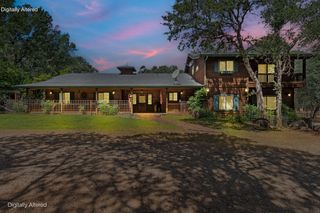
PANORAMIC VIEWS define this spacious 5 bedroom, 3 bath home on over 10 country acres with two separate accesses. Ideal for extended family situation, this split level home has living areas, bedrooms & baths on both levels. Main floor features formal living room, remodeled kitchen with stainless appliances, mood lighting, wine refrigerator, granite counter tops, slate tile flooring & breakfast bar. Spacious 20 X 30 family room for hobbies or entertaining. Master suite with walk in closet, office/bedroom & guest bath complete this floor. Bottom floor boasts "man cave" family room, exercise room, utility room, plus 3 additional bedrooms & bath. Attached two car garage plus additional garage/shop. House is surrounded by plush grounds with mature landscaping, fruit trees, walkways, decks &covered patios, suitable for outdoor entertaining or just relaxing and enjoying the peace and quiet of country living. Fenced & cross fenced with room for horses or 4-H animals. Lots of wildlife & incredible sunsets. Newer roof & septic too!! This property has been well loved with many other upgrades through the years.
Last check for updates: about 5 hours ago
Listing courtesy of Kam Lalaguna
Round Up Realty
Source: Tehama County AOR, MLS#20260739
Home Details for 14610 Shasta View Dr

|
|---|
Interior Details Basement: None |
Beds & Baths Number of Bedrooms: 5Number of Bathrooms: 3Number of Bathrooms (full): 3 |
Appliances & Utilities Utilities: Electricity AvailableAppliances: Some Electric Appliances, Dishwasher, Electric Oven, Electric Range, Disposal, Microwave, RefrigeratorDishwasherDisposalLaundry: Laundry RoomMicrowaveRefrigerator |
Heating & Cooling Heating: Central,Electric,WoodHas CoolingAir Conditioning: Central AirHas HeatingHeating Fuel: Central |
Fireplace & Spa Fireplace: Living Room, Wood Burning StoveHas a Fireplace |
Windows, Doors, Floors & Walls Window: Double Pane Windows, Window CoveringsFlooring: Carpet, Tile |
Levels, Entrance, & Accessibility Stories: 2Levels: Multi/SplitFloors: Carpet, Tile |
View Has a View |

|
|---|
Exterior Home Features Roof: CompositionPatio / Porch: Deck, Patio, PorchFencing: PartialOther Structures: Outbuilding, Shed(s)Exterior: Horse Facilities, Rain Gutters, Shed, WorkshopFoundation: Perimeter Wall, Slab |
Parking & Garage Number of Garage Spaces: 4Number of Covered Spaces: 4Has a GarageHas an Attached GarageParking Spaces: 4Parking: Attached,Concrete,Detached,Garage,RV Access/Parking,Workshop in Garage,Garage Door Opener |
Frontage Road Frontage: Private RoadRoad Surface Type: Gravel, Paved |
Water & Sewer Sewer: Septic Tank |
Surface & Elevation Topography: Hill, Mountainous |

|
|---|
Days on Market: 92 |

|
|---|
Year Built Year Built: 1977 |
Property Type / Style Property Type: ResidentialProperty Subtype: Single Family ResidenceArchitecture: Split Level |
Building Construction Materials: HardiPlank Type |

|
|---|
Price List Price: $689,000Price Per Sqft: $193 |
Status Change & Dates Possession Timing: Negotiable |

|
|---|
MLS Status: Active |

|
|---|
Direction & Address City: Red Bluff |

|
|---|
Listing Agent Listing ID: 20260739 |

|
|---|
Building Area Building Area: 3577 Square Feet |

|
|---|
Community Features: Gutter(s) |

|
|---|
Lot Area: 10.66 Acres |

|
|---|
Special Conditions: Standard |

|
|---|
Listing Terms: Cash, Cash to New Loan |

|
|---|
Mls Number: 20260739Living Area Range Units: Square Feet |

|
|---|
Gutter(s) |
Around this home
What Locals Say about Red Bluff
At least 122 Trulia users voted on each feature.

91 % Say parking is easy

85 % Say car is needed

84 % Say yards are well-kept

82 % Say it's dog friendly

73 % Say there's holiday spirit

64 % Say kids play outside

60 % Say there are sidewalks

58 % Say it's quiet

55 % Say neighbors are friendly

54 % Say there's wildlife

51 % Say people would walk alone at night

50 % Say they plan to stay for at least 5 years

46 % Say it's walkable to grocery stores

38 % Say it's walkable to restaurants

36 % Say streets are well-lit

27 % Say there are community events
Sourced by Trulia users. Learn more about our methodology.
Market trends in Red Bluff
Last updated August 2026
Avg. sale price
$318K
$28KMoM
Sale-to-List Price
—
Price per sq ft
$220
$10MoM
Available listings
139
14MoM
Home Value
Trulia Estimate
$664KSince last month
Increased$6K (+1%)Since last year
Decreased$4K (-0.5%)Learn more about this home's value by checking out its Trulia Estimate, the value of nearby homes, and how much similar homes have sold for.
Trulia Estimate
The of this home's value increased by +91% in the last 10 years
| Month | Estimated value |
|---|---|
2026 | |
| September 2026 | $664K |
| August 2026 | $657K |
| July 2026 | $661K |
| June 2026 | $671K |
| May 2026 | $568K |
| April 2026 | $571K |
| March 2026 | $659K |
| February 2026 | $658K |
| January 2026 | $656K |
2025 | |
2024 | |
2023 | |
2022 | |
2021 | |
2020 | |
2019 | |
2018 | |
2017 | |
2016 | |
Comparable sales
These are recently sold homes that have a similar location or other similar features to this home, like bedrooms, bathrooms, and square footage. Get a sense of the expected prices in the area by viewing these homes.Address | Distance | Property Type | Sold Price | Sold Date | Bed | Bath | Sqft |
|---|---|---|---|---|---|---|---|
0.27 | Single-Family Home | $299,900 | 04/21/26 | 5 | 3 | 2,924 | |
0.48 | Single-Family Home | $564,000 | 03/10/26 | 3 | 3 | 2,404 | |
0.93 | Single-Family Home | $565,000 | 11/26/25 | 3 | 2.5 | 1,882 | |
0.69 | Single-Family Home | $485,000 | 04/28/26 | 3 | 2 | 1,472 | |
0.82 | Single-Family Home | $340,000 | 08/25/26 | 3 | 2 | 1,433 | |
0.99 | Single-Family Home | $412,500 | 06/23/26 | 3 | 2 | 1,438 | |
1.11 | Single-Family Home | $99,000 | 05/06/26 | 3 | 2 | 1,570 | |
1.08 | Single-Family Home | $485,000 | 04/17/26 | 4 | 3.5 | - | |
0.84 | Single-Family Home | $595,000 | 12/22/25 | 3 | 4 | 2,816 |
Nearby home prices
Get a sense of expected prices in the area by checking the value of nearby homes.Address | Distance | Price | Bed | Bath | Sqft | Status |
|---|---|---|---|---|---|---|
0.27 | $299,900 | 5 | 3 | 2,924 | Recently Sold | |
0.27 | $261,100 | 2 | 1 | 880 | Off Market | |
0.36 | $440,500 | 3 | 2 | 1,725 | Off Market | |
0.42 | $273,600 | 3 | 2 | 1,680 | Off Market | |
0.45 | $439,400 | 3 | 2 | 1,665 | Off Market | |
0.48 | $564,000 | 3 | 3 | 2,404 | Recently Sold | |
0.59 | $501,200 | 3 | 2 | 1,944 | Off Market | |
0.60 | $434,000 | 3 | 2 | 2,204 | Off Market | |
0.61 | $332,700 | 2 | 2 | 1,378 | Off Market | |
0.66 | - | - | - | - | Off Market | |
0.69 | $485,000 | 3 | 2 | 1,472 | Recently Sold |
Price and Tax history
| Date | Event | Price |
|---|---|---|
Jun 15, 2026 Source: Tehama County AOR #20260739 | Listed For Sale | $689,000 |
Oct 29, 2025 Source: Tehama County AOR #20250547 | ListingRemoved | $689,900 |
Oct 3, 2025 Source: Tehama County AOR #20250547 | PriceChange | $689,900 Price decreased by 1% |
Jul 22, 2025 Source: Tehama County AOR #20250547 | Listed For Sale | $695,000 |
Oct 28, 2024 Source: Tehama County AOR #20240424 | ListingRemoved | $694,000 |
Oct 28, 2024 Source: Tehama County AOR #20240424 | PriceChange | $694,000 Price decreased by 1% |
Jun 1, 2024 Source: Tehama County AOR #20240424 | Listed For Sale | $699,000 |
Sep 8, 2022 Source: Tehama County AOR | ListingRemoved | |
Mar 9, 2022 Source: Tehama County AOR #20220199 | Listed For Sale | $699,000 |
Dec 3, 2021 Source: Tehama County AOR | ListingRemoved | |
Oct 26, 2021 Source: Tehama County AOR #20210622 | PriceChange | $699,000 Price decreased by 7% |
Aug 27, 2021 Source: Tehama County AOR #20210622 | Listed For Sale | $749,000 |
| Year | Property tax | Tax assessment |
|---|---|---|
| 2026 | Unavailable | $292,710 |
Home facts updated by county records
LGBTQ Local Legal Protections
LGBTQ Local Legal Protections



Kam Lalaguna, Round Up Realty
Copyright Tehama County Association of Realtors. All rights reserved. Information is deemed reliable but not guaranteed.
Similar Homes You May Like
 0.32 ACRES
 OPEN SAT, 11-1PM
 20.66 ACRES
 5.5 ACRES
 5 ACRES
 4.8 ACRES
 20 ACRES
 4.06 ACRES
 5 ACRES
 8.5 ACRES
 2 ACRES
 4.23 ACRES
 3.75 ACRES
 0.93 ACRES
 1.36 ACRES
 7.99 ACRES
 0.74 ACRES
 1.5 ACRES
 1.01 ACRES
 7.03 ACRES
 6.32 ACRES
 0.76 ACRES
 1.6 ACRES

 3.1 ACRES
 0.25 ACRES
 2.41 ACRES
 0.55 ACRES
 1.39 ACRES
 FOR SALE BY OWNER2 ACRES
 0.32 ACRES
 3 ACRES
 19.74 ACRESCalifornia Outdoor Properties, My State MLS
 3.01 ACRES
 4.92 ACRES
 17.01 ACRES
 NEWOPEN THU, 2:30-5PMRe/Max American Dream Realty
 See more homes for sale inRed Bluff
New Listings near 14610 Shasta View Dr
- 6.32 ACRES
 10.02 ACRES
 3.2 ACRES
 5.11 ACRESHIVE Real Estate Group, Inc
- 7.03 ACRES
- 4.8 ACRES
 5 ACRESCentury 21 Select Real Estate Inc
- 1.5 ACRES
 10.8 ACRESCentury 21 Select Real Estate, Inc.
 7.29 ACRES
- 19.74 ACRESCalifornia Outdoor Properties, My State MLS
 11.67 ACRES
 6.44 ACRES
 7.53 ACRES
- See more homes for sale inRed Bluff
Frequently asked questions about 14610 Shasta View Dr
- What is the estimated monthly payment for 14610 Shasta View Dr?Based on a $689,000 list price with 20% down at today's rates, the estimated monthly payment for 14610 Shasta View Dr in Red Bluff, CA is approximately $4,412 (about $3,728 principal & interest, $609 property taxes, and $75 homeowner's insurance). This is an estimate. Actual payment depends on your loan terms.
- How does the list price for 14610 Shasta View Dr compare to homes in Red Bluff?14610 Shasta View Dr in Red Bluff, CA is listed at $689,000, about 117% above the $318K median sale price in Red Bluff.
- What do residents say about Red Bluff?Residents describe Red Bluff, CA as easy to park in, well-kept, and dog-friendly. Most residents say you need a car. See homes for sale in Red Bluff, CA.
- What are the closest schools to 14610 Shasta View Dr?The closest schools to 14610 Shasta View Dr in Red Bluff, CA are Jackson Heights Elementary School (rated 7/10), Red Bluff High School (rated 6/10), Vista Preparatory Academy (Middle, rated 1/10).
- Does 14610 Shasta View Dr have air conditioning?Yes, 14610 Shasta View Dr in Red Bluff, CA has air conditioning.
- Does 14610 Shasta View Dr have laundry facilities?Yes, 14610 Shasta View Dr in Red Bluff, CA has laundry facilities.
14610 Shasta View Dr, Red Bluff, CA 96080 is a 5 bedroom, 3 bathroom, 3,577 sqft single-family home built in 1977. This property is currently available for sale and was listed by Tehama County AOR on Jun 15, 2026. The MLS # for this home is MLS# 20260739.