


$410,000
 3 Beds
 1.5 Baths
 1,630 sqft
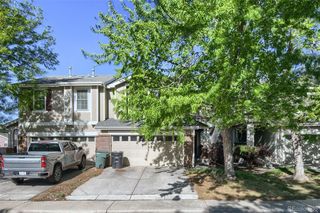
9308 Jackson Street, Thornton, CO 80229
Est. Mortgage $2,531/mo*
Get Pre-QualifiedHome Highlights

Townhouse

Built in 2003

$252/sqft

2 Car Garage

HOA $52/mo
Local Information
- Map ViewExplore the area around 9308 Jackson Street.

- Schools5 Preschool Schools8 Elementary Schools6 Middle Schools5 High Schools

- Shop & Eat

-- mins to
About this House
What's unique:Private back deckDedicated laundry roomConvenient half bathQuiet tree-lined streetsCentral dining areaThree spacious bedrooms
Welcome to Kentfield Estates, where quiet, tree-lined streets set the stage for comfortable Thornton living! This bright and inviting townhome features a seamless open-concept floor plan designed for effortless daily living and entertaining. The main level welcomes you into a spacious living room that flows smoothly into the central dining area and kitchen. Built for those who love to cook, the kitchen boasts sleek stainless steel appliances, a generous island with a built-in cooktop, and sliding glass doors that step out directly onto the private back deck. A convenient half bath, dedicated laundry room, and direct access to the attached 2-car garage complete the main level. Upstairs, you’ll find three spacious bedrooms, headlined by an expansive primary suite with a large walk-in closet. A full guest bathroom serves the upper level with style and ease. Outside, step off the deck into a rare find for townhome living: a large, fully fenced private yard framed by mature shade trees, offering plenty of room for pets, gardening, or relaxing outdoors. Location is key! Enjoy a quick walk to neighborhood Aspen Park for its playground, sports courts, and open green space. Plus, quick access to major highway corridors makes commutes to Downtown Denver, Northern Colorado, and the surrounding metro area a breeze.
Last check for updates: about 3 hours ago
Listing courtesy of Daniel Rodriguez, (720) 882-4361
Redfin Corporation
The Hartmann & Rodriguez Group, (720) 774-9144
Redfin Corporation
Source: REcolorado as distributed by MLS GRID, MLS#3138512
Also Listed on REcolorado as distributed by MLS GRID.
Open House
Saturday, September 26
11:00 AM to 2:00 PM
Home Details for 9308 Jackson Street

|
|---|
Interior Details Number of Rooms: 9Types of Rooms: Bedroom, Bathroom, Dining Room, Kitchen, Laundry, Living Room |
Beds & Baths Number of Bedrooms: 3Number of Bathrooms: 2Number of Bathrooms (full): 1Number of Bathrooms (half): 1Number of Bathrooms (main level): 1 |
Dimensions and Layout Living Area: 1630 Square Feet |
Appliances & Utilities Utilities: Cable Available, Electricity Connected, Natural Gas Connected, Phone AvailableAppliances: Cooktop, Dishwasher, Disposal, Dryer, Microwave, Oven, Refrigerator, WasherDishwasherDisposalDryerMicrowaveRefrigeratorWasher |
Heating & Cooling Heating: Forced Air,Natural GasHas CoolingAir Conditioning: Central AirHas HeatingHeating Fuel: Forced Air |
Gas & Electric Has Electric on Property |
Windows, Doors, Floors & Walls Window: Window TreatmentsFlooring: Carpet, LaminateCommon Walls: 1 Common Wall |
Levels, Entrance, & Accessibility Stories: 2Levels: TwoFloors: Carpet, Laminate |
View No View |
Security Security: Carbon Monoxide Detector(s), Security System, Smoke Detector(s) |

|
|---|
Exterior Home Features Roof: CompositionPatio / Porch: DeckFencing: FullExterior: Private Yard, Rain Gutters, Smart Irrigation |
Parking & Garage Number of Garage Spaces: 2Number of Covered Spaces: 2Has a GarageHas an Attached GarageParking Spaces: 2Parking: Garage Attached |
Frontage Road Surface Type: PavedNot on Waterfront |
Water & Sewer Sewer: Public Sewer |
Finished Area Finished Area (above surface): 1630 Square Feet |

|
|---|
Days on Market: <1 day on Trulia |

|
|---|
Year Built Year Built: 2003 |
Property Type / Style Property Type: ResidentialProperty Subtype: TownhouseStructure Type: TownhouseArchitecture: Townhouse |
Building Construction Materials: Frame, Vinyl SidingAttached To Another Structure |
Property Information Not Included in Sale: Sellers Personal PropertyParcel Number: R0124402 |

|
|---|
Price List Price: $410,000Price Per Sqft: $252 |

|
|---|
MLS Status: Active |

|
|---|
Direction & Address City: ThorntonCommunity: Kentfield Estates |
School Information Elementary School: Meadow K-8Elementary School District: Mapleton R-1Jr High / Middle School: Meadow K-8Jr High / Middle School District: Mapleton R-1High School: AcademyHigh School District: Mapleton R-1 |

|
|---|
Listing Agent Listing ID: 3138512 |

|
|---|
Building Area Building Area: 1630 Square Feet |

|
|---|
Not Senior Community |

|
|---|
HOA Fee Includes: Reserve Fund, Maintenance Grounds, Maintenance StructureHOA Name: Kentfield Master AssociationHOA Phone: 303-828-1232HOA Name (second): Kentfield Paired Units Sub association IncHOA Fee (second): 200HOA Fee Frequency (second): MonthlyHas an HOAHOA Fee: $52/Monthly |

|
|---|
Lot Area: 3000 sqft |

|
|---|
Special Conditions: Standard |

|
|---|
Listing Terms: Cash, Conventional, FHA, VA Loan |

|
|---|
Mobile Home Park Mobile Home Units: Feet |

|
|---|
Business Information Ownership: Individual |

|
|---|
Mls Number: 3138512Attribution Contact: Daniel.Rodriguez@Redfin.com, 720-882-4361Above Grade Unfinished Area: 1630Showing Service Name: Showing Time |

|
|---|
HOA Amenities: Playground |
Around this home
Neighborhood Overview

Neighborhood stats provided by third party data sources.
Market trends in Thornton
Last updated August 2026
Avg. sale price
$513K
$6.17KMoM
Sale-to-List Price
100.0%
Price per sq ft
$222
$6MoM
Available listings
625
10MoM
Home Value
Trulia Estimate
$407KSince last month
Increased$12K (+3.1%)Since last year
Decreased$4K (-0.9%)Since last sale
Increased$72K (+21.6%)Learn more about this home's value by checking out its Trulia Estimate, the value of nearby homes, and how much similar homes have sold for.
Trulia Estimate
The of this home's value increased by +66% in the last 10 years
| Month | Estimated value |
|---|---|
2026 | |
| September 2026 | $407K |
| August 2026 | $395K |
| July 2026 | $399K |
| June 2026 | $402K |
| May 2026 | $408K |
| April 2026 | $409K |
| March 2026 | $408K |
| February 2026 | $410K |
| January 2026 | $405K |
2025 | |
2024 | |
2023 | |
2022 | |
2021 | |
2020 | |
2019 | |
2018 | |
2017 | |
2016 | |
Comparable sales
These are recently sold homes that have a similar location or other similar features to this home, like bedrooms, bathrooms, and square footage. Get a sense of the expected prices in the area by viewing these homes.Address | Distance | Property Type | Sold Price | Sold Date | Bed | Bath | Sqft |
|---|---|---|---|---|---|---|---|
0.04 | Townhouse | $419,000 | 10/17/25 | 3 | 2 | 1,510 | |
0.08 | Townhouse | $410,000 | 07/23/26 | 3 | 1.5 | 1,400 | |
0.08 | Townhouse | $425,000 | 05/14/26 | 3 | 2.5 | 1,510 | |
0.04 | Townhouse | $415,000 | 04/10/26 | 3 | 2.5 | 1,400 | |
0.57 | Townhouse | $415,000 | 03/13/26 | 3 | 2.5 | 1,540 | |
0.55 | Townhouse | $400,000 | 04/02/26 | 3 | 2.5 | 1,500 | |
0.61 | Townhouse | $400,000 | 08/25/26 | 3 | 2.5 | 1,500 | |
0.08 | Townhouse | $375,000 | 03/04/26 | 3 | 2.5 | 1,640 | |
0.10 | Townhouse | $300,000 | 03/16/26 | 2 | 1.5 | 992 | |
0.14 | Townhouse | $425,000 | 06/10/26 | 3 | 2.5 | 1,535 |
Nearby home prices
Get a sense of expected prices in the area by checking the value of nearby homes.Address | Distance | Price | Bed | Bath | Sqft | Status |
|---|---|---|---|---|---|---|
0.05 | $570,800 | 6 | 3.5 | 3,264 | Off Market | |
0.06 | $544,000 | 4 | 3.5 | 3,072 | For Sale | |
0.03 | $358,000 | 3 | 2.5 | 1,400 | For Sale | |
0.06 | $545,000 | 4 | 3.5 | 3,072 | Recently Sold | |
0.05 | $425,000 | 3 | 2.5 | 1,535 | For Sale | |
0.07 | $390,100 | 3 | 1.5 | 1,400 | Off Market | |
0.03 | $407,600 | 3 | 2 | 1,640 | Off Market | |
0.04 | $415,000 | 3 | 2.5 | 1,400 | Recently Sold | |
0.04 | $406,300 | 3 | 2 | 1,510 | Off Market | |
0.10 | $560,000 | 4 | 3.5 | 3,264 | For Sale | |
0.04 | $444,400 | 3 | 2.5 | 2,000 | Off Market |
Price and Tax history
| Date | Event | Price |
|---|---|---|
Sep 24, 2026 Source: REcolorado as distributed by MLS GRID #3138512 | Listed For Sale | $410,000 |
Jun 25, 2020 Source: N/A | Sold | $334,900 |
Jun 1, 2020 Source: Agent Provided | Pending | $325,000 |
May 28, 2020 Source: Agent Provided | Listed For Sale | $325,000 |
Aug 5, 2014 Source: N/A | Sold | $190,300 |
May 15, 2003 Source: N/A | Sold | $180,000 |
| Year | Property tax | Tax assessment |
|---|---|---|
| 2025 | $2,464 | $430,000 |
Home facts updated by county records
LGBTQ Local Legal Protections
LGBTQ Local Legal Protections



Daniel Rodriguez, Redfin Corporation
Agent Phone: (720) 882-4361
© 2026 REcolorado® All rights reserved. Certain information contained herein is derived from information which is the licensed property of, and copyrighted by, REcolorado®. Some IDX listings have been excluded from this website. Click here for more information
Similar Homes You May Like
 Jason Mitchell Real Estate Colorado, LLC, MLS#4778624
 OPEN SAT, 12-2PMColdwell Banker Realty 14, MLS#7467476
 Keller Williams Realty Downtown LLC, MLS#4682450
 Weichert Realtors Professionals, MLS#5390045
 OPEN SUN, 12-2PMWorkman & Associates, MLS#9060443
 0.27 ACRESMegastar Realty, MLS#5411123
 EXIT Realty DTC, Cherry Creek, Pikes Peak., MLS#4271263
 Buy-Out Company Realty, LLC, MLS#3341494
 Realty One Group Platinum Elite Colorado, MLS#1658833
 AUCTION
 Formatic Property Management, Inc., MLS#6141704
 Berkshire Hathaway HomeServices RE of the Rockies, MLS#4768608
 Telos Real Estate Advisors, LLC, MLS#3698945
 Your Castle Real Estate Inc, MLS#9424462
 Your Castle Real Estate Inc, MLS#2844047
 Coldwell Banker Realty - Fort Collins, MLS#5858563
 LIV Sotheby's International Realty, MLS#5043001
 EXIT Realty DTC, Cherry Creek, Pikes Peak., MLS#3324411
 AUCTION
 See more homes for sale inThornton


New Listings near 9308 Jackson Street
 NEWOPEN SAT, 12-2PMHomeSmart, MLS#6870483
 NEW - 2 DAYS AGOColdwell Banker Realty 18, MLS#4604819
 0.33 ACRESJ to Z Realty, LLC, MLS#7536085
 Telos Real Estate Advisors, LLC, MLS#3184293
 Berkshire Hathaway HomeServices Colorado Real Estate, LLC, MLS#7529814
 Alissa Mesnickow, Distinct Real Estate LLC
 OPEN SAT, 10-2PMCompass - Denver, MLS#5251421
 Keller Williams Realty Downtown LLC, MLS#2050063
 NEWOPEN SAT, 11-1PMKeller Williams Advantage Realty LLC, MLS#7296851
- Your Castle Real Estate Inc, MLS#9424462
 Kentwood Real Estate City Properties, MLS#6338446
 NEW - 3 HRS AGOTotal Realty Corp., MLS#7721909
- Formatic Property Management, Inc., MLS#6141704
- See more homes for sale inThornton


Frequently asked questions about 9308 Jackson Street
- What is the estimated monthly payment for 9308 Jackson Street?Based on a $410,000 list price with 20% down at today's rates, the estimated monthly payment for 9308 Jackson Street in Thornton, CO is approximately $2,553 (about $2,263 principal & interest, $215 property taxes, and $75 homeowner's insurance). This is an estimate. Actual payment depends on your loan terms.
- How does the list price for 9308 Jackson Street compare to homes in Thornton?9308 Jackson Street in Thornton, CO is listed at $410,000, about 20% below the $513K median sale price in Thornton.
- What are the closest schools to 9308 Jackson Street?The closest schools to 9308 Jackson Street in Thornton, CO are Academy High School (rated 3/10), Achieve Academy (Pre-K/Elementary/Middle, rated 2/10), Adventure Elementary School (Pre-K, rated 3/10).
- What is 9308 Jackson Street estimated to be worth?Trulia's estimated value for 9308 Jackson Street in Thornton, CO is $407,100.
- Does 9308 Jackson Street have air conditioning?Yes, 9308 Jackson Street in Thornton, CO has air conditioning.
- Does 9308 Jackson Street have laundry facilities?Yes, 9308 Jackson Street in Thornton, CO has in-unit laundry.
9308 Jackson Street, Thornton, CO 80229 is a 3 bedroom, 2 bathroom, 1,630 sqft townhouse built in 2003. 9308 Jackson Street is located in Villages North, Thornton. This property is currently available for sale and was listed by REcolorado as distributed by MLS GRID on Sep 24, 2026. The MLS # for this home is MLS# 3138512.