


$299,500
 2 Beds
 1.5 Baths
 992 sqft
4020 E 94th Avenue #B, Thornton, CO 80229
Est. Refi. Payment $1,754/mo*
Refinance Your HomeCurrently Off Market - Sold Mar 16, 2026 for $300,000
Home Value
Trulia Estimate
$300KSince last month
Increased$1K (+0.5%)Since last year
Decreased$28K (-8.5%)Since last sale
Decreased$900 (-0.3%)Learn more about this home's value by checking out its Trulia Estimate, the value of nearby homes, and how much similar homes have sold for.
Trulia Estimate
The of this home's value increased by +60% in the last 10 years
| Month | Estimated value |
|---|---|
2026 | |
| August 2026 | $299K |
| July 2026 | $298K |
| June 2026 | $297K |
| May 2026 | $297K |
| March 2026 | $300K |
| February 2026 | $299K |
| January 2026 | $307K |
2025 | |
2024 | |
2023 | |
2022 | |
2021 | |
2020 | |
2019 | |
2018 | |
2017 | |
2016 | |
Comparable sales
These are recently sold homes that have a similar location or other similar features to this home, like bedrooms, bathrooms, and square footage. Get a sense of the expected prices in the area by viewing these homes.Address | Distance | Property Type | Sold Price | Sold Date | Bed | Bath | Sqft |
|---|---|---|---|---|---|---|---|
0.10 | Townhouse | $419,000 | 10/17/25 | 3 | 2 | 1,510 | |
0.05 | Townhouse | $415,000 | 04/10/26 | 3 | 2.5 | 1,400 | |
0.17 | Townhouse | $410,000 | 07/23/26 | 3 | 1.5 | 1,400 | |
0.15 | Townhouse | $425,000 | 05/14/26 | 3 | 2.5 | 1,510 | |
0.53 | Townhouse | $385,000 | 09/04/25 | 2 | 2.5 | 1,274 | |
0.17 | Townhouse | $375,000 | 03/04/26 | 3 | 2.5 | 1,640 | |
0.22 | Townhouse | $425,000 | 06/10/26 | 3 | 2.5 | 1,535 | |
0.45 | Townhouse | $384,975 | 12/15/25 | 2 | 2.5 | 1,274 | |
0.71 | Townhouse | $365,000 | 10/17/25 | 2 | 2.5 | 1,260 |
Nearby home prices
Get a sense of expected prices in the area by checking the value of nearby homes.Address | Distance | Price | Bed | Bath | Sqft | Status |
|---|---|---|---|---|---|---|
0.01 | $275,000 | 2 | 1.5 | 992 | Recently Sold | |
0.00 | $294,700 | 2 | 1.5 | 992 | Off Market | |
0.04 | $310,000 | 2 | 2.5 | 1,088 | Off Market | |
0.06 | $284,900 | 2 | 2 | 1,088 | For Sale | |
0.08 | $326,700 | 3 | 2 | 1,196 | Off Market | |
0.07 | $416,200 | 3 | 2.5 | 1,535 | Off Market | |
0.05 | $415,000 | 3 | 2.5 | 1,400 | Recently Sold | |
0.10 | $295,500 | 2 | 1.5 | 992 | Off Market | |
0.08 | $449,800 | 3 | 2.5 | 2,000 | Off Market | |
0.09 | $327,100 | 2 | 1.5 | 1,088 | Off Market | |
0.09 | $412,300 | 3 | 2.5 | 1,640 | Off Market |
Local Information
- Map ViewExplore the area around 4020 E 94th Avenue #B.

- Schools1 Preschool School1 Elementary School1 Middle School1 High School

- Shop & Eat

-- mins to
Home Highlights

Property Type
Townhouse

Year Built
1984
Living Area
992 sqft

Price/Sqft
$302/sqft

Parking
2 Parking Spaces

HOA
$280/Monthly
About this House
Welcome to this light-filled, move-in-ready 2-bedroom, 2-bath condo offering a private, townhouse-style layout in Hillcrest Condominiums, where smart design, thoughtful updates, and everyday convenience come together effortlessly. With nearly 1,000 square feet, this home lives larger than expected and delivers real value in today’s market.
The main level is warm and inviting, anchored by a wood burning fireplace, brand new carpet, and an open layout that works equally well for quiet nights in or casual entertaining. The kitchen offers classic oak cabinetry, a garden style window, and direct access to a private, fenced patio, perfect for morning coffee or evening unwinding, with a gate that opens straight to greenbelt walking paths.
Upstairs, vaulted ceilings and skylights flood both bedrooms with natural light. The primary suite impresses with an 11-foot closet and a dual entry full bath, while the second bedroom features a charming bay window and peaceful overlook. In unit laundry, a new central A/C, and two reserved parking spaces add comfort where it counts.
The HOA covers exterior maintenance, water, sewer, trash, and snow removal, making this a true lock and leave lifestyle. Ideally positioned between Denver and Boulder, with quick access to I-25, I-76, RTD transit, parks, and shopping, this home checks the boxes for first-time buyers, downsizers, or anyone who values location without overpaying.
Smart. Stylish. Attainable. At $300,000, this is Thornton living done right!
The main level is warm and inviting, anchored by a wood burning fireplace, brand new carpet, and an open layout that works equally well for quiet nights in or casual entertaining. The kitchen offers classic oak cabinetry, a garden style window, and direct access to a private, fenced patio, perfect for morning coffee or evening unwinding, with a gate that opens straight to greenbelt walking paths.
Upstairs, vaulted ceilings and skylights flood both bedrooms with natural light. The primary suite impresses with an 11-foot closet and a dual entry full bath, while the second bedroom features a charming bay window and peaceful overlook. In unit laundry, a new central A/C, and two reserved parking spaces add comfort where it counts.
The HOA covers exterior maintenance, water, sewer, trash, and snow removal, making this a true lock and leave lifestyle. Ideally positioned between Denver and Boulder, with quick access to I-25, I-76, RTD transit, parks, and shopping, this home checks the boxes for first-time buyers, downsizers, or anyone who values location without overpaying.
Smart. Stylish. Attainable. At $300,000, this is Thornton living done right!
4020 E 94th Avenue #B, Thornton, CO 80229 is a 2 bedroom, 2 bathroom, 992 sqft townhouse in Remington, built in 1984. It last sold for the $300,000 asking price on Mar 16, 2026. This property is not currently displayed as for sale or rent on Trulia. The Trulia Estimate is $299,500, with a rent estimate of $1,864/month.
Last check for updates: about 7 hours ago
Listed by Robert Balentine, (303) 263-8171
Resident Realty South Metro
Bought with: Lorrie Lucero, (303) 803-3805, One Avenue Realty
Source: REcolorado as distributed by MLS GRID, MLS#8216321
Home Details for 4020 E 94th Avenue #B

|
|---|
Interior Details Number of Rooms: 8Types of Rooms: Bedroom, Bathroom, Dining Room, Kitchen, Laundry, Living Room |
Beds & Baths Number of Bedrooms: 2Number of Bathrooms: 2Number of Bathrooms (full): 1Number of Bathrooms (half): 1Number of Bathrooms (main level): 1 |
Dimensions and Layout Living Area: 992 Square Feet |
Appliances & Utilities Utilities: Electricity Connected, Natural Gas Available, Natural Gas ConnectedAppliances: Dishwasher, Disposal, Dryer, Oven, Range, Range Hood, Refrigerator, WasherDishwasherDisposalDryerLaundry: In Unit,Laundry ClosetRefrigeratorWasher |
Heating & Cooling Heating: Forced Air,Natural GasHas CoolingAir Conditioning: Central AirHas HeatingHeating Fuel: Forced Air |
Fireplace & Spa Number of Fireplaces: 1Fireplace: Living Room, Wood BurningHas a Fireplace |
Gas & Electric Has Electric on Property |
Windows, Doors, Floors & Walls Window: Bay Window(s), Double Pane Windows, Skylight(s)Flooring: Carpet, Laminate, Linoleum, VinylCommon Walls: 2+ Common Walls |
Levels, Entrance, & Accessibility Stories: 2Levels: TwoEntry Location: GroundFloors: Carpet, Laminate, Linoleum, Vinyl |
View No View |

|
|---|
Exterior Home Features Roof: CompositionPatio / Porch: Front Porch, PatioFencing: PartialExterior: Lighting, Rain Gutters |
Parking & Garage Other Parking: Reserved Spaces: 2No CarportNo GarageNo Attached GarageParking Spaces: 2Parking: Concrete |
Frontage Road Frontage: PublicResponsible for Road Maintenance: Public Maintained RoadRoad Surface Type: PavedNot on Waterfront |
Water & Sewer Sewer: Public Sewer |
Finished Area Finished Area (above surface): 992 Square Feet |

|
|---|
Year Built Year Built: 1984 |
Property Type / Style Property Type: ResidentialProperty Subtype: TownhouseStructure Type: TownhouseArchitecture: Contemporary |
Building Building Name: HILLCREST CONDOMINIUMSConstruction Materials: Brick, Frame, Vinyl SidingAttached To Another Structure |
Property Information Not Included in Sale: Sellers Personal Property, Staging ItemsParcel Number: R0076663 |

|
|---|
Price List Price: $300,000Price Per Sqft: $302/sqft |
Status Change & Dates Off Market Date: Fri Feb 20 2026Possession Timing: Close Of Escrow, Immediate, Negotiable |

|
|---|
MLS Status: Closed |

|
|---|

|
|---|
Direction & Address City: ThorntonCommunity: Hillcrest Condominiums |
School Information Elementary School: AlsupElementary School District: Adams 14Jr High / Middle School: Adams CityHigh School: Adams CityHigh School District: Adams 14 |

|
|---|
Building Area Building Area: 992 Square Feet |

|
|---|
Not Senior Community |

|
|---|
HOA Fee Includes: Insurance, Maintenance Grounds, Maintenance Structure, Sewer, Snow Removal, Trash, WaterHOA Name: HILLCREST CONDOMINIUMS via ACCU IncHOA Phone: 303-733-1121Has an HOAHOA Fee: $280/Monthly |

|
|---|
Lot Area: 422 sqft |

|
|---|
Special Conditions: Standard |

|
|---|
Contingencies: None KnownListing Terms: 1031 Exchange, Cash, Conventional, FHA, VA Loan |

|
|---|
Mobile Home Park Mobile Home Units: Feet |

|
|---|
Business Information Ownership: Individual |

|
|---|
Mls Number: 8216321Attribution Contact: Robert@BalentineRE.com, 303-263-8171Above Grade Unfinished Area: 992Showing Service Name: Showing Time |
Price and Tax history
| Date | Event | Price |
|---|---|---|
Mar 16, 2026 Source: REcolorado as distributed by MLS GRID #8216321 | Sold | $300,000 |
Feb 25, 2026 Source: REcolorado as distributed by MLS GRID #8216321 | Pending | $300,000 |
Jan 31, 2026 Source: REcolorado as distributed by MLS GRID #8216321 | Listed For Sale | $300,000 |
Nov 21, 2018 Source: IRES as distributed by MLS GRID #863761 | Sold | $215,000 |
Nov 17, 2018 Source: Agent Provided | Pending | $225,000 |
Nov 2, 2018 Source: Agent Provided | PendingToActive | $225,000 |
Oct 23, 2018 Source: Agent Provided | Pending | $225,000 |
Oct 16, 2018 Source: Agent Provided | PendingToActive | $225,000 |
Oct 11, 2018 Source: Agent Provided | Pending | $225,000 |
Oct 4, 2018 Source: Agent Provided | Listed For Sale | $225,000 |
Dec 22, 2009 Source: N/A | Sold | $88,400 |
| Year | Property tax | Tax assessment |
|---|---|---|
| 2025 | $1,566 | $307,000 |
Home facts updated by county records
Market trends in Thornton
Last updated July 2026
Avg. sale price
$509K
$11KMoM
Sale-to-List Price
100.0%
Price per sq ft
$228
$6MoM
Available listings
614
41MoM
Around this home
Neighborhood Overview

Neighborhood stats provided by third party data sources.
What Locals Say about Remington
At least 1 Trulia users voted on each feature.

100 % Say neighbors are friendly

100 % Say parking is easy

100 % Say there are sidewalks

100 % Say kids play outside
Sourced by Trulia users. Learn more about our methodology.
LGBTQ Local Legal Protections
LGBTQ Local Legal Protections



© 2026 REcolorado® All rights reserved. Certain information contained herein is derived from information which is the licensed property of, and copyrighted by, REcolorado®. Some IDX listings have been excluded from this website. Click here for more information
Frequently asked questions about 4020 E 94th Avenue #B
- What is 4020 E 94th Avenue #B estimated to be worth?Trulia's estimated value for 4020 E 94th Avenue #B in Thornton, CO is $299,500.
- What is the price history for 4020 E 94th Avenue #B?4020 E 94th Avenue #B in Thornton, CO last sold for $300,000 in March 2026.
- Is Thornton a buyer's or seller's market?Thornton is currently a balanced market, based on recent for-sale activity.
- What's the median sale price in Thornton?The median sale price in Thornton is $509K. That is up $11K from the prior month.
- Does 4020 E 94th Avenue #B have air conditioning?Yes, 4020 E 94th Avenue #B in Thornton, CO has air conditioning.
- Does 4020 E 94th Avenue #B have laundry facilities?Yes, 4020 E 94th Avenue #B in Thornton, CO has in-unit laundry.
Explore by feature - Pet Friendly
 SPECIAL OFFERPET FRIENDLY
 NEW - 1 DAY AGOSPECIAL OFFERPET FRIENDLY
 NEW - 1 DAY AGOSPECIAL OFFERPET FRIENDLYTotal price$1,571 - $2,373/mo1-3 bd1-2 baThe Ridge at Thornton Station | 3650 E 103rd Cir,
Denver, CO 80229 SPECIAL OFFERPET FRIENDLY
 SPECIAL OFFERPET FRIENDLYTotal price$1,614 - $2,544/mo1-3 bd1-2 baThe Promenade at Hunter's Glen | 12801 Lafayette St,
Thornton, CO 80241 SPECIAL OFFERPET FRIENDLY
 SPECIAL OFFERPET FRIENDLY
 SPECIAL OFFERPET FRIENDLY
 PET FRIENDLY
 NEW - 1 DAY AGOPET FRIENDLY
Explore by feature - Garage
- SPECIAL OFFERPET FRIENDLY
- SPECIAL OFFERPET FRIENDLY
- PET FRIENDLY
- NEW - 1 DAY AGOPET FRIENDLY
 NEW - 1 DAY AGOSPECIAL OFFERPET FRIENDLY
 NEW - 1 DAY AGOSPECIAL OFFERPET FRIENDLYTotal price$1,620 - $2,217/mo1-2 bd1-2 baLambertson Farms Apartment Homes | 10260 N Washington St,
Denver, CO 80229 NEW - 1 DAY AGOPET FRIENDLY
 NEW - 1 DAY AGOPET FRIENDLYINCOME RESTRICTED
 SPECIAL OFFERPET FRIENDLYTotal price$1,615 - $2,930/mo1-3 bd1-2 baAvilla Eastlake | 12230 Washington Center Pkwy,
Thornton, CO 80241 NEW - 1 DAY AGOSPECIAL OFFERPET FRIENDLY
Explore by feature - Air Conditioning
- SPECIAL OFFERPET FRIENDLY
- SPECIAL OFFERPET FRIENDLYTotal price$1,614 - $2,544/mo1-3 bd1-2 baThe Promenade at Hunter's Glen | 12801 Lafayette St,
Thornton, CO 80241 - SPECIAL OFFERPET FRIENDLY
- SPECIAL OFFERPET FRIENDLY
- SPECIAL OFFERPET FRIENDLY
- PET FRIENDLY
- NEW - 1 DAY AGOSPECIAL OFFERPET FRIENDLY
- NEW - 1 DAY AGOSPECIAL OFFERPET FRIENDLYTotal price$1,620 - $2,217/mo1-2 bd1-2 baLambertson Farms Apartment Homes | 10260 N Washington St,
Denver, CO 80229  SPECIAL OFFERPET FRIENDLY
 SPECIAL OFFERPET FRIENDLY
Explore by feature - Pool
 SPECIAL OFFER
- SPECIAL OFFERPET FRIENDLY
- NEW - 1 DAY AGOSPECIAL OFFERPET FRIENDLY
- NEW - 1 DAY AGOSPECIAL OFFERPET FRIENDLYTotal price$1,571 - $2,373/mo1-3 bd1-2 baThe Ridge at Thornton Station | 3650 E 103rd Cir,
Denver, CO 80229 - SPECIAL OFFERPET FRIENDLY
- SPECIAL OFFERPET FRIENDLYTotal price$1,614 - $2,544/mo1-3 bd1-2 baThe Promenade at Hunter's Glen | 12801 Lafayette St,
Thornton, CO 80241 - SPECIAL OFFERPET FRIENDLY
- SPECIAL OFFERPET FRIENDLY
- SPECIAL OFFERPET FRIENDLY
- PET FRIENDLY
Explore by feature - Washer/dryer
- SPECIAL OFFERPET FRIENDLY
- SPECIAL OFFERPET FRIENDLYTotal price$1,614 - $2,544/mo1-3 bd1-2 baThe Promenade at Hunter's Glen | 12801 Lafayette St,
Thornton, CO 80241 - SPECIAL OFFERPET FRIENDLY
- SPECIAL OFFERPET FRIENDLY
- PET FRIENDLY
- NEW - 1 DAY AGOPET FRIENDLY
- NEW - 1 DAY AGOSPECIAL OFFERPET FRIENDLY
- SPECIAL OFFERPET FRIENDLY
- NEW - 1 DAY AGOPET FRIENDLY
 PET FRIENDLY
Explore by feature - Outdoor Space
- SPECIAL OFFERPET FRIENDLYTotal price$1,615 - $2,930/mo1-3 bd1-2 baAvilla Eastlake | 12230 Washington Center Pkwy,
Thornton, CO 80241  PET FRIENDLY
 APPLY INSTANTLYPET FRIENDLY
 APPLY INSTANTLYPET FRIENDLY
 APPLY INSTANTLY
 APPLY INSTANTLYPET FRIENDLY
 NEW - 16 HRS AGOPET FRIENDLY
 NEW - 1 DAY AGOPET FRIENDLY
 ROOM FOR RENT
 PET FRIENDLY

Apartments for Rent
- NEW - 1 DAY AGOPET FRIENDLYTotal price$1,571 - $2,373/mo1-3 bd1-2 baThe Ridge at Thornton Station | 3650 E 103rd Cir,
Denver, CO 80229 - PET FRIENDLY
- NEW - 1 DAY AGOPET FRIENDLY
 NEW - 1 DAY AGOPET FRIENDLY
 NEW - 1 DAY AGOPET FRIENDLY
- NEW - 1 DAY AGOPET FRIENDLYINCOME RESTRICTED
- NEW - 1 DAY AGOPET FRIENDLYTotal price$1,620 - $2,217/mo1-2 bd1-2 baLambertson Farms Apartment Homes | 10260 N Washington St,
Denver, CO 80229 - PET FRIENDLY
- PET FRIENDLY
 PET FRIENDLY
 PET FRIENDLY
- PET FRIENDLY
 NEW - 2 DAYS AGOPET FRIENDLYTotal price$1,320 - $1,420/mo1-2 bd1-2 baThe Meadows at Town Center | 10101 Washington St,
Thornton, CO 80229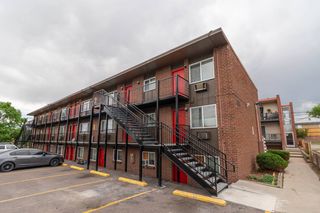 PET FRIENDLY
 See more homes for rent inThornton
Off Market Homes Near 4020 E 94th Avenue #B
 SOLDAUG 26, 2026The Ingram Group, MLS#5192168
 SOLDAUG 26, 2026Hackett Homes, MLS#6230561
 SOLDAUG 25, 2026Brokers Guild Homes, MLS#5800844
 SOLDAUG 24, 2026EXIT Realty DTC, Cherry Creek, Pikes Peak., MLS#3142557
 SOLDAUG 24, 2026Abby Renner, RE/MAX Nexus
 SOLDAUG 24, 2026Hollermeier Realty, MLS#7155993
 SOLDAUG 21, 2026Colorado Real Estate Associates LLC, MLS#8164453
 SOLDAUG 21, 2026Home Choice Realty, MLS#3040511
 SOLDAUG 21, 2026Keller Williams Realty Downtown LLC, MLS#9940346
 SOLDAUG 21, 2026Equity Colorado Real Estate, MLS#6957768
 See more homes for sale inThornton
Homes for sale near 4020 E 94th Avenue #B
 Weichert Realtors Professionals, MLS#5390045
 American Brokers Stretz Realty, MLS#7623776
 Berkshire Hathaway HomeServices Rocky Mtn Realtors, MLS#2248603
 Telos Real Estate Advisors, LLC, MLS#3698945
- See more homes for sale inThornton


- Results are loading