


$284,700
Original price: $284,800
 2 Beds
 2 Baths
 1,088 sqft
4011 E 94th Avenue #C, Thornton, CO 80229
Est. Mortgage $2,031/mo*
Get Pre-QualifiedHome Highlights

Townhouse

Built in 1983

$262/sqft

2 Parking Spaces

HOA $290/mo
Local Information
- Map ViewExplore the area around 4011 E 94th Avenue #C.

- Schools1 Preschool School1 Elementary School1 Middle School1 High School

- Shop & Eat

-- mins to
About this House
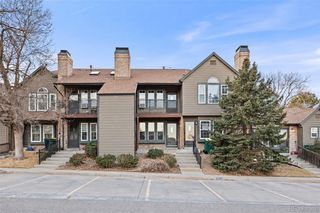
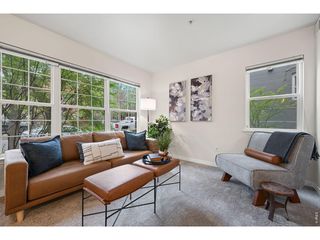
Easy, low-maintenance living meets a spacious and versatile floor plan in this welcoming townhome. Set within a well-kept, established community, the home enjoys a desirable location in the complex adjacent to open space, with two assigned parking spaces and plenty of guest parking. Inside, natural light and updated finishes create a bright, comfortable feel throughout. Newly installed laminate flooring extends across the main level, connecting the generous living room, dining area, and open kitchen. A large bay window adds character and fills the living space with natural light, while ample storage on both levels adds everyday functionality. Upstairs, you'll find two generously sized bedrooms and two bathrooms, including a primary suite with its own private en-suite bath. Both bedrooms feature oversized closets, vaulted ceilings, and skylights that add character and enhance the bright, airy feel. Newer windows throughout are another valuable update. Outside, a private fenced patio provides additional space to relax, entertain, garden, or enjoy dining outdoors. Conveniently located near parks, recreation centers, shopping, dining, and major commuter routes, this home offers an appealing combination of space, updates, and low-maintenance living.
Last check for updates: about 9 hours ago
Listing courtesy of Deanna Silva, (720) 339-7136
Compass - Denver
Source: REcolorado as distributed by MLS GRID, MLS#1596042
Also Listed on REcolorado as distributed by MLS GRID.
Home Details for 4011 E 94th Avenue #C

|
|---|
Interior Details Number of Rooms: 8Types of Rooms: Bedroom, Bathroom, Dining Room, Kitchen, Laundry, Living Room |
Beds & Baths Number of Bedrooms: 2Number of Bathrooms: 2Number of Bathrooms (full): 1Number of Bathrooms (three quarters): 1 |
Dimensions and Layout Living Area: 1088 Square Feet |
Appliances & Utilities Utilities: Electricity Connected, Natural Gas ConnectedAppliances: Dishwasher, Disposal, Dryer, Microwave, Oven, Range, Refrigerator, WasherDishwasherDisposalDryerMicrowaveRefrigeratorWasher |
Heating & Cooling Heating: Forced AirHas CoolingAir Conditioning: Central AirHas HeatingHeating Fuel: Forced Air |
Fireplace & Spa Number of Fireplaces: 1Fireplace: Living RoomHas a Fireplace |
Gas & Electric Has Electric on Property |
Windows, Doors, Floors & Walls Window: Double Pane Windows, Skylight(s), Window CoveringsFlooring: Carpet, Laminate, Tile, WoodCommon Walls: 2+ Common Walls |
Levels, Entrance, & Accessibility Stories: 2Levels: TwoFloors: Carpet, Laminate, Tile, Wood |
View No View |

|
|---|
Exterior Home Features Roof: CompositionPatio / Porch: PatioFencing: FullExterior: Private Yard |
Parking & Garage Other Parking: Reserved Spaces: 2No Attached GarageParking Spaces: 2 |
Frontage Not on Waterfront |
Water & Sewer Sewer: Public Sewer |
Finished Area Finished Area (above surface): 1088 Square Feet |

|
|---|
Days on Market: 49 |

|
|---|
Year Built Year Built: 1983 |
Property Type / Style Property Type: ResidentialProperty Subtype: TownhouseStructure Type: TownhouseArchitecture: Townhouse |
Building Construction Materials: FrameAttached To Another Structure |
Property Information Not Included in Sale: Seller's Personal Property And Staging FurnitureParcel Number: R0076592 |

|
|---|
Price List Price: $284,700Price Per Sqft: $262 |
Status Change & Dates Possession Timing: Close Of Escrow, Immediate |

|
|---|
MLS Status: Active |

|
|---|

|
|---|
Direction & Address City: DenverCommunity: Hillcrest Condominiums |
School Information Elementary School: AlsupElementary School District: Adams 14Jr High / Middle School: Adams CityJr High / Middle School District: Adams 14High School: Adams CityHigh School District: Adams 14 |

|
|---|
Listing Agent Listing ID: 1596042 |

|
|---|
Building Area Building Area: 1088 Square Feet |

|
|---|
Not Senior Community |

|
|---|
HOA Fee Includes: Insurance, Maintenance Grounds, Maintenance Structure, Snow Removal, Trash, WaterHOA Name: ACCUHOA Phone: 303-733-1121Has an HOAHOA Fee: $290/Monthly |

|
|---|
Lot Area: 1662 sqft |

|
|---|
Special Conditions: Standard |

|
|---|
Listing Terms: Cash, Conventional, FHA, VA Loan |

|
|---|
Mobile Home Park Mobile Home Units: Feet |

|
|---|
Business Information Ownership: Individual |

|
|---|
Mls Number: 1596042Attribution Contact: deanna.silva@compass.com, 720-339-7136Above Grade Unfinished Area: 1088Showing Service Name: Showing Time |
Around this home
Neighborhood Overview

Neighborhood stats provided by third party data sources.
What Locals Say about Remington
At least 1 Trulia users voted on each feature.

100 % Say neighbors are friendly

100 % Say parking is easy

100 % Say there are sidewalks

100 % Say kids play outside
Sourced by Trulia users. Learn more about our methodology.
Market trends in Thornton
Last updated August 2026
Avg. sale price
$513K
$6.17KMoM
Sale-to-List Price
100.0%
Price per sq ft
$222
$6MoM
Available listings
625
10MoM
Home Value
Trulia Estimate
$285KSince last month
Increased$900 (+0.3%)Since last year
Decreased$8K (-2.8%)Since last sale
Increased$151K (+112.8%)Learn more about this home's value by checking out its Trulia Estimate, the value of nearby homes, and how much similar homes have sold for.
Trulia Estimate
The of this home's value increased by +49% in the last 10 years
| Month | Estimated value |
|---|---|
2026 | |
| September 2026 | $285K |
| August 2026 | $284K |
| July 2026 | $296K |
| June 2026 | $299K |
| May 2026 | $286K |
| April 2026 | $287K |
| March 2026 | $286K |
| February 2026 | $287K |
| January 2026 | $287K |
2025 | |
2024 | |
2023 | |
2022 | |
2021 | |
2020 | |
2019 | |
2018 | |
2017 | |
2016 | |
Comparable sales
These are recently sold homes that have a similar location or other similar features to this home, like bedrooms, bathrooms, and square footage. Get a sense of the expected prices in the area by viewing these homes.Address | Distance | Property Type | Sold Price | Sold Date | Bed | Bath | Sqft |
|---|---|---|---|---|---|---|---|
0.06 | Townhouse | $300,000 | 03/16/26 | 2 | 1.5 | 992 | |
0.12 | Townhouse | $419,000 | 10/17/25 | 3 | 2 | 1,510 | |
0.20 | Townhouse | $410,000 | 07/23/26 | 3 | 1.5 | 1,400 | |
0.09 | Townhouse | $415,000 | 04/10/26 | 3 | 2.5 | 1,400 | |
0.17 | Townhouse | $425,000 | 05/14/26 | 3 | 2.5 | 1,510 | |
0.65 | Townhouse | $365,000 | 10/17/25 | 2 | 2.5 | 1,260 | |
0.47 | Townhouse | $400,000 | 04/02/26 | 3 | 2.5 | 1,500 | |
0.50 | Townhouse | $415,000 | 03/13/26 | 3 | 2.5 | 1,540 | |
0.52 | Townhouse | $400,000 | 08/25/26 | 3 | 2.5 | 1,500 | |
0.20 | Townhouse | $375,000 | 03/04/26 | 3 | 2.5 | 1,640 |
Nearby home prices
Get a sense of expected prices in the area by checking the value of nearby homes.Address | Distance | Price | Bed | Bath | Sqft | Status |
|---|---|---|---|---|---|---|
0.03 | $309,000 | 2 | 2.5 | 1,088 | Off Market | |
0.04 | $326,100 | 2 | 1.5 | 1,088 | Off Market | |
0.06 | $316,500 | 2 | 2.5 | 1,088 | Off Market | |
0.05 | $275,000 | 2 | 1.5 | 992 | Recently Sold | |
0.09 | $460,000 | 3 | 1.5 | 1,320 | Recently Sold | |
0.06 | $292,700 | 2 | 1.5 | 992 | Off Market | |
0.06 | $300,000 | 2 | 1.5 | 992 | Recently Sold | |
0.10 | $441,800 | 3 | 2 | 1,320 | Off Market | |
0.03 | $326,700 | 3 | 2 | 1,196 | Off Market | |
0.05 | $515,000 | 4 | 3 | 2,068 | Recently Sold | |
0.11 | $498,300 | 4 | 3 | 2,152 | Off Market |
Price and Tax history
| Date | Event | Price |
|---|---|---|
Sep 16, 2026 Source: REcolorado as distributed by MLS GRID #1596042 | PriceChange | $284,700 Price decreased by 0% |
Sep 10, 2026 Source: REcolorado as distributed by MLS GRID #1596042 | PriceChange | $284,800 Price decreased by 0% |
Aug 12, 2026 Source: REcolorado as distributed by MLS GRID #1596042 | PriceChange | $284,900 Price decreased by 3% |
Jul 29, 2026 Source: REcolorado as distributed by MLS GRID #1596042 | Listed For Sale | $294,900 |
Nov 11, 2022 Source: Zillow Rental Network Premium | Listed For Rent | $1,800 |
Sep 21, 2020 Source: Agent Provided | ListingRemoved | $1,650 |
Jul 7, 2020 Source: Agent Provided | Listed For Rent | $1,650 |
Apr 1, 2019 Source: Agent Provided | ListingRemoved | $235,000 |
Feb 20, 2019 Source: Agent Provided | Listed For Sale | $235,000 |
Aug 22, 2018 Source: Agent Provided | ListingRemoved | $1,400 |
Aug 17, 2018 Source: Agent Provided | Listed For Rent | $1,400 |
Oct 18, 2004 Source: N/A | Sold | $134,000 |
Nov 18, 1999 Source: N/A | Sold | $96,950 |
| Year | Property tax | Tax assessment |
|---|---|---|
| 2025 | $1,602 | $312,000 |
Home facts updated by county records
LGBTQ Local Legal Protections
LGBTQ Local Legal Protections



Deanna Silva, Compass - Denver
Agent Phone: (720) 339-7136
© 2026 REcolorado® All rights reserved. Certain information contained herein is derived from information which is the licensed property of, and copyrighted by, REcolorado®. Some IDX listings have been excluded from this website. Click here for more information
Similar Homes You May Like
 Your Castle Real Estate Inc, MLS#4355085
 Keller Williams DTC, MLS#2847445
 LIV Sotheby's International Realty, MLS#5146491
 Ed Prather Real Estate, MLS#5331814
 Real Broker, LLC DBA Real, MLS#6570364
 Coldwell Banker Global Luxury Denver, MLS#7489882
 Coldwell Banker Realty 24, MLS#5469126
 Your Castle Realty LLC, MLS#4087986
 Corcoran Perry & Co., MLS#8765545
 Compass - Denver, MLS#3550303
 Monica VanMatre, Heirloom Real Estate Group
 RE/MAX Alliance - Olde Town, MLS#9068437
 Coldwell Banker Global Luxury Denver, MLS#3506367
 Keller Williams DTC, MLS#5123950
 Your Castle Real Estate Inc, MLS#1577241
 RE/MAX Alliance, MLS#8660386
 Coldwell Banker Realty 18, MLS#5153906
 MB Metro Brokers - Door2Denver, MLS#9456834
 Keller Williams Advantage Realty LLC, MLS#7979657
 West and Main Homes Inc, MLS#2729570
 Colorado Premier Properties, MLS#2780641
 Chris Angelovic, LIV Sotheby's Intl Realty
 EXIT Realty DTC, Cherry Creek, Pikes Peak., MLS#8195951
 Altos Realty Advisors, Inc., MLS#2369473
 Keller Williams Advantage Realty LLC, MLS#6045713
 NEW - 1 HR AGOYour Castle Real Estate Inc, MLS#6341312
 See more homes for sale inThornton



New Listings near 4011 E 94th Avenue #C
 Kentwood Real Estate City Properties, MLS#6338446
 Guardian Real Estate Group, MLS#2684394
 Coldwell Banker Realty 56, MLS#1505874
 Telos Real Estate Advisors, LLC, MLS#3184293
 Andy Hawbaker, Coldwell Banker Realty-NOCO
 Alissa Mesnickow, Distinct Real Estate LLC
 0.33 ACRESJ to Z Realty, LLC, MLS#7536085
 NEW - 1 DAY AGOFreedle and Associates LLC, MLS#9950995
 NEW - 9 HRS AGOBrokers Guild Real Estate, MLS#6649825
 Real Broker, LLC DBA Real, MLS#5714585
 The W Real Estate Group, MLS#6278676
 NEWCOMING SOON 9/21Berkshire Hathaway HomeServices Colorado Real Estate, LLC, MLS#7529814
 Jason Mitchell Real Estate Colorado, LLC, MLS#4778624
- See more homes for sale inThornton


Frequently asked questions about 4011 E 94th Avenue #C
- What is the estimated monthly payment for 4011 E 94th Avenue #C?Based on a $284,700 list price with 20% down at today's rates, the estimated monthly payment for 4011 E 94th Avenue #C in Thornton, CO is approximately $1,780 (about $1,556 principal & interest, $149 property taxes, and $75 homeowner's insurance). This is an estimate. Actual payment depends on your loan terms.
- How does the list price for 4011 E 94th Avenue #C compare to homes in Thornton?4011 E 94th Avenue #C in Thornton, CO is listed at $284,700, about 44% below the $513K median sale price in Thornton.
- What are the closest schools to 4011 E 94th Avenue #C?The closest schools to 4011 E 94th Avenue #C in Thornton, CO are Adams City High School (rated 4/10), Adams City Middle School (rated 3/10), Alsup Elementary School (Pre-K, rated 2/10).
- What is 4011 E 94th Avenue #C estimated to be worth?Trulia's estimated value for 4011 E 94th Avenue #C in Thornton, CO is $285,100.
- Does 4011 E 94th Avenue #C have air conditioning?Yes, 4011 E 94th Avenue #C in Thornton, CO has air conditioning.
- Does 4011 E 94th Avenue #C have laundry facilities?Yes, 4011 E 94th Avenue #C in Thornton, CO has in-unit laundry.
4011 E 94th Avenue #C, Thornton, CO 80229 is a 2 bedroom, 2 bathroom, 1,088 sqft townhouse built in 1983. 4011 E 94th Avenue #C is located in Remington, Thornton. This property is currently available for sale and was listed by REcolorado as distributed by MLS GRID on Jul 29, 2026. The MLS # for this home is MLS# 1596042.