


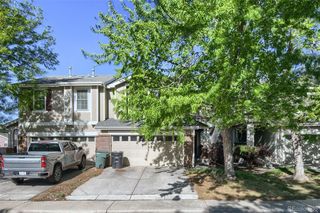
3825 E 94th Avenue
Thornton, CO 80229
Villages North 3 Beds
 1.5 Baths
 1,400 sqft
3 Beds
1.5 Baths
1,400 sqft
Home Highlights

Parking
2 Car Garage

Outdoor
Porch, Patio

Climate Control
Heating & Cooling

HOA
$52/Monthly

Price/Sqft
$293

Listed
113 days ago
Local Information
- Map ViewExplore the area around 3825 E 94th Avenue.

- Schools5 Preschool Schools8 Elementary Schools6 Middle Schools5 High Schools

- Shop & Eat

-- mins to
About this House
Welcome to 3825 E 94th Ave – Where Comfort Meets Convenience in Thornton
Discover the perfect blend of space, privacy, and value in this beautifully maintained 3-bedroom townhome in the heart of Thornton. Offering approximately 1,400 square feet of thoughtfully designed living space, this two-story residence lives like a single-family home—with minimal shared wall exposure for added privacy.
Step inside to an inviting open-concept main level, ideal for both everyday living and entertaining. The spacious layout flows seamlessly from the living area to the dining space and kitchen, creating a warm and connected atmosphere. Durable flooring and updated finishes provide a clean, modern canvas ready for your personal style.
Upstairs, you’ll find three well-sized bedrooms, including a comfortable primary suite designed for relaxation. Fresh carpet and functional layout make this home move-in ready while still offering room to make it your own.
One of the standout features is the private backyard—rare for this price point—backing to open space with no neighbors directly behind. Enjoy Colorado evenings on the patio, host gatherings, or simply unwind in your own outdoor retreat.
Additional highlights include a 2-car attached garage, welcoming front porch, and a location that offers easy access to major highways, shopping, parks, and everyday amenities.
This home delivers exceptional value and livability in a growing community.
Discover the perfect blend of space, privacy, and value in this beautifully maintained 3-bedroom townhome in the heart of Thornton. Offering approximately 1,400 square feet of thoughtfully designed living space, this two-story residence lives like a single-family home—with minimal shared wall exposure for added privacy.
Step inside to an inviting open-concept main level, ideal for both everyday living and entertaining. The spacious layout flows seamlessly from the living area to the dining space and kitchen, creating a warm and connected atmosphere. Durable flooring and updated finishes provide a clean, modern canvas ready for your personal style.
Upstairs, you’ll find three well-sized bedrooms, including a comfortable primary suite designed for relaxation. Fresh carpet and functional layout make this home move-in ready while still offering room to make it your own.
One of the standout features is the private backyard—rare for this price point—backing to open space with no neighbors directly behind. Enjoy Colorado evenings on the patio, host gatherings, or simply unwind in your own outdoor retreat.
Additional highlights include a 2-car attached garage, welcoming front porch, and a location that offers easy access to major highways, shopping, parks, and everyday amenities.
This home delivers exceptional value and livability in a growing community.
Home Details for 3825 E 94th Avenue

|
|---|
Interior Details Basement: Crawl SpaceNumber of Rooms: 9Types of Rooms: Bedroom, Bathroom, Dining Room, Kitchen, Laundry, Living Room |
Beds & Baths Number of Bedrooms: 3Number of Bathrooms: 2Number of Bathrooms (full): 1Number of Bathrooms (half): 1Number of Bathrooms (main level): 1 |
Dimensions and Layout Living Area: 1400 Square Feet |
Appliances & Utilities Utilities: Cable Available, Electricity Connected, Internet Access (Wired) |
Heating & Cooling Heating: Forced AirHas CoolingAir Conditioning: Central AirHas HeatingHeating Fuel: Forced Air |
Gas & Electric Has Electric on Property |
Windows, Doors, Floors & Walls Common Walls: 1 Common Wall |
Levels, Entrance, & Accessibility Stories: 2Levels: TwoEntry Location: Ground |
View Has a ViewView: Meadow |

|
|---|
Exterior Home Features Roof: CompositionPatio / Porch: Front Porch, PatioFencing: FullExterior: Garden, Lighting, Private Yard, Rain GuttersGarden |
Parking & Garage Number of Garage Spaces: 2Number of Covered Spaces: 2No CarportHas a GarageHas an Attached GarageParking Spaces: 2Parking: Concrete |
Frontage Road Surface Type: PavedNot on Waterfront |
Water & Sewer Sewer: Public Sewer |
Finished Area Finished Area (above surface): 1400 Square Feet |

|
|---|
Days on Market: 113 |

|
|---|
Year Built Year Built: 2001 |
Property Type / Style Property Type: ResidentialProperty Subtype: TownhouseStructure Type: TownhouseArchitecture: Contemporary |
Building Construction Materials: Cement Siding, FrameAttached To Another Structure |
Property Information Condition: Updated/RemodeledNot Included in Sale: NoneParcel Number: R0124305 |

|
|---|
Price List Price: $410,000Price Per Sqft: $293 |
Status Change & Dates Possession Timing: Close Of Escrow |

|
|---|
MLS Status: Active |

|
|---|

|
|---|
Direction & Address City: ThorntonCommunity: Villages North |
School Information Elementary School: York Int'l K-12Elementary School District: Mapleton R-1Jr High / Middle School: York Int'l K-12Jr High / Middle School District: Mapleton R-1High School: York Int'l K-12High School District: Mapleton R-1 |

|
|---|
Listing Agent Listing ID: 5390045 |

|
|---|
Building Area Building Area: 1400 Square Feet |

|
|---|
Not Senior Community |

|
|---|
HOA Fee Includes: Maintenance Grounds, Maintenance StructureHOA Name: Kenfield Master AssociationHOA Phone: 303-828-1232HOA Phone (alt): 303-991-2192HOA Name (second): Kentfield Paired Units Sub AssociationHOA Fee (second): 200HOA Fee Frequency (second): MonthlyHas an HOAHOA Fee: $52/Monthly |

|
|---|
Lot Area: 3105 sqft |

|
|---|
Special Conditions: Standard |

|
|---|
Listing Terms: Cash, Conventional, FHA, VA Loan |

|
|---|
Mobile Home Park Mobile Home Units: Feet |

|
|---|
Business Information Ownership: Individual |

|
|---|
Mls Number: 5390045Attribution Contact: chelsea@chelseacaldwellhomes.com, 720-435-9769Above Grade Unfinished Area: 1400Showing Service Name: Showing Time |
Last check for updates: about 7 hours ago
Listing courtesy of Chelsea Caldwell, (720) 435-9769
Weichert Realtors Professionals
Source: REcolorado as distributed by MLS GRID, MLS#5390045
Also Listed on REcolorado as distributed by MLS GRID.
Market trends in Thornton
Last updated June 2026
Avg. sale price
$498K
$13.83KMoM
Sale-to-List Price
100.0%
Price per sq ft
$234
$1MoM
Available listings
570
59MoM
Price History for 3825 E 94th Avenue
| Date | Price | Event | Source |
|---|---|---|---|
| 05/28/2026 | $410,000 | PriceChange | REcolorado as distributed by MLS GRID #5390045 |
| 04/08/2026 | $419,500 | Listed For Sale | REcolorado as distributed by MLS GRID #5390045 |
| 06/06/2023 | $419,000 | Sold | N/A |
| 11/06/2013 | $170,000 | Sold | N/A |
| 12/23/2005 | $171,400 | Sold | N/A |
| 10/26/2001 | $167,349 | Sold | N/A |
Similar Homes You May Like
 Brokers Guild Real Estate, MLS#6350147
 Sonrise Preferred Properties, MLS#6823373
 Aragon Realty Group, MLS#1964573
 Littleton Real Estate Company, MLS#5520074
 OPEN SAT, 11-3PMRE/MAX Momentum, MLS#7279508
 Century 21 Bear Facts Realty, MLS#9522783
 Coldwell Banker Realty 56, MLS#2713664
 Real Broker, LLC DBA Real, MLS#3166769
 Keller Williams DTC, MLS#5225636
 Coldwell Banker Realty - Fort Collins, MLS#5858563
 Keller Williams Advantage Realty LLC, MLS#6049815
 Stars and Stripes Homes Inc, MLS#7672772
 Vision Quest Homes LLC, MLS#5577860
 Signature Real Estate Corp., MLS#2028248
 RE/MAX of Cherry Creek, MLS#5450738
 Brokers Guild Homes, MLS#4900967
 RE/MAX Professionals, MLS#2992254
 Jason Mitchell Real Estate Colorado, LLC, MLS#4778624
 West Peak Properties, MLS#6206222
 Orchard Brokerage LLC, MLS#9789971
 Keller Williams DTC, MLS#4372208
 RE/MAX Professionals, MLS#9029001
 LoKation Real Estate, MLS#7125990
 Left Hand Homes LLC, MLS#6852081
 See more homes for sale inThornton


New Listings near 3825 E 94th Avenue
 OPEN SUN, 12-2PMCOMING SOON 7/30Orchard Brokerage LLC, MLS#3627112
 NEW - 1 DAY AGOGolba Group Real Estate, MLS#5153259
 0.34 ACRESRealty Professionals LLC, MLS#1645279
 COMING SOON 8/1Corcoran Perry & Co., MLS#6799966
 NEWOPEN SAT, 1-3PMCOMING SOON 7/31City West Real Estate, MLS#3962749
 West Rock Realty, LLC, MLS#5771956
 NEW - 1 DAY AGORE/MAX Professionals, MLS#6743888
 0.25 ACRESKeller Williams Preferred Realty, MLS#3869135
 NEWCOMING SOON 8/3eXp Realty, LLC, MLS#7903692
- See more homes for sale inThornton


Property Tax and Assessment
| Year | 2025 |
|---|---|
| Tax | $2,242 |
| Assessment | $398,000 |
Home facts updated by county records
Comparable Sales for 3825 E 94th Avenue
Address | Distance | Property Type | Sold Price | Sold Date | Bed | Bath | Sqft |
|---|---|---|---|---|---|---|---|
0.04 | Townhouse | $419,000 | 10/17/25 | 3 | 2 | 1,510 | |
0.10 | Townhouse | $410,000 | 07/23/26 | 3 | 1.5 | 1,400 | |
0.05 | Townhouse | $425,000 | 05/14/26 | 3 | 2.5 | 1,510 | |
0.09 | Townhouse | $415,000 | 04/10/26 | 3 | 2.5 | 1,400 | |
0.49 | Townhouse | $415,000 | 03/13/26 | 3 | 2.5 | 1,540 | |
0.46 | Townhouse | $400,000 | 04/02/26 | 3 | 2.5 | 1,500 | |
0.11 | Townhouse | $425,000 | 06/10/26 | 3 | 2.5 | 1,535 | |
0.49 | Townhouse | $410,000 | 08/06/25 | 3 | 2.5 | 1,540 | |
0.10 | Townhouse | $375,000 | 03/04/26 | 3 | 2.5 | 1,640 | |
0.12 | Townhouse | $300,000 | 03/16/26 | 2 | 1.5 | 992 |
Nearby homes
Get a sense of prices in the area by checking nearby homes. OFF MARKETCorcoran Perry & Co., MLS#9371278
 OFF MARKETMB Team Lassen, MLS#1990326
 OFF MARKETRE/MAX Professionals, MLS#8697984
 OFF MARKETShandel Henry, Kentwood RE Northern Prop Llc
 OFF MARKETOrnelas Property Management LLC, MLS#2392749
 SOLDMAY 14, 2026Keller Williams Action Realty LLC, MLS#9176757
 OFF MARKETYour Castle Real Estate Inc, MLS#7361459
 OFF MARKETYour Castle Real Estate Inc, MLS#9602121
 SOLDOCT 17, 2025Keller Williams Realty Urban Elite, MLS#5924695
 OFF MARKETKaren Sothoron, Select Professionals Realty
- OFF MARKETWest and Main Homes Inc, MLS#3307958
Assigned Schools
These are the assigned schools for 3825 E 94th Avenue.
- Mapleton Expeditionary School Of The Arts
- 9-12
- Public
- 393 Students
5/10GreatSchools RatingParent Rating Average No reviews available for this school.
 - Mapleton Early College High School
- 9-12
- Public
- 306 Students
4/10GreatSchools RatingParent Rating AverageI could not be happier with my daughter school .teachers principal and staff they all are great! They help personalized to every student so they can success in life.Parent Review11y ago - Global Leadership Academy
- 9-12
- Public
- 400 Students
4/10GreatSchools RatingParent Rating AverageNo reviews available for this school. - Academy High School
- 9-12
- Public
- 399 Students
5/10GreatSchools RatingParent Rating AverageThis school is awful Do Not send your child to this school, there is much violence.Parent Review4y ago - Adventure Elementary School
- PK-6
- Public
- 429 Students
4/10GreatSchools RatingParent Rating AverageIf I could leave this school less than 1 star, I would. My child attended this school since Kindergarten. Child is now in 5th grade. The school was alot better when they were in some of the younger grades, particularly pre-pandemic. Ever since that time the school has been awful. One of the post-pandemic years, my child was given a medical test without my knowledge or consent. I was not notified thereafter, I had to find out about it from my child. When I brought this up to the principal, she said she took it seriously but no repercussions were ever faced to my knowledge by the nurse who administered it. And she is still there at that school. This year alone, my child has gotten a concussion from being punched by another student, has been consistently humiliated and bullied by his teacher (and the teacher has told the kids that they shouldn't say anything to their parents about what is going on), my child has been talked to about medical-related things when I am not there and had not been notified this was taking place. My child has heard threats from another child directly about committing a shooting of the school and the parents were not notified or informed that any such threat had taken place, my child has been directly threatened and bullied by other students. My child is not informed of assignments that need to be completed, seemingly for the express purpose of exclusion from fun events. The teacher and the principal have talked with condescension towards me when I simply ask questions that are fair given the circumstances and try to use things like, "HIPPA" as reasons not to communicate with parents about serious occurrences- apparently because they believe I do not know what HIPPA is or how it works (as most of the kids that go to that school do not have parents where English is their first language so I guess they think they can get away with lying to parents.) Academically, the education is awful, if your child is a native English speaker. Teacher is lazy and refuses to help students with questions and work that they might not understand. And the administration does not hold their staff accountable for anything. The communication is atrocious. Events are disorganized. Information about events are confusing, vague, contradictory or not sent out in a timely manner so as a parent or family member, you have a hard time being involved. It seems to be by design. I am moving my child out of this school for next year. Do not send your children here.Parent Review2y ago - Welby Community School of the Arts
- PK-6
- Public
- 308 Students
6/10GreatSchools RatingParent Rating AverageThe school used to be wonderful and heading in a great direction, they hired a new principal and the school has rapidly declined. The new principal has a real problem with putting her image above the needs of the students, and lacks the ability to prioritize the needs of the teacher,students and school infrastructure. The school is also no longer a Montessori school!Other Review10y ago - Achieve Academy
- PK-8
- Public
- 370 Students
3/10GreatSchools RatingParent Rating AverageMy daughter is way happier here than meadowParent Review2y ago - Explore Elementary School
- PK-8
- Public
- 557 Students
2/10GreatSchools RatingParent Rating AverageMe gustaría la información de esta escuela la edad necesaria para pkParent Review1y ago - Clayton Partnership School
- K-8
- Public
- 430 Students
4/10GreatSchools RatingParent Rating AverageOur experience with this school has been excellent. The staff here seems genuinely to care about every student, knowing each one's name (and in most/all cases, to whom they belong). Although this district is arguably underfunded and the school is in a lower-income area, the staff's creative approaches and resourceful solutions to funding issues make it so that the financial burden is never felt by families. We have never been asked to pay for field trips, school events, transportation, etc.; supplies are provided to any who need them, and through our short time here so far, I have not seen any evidence that the quality of education being delivered to students is any lower than in surrounding areas.Meaningful communication between the school and families goes far above what I had experienced in other schools (in another district), and I have never felt as though my opinions or concerns were ignored or left unaddressed. Bilingual office staff and two-sided fliers and handouts make it so that Spanish-speaking families (of which there are many) are not out of the loop; another barrier broken.Teaching seems to be differentiated at Clayton wherever possible to meet students at their level and encourage individual growth, with some students pulled to groups for more targeted lessons (due to the necessity for review or for a greater challenge, as appropriate). Assessment data appears to be gathered regularly and then used to drive instruction. I honestly believe that this school is doing everything in its power to improve student outcomes. Any low scoring on standardized testing could more easily be blamed on larger systemic societal issues than on the effectiveness of the teachers and staff at this school and thus should not be considered as great a factor in its overall ranking on this site.I believe it possible that some of the very negative reviews I see here are perhaps out-of-date, complete flukes, or written by people who have a differing viewpoint on what all our public schools system should provide for its students and families.Other Review5y ago - York International
- K-12
- Public
- 776 Students
5/10GreatSchools RatingParent Rating AverageTerrible school. My kid ran to me crying because he said that he told the engineering teacher said that he (obviously had to turn in a summative assignment) but he said “we could turn it in” and the teacher told everyone “I have everybody 0 except for ____” no name calling due to private reasons.Parent Review6mo ago - Monterey Community School
- K-8
- Public
- 440 Students
4/10GreatSchools RatingParent Rating AverageI was a student here a couple years ago. This school was amazing. When I first went I was nervous but the teachers were very kind. I made friends quickly. There wasn't much bullying. My teacher picked 2 kids to go outside with the older kids and one of the older kids was my cousin since he went to the same school as me. There isn't much work so it was fun.Other Review2y ago - Meadow Community School
- PK-8
- Public
- 378 Students
3/10GreatSchools RatingParent Rating Averagei went here from 05-07 as a kid and this school was by far the worst school I've ever encountered. They do nothing about bullying, and i have asthma and when i asked the nurse for my inhaler she declined to give it to me. I remember my mom cussing at her for like 15 minutes. She did not care. If i could give this school a 0 i would. You're better off sending your kid to Africa to get his education than this failure of a school community, and from the other reviews I saw they never changed their way i would recommend cherry drive elementary or the other school on 120th and holly. I had the best experience at cherry drive.Other Review1y ago  Check out schools near 3825 E 94th Avenue.
Neighborhood Overview

Neighborhood stats provided by third party data sources.
LGBTQ Local Legal Protections
LGBTQ Local Legal Protections



Chelsea Caldwell, Weichert Realtors Professionals
Agent Phone: (720) 435-9769
© 2026 REcolorado® All rights reserved. Certain information contained herein is derived from information which is the licensed property of, and copyrighted by, REcolorado®. Some IDX listings have been excluded from this website. Click here for more information
3825 E 94th Avenue, Thornton, CO 80229 is a 3 bedroom, 2 bathroom, 1,400 sqft townhouse built in 2001. 3825 E 94th Avenue is located in Villages North, Thornton. This property is currently available for sale and was listed by REcolorado as distributed by MLS GRID on Apr 6, 2026. The MLS # for this home is MLS# 5390045.