


$429,900
 3 Beds
 2.5 Baths
 1,509 sqft
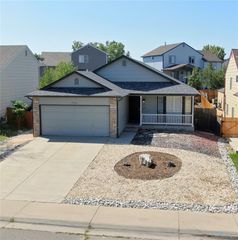
21517 E 43rd Place, Denver, CO 80249
Est. Mortgage $2,454/mo*
Get Pre-QualifiedHome Highlights

Property Type
Single-Family Home

Year Built
2005

Price/Sqft
$285

Parking
2 Car Garage

HOA
None
Local Information
- Map ViewExplore the area around 21517 E 43rd Place.

- Schools1 Preschool School2 Elementary Schools6 Middle Schools6 High Schools

- Shop & Eat

-- mins to
About this House
BACK ON THE MARKET — A FRESH OPPORTUNITY FOR THE RIGHT BUYER!
Sometimes the right home just needs the right buyer. This move-in ready 3-bedroom, 2.5-bath PLUS loft is back on the market and ready for its next chapter! Situated on a quiet block and backing to the neighborhood trail, this home offers a desirable combination of comfort, convenience, and low-maintenance living.
NEW CARPET AND FRESH PAINT add to the home's move-in-ready appeal. The main level features easy-care tile and laminate flooring throughout, along with a convenient half bath just off the front entry, perfect for guests.
The updated kitchen is both stylish and functional, showcasing distinctive wood cabinetry, a beautiful tile backsplash, upgraded faucet, granite composite sink, and a spacious pantry closet for added storage and functionality.
Upstairs, you'll find all three bedrooms, including a spacious primary suite featuring a private full bath, large walk-in closet, and plenty of room for a sitting area or additional furnishings. A versatile loft provides flexible space that can easily serve as a home office, playroom, media area, or additional living space.
The centrally located laundry closet, complete with washer and dryer, is conveniently positioned near the bedrooms for everyday ease. Both full bathrooms feature beautiful tile finishes and tile flooring.
Outside, enjoy a low-maintenance backyard with split-rail fencing and mesh enclosure, along with a large patio that provides an inviting space for relaxing, dining, or entertaining.
The home is complete with an attached 2-car garage and thoughtful features throughout that make everyday living comfortable and convenient.
BACK ON THE MARKET AND READY FOR YOU! If you've been waiting for the right opportunity, come see this home for yourself. The first buyer's change of plans could be your opportunity to make this great property your own!
Sometimes the right home just needs the right buyer. This move-in ready 3-bedroom, 2.5-bath PLUS loft is back on the market and ready for its next chapter! Situated on a quiet block and backing to the neighborhood trail, this home offers a desirable combination of comfort, convenience, and low-maintenance living.
NEW CARPET AND FRESH PAINT add to the home's move-in-ready appeal. The main level features easy-care tile and laminate flooring throughout, along with a convenient half bath just off the front entry, perfect for guests.
The updated kitchen is both stylish and functional, showcasing distinctive wood cabinetry, a beautiful tile backsplash, upgraded faucet, granite composite sink, and a spacious pantry closet for added storage and functionality.
Upstairs, you'll find all three bedrooms, including a spacious primary suite featuring a private full bath, large walk-in closet, and plenty of room for a sitting area or additional furnishings. A versatile loft provides flexible space that can easily serve as a home office, playroom, media area, or additional living space.
The centrally located laundry closet, complete with washer and dryer, is conveniently positioned near the bedrooms for everyday ease. Both full bathrooms feature beautiful tile finishes and tile flooring.
Outside, enjoy a low-maintenance backyard with split-rail fencing and mesh enclosure, along with a large patio that provides an inviting space for relaxing, dining, or entertaining.
The home is complete with an attached 2-car garage and thoughtful features throughout that make everyday living comfortable and convenient.
BACK ON THE MARKET AND READY FOR YOU! If you've been waiting for the right opportunity, come see this home for yourself. The first buyer's change of plans could be your opportunity to make this great property your own!
Last check for updates: about 6 hours ago
Listing courtesy of Jacqueline Jenkins, (720) 971-3377
HomeSmart Realty
Source: REcolorado as distributed by MLS GRID, MLS#2668798
Also Listed on REcolorado as distributed by MLS GRID.
Home Details for 21517 E 43rd Place

|
|---|
Interior Details Number of Rooms: 11Types of Rooms: Bedroom, Bathroom, Dining Room, Kitchen, Laundry, Living Room, Loft |
Beds & Baths Number of Bedrooms: 3Number of Bathrooms: 3Number of Bathrooms (full): 2Number of Bathrooms (half): 1Number of Bathrooms (main level): 1 |
Dimensions and Layout Living Area: 1509 Square Feet |
Appliances & Utilities Utilities: Electricity Connected, Natural Gas ConnectedAppliances: Dishwasher, Disposal, Dryer, RangeDishwasherDisposalDryerLaundry: In Unit |
Heating & Cooling Heating: Forced Air,Natural GasNo CoolingAir Conditioning: NoneHas HeatingHeating Fuel: Forced Air |
Gas & Electric Has Electric on Property |
Windows, Doors, Floors & Walls Window: Double Pane Windows, Window CoveringsFlooring: Carpet, Laminate, Tile |
Levels, Entrance, & Accessibility Stories: 2Levels: TwoEntry Location: GroundFloors: Carpet, Laminate, Tile |
View No View |
Security Security: Carbon Monoxide Detector(s) |

|
|---|
Exterior Home Features Roof: Spanish TilePatio / Porch: Front Porch, PatioFencing: FullFoundation: Slab |
Parking & Garage Number of Garage Spaces: 2Number of Covered Spaces: 2Other Parking: Off Street Spaces: 2No CarportHas a GarageHas an Attached GarageParking Spaces: 4Parking: Concrete |
Frontage Road Frontage: PublicResponsible for Road Maintenance: Public Maintained RoadNot on Waterfront |
Water & Sewer Sewer: Public Sewer |
Finished Area Finished Area (above surface): 1509 Square Feet |

|
|---|
Days on Market: 68 |

|
|---|
Year Built Year Built: 2005 |
Property Type / Style Property Type: ResidentialProperty Subtype: Single Family ResidenceStructure Type: HouseArchitecture: House |
Building Construction Materials: Frame, Vinyl SidingNot Attached Property |
Property Information Not Included in Sale: NoneParcel Number: 23426031 |

|
|---|
Price List Price: $429,900Price Per Sqft: $285 |
Status Change & Dates Possession Timing: Close Plus 30 Days |

|
|---|
MLS Status: Active |

|
|---|
Direction & Address City: DenverCommunity: Green Valley Ranch |
School Information Elementary School: Green ValleyElementary School District: Denver 1Jr High / Middle School: Dr. Martin Luther KingJr High / Middle School District: Denver 1High School: Dr. Martin Luther KingHigh School District: Denver 1 |

|
|---|
Listing Agent Listing ID: 2668798 |

|
|---|
Building Details Builder Name: Oakwood Homes, LLC |
Building Area Building Area: 1509 Square Feet |

|
|---|
Not Senior Community |

|
|---|
HOA Name: Green Valley RanchHOA Phone: 303-307-3240Has an HOAHOA Fee: No HOA Fee |

|
|---|
Lot Area: 2934 sqft |

|
|---|
Special Conditions: Standard |

|
|---|
Listing Terms: Cash, Conventional, FHA, VA Loan |

|
|---|
Mobile Home Park Mobile Home Units: Feet |

|
|---|
Business Information Ownership: Individual |

|
|---|
Mls Number: 2668798Attribution Contact: SOLDNCOLORADO@gmail.com, 720-971-3377Above Grade Unfinished Area: 1509Showing Service Name: Showing Time |
Around this home
Neighborhood Overview

Neighborhood stats provided by third party data sources.
What Locals Say about Gateway - Green Valley Ranch
At least 230 Trulia users voted on each feature.

94 % Say there are sidewalks

87 % Say it's dog friendly

84 % Say car is needed

82 % Say yards are well-kept

81 % Say parking is easy

73 % Say there's holiday spirit

68 % Say kids play outside

66 % Say streets are well-lit

63 % Say it's quiet

55 % Say it's walkable to grocery stores

53 % Say people would walk alone at night

51 % Say neighbors are friendly

51 % Say they plan to stay for at least 5 years

49 % Say there's wildlife

43 % Say it's walkable to restaurants

30 % Say there are community events
Sourced by Trulia users. Learn more about our methodology.
Market trends in Gateway - Green Valley Ranch
Last updated July 2026
Avg. sale price
$454K
$4KMoM
Sale-to-List Price
100.0%
Price per sq ft
$247
$0MoM
Available listings
168
18MoM
Home Value
Trulia Estimate
$430KSince last month
Increased$600 (+0.1%)Since last year
Increased$29K (+7.1%)Since last sale
Increased$146K (+51.3%)Learn more about this home's value by checking out its Trulia Estimate, the value of nearby homes, and how much similar homes have sold for.
Trulia Estimate
The of this home's value increased by +57% in the last 10 years
| Month | Estimated value |
|---|---|
2026 | |
| September 2026 | $430K |
| August 2026 | $428K |
| July 2026 | $429K |
| June 2026 | $436K |
| May 2026 | $397K |
| April 2026 | $402K |
| March 2026 | $399K |
| February 2026 | $400K |
| January 2026 | $390K |
2025 | |
2024 | |
2023 | |
2022 | |
2021 | |
2020 | |
2019 | |
2018 | |
2017 | |
2016 | |
Comparable sales
These are recently sold homes that have a similar location or other similar features to this home, like bedrooms, bathrooms, and square footage. Get a sense of the expected prices in the area by viewing these homes.Address | Distance | Property Type | Sold Price | Sold Date | Bed | Bath | Sqft |
|---|---|---|---|---|---|---|---|
0.02 | Single-Family Home | $411,000 | 01/30/26 | 3 | 2.5 | 1,509 | |
0.08 | Single-Family Home | $427,000 | 04/27/26 | 4 | 2.5 | 1,509 | |
0.06 | Single-Family Home | $385,000 | 05/29/26 | 2 | 2 | 1,243 | |
0.10 | Single-Family Home | $430,000 | 04/09/26 | 3 | 2.5 | 1,708 | |
0.24 | Single-Family Home | $390,000 | 04/28/26 | 3 | 2.5 | 1,300 | |
0.12 | Single-Family Home | $435,000 | 06/24/26 | 3 | 2.5 | 1,400 | |
0.27 | Single-Family Home | $390,000 | 01/07/26 | 3 | 2.5 | 1,300 | |
0.10 | Single-Family Home | $485,000 | 06/25/26 | 3 | 2.5 | 1,960 | |
0.15 | Single-Family Home | $315,000 | 12/01/25 | 3 | 1.5 | 1,150 |
Nearby home prices
Get a sense of expected prices in the area by checking the value of nearby homes.Address | Distance | Price | Bed | Bath | Sqft | Status |
|---|---|---|---|---|---|---|
0.02 | $411,000 | 3 | 2.5 | 1,509 | Recently Sold | |
0.06 | $385,000 | 2 | 2 | 1,243 | Recently Sold | |
0.02 | $426,200 | 3 | 2.5 | 1,754 | Off Market | |
0.08 | $427,000 | 4 | 2.5 | 1,509 | Recently Sold | |
0.07 | $461,500 | 3 | 2 | 1,956 | Off Market | |
0.04 | $466,000 | 3 | 2 | 1,840 | Off Market | |
0.08 | $444,900 | 3 | 2.5 | 1,960 | For Sale | |
0.10 | $430,000 | 3 | 2.5 | 1,708 | Recently Sold | |
0.09 | $402,400 | 5 | 3 | 2,154 | Off Market | |
0.08 | $445,800 | 4 | 3 | 1,548 | Off Market | |
0.11 | $363,400 | 2 | 1 | 1,026 | Off Market |
Price and Tax history
| Date | Event | Price |
|---|---|---|
Sep 2, 2026 Source: REcolorado as distributed by MLS GRID #2668798 | PendingToActive | $429,900 |
Aug 22, 2026 Source: REcolorado as distributed by MLS GRID #2668798 | Pending | $429,900 |
Aug 8, 2026 Source: REcolorado as distributed by MLS GRID #2668798 | Listed For Sale | $429,900 |
Aug 29, 2018 Source: N/A | Sold | $284,192 |
Jul 14, 2018 Source: Agent Provided | Pending | $284,192 |
Jul 11, 2018 Source: Agent Provided | PriceChange | $284,192 Price decreased by 6% |
Jul 2, 2018 Source: Agent Provided | Listed For Sale | $300,901 |
Jul 21, 2016 Source: N/A | Sold | $270,000 |
Feb 16, 2015 Source: Agent Provided | ListingRemoved | $1,700 |
Feb 11, 2015 Source: Agent Provided | PriceChange | $1,700 Price decreased by 3% |
Feb 3, 2015 Source: Agent Provided | Listed For Rent | $1,750 |
Sep 13, 2005 Source: N/A | Sold | $164,300 |
| Year | Property tax | Tax assessment |
|---|---|---|
| 2025 | $1,804 | $369,100 |
Home facts updated by county records
LGBTQ Local Legal Protections
LGBTQ Local Legal Protections



Jacqueline Jenkins, HomeSmart Realty
Agent Phone: (720) 971-3377
© 2026 REcolorado® All rights reserved. Certain information contained herein is derived from information which is the licensed property of, and copyrighted by, REcolorado®. Some IDX listings have been excluded from this website. Click here for more information
Similar Homes You May Like
 Coldwell Banker Global Luxury Denver, MLS#6883839
 Connie Quinn, Coldwell Banker Realty-N Metro
 Coldwell Banker Realty 24, MLS#1976506
 OPEN SUN, 10-12PMeXp Realty, LLC, MLS#8373638
 Coldwell Banker Realty 24, MLS#5531521
 Thrive Real Estate Group, MLS#6855812
 Paula Guercio, Coldwell Banker Realty-Boulder
 MB Delahanty & Associates, MLS#7849137
 Your Castle Real Estate Inc, MLS#5933921
 MB Hat Trick Properties, MLS#6538547
 Keller Williams DTC, MLS#8075254
 Real Broker, LLC DBA Real, MLS#9355000
 Keller Williams Preferred Realty, MLS#6863998
 RE/MAX Real Estate Group Inc, MLS#7528608
 Keller Williams Real Estate LLC, MLS#2087293
 Engel & Voelkers Aspen - Snowmass, MLS#8559515
 RE/MAX Professionals, MLS#2565794
 Colorado Realty NOW, Inc, MLS#4809334
 Coldwell Banker Realty 44, MLS#4056814
 MB Andy Ahroon & Co, MLS#2178221
 Keller Williams Preferred Realty, MLS#2605245
 Colorado Realty Partners, MLS#6896257
 Coldwell Banker Realty 56, MLS#5503443
 See more homes for sale inDenver


New Listings near 21517 E 43rd Place
 OPEN SAT, 12-2PMWisdom Real Estate, MLS#7666374
 Jennifer Premac, Individual Proprietor, MLS#1627866
 Ponderosa Ridge Real Estate Inc, MLS#1540834
 Jason Mitchell Real Estate Colorado, LLC, MLS#7992235
 Berkshire Hathaway HomeServices Colorado Real Estate, LLC, MLS#9414694
 NEW - 7 HRS AGOSerhant Colorado LLC, MLS#5076967
- NEW - 6 HRS AGOSerhant Colorado LLC, MLS#2159046
 OPEN SUN, 11-2PMLandmark Residential Brokerage, MLS#7637007
- See more homes for sale inDenver


Frequently asked questions about 21517 E 43rd Place
- What is the estimated monthly payment for 21517 E 43rd Place?Based on a $429,900 list price with 20% down at today's rates, the estimated monthly payment for 21517 E 43rd Place in Denver, CO is approximately $2,521 (about $2,270 principal & interest, $176 property taxes, and $75 homeowner's insurance). This is an estimate. Actual payment depends on your loan terms.
- How does the list price for 21517 E 43rd Place compare to homes in Denver?21517 E 43rd Place in Denver, CO is listed at $429,900, about 5% below the $454K median sale price in Denver.
- What do residents say about the Gateway - Green Valley Ranch neighborhood?Residents describe the Gateway - Green Valley Ranch neighborhood in Denver, CO as pedestrian-friendly, dog-friendly, and well-kept. See homes for sale in Gateway - Green Valley Ranch, Denver.
- What are the closest schools to 21517 E 43rd Place?The closest schools to 21517 E 43rd Place in Denver, CO are Denver Center for International Studies at Montbello (High, rated 2/10), Dr. Martin Luther King, Jr. Early College (Middle/High, rated 5/10), DSST: Elevate Northeast Middle School (rated 3/10).
- Does 21517 E 43rd Place have laundry facilities?Yes, 21517 E 43rd Place in Denver, CO has laundry facilities.
- How big is the lot at 21517 E 43rd Place?The lot at 21517 E 43rd Place in Denver, CO is about 0.07 acres (2,934 sq ft).
21517 E 43rd Place, Denver, CO 80249 is a 3 bedroom, 3 bathroom, 1,509 sqft single-family home built in 2005. 21517 E 43rd Place is located in Gateway - Green Valley Ranch, Denver. This property is currently available for sale and was listed by REcolorado as distributed by MLS GRID on Jun 25, 2026. The MLS # for this home is MLS# 2668798.