


$377,900
 3 Beds
 2.5 Baths
 1,534 sqft
23576 E 5th Place, Aurora, CO 80018
Est. Refi. Payment $2,261/mo*
Refinance Your HomeCurrently Off Market - Sold Oct 13, 2026 for $378,000 (2% above list price)
Home Value
Trulia Estimate
$378KSince last month
Increased$8K (+2.1%)Since last year
Decreased$31K (-7.5%)Since last sale
Decreased$300 (-0.1%)Learn more about this home's value by checking out its Trulia Estimate, the value of nearby homes, and how much similar homes have sold for.
Trulia Estimate
The of this home's value increased by +5% in the last 10 years
| Month | Estimated value |
|---|---|
2026 | |
| October 2026 | $378K |
| September 2026 | $370K |
| August 2026 | $371K |
| July 2026 | $389K |
| June 2026 | $405K |
| May 2026 | $406K |
| April 2026 | $405K |
| March 2026 | $399K |
| February 2026 | $398K |
| January 2026 | $425K |
2025 | |
2024 | |
2023 | |
2022 | |
2021 | |
2020 | |
Comparable sales
These are recently sold homes that have a similar location or other similar features to this home, like bedrooms, bathrooms, and square footage. Get a sense of the expected prices in the area by viewing these homes.Address | Distance | Property Type | Sold Price | Sold Date | Bed | Bath | Sqft |
|---|---|---|---|---|---|---|---|
0.15 | Townhouse | $400,000 | 07/06/26 | 3 | 2.5 | 1,553 | |
0.16 | Townhouse | $380,000 | 03/31/26 | 2 | 2.5 | 1,314 | |
0.16 | Townhouse | $349,000 | 11/21/25 | 2 | 2.5 | 1,314 | |
0.21 | Townhouse | $425,000 | 11/07/25 | 3 | 2.5 | 1,534 | |
0.24 | Townhouse | $368,600 | 08/07/26 | 2 | 2.5 | 1,314 | |
0.97 | Townhouse | $424,990 | 11/17/25 | 3 | 2.5 | 1,683 | |
0.97 | Townhouse | $431,040 | 01/26/26 | 3 | 2.5 | 1,683 | |
0.95 | Townhouse | $415,000 | 12/18/25 | 3 | 2.5 | 1,683 | |
0.91 | Townhouse | $423,995 | 02/06/26 | 3 | 2.5 | 1,490 |
Nearby home prices
Get a sense of expected prices in the area by checking the value of nearby homes.Address | Distance | Price | Bed | Bath | Sqft | Status |
|---|---|---|---|---|---|---|
0.01 | $365,999 | 3 | 2.5 | 1,534 | For Sale | |
0.05 | $623,600 | 4 | 3 | 4,642 | Off Market | |
0.06 | $581,800 | 3 | 2.5 | 3,200 | Off Market | |
0.06 | $602,300 | 3 | 3 | 4,760 | Off Market | |
0.06 | $591,200 | 4 | 3 | 3,200 | Off Market | |
0.06 | $571,600 | 4 | 3 | 2,700 | Off Market | |
0.07 | $561,400 | 3 | 3 | 2,346 | Off Market | |
0.07 | $607,100 | 4 | 3 | 4,760 | Off Market | |
0.08 | $640,800 | 5 | 4 | 4,353 | Off Market | |
0.08 | $565,000 | 3 | 2 | 4,426 | Off Market | |
0.09 | $553,900 | 3 | 2 | 2,212 | Off Market | |
0.09 | $550,000 | 3 | 2 | 4,500 | Recently Sold | |
0.09 | $550,400 | 3 | 2 | 4,500 | Off Market | |
0.09 | $592,800 | 3 | 3 | 2,858 | Off Market | |
0.09 | $530,600 | 3 | 2 | 3,564 | Off Market | |
0.10 | $501,300 | 3 | 2 | 1,782 | Off Market | |
0.10 | $615,000 | 6 | 4 | 4,392 | For Sale | |
0.10 | $578,800 | 4 | 3 | 2,761 | Off Market | |
0.10 | $598,400 | 3 | 3 | 4,370 | Off Market | |
0.10 | $546,400 | 2 | 3 | 1,798 | Off Market |
Local Information
- Map ViewExplore the area around 23576 E 5th Place.

- Schools1 Preschool School1 Elementary School1 Middle School1 High School

- Shop & Eat

-- mins to
Home Highlights

Townhouse

Built in 2019

1,534 sqft

$246/sqft

2 Car Garage

HOA $40/mo
About this House
What's unique:Modern upgradesClean modern aestheticSpa-inspired ensuiteOversized upper-level laundry closetSerene primary suiteOpen-concept main floor
Welcome home! This bright, airy, beautifully refreshed retreat was designed for effortless living. With soaring ceilings, sun-soaked spaces, and a clean modern aesthetic, this move-in ready townhouse blends comfort, style, and convenience in one perfect package.
The open-concept main floor flows seamlessly from kitchen to dining to living space, where updated appliances add a fresh, polished touch. Upstairs, the serene primary suite features a spa-inspired ensuite with dual sinks, a large walk-in shower, and a generous walk-in closet. Two additional bedrooms, a full bath, and an oversized upper-level laundry closet complete the ideal layout.
Enjoy an attached 2-car garage, abundant guest parking, and a rare bonus — an EV charger already installed and ready for use. Resort-style community amenities include a park, basketball court, clubhouse, and pool just steps from your front door.
With a refreshed look, modern upgrades, and a price positioned for immediate movement, this home is ready for its next owner. Come experience the coastal-calm vibe for yourself.
23576 E 5th Place, Aurora, CO 80018 is a 3 bedroom, 3 bathroom, 1,534 sqft townhouse in Cross Creek, built in 2019. It last sold for $378,000 on Oct 13, 2026 (2% above the $370,999 asking price). More recently, it was listed as a rental in May 2021 with an asking price of $2,450 per month. That rental listing was removed on June 8, 2021. This property is not currently displayed as for sale or rent on Trulia. The Trulia Estimate is $377,900, with a rent estimate of $2,570/month.
Last check for updates: about 2 hours ago
Listed by Jim Loveridge, (303) 520-5683
Serhant Colorado LLC
Bought with: Chris Young, (970) 616-9440, Harmony Brokers
Source: REcolorado as distributed by MLS GRID, MLS#2159046
Home Details for 23576 E 5th Place

|
|---|
Interior Details Basement: Crawl Space,UnfinishedNumber of Rooms: 9Types of Rooms: Bedroom, Bathroom, Kitchen, Laundry, Living Room |
Beds & Baths Number of Bedrooms: 3Main Level Bedrooms: 1Number of Bathrooms: 3Number of Bathrooms (full): 1Number of Bathrooms (three quarters): 1Number of Bathrooms (half): 1Number of Bathrooms (main level): 1 |
Dimensions and Layout Living Area: 1534 Square Feet |
Appliances & Utilities Utilities: Cable Available, Internet Access (Wired), Natural Gas Connected, Phone AvailableAppliances: Dishwasher, Disposal, Microwave, Oven, Range, RefrigeratorDishwasherDisposalLaundry: Laundry ClosetMicrowaveRefrigerator |
Heating & Cooling Heating: Forced Air,Natural GasHas CoolingAir Conditioning: Central AirHas HeatingHeating Fuel: Forced Air |
Gas & Electric Electric: 110V, 220 Volts, 220 Volts in Garage |
Windows, Doors, Floors & Walls Window: Double Pane Windows, Window CoveringsFlooring: Carpet, VinylCommon Walls: 1 Common Wall |
Levels, Entrance, & Accessibility Stories: 2Levels: TwoEntry Location: StairsFloors: Carpet, Vinyl |
View No View |
Security Security: Carbon Monoxide Detector(s), Security System, Smart Locks, Smart Security System, Smoke Detector(s) |

|
|---|
Exterior Home Features Patio / Porch: Covered, Front Porch, PatioFencing: NoneExterior: Rain GuttersFoundation: Concrete Perimeter, Slab |
Parking & Garage Number of Garage Spaces: 2Number of Covered Spaces: 2No CarportHas a GarageHas an Attached GarageParking Spaces: 2Parking: Asphalt,Concrete,Electric Vehicle Charging Station(s),Exterior Access Door,Lighted |
Frontage Road Frontage: PublicResponsible for Road Maintenance: Public Maintained RoadRoad Surface Type: PavedNot on Waterfront |
Water & Sewer Sewer: Public Sewer |
Finished Area Finished Area (above surface): 1534 Square Feet |

|
|---|
Year Built Year Built: 2019 |
Property Type / Style Property Type: ResidentialProperty Subtype: TownhouseStructure Type: TownhouseArchitecture: Contemporary |
Building Building Name: Urban Collection at Cross Creek DuplexesConstruction Materials: Concrete, Frame, Stone, Wood SidingAttached To Another Structure |
Property Information Not Included in Sale: Sellers Personal Property - Washer And Dryer Negotiable!Parcel Number: 035325725 |

|
|---|
Price List Price: $370,999Price Per Sqft: $246/sqft |
Status Change & Dates Off Market Date: Tue Sep 08 2026Possession Timing: Negotiable |

|
|---|
MLS Status: Closed |

|
|---|
Direction & Address City: AuroraCommunity: Cross Creek |
School Information Elementary School: Murphy Creek K-8Elementary School District: Adams-Arapahoe 28JJr High / Middle School: Vista PeakJr High / Middle School District: Adams-Arapahoe 28JHigh School: Vista PeakHigh School District: Adams-Arapahoe 28J |

|
|---|
Building Details Builder Name: Richmond American Homes |
Building Area Building Area: 1534 Square Feet |

|
|---|
Not Senior Community |

|
|---|
HOA Fee Includes: Maintenance Grounds, Recycling, Snow Removal, TrashHOA Name: Cross Creek Metro DistrictHOA Phone: 303-420-4433HOA Phone (alt): 720-571-1440HOA Name (second): Cross Creek Duplex OwnersHOA Fee (second): 95HOA Fee Frequency (second): MonthlyHas an HOAHOA Fee: $40/Monthly |

|
|---|
Lot Area: 1534 sqft |

|
|---|
Special Conditions: Standard |

|
|---|
Contingencies: None KnownListing Terms: Cash, Conventional, FHA, VA Loan |

|
|---|
Mobile Home Park Mobile Home Units: Feet |

|
|---|
Business Information Ownership: Individual |

|
|---|
Mls Number: 2159046Attribution Contact: jim@jlsells.net, 303-520-5683Above Grade Unfinished Area: 1534Showing Service Name: Showing Time |

|
|---|
HOA Amenities: Clubhouse,Park,Playground,Pool,Trail(s) |
Price and Tax history
| Date | Event | Price |
|---|---|---|
Oct 13, 2026 Source: REcolorado as distributed by MLS GRID #2159046 | Sold | $378,000 |
Sep 10, 2026 Source: REcolorado as distributed by MLS GRID #2159046 | Pending | $370,999 |
Sep 2, 2026 Source: REcolorado as distributed by MLS GRID #2159046 | Listed For Sale | $370,999 |
Jun 8, 2021 Source: Zillow Rental Manager | ListingRemoved | |
May 18, 2021 Source: Zillow Rental Manager | Listed For Rent | $2,450 |
Sep 26, 2019 Source: N/A | Sold | $347,400 |
| Year | Property tax | Tax assessment |
|---|---|---|
| 2025 | $3,772 | $446,700 |
Home facts updated by county records
Market trends in Aurora
Last updated September 2026
Avg. sale price
$448K
$13KMoM
Sale-to-List Price
100.0%
Price per sq ft
$220
$3MoM
Available listings
2037
85MoM
Sourced by Trulia Market Trends
Around this home
Neighborhood Overview

Neighborhood stats provided by third party data sources.
What Locals Say about Cross Creek
This October
Trick-or-Treat Score
Built from what locals say about Cross Creek.- 88% say there are sidewalks
- 78% say there's holiday spirit
- 43% say neighbors are friendly
Trulia Trick or TreatStart Ghost Hunt
At least 5 Trulia users voted on each feature.

100 % Say people would walk alone at night

88 % Say there are sidewalks

78 % Say there's holiday spirit

75 % Say yards are well-kept

71 % Say they plan to stay for at least 5 years

71 % Say streets are well-lit

71 % Say car is needed

71 % Say it's dog friendly

70 % Say kids play outside

63 % Say there's wildlife

60 % Say it's quiet

57 % Say parking is easy

43 % Say neighbors are friendly

33 % Say there are community events

17 % Say it's walkable to restaurants
Sourced by Trulia users. Learn more about our methodology.
LGBTQ Local Legal Protections
LGBTQ Local Legal Protections


© 2026 REcolorado® All rights reserved. Certain information contained herein is derived from information which is the licensed property of, and copyrighted by, REcolorado®. Some IDX listings have been excluded from this website. Click here for more information
Frequently asked questions about 23576 E 5th Place
- What is 23576 E 5th Place estimated to be worth?Trulia's estimated value for 23576 E 5th Place in Aurora, CO is $377,900.
- What is the price history for 23576 E 5th Place?23576 E 5th Place in Aurora, CO last sold for $378,000 in October 2026.
- Is Aurora a buyer's or seller's market?Aurora is currently a buyer's market, based on recent for-sale activity.
- What's the median sale price in Aurora?The median sale price in Aurora is $448K. That is down $13K from the prior month.
- Does 23576 E 5th Place have air conditioning?Yes, 23576 E 5th Place in Aurora, CO has air conditioning.
- Does 23576 E 5th Place have a pool?Yes, 23576 E 5th Place in Aurora, CO has a pool.
Explore by feature - Pet Friendly
 SPECIAL OFFERPET FRIENDLYTotal price$1,489 - $2,638/mo1-3 bd1-2 baCaliber at Cornerstar | 15930 E Briarwood Cir,
Aurora, CO 80016 SPECIAL OFFERPET FRIENDLY
 SPECIAL OFFERPET FRIENDLY
 SPECIAL OFFERPET FRIENDLYFURNISHEDTotal price$1,707 - $1,903/mo1-2 bd1-2 baCambrian Apartments | 15601 E Caspian Cir,
Aurora, CO 80013 SPECIAL OFFERPET FRIENDLY
 SPECIAL OFFERPET FRIENDLY
 NEW - 2 DAYS AGOSPECIAL OFFERPET FRIENDLYTotal price$1,337 - $1,732/mo1-2 bd1-2 baThe Preserve at City Center | 1098 S Evanston Way,
Aurora, CO 80012 SPECIAL OFFERPET FRIENDLYTotal price$1,642 - $2,578/mo1-3 bd1-2 baThe Madison Apartments at Copperleaf | 22500 E Radcliff Cir,
Aurora, CO 80015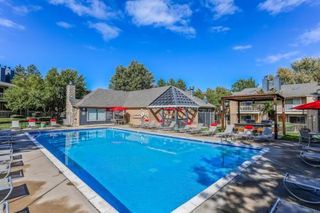 PET FRIENDLY
 SPECIAL OFFERPET FRIENDLY
Explore by feature - Garage
- SPECIAL OFFERPET FRIENDLY
- SPECIAL OFFERPET FRIENDLY
- SPECIAL OFFERPET FRIENDLY
 NEW - 2 DAYS AGOSPECIAL OFFER
 PET FRIENDLY
 SPECIAL OFFERPET FRIENDLYTotal price$1,485 - $2,550/mo1-3 bd1-2 baStone Cliff Apartments | 17886 E Greenwood Dr,
Aurora, CO 80013 NEW - 1 DAY AGOSPECIAL OFFERPET FRIENDLY
 SPECIAL OFFERPET FRIENDLY
 NEW - 1 DAY AGOSPECIAL OFFERPET FRIENDLYTotal price$1,182 - $2,737/moStudio-3 bd1-2 baAlexan Montview Plaza | 2060 Chester St,
Aurora, CO 80010 SPECIAL OFFERPET FRIENDLY
Explore by feature - Air Conditioning
- SPECIAL OFFERPET FRIENDLYTotal price$1,489 - $2,638/mo1-3 bd1-2 baCaliber at Cornerstar | 15930 E Briarwood Cir,
Aurora, CO 80016 - SPECIAL OFFERPET FRIENDLY
- SPECIAL OFFERPET FRIENDLY
- SPECIAL OFFERPET FRIENDLY
- SPECIAL OFFERPET FRIENDLY
- NEW - 2 DAYS AGOSPECIAL OFFERPET FRIENDLYTotal price$1,337 - $1,732/mo1-2 bd1-2 baThe Preserve at City Center | 1098 S Evanston Way,
Aurora, CO 80012 - PET FRIENDLY
 NEW - 1 DAY AGO
- NEW - 2 DAYS AGOSPECIAL OFFER
 NEW - 1 DAY AGOSPECIAL OFFERPET FRIENDLY
Explore by feature - Pool
 NEW - 5 MIN AGOSPECIAL OFFERPET FRIENDLYTotal price$1,340 - $1,884/mo1-2 bd1-2 baApres Apartment Homes | 1503 S Galena Way,
Denver, CO 80247 NEW - 27 MIN AGOSPECIAL OFFERPET FRIENDLY
 NEW - 1 HR AGOSPECIAL OFFERPET FRIENDLY
 NEW - 1 HR AGOPET FRIENDLYFURNISHED
 NEW - 1 HR AGOSPECIAL OFFERPET FRIENDLYTotal price$1,092 - $1,581/moStudio-2 bd1-2 baBella Terra at City Center Apartments | 15400 E Evans Ave,
Aurora, CO 80013 NEW - 4 HRS AGOPET FRIENDLYTotal price$1,195 - $1,940/mo1-2 bd1-2 baThe Grove at City Center | 14304 E Tennessee Ave,
Aurora, CO 80012 NEW - 5 HRS AGOSPECIAL OFFERPET FRIENDLY
- NEW - 5 HRS AGOSPECIAL OFFERPET FRIENDLY
 NEW - 5 HRS AGOPET FRIENDLYTotal price$1,420 - $2,752/moStudio-3 bd1-2 baVida @ Fitzsimons | 12000 E 13th Ave,
Aurora, CO 80010 NEW - 5 HRS AGOSPECIAL OFFERPET FRIENDLY
Explore by feature - Washer/dryer
- SPECIAL OFFERPET FRIENDLYTotal price$1,489 - $2,638/mo1-3 bd1-2 baCaliber at Cornerstar | 15930 E Briarwood Cir,
Aurora, CO 80016 - SPECIAL OFFERPET FRIENDLY
- SPECIAL OFFERPET FRIENDLY
- SPECIAL OFFERPET FRIENDLYFURNISHEDTotal price$1,707 - $1,903/mo1-2 bd1-2 baCambrian Apartments | 15601 E Caspian Cir,
Aurora, CO 80013 - SPECIAL OFFERPET FRIENDLY
- SPECIAL OFFERPET FRIENDLY
- NEW - 2 DAYS AGOSPECIAL OFFERPET FRIENDLYTotal price$1,337 - $1,732/mo1-2 bd1-2 baThe Preserve at City Center | 1098 S Evanston Way,
Aurora, CO 80012 - SPECIAL OFFERPET FRIENDLYTotal price$1,642 - $2,578/mo1-3 bd1-2 baThe Madison Apartments at Copperleaf | 22500 E Radcliff Cir,
Aurora, CO 80015 - PET FRIENDLY
- NEW - 1 DAY AGO
Explore by feature - Outdoor Space
 PET FRIENDLY
 PET FRIENDLY
 PET FRIENDLY
 PET FRIENDLY
 NEW - 17 HRS AGOAPPLY INSTANTLYPET FRIENDLY
 NEW - 18 HRS AGOAPPLY INSTANTLYPET FRIENDLY
 APPLY INSTANTLY
 APPLY INSTANTLY
 NEW - 1 DAY AGOAPPLY INSTANTLY
 APPLY INSTANTLYPET FRIENDLY
Apartments for Rent
 PET FRIENDLYTotal price$1,555 - $2,777/mo1-3 bd1-2 baAscend at Horizon Uptown | 22025 E 7th Ave,
Aurora, CO 80018 PET FRIENDLY
 NEW - 1 DAY AGOPET FRIENDLY
 APPLY INSTANTLYPET FRIENDLY
 PET FRIENDLYINCOME RESTRICTED
 PET FRIENDLY
 See more homes for rent inAurora
Off Market Homes Near 23576 E 5th Place
 SOLDOCT 30, 2026Oakwood Homes Real Estate LLC, MLS#2511733
 SOLDOCT 29, 2026Megastar Realty, MLS#8837058
 SOLDOCT 29, 2026Atlas Real Estate Group, MLS#7361359
 SOLDOCT 29, 2026RE/MAX Professionals, MLS#7915595
 SOLDOCT 29, 2026D.R. Horton Realty, LLC, MLS#9181771
 SOLDOCT 29, 2026Oakwood Homes Real Estate LLC, MLS#4177285
 SOLDOCT 29, 2026Landmark Residential Brokerage, MLS#4961306
 SOLDOCT 29, 2026RE/MAX Professionals, MLS#6696548
 SOLDOCT 28, 2026RE/MAX Professionals, MLS#2055397
 SOLDOCT 27, 2026Oakwood Homes Real Estate LLC, MLS#2681870
 See more homes for sale inAurora
Homes for sale near 23576 E 5th Place
 OPEN SUN, 12-2PMeXp Realty, LLC, MLS#7718185
 Coldwell Banker Realty 24, MLS#8926465
 Berkshire Hathaway HomeServices Colorado, LLC - Highlands Ranch Real Estate, MLS#7950404
 NEW CONSTRUCTION
 NEW CONSTRUCTION
 NEW CONSTRUCTION
 NEW CONSTRUCTION
 Keller Williams Realty Urban Elite, MLS#1996057
- See more homes for sale inAurora


- Results are loading