


$459,900
Original price: $470,000
 3 Beds
 1.5 Baths
 2,076 sqft
3720 E 99th Way, Thornton, CO 80229
Est. Mortgage $2,766/mo*
Get Pre-QualifiedWe estimate this home will sell faster than 98% nearby.
Home Highlights

Single-Family Home

Built in 1986

$222/sqft

2 Car Garage
Local Information
- Map ViewExplore the area around 3720 E 99th Way.

- Schools5 Preschool Schools8 Elementary Schools6 Middle Schools5 High Schools

- Shop & Eat

-- mins to
About this House
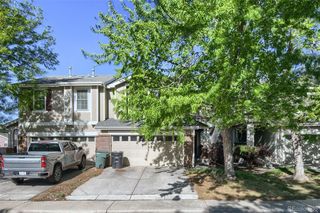
LENDER PAID 2/1 BUY DOWN AVAILABLE WITH PREFERRED LENDER, ASK FOR DETAILS. Welcome to this 3-bedroom, 2-bathroom home in the heart of Thornton! Featuring an inviting open floor plan, this home offers a great layout for everyday living and entertaining. The unfinished basement provides ample storage and an opportunity to create additional living space, a home gym, office, or whatever best fits your needs. Step outside to a large, fully fenced backyard ready for gatherings, play, and outdoor enjoyment with the included playset, trampoline, and firepit. Yard also features a large concrete and brick patio. You’ll appreciate the additional off-street parking with plenty of room for an RV or extra vehicles. Conveniently located near parks, grocery stores, restaurants, shopping, major highways, public transportation, and just minutes from the light rail. A fantastic opportunity to make this home your own in a convenient Thornton location!
Last check for updates: about 20 hours ago
Listing courtesy of Jessica Morrell, (720) 261-1244
Brick and Ivy LLC
Source: REcolorado as distributed by MLS GRID, MLS#3603707
Also Listed on REcolorado as distributed by MLS GRID.
We estimate this home will sell faster than 98% nearby.
Home Details for 3720 E 99th Way

|
|---|
Interior Details Basement: Crawl Space,Interior Entry,UnfinishedNumber of Rooms: 10Types of Rooms: Bedroom, Bathroom, Dining Room, Family Room, Kitchen, Laundry, Living Room |
Beds & Baths Number of Bedrooms: 3Number of Bathrooms: 2Number of Bathrooms (full): 1Number of Bathrooms (half): 1Number of Bathrooms (main level): 1 |
Dimensions and Layout Living Area: 2076 Square Feet |
Appliances & Utilities Appliances: Dishwasher, Disposal, Microwave, Oven, Range, RefrigeratorDishwasherDisposalLaundry: Laundry ClosetMicrowaveRefrigerator |
Heating & Cooling Heating: Forced Air,Natural GasHas CoolingAir Conditioning: Central AirHas HeatingHeating Fuel: Forced Air |
Windows, Doors, Floors & Walls Window: Double Pane WindowsFlooring: Carpet, Laminate |
Levels, Entrance, & Accessibility Stories: 2Levels: TwoFloors: Carpet, Laminate |
View No View |
Security Security: Carbon Monoxide Detector(s), Smoke Detector(s), Video Doorbell |

|
|---|
Exterior Home Features Roof: CompositionPatio / Porch: PatioFencing: FullExterior: Fire Pit, Garden, Playground, Private YardFoundation: SlabGarden |
Parking & Garage Number of Garage Spaces: 2Number of Covered Spaces: 2Other Parking: RV Spaces: 1Has a GarageHas an Attached GarageParking Spaces: 3Parking: Garage Attached |
Frontage Road Frontage: PublicRoad Surface Type: PavedNot on Waterfront |
Water & Sewer Sewer: Public Sewer |
Finished Area Finished Area (above surface): 1476 Square Feet |

|
|---|
Days on Market: 25 |

|
|---|
Year Built Year Built: 1986 |
Property Type / Style Property Type: ResidentialProperty Subtype: Single Family ResidenceStructure Type: HouseArchitecture: Traditional |
Building Construction Materials: Brick, FrameNot Attached Property |
Property Information Not Included in Sale: Washer, Dryer, Pool And Sellers Personal PropertyParcel Number: R0040509 |

|
|---|
Price List Price: $459,900Price Per Sqft: $222 |

|
|---|
MLS Status: Active |

|
|---|
Direction & Address City: DenverCommunity: North Hills |
School Information Elementary School: Meadow K-8Elementary School District: Mapleton R-1Jr High / Middle School: Meadow K-8Jr High / Middle School District: Mapleton R-1High School: AcademyHigh School District: Mapleton R-1 |

|
|---|
Listing Agent Listing ID: 3603707 |

|
|---|
Building Area Building Area: 2076 Square Feet |

|
|---|
Not Senior Community |

|
|---|
No HOA |

|
|---|
Lot Area: 7000 sqft |

|
|---|
Special Conditions: Standard |

|
|---|
Listing Terms: Cash, Conventional, FHA, VA Loan |

|
|---|
Mobile Home Park Mobile Home Units: Feet |

|
|---|
Business Information Ownership: Individual |

|
|---|
BasementMls Number: 3603707Attribution Contact: jessica@discovermyhome.com, 720-261-1244Above Grade Unfinished Area: 1476Below Grade Unfinished Area: 600Showing Service Name: Showing Time |
Around this home
Neighborhood Overview

Neighborhood stats provided by third party data sources.
Market trends in Thornton
Last updated August 2026
Avg. sale price
$513K
$6.17KMoM
Sale-to-List Price
100.0%
Price per sq ft
$222
$6MoM
Available listings
625
10MoM
Home Value
Trulia Estimate
$457KSince last month
Decreased$26K (-5.4%)Since last year
Decreased$32K (-6.5%)Since last sale
Increased$108K (+31%)Learn more about this home's value by checking out its Trulia Estimate, the value of nearby homes, and how much similar homes have sold for.
Trulia Estimate
The of this home's value increased by +58% in the last 10 years
| Month | Estimated value |
|---|---|
2026 | |
| September 2026 | $457K |
| August 2026 | $471K |
| July 2026 | $483K |
| June 2026 | $492K |
| May 2026 | $491K |
| April 2026 | $492K |
| March 2026 | $487K |
| February 2026 | $483K |
| January 2026 | $474K |
2025 | |
2024 | |
2023 | |
2022 | |
2021 | |
2020 | |
2019 | |
2018 | |
2017 | |
2016 | |
Comparable sales
These are recently sold homes that have a similar location or other similar features to this home, like bedrooms, bathrooms, and square footage. Get a sense of the expected prices in the area by viewing these homes.Address | Distance | Property Type | Sold Price | Sold Date | Bed | Bath | Sqft |
|---|---|---|---|---|---|---|---|
0.08 | Single-Family Home | $445,000 | 12/30/25 | 3 | 2 | 1,678 | |
0.16 | Single-Family Home | $479,500 | 05/05/26 | 3 | 2 | 1,745 | |
0.20 | Single-Family Home | $440,000 | 05/13/26 | 3 | 2 | 1,711 | |
0.13 | Single-Family Home | $471,000 | 04/20/26 | 3 | 2 | 1,268 | |
0.14 | Single-Family Home | $495,000 | 09/08/26 | 3 | 2 | 1,268 | |
0.18 | Single-Family Home | $320,000 | 06/30/26 | 3 | 2.5 | 2,765 | |
0.42 | Single-Family Home | $365,100 | 07/28/26 | 3 | 2 | 1,760 | |
0.22 | Single-Family Home | $475,000 | 08/04/26 | 3 | 2 | 2,128 | |
0.36 | Single-Family Home | $500,000 | 10/20/25 | 3 | 2 | 1,602 | |
0.37 | Single-Family Home | $500,000 | 09/19/25 | 4 | 2 | 1,764 |
Nearby home prices
Get a sense of expected prices in the area by checking the value of nearby homes.Address | Distance | Price | Bed | Bath | Sqft | Status |
|---|---|---|---|---|---|---|
0.05 | $463,000 | 3 | 2 | 1,476 | Off Market | |
0.08 | $445,000 | 3 | 2 | 1,678 | Recently Sold | |
0.08 | $568,200 | 4 | 2.5 | 2,762 | Off Market | |
0.09 | $506,800 | 4 | 2 | 2,539 | Off Market | |
0.09 | $458,300 | 3 | 2 | 1,268 | Off Market | |
0.09 | $457,900 | 3 | 1.5 | 2,076 | Off Market | |
0.11 | $463,000 | 3 | 2 | 1,745 | Off Market | |
0.13 | $471,000 | 3 | 2 | 1,268 | Recently Sold | |
0.13 | $450,000 | 3 | 2.5 | 1,476 | For Sale | |
0.14 | $466,100 | 3 | 2 | 1,236 | Off Market | |
0.14 | $495,000 | 3 | 2 | 1,268 | Recently Sold |
Price and Tax history
| Date | Event | Price |
|---|---|---|
Sep 3, 2026 Source: REcolorado as distributed by MLS GRID #3603707 | PriceChange | $459,900 Price decreased by 2% |
Aug 19, 2026 Source: REcolorado as distributed by MLS GRID #3603707 | Listed For Sale | $470,000 |
Sep 1, 2018 Source: N/A | Sold | $349,000 |
Feb 2, 2015 Source: N/A | Sold | $227,000 |
Dec 26, 2014 Source: Agent Provided | Listed For Sale | $219,000 |
Jan 29, 2007 Source: N/A | Sold | $161,500 |
Aug 17, 2004 Source: N/A | Sold | $197,900 |
| Year | Property tax | Tax assessment |
|---|---|---|
| 2025 | $2,884 | $457,000 |
Home facts updated by county records
LGBTQ Local Legal Protections
LGBTQ Local Legal Protections



Jessica Morrell, Brick and Ivy LLC
Agent Phone: (720) 261-1244
© 2026 REcolorado® All rights reserved. Certain information contained herein is derived from information which is the licensed property of, and copyrighted by, REcolorado®. Some IDX listings have been excluded from this website. Click here for more information
Similar Homes You May Like
 Great Way RE Exclusive Properties, MLS#1724718
 Realty One Group Platinum Elite Colorado, MLS#1658833
 NEW - 2 DAYS AGOEXIT Realty DTC, Cherry Creek, Pikes Peak., MLS#4271263
 Telos Real Estate Advisors, LLC, MLS#3698945
 RE/MAX Real Estate Group Inc, MLS#7528608
 Weichert Realtors Professionals, MLS#5390045
 Real Estate Advantage, MLS#8696832
 American Brokers Stretz Realty, MLS#7623776
 Coldwell Banker Realty 56, MLS#1505874
 Lynette Hanzlicek, Hanzlicek Real Estate LLC
 Keller Williams Realty Downtown LLC, MLS#4682450
 NEW CONSTRUCTION
- NEW CONSTRUCTION
- NEW CONSTRUCTION
- NEW CONSTRUCTION
 NEW CONSTRUCTION
 NEW CONSTRUCTION
 NEW CONSTRUCTION
 NEW CONSTRUCTION
 Equity Colorado Real Estate, MLS#4796089
 NEW CONSTRUCTIONFive Four Real Estate, LLC, MLS#4678784
 Jason Mitchell Real Estate Colorado, LLC, MLS#4778624
 Brokers Guild Real Estate, MLS#6192032
 NEW CONSTRUCTIONDinkel Real Estate, MLS#5984025
 See more homes for sale inThornton


New Listings near 3720 E 99th Way
 Resident Realty North Metro LLC, MLS#3669391
 Guardian Real Estate Group, MLS#2684394
 NEW - 2 DAYS AGOKentwood Real Estate City Properties, MLS#6338446
 NEW - 2 DAYS AGOMilehimodern, MLS#9031273
 West and Main Homes Inc, MLS#9687696
 0.27 ACRESKeller Williams Advantage Realty LLC, MLS#1991357
 NEWAlissa Mesnickow, Distinct Real Estate LLC
 0.25 ACRESTerri Gray, milehimodern - Boulder
 OPEN MON, 9-7PMOpendoor Brokerage LLC, MLS#1962484
 Resident Realty North Metro LLC, MLS#4965609
- Coldwell Banker Realty 56, MLS#1505874
 Your Castle Real Estate Inc, MLS#9424462
- See more homes for sale inThornton


Frequently asked questions about 3720 E 99th Way
- What is the estimated monthly payment for 3720 E 99th Way?Based on a $459,900 list price with 20% down at today's rates, the estimated monthly payment for 3720 E 99th Way in Thornton, CO is approximately $2,800 (about $2,484 principal & interest, $241 property taxes, and $75 homeowner's insurance). This is an estimate. Actual payment depends on your loan terms.
- How does the list price for 3720 E 99th Way compare to homes in Thornton?3720 E 99th Way in Thornton, CO is listed at $459,900, about 10% below the $513K median sale price in Thornton.
- What are the closest schools to 3720 E 99th Way?The closest schools to 3720 E 99th Way in Thornton, CO are Academy High School (rated 3/10), Achieve Academy (Pre-K/Elementary/Middle, rated 2/10), Adventure Elementary School (Pre-K, rated 3/10).
- What is 3720 E 99th Way estimated to be worth?Trulia's estimated value for 3720 E 99th Way in Thornton, CO is $457,100.
- Does 3720 E 99th Way have air conditioning?Yes, 3720 E 99th Way in Thornton, CO has air conditioning.
- Does 3720 E 99th Way have a pool?Yes, 3720 E 99th Way in Thornton, CO has a pool.
3720 E 99th Way, Thornton, CO 80229 is a 3 bedroom, 2 bathroom, 2,076 sqft single-family home built in 1986. 3720 E 99th Way is located in North Hills, Thornton. This property is currently available for sale and was listed by REcolorado as distributed by MLS GRID on Aug 19, 2026. The MLS # for this home is MLS# 3603707.