


$549,000
 3 Beds
 2.5 Baths
 2,996 sqft
3261 E 102nd Court, Thornton, CO 80229
Est. Mortgage $3,287/mo*
Get Pre-QualifiedHome Highlights

Single-Family Home

Built in 2002

$183/sqft

2 Car Garage

HOA $84/mo
Local Information
- Map ViewExplore the area around 3261 E 102nd Court.

- Schools5 Preschool Schools8 Elementary Schools6 Middle Schools5 High Schools

- Shop & Eat

-- mins to
About this House
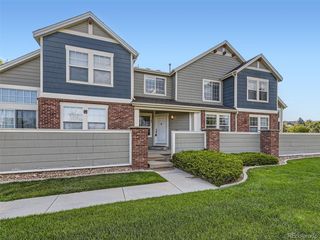
Taken off the market for repairs, it is back on the market.This remodeled 2story home sits on a quiet cul-de-sac location with park across the street and no through traffic. It is in an outstanding neighborhood. The home has an abundance of quality features, It boasts a remodeled kitchen with quartz countertops, refinished cabinets, large pantry, stainless steel appliances, eating space and lots of overhead lighting. Vauted ceilings, wood blinds and new paint and flooring throughout as well as numerous windows create a light and bright interior. The large family room with entertainment center and patio entrance defines a comfortable living space. It has a large unfinished basement with high ceilings and roughin bathroom ready for it to be finished to your taste. The well groomed shrubs and mature trees off of the patio lends itself to privacy.
Last check for updates: about 7 hours ago
Listing courtesy of Hugh Shaddox
MB Shaddox & Company
Source: REcolorado as distributed by MLS GRID, MLS#8146236
Also Listed on REcolorado as distributed by MLS GRID.
Home Details for 3261 E 102nd Court

|
|---|
Interior Details Basement: UnfinishedNumber of Rooms: 10Types of Rooms: Bedroom, Bathroom, Family Room, Kitchen, Laundry, Office |
Beds & Baths Number of Bedrooms: 3Number of Bathrooms: 3Number of Bathrooms (full): 2Number of Bathrooms (half): 1Number of Bathrooms (main level): 1 |
Dimensions and Layout Living Area: 2996 Square Feet |
Appliances & Utilities Utilities: Electricity ConnectedAppliances: Cooktop, Dishwasher, Disposal, Dryer, Electric Water Heater, Microwave, Oven, Range, Range Hood, Refrigerator, Self Cleaning Oven, WasherDishwasherDisposalDryerMicrowaveRefrigeratorWasher |
Heating & Cooling Heating: Forced Air,Natural GasHas CoolingAir Conditioning: Central AirHas HeatingHeating Fuel: Forced Air |
Gas & Electric Electric: 220 VoltsHas Electric on Property |
Windows, Doors, Floors & Walls Window: Double Pane Windows, Window CoveringsFlooring: Carpet, Laminate, Tile |
Levels, Entrance, & Accessibility Stories: 2Levels: TwoFloors: Carpet, Laminate, Tile |
View No View |
Security Security: Radon Detector |

|
|---|
Exterior Home Features Roof: CompositionPatio / Porch: PatioExterior: Private YardFoundation: Concrete Perimeter |
Parking & Garage Number of Garage Spaces: 2Number of Covered Spaces: 2No CarportHas a GarageHas an Attached GarageParking Spaces: 2Parking: Concrete |
Frontage Road Frontage: PublicResponsible for Road Maintenance: Public Maintained RoadRoad Surface Type: PavedNot on Waterfront |
Water & Sewer Sewer: Public Sewer |
Finished Area Finished Area (above surface): 1953 Square Feet |

|
|---|
Days on Market: <1 day on Trulia |

|
|---|
Year Built Year Built: 2002 |
Property Type / Style Property Type: ResidentialProperty Subtype: Single Family ResidenceStructure Type: HouseArchitecture: Traditional |
Building Construction Materials: Brick, FrameNot Attached PropertyDoes Not Include Home Warranty |
Property Information Condition: Updated/RemodeledNot Included in Sale: NoneParcel Number: R0132086 |

|
|---|
Price List Price: $549,000Price Per Sqft: $183 |
Status Change & Dates Possession Timing: Immediate |

|
|---|
MLS Status: Active |

|
|---|

|
|---|
Direction & Address City: ThorntonCommunity: Riverdale Heights |
School Information Elementary School: Mountain ViewElementary School District: Adams 12 5 Star SchlJr High / Middle School: Shadow RidgeJr High / Middle School District: Adams 12 5 Star SchlHigh School: Prospect Ridge AcademyHigh School District: Adams 12 5 Star Schl |

|
|---|
Listing Agent Listing ID: 8146236 |

|
|---|
Building Area Building Area: 2996 Square Feet |

|
|---|
Not Senior Community |

|
|---|
HOA Name: Riverdale HeightsHOA Phone: 303-280-0474Has an HOAHOA Fee: $84/Monthly |

|
|---|
Lot Area: 6000 sqft |

|
|---|
Special Conditions: Standard |

|
|---|
Listing Terms: Cash, Conventional, FHA, VA Loan |

|
|---|
Mobile Home Park Mobile Home Units: Feet |

|
|---|
Business Information Ownership: Corporation/Trust |

|
|---|
BasementMls Number: 8146236Attribution Contact: h.shaddox@comcast.netAbove Grade Unfinished Area: 1953Below Grade Unfinished Area: 1043Showing Service Name: Showing Time |

|
|---|
HOA Amenities: Park,Playground |
Around this home
Neighborhood Overview

Neighborhood stats provided by third party data sources.
Market trends in Thornton
Last updated July 2026
Avg. sale price
$509K
$11KMoM
Sale-to-List Price
100.0%
Price per sq ft
$228
$6MoM
Available listings
614
41MoM
Home Value
Trulia Estimate
$544KSince last month
Decreased$12K (-2.2%)Since last year
Decreased$2K (-0.3%)Since last sale
Increased$224K (+70%)Learn more about this home's value by checking out its Trulia Estimate, the value of nearby homes, and how much similar homes have sold for.
Trulia Estimate
The of this home's value increased by +49% in the last 10 years
| Month | Estimated value |
|---|---|
2026 | |
| September 2026 | $544K |
| August 2026 | $556K |
| July 2026 | $556K |
| June 2026 | $573K |
| May 2026 | $547K |
| April 2026 | $550K |
| March 2026 | $548K |
| February 2026 | $546K |
| January 2026 | $536K |
2025 | |
2024 | |
2023 | |
2022 | |
2021 | |
2020 | |
2019 | |
2018 | |
2017 | |
2016 | |
Comparable sales
These are recently sold homes that have a similar location or other similar features to this home, like bedrooms, bathrooms, and square footage. Get a sense of the expected prices in the area by viewing these homes.Address | Distance | Property Type | Sold Price | Sold Date | Bed | Bath | Sqft |
|---|---|---|---|---|---|---|---|
0.14 | Single-Family Home | $607,000 | 09/08/25 | 4 | 2.5 | 3,366 | |
0.10 | Single-Family Home | $430,000 | 07/10/26 | 2 | 2 | 1,459 | |
0.41 | Single-Family Home | $320,000 | 06/30/26 | 3 | 2.5 | 2,765 | |
0.15 | Single-Family Home | $415,000 | 10/20/25 | 4 | 2 | 1,240 | |
0.30 | Single-Family Home | $640,000 | 02/20/26 | 3 | 2.5 | 2,832 | |
0.37 | Single-Family Home | $469,900 | 08/20/26 | 3 | 2.5 | 1,910 | |
0.30 | Single-Family Home | $625,000 | 02/24/26 | 4 | 3.5 | 3,172 | |
0.24 | Single-Family Home | $600,000 | 04/24/26 | 5 | 3.5 | 3,219 | |
0.20 | Single-Family Home | $475,000 | 10/01/25 | 5 | 2 | 2,046 | |
0.34 | Single-Family Home | $630,000 | 09/12/25 | 3 | 2.5 | 3,190 |
Nearby home prices
Get a sense of expected prices in the area by checking the value of nearby homes.Address | Distance | Price | Bed | Bath | Sqft | Status |
|---|---|---|---|---|---|---|
0.05 | $373,400 | 2 | 2 | 1,459 | Off Market | |
0.07 | $588,000 | 4 | 2.5 | 3,172 | Off Market | |
0.07 | $365,300 | 2 | 2 | 1,335 | Off Market | |
0.05 | $401,400 | 2 | 2 | 1,459 | Off Market | |
0.06 | $410,000 | 2 | 2 | 1,335 | Recently Sold | |
0.06 | $415,600 | 2 | 2 | 1,459 | Off Market | |
0.08 | $393,400 | 2 | 2 | 1,459 | Off Market | |
0.07 | $435,300 | 2 | 2 | 1,459 | Off Market | |
0.08 | $386,100 | 2 | 2 | 1,459 | Off Market | |
0.08 | $400,700 | 3 | 2 | 1,531 | Off Market | |
0.09 | $450,000 | 2 | 2 | 1,336 | Recently Sold |
Price and Tax history
| Date | Event | Price |
|---|---|---|
Sep 3, 2026 Source: REcolorado as distributed by MLS GRID #8146236 | Listed For Sale | $549,000 |
Jul 18, 2026 Source: REcolorado as distributed by MLS GRID #8146236 | ListingRemoved | $560,000 |
Jul 10, 2026 Source: REcolorado as distributed by MLS GRID #8146236 | PriceChange | $560,000 Price decreased by 3% |
Jun 22, 2026 Source: REcolorado as distributed by MLS GRID #8146236 | Listed For Sale | $575,000 |
Aug 4, 2015 Source: N/A | Sold | $320,000 |
Jun 26, 2015 Source: Agent Provided | Pending | $319,995 |
Jun 18, 2015 Source: N/A | Listed For Sale | $319,995 |
May 22, 2014 Source: N/A | ListingRemoved | $1,999 |
May 13, 2014 Source: N/A | PriceChange | $1,999 Price increased by 67% |
Apr 24, 2014 Source: N/A | Listed For Rent | $1,200 |
Dec 6, 2012 Source: Agent Provided | ListingRemoved | $1,795 |
Nov 19, 2012 Source: Agent Provided | Listed For Rent | $1,795 |
| Year | Property tax | Tax assessment |
|---|---|---|
| 2025 | $3,317 | $557,000 |
Home facts updated by county records
LGBTQ Local Legal Protections
LGBTQ Local Legal Protections



Hugh Shaddox, MB Shaddox & Company
© 2026 REcolorado® All rights reserved. Certain information contained herein is derived from information which is the licensed property of, and copyrighted by, REcolorado®. Some IDX listings have been excluded from this website. Click here for more information
Similar Homes You May Like
 NEW CONSTRUCTIONYour Castle Real Estate Inc, MLS#1688199
 Real Broker, LLC DBA Real, MLS#3652953
 Keller Williams Realty Urban Elite, MLS#8437826
 Pulse Real Estate Group LLC, MLS#4394373
 OPEN SAT, 11-1PMMadalene Cowger, eXp Realty LLC
 RE/MAX Alliance, MLS#7099220
 NEW - 1 DAY AGOAmy Ryan Group, MLS#6217310
 Amy Ryan Group, MLS#1994387
 NEW - 4 HRS AGORealty Connection Inc, MLS#1963128
 NEW CONSTRUCTIONHomeSmart, MLS#7075161
- NEW CONSTRUCTIONHomeSmart, MLS#6518158
 Equity Colorado Real Estate, MLS#3376189
 Jordan Pederson, The Agency - Boulder
 Country Compass LLC, MLS#2651208
 Keller Williams Integrity Real Estate LLC, MLS#2643972
 Resident Realty South Metro, MLS#1713249
 Keller Williams Preferred Realty, MLS#1810271
 OPEN SAT, 10-1PMMelissa Lombardo, Coldwell Banker Realty-N Metro
 Brokers Guild Real Estate, MLS#2111686
 Opendoor Brokerage LLC, MLS#7570022
 NEW - 2 DAYS AGOKeller Williams Preferred Realty, MLS#8624124
 Orchard Brokerage LLC, MLS#1565558
 NEW CONSTRUCTIONJodi Bright, DR Horton Realty LLC
 Jennifer Premac, Individual Proprietor, MLS#8517464
 See more homes for sale inThornton


New Listings near 3261 E 102nd Court
 NEWOPEN SAT, 11-1PMKeller Williams Preferred Realty, MLS#3210311
 RE/MAX Alliance, MLS#9331317
 OPEN SAT, 12-2PMKeller Williams Realty Downtown LLC, MLS#5512235
 Your Castle Real Estate Inc, MLS#9424462
 NEW - 2 DAYS AGOBrokers Guild Homes, MLS#6530006
 OPEN FRI, 4-7PM8z Real Estate, MLS#5242441
 OPEN SUN, 11-1PMColdwell Banker Realty 28, MLS#8176121
 OPEN FRI, 4-6PMNavigate Realty, MLS#4614968
 NEW - 2 DAYS AGODistinct Real Estate LLC, MLS#9209966
 Key Team Real Estate Corp., MLS#2252971
 NEW - 8 HRS AGO0.28 ACRESRE/MAX Alliance, MLS#1712269
- See more homes for sale inThornton


Frequently asked questions about 3261 E 102nd Court
- What is the estimated monthly payment for 3261 E 102nd Court?Based on a $549,000 list price with 20% down at today's rates, the estimated monthly payment for 3261 E 102nd Court in Thornton, CO is approximately $3,250 (about $2,887 principal & interest, $288 property taxes, and $75 homeowner's insurance). This is an estimate. Actual payment depends on your loan terms.
- How does the list price for 3261 E 102nd Court compare to homes in Thornton?3261 E 102nd Court in Thornton, CO is listed at $549,000, about 8% above the $509K median sale price in Thornton.
- What are the closest schools to 3261 E 102nd Court?The closest schools to 3261 E 102nd Court in Thornton, CO are Academy High School (rated 3/10), Achieve Academy (Pre-K/Elementary/Middle, rated 2/10), Adventure Elementary School (Pre-K, rated 3/10).
- What is 3261 E 102nd Court estimated to be worth?Trulia's estimated value for 3261 E 102nd Court in Thornton, CO is $544,100.
- Does 3261 E 102nd Court have air conditioning?Yes, 3261 E 102nd Court in Thornton, CO has air conditioning.
- Does 3261 E 102nd Court have laundry facilities?Yes, 3261 E 102nd Court in Thornton, CO has in-unit laundry.
3261 E 102nd Court, Thornton, CO 80229 is a 3 bedroom, 3 bathroom, 2,996 sqft single-family home built in 2002. 3261 E 102nd Court is located in Riverdale Heights, Thornton. This property is currently available for sale and was listed by REcolorado as distributed by MLS GRID on Sep 3, 2026. The MLS # for this home is MLS# 8146236.