


$425,000
 3 Beds
 2 Baths
 1,451 sqft
2723 E 96th Way, Thornton, CO 80229
Est. Mortgage $2,629/mo*
Get Pre-QualifiedHome Highlights

Single-Family Home

Built in 1974

$293/sqft

1 Car Garage
Local Information
- Map ViewExplore the area around 2723 E 96th Way.

- Schools5 Preschool Schools8 Elementary Schools6 Middle Schools5 High Schools

- Shop & Eat

-- mins to
About this House
What's unique:Large lotSplit-level layout
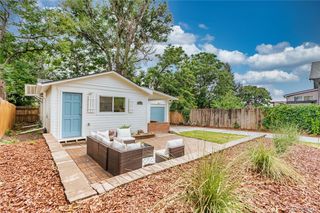
Don't miss this opportunity to own a spacious 3-bedroom, 2-bath end-unit home situated on a large lot in a desirable location. The split-level layout offers added privacy and functionality, while the end-unit position fills the home with abundant natural light. Best of all, there's no HOA, giving you added flexibility and freedom. This property offers incredible potential in a sought-after area.
***Short Sale. Sale is subject to lender approval***
This home qualifies for the community reinvestment act providing 1.75% of the loan amount with a cap of $7,000 as a credit towards buyer’s closing costs, pre-paids and discount points. Contact listing agent for more details.
***Short Sale. Sale is subject to lender approval***
This home qualifies for the community reinvestment act providing 1.75% of the loan amount with a cap of $7,000 as a credit towards buyer’s closing costs, pre-paids and discount points. Contact listing agent for more details.
Last check for updates: about 24 hours ago
Listing courtesy of Denisse Anaya, (720) 400-5336
Real Broker, LLC DBA Real
Source: REcolorado as distributed by MLS GRID, MLS#3048414
Also Listed on REcolorado as distributed by MLS GRID.
Home Details for 2723 E 96th Way

|
|---|
Interior Details Basement: FinishedNumber of Rooms: 5Types of Rooms: Bedroom, Bathroom |
Beds & Baths Number of Bedrooms: 3Number of Bathrooms: 2Number of Bathrooms (full): 2 |
Dimensions and Layout Living Area: 1451 Square Feet |
Appliances & Utilities Appliances: Dishwasher, Disposal, Dryer, Microwave, Oven, Refrigerator, WasherDishwasherDisposalDryerMicrowaveRefrigeratorWasher |
Heating & Cooling Heating: Forced AirHas CoolingAir Conditioning: Central AirHas HeatingHeating Fuel: Forced Air |
Levels, Entrance, & Accessibility Levels: Multi/Split |
View No View |
Security Security: Smart Security System, Smoke Detector(s) |

|
|---|
Parking & Garage Number of Garage Spaces: 1Number of Covered Spaces: 1Has a GarageHas an Attached GarageParking Spaces: 1Parking: Garage Attached |
Frontage Not on Waterfront |
Water & Sewer Sewer: Public Sewer |
Finished Area Finished Area (above surface): 1451 Square Feet |

|
|---|
Days on Market: 95 |

|
|---|
Year Built Year Built: 1974 |
Property Type / Style Property Type: ResidentialProperty Subtype: Single Family ResidenceStructure Type: HouseArchitecture: House |
Building Construction Materials: FrameNot Attached Property |
Property Information Not Included in Sale: Staging Items And Seller's Personal PropertyParcel Number: R0040127 |

|
|---|
Price List Price: $425,000Price Per Sqft: $293 |
Status Change & Dates Off Market Date: Fri Sep 18 2026Possession Timing: Close Of Escrow |

|
|---|
MLS Status: Pending |

|
|---|

|
|---|
Direction & Address City: ThorntonCommunity: York Highlands Filing 2 |
School Information Elementary School: Meadow K-8Elementary School District: Mapleton R-1Jr High / Middle School: York Int'l K-12Jr High / Middle School District: Mapleton R-1High School: Global Lead. Acad. K-12High School District: Mapleton R-1 |

|
|---|
Listing Agent Listing ID: 3048414 |

|
|---|
Building Area Building Area: 1451 Square Feet |

|
|---|
Not Senior Community |

|
|---|
No HOA |

|
|---|
Lot Area: 8000 sqft |

|
|---|
Special Conditions: Short Sale |

|
|---|
Contingencies: Short Sale - Have signed offer(s) waiting on lender approvalListing Terms: 1031 Exchange, Cash, FHA, Other, VA Loan |

|
|---|
Mobile Home Park Mobile Home Units: Feet |

|
|---|
Business Information Ownership: Individual |

|
|---|
BasementMls Number: 3048414Zillow Contingency Status: Accepting Back-up OffersAttribution Contact: denisseanaya.homes@gmail.com, 720-400-5336Above Grade Unfinished Area: 1451Showing Service Name: Showing Time |
Around this home
Neighborhood Overview

Neighborhood stats provided by third party data sources.
What Locals Say about York Highlands
Market trends in Thornton
Last updated September 2026
Avg. sale price
$507K
$5.17KMoM
Sale-to-List Price
100.0%
Price per sq ft
$223
$1MoM
Available listings
606
22MoM
Sourced by Trulia Market Trends
Home Value
Trulia Estimate
$425KSince last month
Decreased$400 (-0.1%)Since last year
Decreased$68K (-13.9%)Since last sale
Decreased$41K (-8.7%)Learn more about this home's value by checking out its Trulia Estimate, the value of nearby homes, and how much similar homes have sold for.
Trulia Estimate
The of this home's value increased by +55% in the last 10 years
| Month | Estimated value |
|---|---|
2026 | |
| October 2026 | $425K |
| September 2026 | $424K |
| August 2026 | $425K |
| July 2026 | $440K |
| June 2026 | $477K |
| May 2026 | $479K |
| April 2026 | $480K |
| March 2026 | $475K |
| February 2026 | $473K |
| January 2026 | $466K |
2025 | |
2024 | |
2023 | |
2022 | |
2021 | |
2020 | |
2019 | |
2018 | |
2017 | |
2016 | |
Comparable sales
These are recently sold homes that have a similar location or other similar features to this home, like bedrooms, bathrooms, and square footage. Get a sense of the expected prices in the area by viewing these homes.Address | Distance | Property Type | Sold Price | Sold Date | Bed | Bath | Sqft |
|---|---|---|---|---|---|---|---|
0.04 | Single-Family Home | $480,000 | 10/17/25 | 3 | 1.5 | 1,451 | |
0.16 | Single-Family Home | $440,000 | 10/31/25 | 3 | 1.5 | 1,451 | |
0.04 | Single-Family Home | $517,000 | 08/10/26 | 4 | 2 | 1,728 | |
0.19 | Single-Family Home | $444,000 | 03/03/26 | 3 | 1.5 | 1,296 | |
0.09 | Single-Family Home | $470,000 | 02/27/26 | 4 | 2 | 1,908 | |
0.23 | Single-Family Home | $440,000 | 03/09/26 | 3 | 1.5 | 1,451 | |
0.22 | Single-Family Home | $402,000 | 06/29/26 | 3 | 1.5 | 1,296 | |
0.09 | Single-Family Home | $461,000 | 04/10/26 | 4 | 2 | 1,908 | |
0.15 | Single-Family Home | $485,000 | 10/21/25 | 4 | 2 | 1,840 | |
0.06 | Single-Family Home | $542,000 | 11/07/25 | 3 | 2.5 | 2,054 |
Nearby home prices
Get a sense of expected prices in the area by checking the value of nearby homes.Address | Distance | Price | Bed | Bath | Sqft | Status |
|---|---|---|---|---|---|---|
0.01 | $464,900 | 4 | 2 | 1,728 | Off Market | |
0.01 | $472,600 | 4 | 2 | 2,021 | Off Market | |
0.02 | $430,200 | 3 | 2 | 1,451 | Off Market | |
0.03 | $451,000 | 5 | 2 | 1,958 | Off Market | |
0.03 | - | - | - | - | Off Market | |
0.03 | $429,700 | 5 | 2 | 1,047 | Off Market | |
0.04 | $486,700 | 4 | 2 | 2,100 | Off Market | |
0.04 | $465,400 | 3 | 1.5 | 1,451 | Off Market | |
0.04 | $433,500 | 3 | 1 | 2,028 | Off Market | |
0.04 | $390,300 | 3 | 2 | 1,451 | Off Market | |
0.04 | $422,500 | 3 | 2 | 1,070 | Off Market | |
0.04 | $517,000 | 4 | 2 | 1,728 | Recently Sold | |
0.05 | $457,200 | 4 | 2 | 1,908 | Off Market | |
0.05 | $451,800 | 2 | 2 | 1,435 | Off Market | |
0.05 | $430,000 | 4 | 1 | 1,908 | Off Market | |
0.05 | $544,400 | 3 | 3 | 1,846 | Off Market | |
0.05 | $436,800 | 4 | 1 | 1,908 | Off Market | |
0.05 | $518,700 | 4 | 4 | 2,000 | Off Market | |
0.05 | $442,900 | 3 | 2 | 1,047 | Off Market | |
0.05 | $395,400 | 3 | 2 | 1,070 | Off Market |
Price and Tax history
| Date | Event | Price |
|---|---|---|
Sep 18, 2026 Source: REcolorado as distributed by MLS GRID #3048414 | Pending | $425,000 |
Aug 24, 2026 Source: REcolorado as distributed by MLS GRID #3048414 | PriceChange | $425,000 Price decreased by 1% |
Aug 17, 2026 Source: REcolorado as distributed by MLS GRID #3048414 | PriceChange | $430,000 Price decreased by 2% |
Jul 10, 2026 Source: REcolorado as distributed by MLS GRID #3048414 | Listed For Sale | $440,000 |
Jul 2, 2025 Source: Zillow Rentals | ListingRemoved | $3,050 |
Jun 11, 2025 Source: Zillow Rentals | PriceChange | $3,050 Price decreased by 2% |
May 23, 2025 Source: Zillow Rentals | Listed For Rent | $3,100 |
May 22, 2025 Source: REcolorado as distributed by MLS GRID #4876233 | ListingRemoved | $3,300 |
May 9, 2025 Source: Zillow Rentals | PriceChange | $3,300 Price decreased by 6% |
Apr 29, 2025 Source: Zillow Rentals | Listed For Rent | $3,500 |
Feb 16, 2024 Source: REcolorado as distributed by MLS GRID #8676115 | Sold | $465,000 |
Jan 28, 2024 Source: REcolorado as distributed by MLS GRID #8676115 | Pending | $475,000 |
Jan 22, 2024 Source: REcolorado as distributed by MLS GRID #8676115 | PriceChange | $475,000 Price decreased by 2% |
Dec 21, 2023 Source: REcolorado as distributed by MLS GRID #8676115 | PendingToActive | $485,000 |
Dec 18, 2023 Source: REcolorado as distributed by MLS GRID #8676115 | Pending | $485,000 |
Dec 13, 2023 Source: REcolorado as distributed by MLS GRID #8676115 | PriceChange | $485,000 Price decreased by 1% |
Nov 21, 2023 Source: REcolorado as distributed by MLS GRID #8676115 | PriceChange | $490,000 Price decreased by 2% |
Nov 9, 2023 Source: REcolorado as distributed by MLS GRID #8676115 | Listed For Sale | $500,000 |
Sep 14, 2021 Source: N/A | Sold | $410,000 |
May 8, 2017 Source: N/A | Sold | $201,500 |
Feb 7, 2017 Source: N/A | Sold | $209,299 |
Nov 1, 2016 Source: Agent Provided | PriceChange | $244,500 Price decreased by 1% |
Oct 14, 2016 Source: Agent Provided | Listed For Sale | $248,000 |
Oct 31, 1997 Source: N/A | Sold | $109,500 |
Oct 24, 1995 Source: N/A | Sold | $88,000 |
| Year | Property tax | Tax assessment |
|---|---|---|
| 2025 | $2,777 | $462,000 |
Home facts updated by county records
LGBTQ Local Legal Protections
LGBTQ Local Legal Protections



Denisse Anaya, Real Broker, LLC DBA Real
Agent Phone: (720) 400-5336
© 2026 REcolorado® All rights reserved. Certain information contained herein is derived from information which is the licensed property of, and copyrighted by, REcolorado®. Some IDX listings have been excluded from this website. Click here for more information
Similar Homes You May Like
 Resident Realty North Metro LLC, MLS#8648549
 Signature Real Estate Corp., MLS#6867697
 OPEN SAT, 11-2PMCentury 21 Signature Realty, Inc, MLS#6290763
 Keller Williams Advantage Realty LLC, MLS#6972337
 Your Castle Real Estate Inc, MLS#2466388
 0.26 ACRESAshdon Realty LLC, MLS#9171859
 Coldwell Banker Realty 56, MLS#2713664
 Keller Williams Advantage Realty LLC, MLS#1998567
 Keller Williams Avenues Realty, MLS#6185697
 LIV Sotheby's International Realty, MLS#2031366
 NEWOPEN WED, 11-1:30PMEquity Colorado Real Estate, MLS#9079408
 Keller Williams Realty Downtown LLC, MLS#9265173
 LIV Sotheby's International Realty, MLS#7830729
 Atlas Real Estate Group, MLS#9854405
 Resident Realty North Metro LLC, MLS#4965609
 See more homes for sale inThornton




New Listings near 2723 E 96th Way
 NEWCOMING SOON 10/15Key Team Real Estate Corp., MLS#4221596
 COMING SOON 10/16Brokers Guild Homes, MLS#2864393
 NEWCOMING SOON 10/16LIV Sotheby's International Realty, MLS#3621271
 NEW - 1 HR AGODawne Collier, Group Harmony
 NEWCOMING SOON 10/15Brokers Guild Homes, MLS#7391841
 Grace Management & Invest., MLS#9394752
 NEWCOMING SOON 10/15Keller Williams Real Estate LLC, MLS#4564816
 NEW - 2 DAYS AGORocky Mountain Real Estate Inc, MLS#4280349
 Keller Williams Realty Downtown LLC, MLS#6648528
 NEW - 10 HRS AGOReal Broker, LLC DBA Real, MLS#2812597
 NEW - 8 HRS AGOEricka Cunningham, Group Centerra
 OPEN SUN, 11-1PMOrchard Brokerage LLC, MLS#8172966
 Thrive Real Estate Group, MLS#3296043
- See more homes for sale inThornton


Frequently asked questions about 2723 E 96th Way
- What is the estimated monthly payment for 2723 E 96th Way?Based on a $425,000 list price with 20% down at today's rates, the estimated monthly payment for 2723 E 96th Way in Thornton, CO is approximately $2,680 (about $2,382 principal & interest, $223 property taxes, and $75 homeowner's insurance). This is an estimate. Actual payment depends on your loan terms.
- How does the list price for 2723 E 96th Way compare to homes in Thornton?2723 E 96th Way in Thornton, CO is listed at $425,000, about 16% below the $507K median sale price in Thornton.
- What are the closest schools to 2723 E 96th Way?The closest schools to 2723 E 96th Way in Thornton, CO are Academy High School (rated 3/10), Achieve Academy (Pre-K/Elementary/Middle, rated 2/10), Adventure Elementary School (Pre-K, rated 3/10).
- What is 2723 E 96th Way estimated to be worth?Trulia's estimated value for 2723 E 96th Way in Thornton, CO is $424,600.
- Does 2723 E 96th Way have air conditioning?Yes, 2723 E 96th Way in Thornton, CO has air conditioning.
- Does 2723 E 96th Way have laundry facilities?Yes, 2723 E 96th Way in Thornton, CO has in-unit laundry.
2723 E 96th Way, Thornton, CO 80229 is a 3 bedroom, 2 bathroom, 1,451 sqft single-family home built in 1974. 2723 E 96th Way is located in York Highlands, Thornton. This property is currently available for sale and was listed by REcolorado as distributed by MLS GRID on Jul 10, 2026. The MLS # for this home is MLS# 3048414.