


$448,000
Original price: $460,000
 4 Beds
 2 Baths
 1,560 sqft
9190 E 19th Avenue, Aurora, CO 80010
Est. Mortgage $2,724/mo*
Get Pre-QualifiedWe estimate this home will sell faster than 87% nearby.
Home Highlights

Single-Family Home

Built in 1950

$287/sqft

2 Car Garage
Local Information
- Map ViewExplore the area around 9190 E 19th Avenue.

- Schools2 Preschool Schools2 Elementary Schools2 Middle Schools2 High Schools

- Shop & Eat

-- mins to
About this House
What's unique:Mature treesDedicated laundry roomAttached garageStainless steel appliancesDecorative tile backsplashQuartz countertops
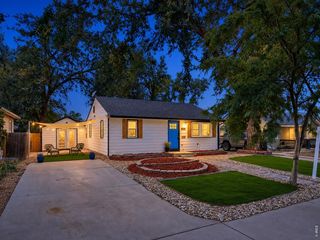
Welcome home to a place where comfort, convenience, and possibility come together. This inviting Aurora home offers bright, open living spaces filled with natural light, warm wood-look flooring, recessed lighting, and a flexible layout designed for everyday living. The spacious kitchen is ready to be the heart of the home with quartz countertops, abundant dark cabinetry, a decorative tile backsplash, stainless steel appliances, and generous workspace for cooking, gathering, and entertaining.
The bathrooms add even more appeal with clean, updated finishes. One features a beautifully tiled tub/shower surround, modern rainfall-style shower head, bright white fixtures, and natural light, while the second full bath offers a crisp white vanity, tiled flooring, and a tub/shower combination with decorative tile accents. Multiple bedrooms provide room to grow, work from home, or create the guest space you have always wanted. A dedicated laundry room and additional bonus living space give you even more flexibility for a family room, media space, office, gym, or hobby area.
Outside, enjoy an attached garage, mature trees, and a large fenced backyard with plenty of room for pets, gardening, summer barbecues, play, or simply relaxing under the Colorado sky. Nearby parks, walking paths, playgrounds, and basketball courts make it easy to enjoy the outdoors close to home.
The location is a standout, with convenient access to the Fitzsimons/Anschutz Medical Campus, Children’s Hospital Colorado, and the Rocky Mountain Regional VA Medical Center. I-225 provides easy connections throughout the Denver metro area, while Denver International Airport is readily accessible for commuters, travelers, and visiting family. With space, updates, outdoor living, and a central Aurora location, this home offers the opportunity to settle in, spread out, and make it truly your own.
The bathrooms add even more appeal with clean, updated finishes. One features a beautifully tiled tub/shower surround, modern rainfall-style shower head, bright white fixtures, and natural light, while the second full bath offers a crisp white vanity, tiled flooring, and a tub/shower combination with decorative tile accents. Multiple bedrooms provide room to grow, work from home, or create the guest space you have always wanted. A dedicated laundry room and additional bonus living space give you even more flexibility for a family room, media space, office, gym, or hobby area.
Outside, enjoy an attached garage, mature trees, and a large fenced backyard with plenty of room for pets, gardening, summer barbecues, play, or simply relaxing under the Colorado sky. Nearby parks, walking paths, playgrounds, and basketball courts make it easy to enjoy the outdoors close to home.
The location is a standout, with convenient access to the Fitzsimons/Anschutz Medical Campus, Children’s Hospital Colorado, and the Rocky Mountain Regional VA Medical Center. I-225 provides easy connections throughout the Denver metro area, while Denver International Airport is readily accessible for commuters, travelers, and visiting family. With space, updates, outdoor living, and a central Aurora location, this home offers the opportunity to settle in, spread out, and make it truly your own.
Last check for updates: about 2 hours ago
Listing courtesy of Steve Melnick, (303) 478-4125
eXp Realty, LLC
Source: REcolorado as distributed by MLS GRID, MLS#6351290
We estimate this home will sell faster than 87% nearby.
Home Details for 9190 E 19th Avenue

|
|---|
Interior Details Basement: FinishedNumber of Rooms: 10Types of Rooms: Bedroom, Bathroom, Family Room, Kitchen, Laundry, Living Room |
Beds & Baths Number of Bedrooms: 4Main Level Bedrooms: 4Number of Bathrooms: 2Number of Bathrooms (full): 2Number of Bathrooms (main level): 2 |
Dimensions and Layout Living Area: 1560 Square Feet |
Appliances & Utilities Utilities: Electricity Connected, Natural Gas Connected |
Heating & Cooling Heating: Forced AirHas CoolingAir Conditioning: Central AirHas HeatingHeating Fuel: Forced Air |
Gas & Electric Has Electric on Property |
Windows, Doors, Floors & Walls Window: Double Pane WindowsFlooring: Wood |
Levels, Entrance, & Accessibility Stories: 1Levels: OneEntry Location: GroundFloors: Wood |
View No View |

|
|---|
Exterior Home Features Roof: CompositionFencing: FullExterior: Private YardFoundation: Structural |
Parking & Garage Number of Garage Spaces: 2Number of Covered Spaces: 2No CarportHas a GarageHas an Attached GarageParking Spaces: 2Parking: Concrete |
Frontage Road Frontage: PublicResponsible for Road Maintenance: Public Maintained RoadRoad Surface Type: PavedNot on Waterfront |
Water & Sewer Sewer: Public Sewer |
Finished Area Finished Area (above surface): 1200 Square FeetFinished Area (below surface): 360 Square Feet |

|
|---|
Days on Market: 10 |

|
|---|
Year Built Year Built: 1950 |
Property Type / Style Property Type: ResidentialProperty Subtype: Single Family ResidenceStructure Type: HouseArchitecture: Traditional |
Building Construction Materials: FrameNot Attached PropertyDoes Not Include Home Warranty |
Property Information Condition: Updated/RemodeledNot Included in Sale: NoneParcel Number: R0094730 |

|
|---|
Price List Price: $448,000Price Per Sqft: $287 |
Status Change & Dates Possession Timing: Immediate |

|
|---|
MLS Status: Active |

|
|---|

|
|---|
Direction & Address City: AuroraCommunity: Aurora |
School Information Elementary School: CrawfordElementary School District: Adams-Arapahoe 28JJr High / Middle School: Aurora WestJr High / Middle School District: Adams-Arapahoe 28JHigh School: Aurora CentralHigh School District: Adams-Arapahoe 28J |

|
|---|
Listing Agent Listing ID: 6351290 |

|
|---|
Building Area Building Area: 1560 Square Feet |

|
|---|
Not Senior Community |

|
|---|
No HOA |

|
|---|
Lot Area: 6350 sqft |

|
|---|
Special Conditions: Standard |

|
|---|
Listing Terms: Cash, Conventional, FHA, VA Loan |

|
|---|
Mobile Home Park Mobile Home Units: Feet |

|
|---|
Business Information Ownership: Individual |

|
|---|
Furnished |

|
|---|
BasementMls Number: 6351290Attribution Contact: stevenlmelnick@gmail.com, 303-478-4125Above Grade Unfinished Area: 1200Showing Service Name: Showing Time |
Around this home
Neighborhood Overview

Neighborhood stats provided by third party data sources.
What Locals Say about North Aurora
At least 38 Trulia users voted on each feature.

90 % Say there are sidewalks

89 % Say yards are well-kept

79 % Say it's walkable to grocery stores

79 % Say parking is easy

78 % Say car is needed

74 % Say it's dog friendly

70 % Say there's holiday spirit

67 % Say kids play outside

66 % Say it's walkable to restaurants

52 % Say neighbors are friendly

48 % Say it's quiet

48 % Say they plan to stay for at least 5 years

46 % Say people would walk alone at night

44 % Say streets are well-lit

33 % Say there are community events

28 % Say there's wildlife
Sourced by Trulia users. Learn more about our methodology.
Market trends in Aurora
Last updated August 2026
Avg. sale price
$461K
$1.97KMoM
Sale-to-List Price
100.0%
Price per sq ft
$223
$2MoM
Available listings
2115
14MoM
Home Value
Trulia Estimate
$446KSince last month
Increased$53K (+13.5%)Since last year
Increased$54K (+13.9%)Since last sale
Increased$326K (+271.9%)Learn more about this home's value by checking out its Trulia Estimate, the value of nearby homes, and how much similar homes have sold for.
Trulia Estimate
The of this home's value increased by +77% in the last 10 years
| Month | Estimated value |
|---|---|
2026 | |
| September 2026 | $446K |
| August 2026 | $393K |
| July 2026 | $399K |
| June 2026 | $407K |
| May 2026 | $413K |
| April 2026 | $411K |
| March 2026 | $407K |
| February 2026 | $399K |
| January 2026 | $384K |
2025 | |
2024 | |
2023 | |
2022 | |
2021 | |
2020 | |
2019 | |
2018 | |
2017 | |
2016 | |
Comparable sales
These are recently sold homes that have a similar location or other similar features to this home, like bedrooms, bathrooms, and square footage. Get a sense of the expected prices in the area by viewing these homes.Address | Distance | Property Type | Sold Price | Sold Date | Bed | Bath | Sqft |
|---|---|---|---|---|---|---|---|
0.12 | Single-Family Home | $432,000 | 07/31/26 | 4 | 2 | 1,420 | |
0.25 | Single-Family Home | $485,000 | 04/07/26 | 4 | 2 | 1,478 | |
0.26 | Single-Family Home | $449,000 | 04/06/26 | 4 | 2 | 1,404 | |
0.19 | Single-Family Home | $490,000 | 04/30/26 | 4 | 2 | 2,118 | |
0.21 | Single-Family Home | $450,000 | 10/20/25 | 3 | 2 | 1,624 | |
0.40 | Single-Family Home | $424,900 | 10/28/25 | 4 | 2 | 1,726 | |
0.26 | Single-Family Home | $380,000 | 08/27/26 | 3 | 2 | 905 | |
0.36 | Single-Family Home | $425,000 | 11/26/25 | 3 | 2 | 1,178 | |
0.48 | Single-Family Home | $540,000 | 04/08/26 | 4 | 2 | 1,564 |
Nearby home prices
Get a sense of expected prices in the area by checking the value of nearby homes.Address | Distance | Price | Bed | Bath | Sqft | Status |
|---|---|---|---|---|---|---|
0.03 | $388,600 | 3 | 1 | 840 | Off Market | |
0.06 | $494,300 | 3 | 2.5 | 1,800 | Off Market | |
0.07 | $352,500 | 4 | 1 | 840 | Off Market | |
0.05 | $549,000 | 3 | 2.5 | 1,800 | Recently Sold | |
0.06 | $529,000 | 3 | 2.5 | 1,800 | For Sale | |
0.05 | $550,000 | 3 | 2.5 | 1,800 | For Sale | |
0.08 | $483,700 | 4 | 2 | 2,466 | Off Market | |
0.11 | $255,000 | 1 | - | 1,344 | Recently Sold | |
0.05 | $371,900 | 3 | 1 | 1,074 | Off Market | |
0.12 | $357,300 | 2 | 1 | 760 | Off Market | |
0.14 | $303,100 | 2 | 1 | 760 | Off Market |
Price and Tax history
| Date | Event | Price |
|---|---|---|
Sep 25, 2026 Source: REcolorado as distributed by MLS GRID #6351290 | PriceChange | $448,000 Price decreased by 3% |
Sep 16, 2026 Source: REcolorado as distributed by MLS GRID #6351290 | Listed For Sale | $460,000 |
Sep 2, 2009 Source: N/A | Sold | $119,900 |
Feb 7, 2009 Source: Agent Provided | ListingRemoved | $124,900 |
Jan 16, 2009 Source: Agent Provided | PriceChange | $124,900 Price decreased by 4% |
Oct 19, 2008 Source: Agent Provided | Listed For Sale | $129,900 |
Sep 4, 2008 Source: N/A | Sold | $65,000 |
Aug 7, 2000 Source: N/A | Sold | $149,000 |
Apr 28, 2000 Source: N/A | Sold | $112,000 |
Jan 17, 1997 Source: N/A | Sold | $73,500 |
| Year | Property tax | Tax assessment |
|---|---|---|
| 2025 | $2,916 | $427,000 |
Home facts updated by county records
LGBTQ Local Legal Protections
LGBTQ Local Legal Protections



Steve Melnick, eXp Realty, LLC
Agent Phone: (303) 478-4125
© 2026 REcolorado® All rights reserved. Certain information contained herein is derived from information which is the licensed property of, and copyrighted by, REcolorado®. Some IDX listings have been excluded from this website. Click here for more information
Similar Homes You May Like
 LIV Sotheby's International Realty, MLS#4560146
 Coldwell Banker Realty 56, MLS#3531320
 Strategic Real Estate and Development Services, MLS#4985848
 Denver Real Estate Moguls, MLS#9659667
 OPEN SUN, 10-12PMElizabeth Shields, Coldwell Banker Realty-NOCO
 OPEN SUN, 10-12PMBrandy Unruh, Compass-Denver
 RE/MAX Northwest Inc, MLS#1769505
 Access Properties Inc, MLS#4111028
 Keller Williams Real Estate LLC, MLS#5277087
 LIV Sotheby's International Realty, MLS#7830729
 RE/MAX Professionals, MLS#5717386
 Kentwood Real Estate City Properties, MLS#6338446
 LIV Sotheby's International Realty, MLS#8124665
 Denver Real Estate Moguls, MLS#2953027
 Coldwell Banker Realty 56, MLS#5503443
 OPEN SUN, 2-4PMAngela Fox, Madison & Company Properties
 Madison & Company Properties, MLS#8221116
 Your Castle Real Estate Inc, MLS#2183461
 The W Real Estate Group, MLS#6278676
 EXIT Realty DTC, Cherry Creek, Pikes Peak., MLS#1524846
 LIV Sotheby's International Realty, MLS#2031366
 OPEN SUN, 10:30-12:30PMKeller Williams Realty Downtown LLC, MLS#6339458
 Grace Management & Invest., MLS#5759097
 Guardian Real Estate Group, MLS#8694159
 See more homes for sale inAurora


New Listings near 9190 E 19th Avenue
 Brokers Guild Real Estate, MLS#9184635
 OPEN SAT, 11-2PMRealty Of America LLC, MLS#6024955
 NEW - 1 DAY AGOCity West Real Estate, MLS#9413995
 NEW - 16 HRS AGORE/MAX Professionals, MLS#2920467
 NEW - 17 HRS AGOFORECLOSUREKeller Williams DTC, MLS#2908986
 NEW - 2 DAYS AGORealty Of America LLC, MLS#2305637
 NEWCOMING SOON 9/28West and Main Homes Inc, MLS#8335990
 NEW - 1 DAY AGOBuy-Out Company Realty, LLC, MLS#1887187
 NEW - 1 DAY AGOHomeSmart, MLS#4644733
 NEW - 1 DAY AGOKeller Williams DTC, MLS#2824143
 NEW - 1 DAY AGORealty One Group Premier, MLS#7390570
 NEW - 2 DAYS AGOCompass - Denver, MLS#2257260
 Keller Williams Integrity Real Estate LLC, MLS#9482233
 NEW - 2 DAYS AGOIdeal Realty LLC, MLS#4169792
- See more homes for sale inAurora

Frequently asked questions about 9190 E 19th Avenue
- What is the estimated monthly payment for 9190 E 19th Avenue?Based on a $448,000 list price with 20% down at today's rates, the estimated monthly payment for 9190 E 19th Avenue in Aurora, CO is approximately $2,770 (about $2,501 principal & interest, $194 property taxes, and $75 homeowner's insurance). This is an estimate. Actual payment depends on your loan terms.
- How does the list price for 9190 E 19th Avenue compare to homes in Aurora?9190 E 19th Avenue in Aurora, CO is listed at $448,000, about 3% below the $461K median sale price in Aurora.
- What do residents say about the North Aurora neighborhood?Residents describe the North Aurora neighborhood in Aurora, CO as pedestrian-friendly, well-kept, and walkable to grocery stores. See homes for sale in North Aurora, Aurora.
- What are the closest schools to 9190 E 19th Avenue?The closest schools to 9190 E 19th Avenue in Aurora, CO are Aurora Central High School (Pre-K/Elementary/Middle, rated 2/10), Aurora West College Preparatory Academy (Middle/High, rated 2/10), Crawford Elementary School (Pre-K, rated 2/10).
- Does 9190 E 19th Avenue have air conditioning?Yes, 9190 E 19th Avenue in Aurora, CO has air conditioning.
- Does 9190 E 19th Avenue have laundry facilities?Yes, 9190 E 19th Avenue in Aurora, CO has laundry facilities.
9190 E 19th Avenue, Aurora, CO 80010 is a 4 bedroom, 2 bathroom, 1,560 sqft single-family home built in 1950. 9190 E 19th Avenue is located in North Aurora, Aurora. This property is currently available for sale and was listed by REcolorado as distributed by MLS GRID on Sep 16, 2026. The MLS # for this home is MLS# 6351290.