


8009 E Vassar Drive
Denver, CO 80231
 3 Beds
 2.5 Baths
 2,852 sqft
3 Beds
2.5 Baths
2,852 sqft
Home Highlights

Parking
Garage

Outdoor
Porch

HOA
$58/Monthly

Price/Sqft
$226

Climate Control
Forced Air & Central Air

Listed
46 days ago
Local Information
- Map ViewExplore the area around 8009 E Vassar Drive.

- Schools1 Preschool School1 Elementary School1 Middle School1 High School

- Shop & Eat

-- mins to
About this House
Welcome to 8009 E. Vassar Drive in the Highline Glen neighborhood, a thoughtfully updated 3-bedroom, 3-bathroom home offering over 1,900 finished square feet above grade, plus an unfinished basement that provides plenty of room to expand or customize to fit your needs. The main level features a functional, comfortable floor plan with refinished hardwood floors, brand-new carpet, and a spacious living room centered around a cozy gas fireplace. The kitchen has been refreshed with brand-new quartz countertops, stainless steel appliances, and ample workspace, while the dedicated dining room offers the perfect setting for everyday meals or entertaining. Upstairs, the spacious primary suite includes a versatile den or sitting area—ideal for a home office, reading nook, or fitness space—along with a private five-piece ensuite bathroom. Two additional bedrooms and a full bath provide flexibility for family, guests, or hobbies. Outside, enjoy a welcoming covered front porch, a private backyard, and a detached two-car garage. The unfinished basement offers excellent storage today and future finishing potential. Located within the highly rated Cherry Creek School District and conveniently close to parks, shopping, dining, and commuter routes, this home offers a wonderful combination of updates, space, and location. Schedule your showing today.
Last check for updates: 4 minutes ago
Listing courtesy of Robin Gerlach, (303) 957-6397
Compass - Denver
Source: REcolorado as distributed by MLS GRID, MLS#8120684
Also Listed on REcolorado as distributed by MLS GRID.
Home Details for 8009 E Vassar Drive

|
|---|
Interior Details Basement: Full,UnfinishedNumber of Rooms: 12Types of Rooms: Bedroom, Bathroom, Den, Dining Room, Kitchen, Laundry, Living Room, Office |
Beds & Baths Number of Bedrooms: 3Number of Bathrooms: 3Number of Bathrooms (full): 2Number of Bathrooms (half): 1Number of Bathrooms (main level): 1 |
Dimensions and Layout Living Area: 2852 Square Feet |
Appliances & Utilities Utilities: Cable Available, Electricity ConnectedAppliances: Dishwasher, Disposal, Dryer, Microwave, Oven, Range, Refrigerator, WasherDishwasherDisposalDryerLaundry: In UnitMicrowaveRefrigeratorWasher |
Heating & Cooling Heating: Forced AirHas CoolingAir Conditioning: Central AirHas HeatingHeating Fuel: Forced Air |
Fireplace & Spa Number of Fireplaces: 1Fireplace: Gas, Living RoomHas a Fireplace |
Gas & Electric Has Electric on Property |
Windows, Doors, Floors & Walls Window: Double Pane WindowsFlooring: Carpet, Tile, Wood |
Levels, Entrance, & Accessibility Stories: 2Levels: TwoFloors: Carpet, Tile, Wood |
View No View |
Security Security: Carbon Monoxide Detector(s), Smoke Detector(s) |

|
|---|
Exterior Home Features Roof: CompositionPatio / Porch: Covered, Front PorchExterior: Private Yard |
Parking & Garage Number of Garage Spaces: 2Number of Covered Spaces: 2Has a GarageNo Attached GarageParking Spaces: 2Parking: Garage |
Frontage Not on Waterfront |
Water & Sewer Sewer: Public Sewer |
Finished Area Finished Area (above surface): 1922 Square Feet |

|
|---|
Days on Market: 46 |

|
|---|
Year Built Year Built: 1999 |
Property Type / Style Property Type: ResidentialProperty Subtype: Single Family ResidenceStructure Type: HouseArchitecture: House |
Building Construction Materials: FrameNot Attached Property |
Property Information Not Included in Sale: Seller's Personal Property & Staging Furniture. Pool Table & Treadmill In The Basement Are Included.Parcel Number: 033869052 |

|
|---|
Price List Price: $645,000Price Per Sqft: $226 |
Status Change & Dates Possession Timing: Close Of Escrow |

|
|---|
MLS Status: Active |

|
|---|

|
|---|
Direction & Address City: DenverCommunity: Highline Glen |
School Information Elementary School: Holly HillsElementary School District: Cherry Creek 5Jr High / Middle School: PrairieJr High / Middle School District: Cherry Creek 5High School: OverlandHigh School District: Cherry Creek 5 |

|
|---|
Listing Agent Listing ID: 8120684 |

|
|---|
Building Area Building Area: 2852 Square Feet |

|
|---|
Not Senior Community |

|
|---|
HOA Fee Includes: Maintenance Grounds, Snow RemovalHOA Name: Highland Glen HOAHOA Phone: 303-233-4646Has an HOAHOA Fee: $697/Annually |

|
|---|
Lot Area: 4356 sqft |

|
|---|
Special Conditions: Standard |

|
|---|
Listing Terms: Cash, Conventional, FHA, VA Loan |

|
|---|
Mobile Home Park Mobile Home Units: Feet |

|
|---|
Business Information Ownership: Individual |

|
|---|
BasementMls Number: 8120684Attribution Contact: robin@rghomesco.com, 303-957-6397Above Grade Unfinished Area: 1922Below Grade Unfinished Area: 930Showing Service Name: Showing Time |

|
|---|
HOA Amenities: Park |
Around this home
What Locals Say about Denver
At least 5139 Trulia users voted on each feature.

92 % Say there are sidewalks

92 % Say it's dog friendly

76 % Say it's walkable to restaurants

70 % Say parking is easy

67 % Say people would walk alone at night

67 % Say car is needed

66 % Say there's holiday spirit

65 % Say it's walkable to grocery stores

65 % Say yards are well-kept

60 % Say streets are well-lit

58 % Say kids play outside

54 % Say it's quiet

54 % Say neighbors are friendly

49 % Say they plan to stay for at least 5 years

41 % Say there's wildlife

34 % Say there are community events
Sourced by Trulia users. Learn more about our methodology.
Market trends in Denver
Last updated July 2026
Avg. sale price
$607K
$1.5KMoM
Sale-to-List Price
99.8%
0.2%MoM
Price per sq ft
$354
$2MoM
Available listings
4207
72MoM
Home Value
Trulia Estimate
$636KSince last month
Decreased$3K (-0.5%)Since last year
Increased$33K (+5.5%)Since last sale
Increased$274K (+75.4%)Learn more about this home's value by checking out its Trulia Estimate, the value of nearby homes, and how much similar homes have sold for.
Trulia Estimate
The of this home's value increased by +52% in the last 10 years
| Month | Estimated value |
|---|---|
2026 | |
| August 2026 | $636K |
| July 2026 | $639K |
| June 2026 | $610K |
| May 2026 | $613K |
| April 2026 | $612K |
| March 2026 | $611K |
| February 2026 | $604K |
| January 2026 | $590K |
2025 | |
2024 | |
2023 | |
2022 | |
2021 | |
2020 | |
2019 | |
2018 | |
2017 | |
2016 | |
Comparable sales
These are recently sold homes that have a similar location or other similar features to this home, like bedrooms, bathrooms, and square footage. Get a sense of the expected prices in the area by viewing these homes.Address | Distance | Property Type | Sold Price | Sold Date | Bed | Bath | Sqft |
|---|---|---|---|---|---|---|---|
0.04 | Single-Family Home | $650,000 | 01/20/26 | 3 | 2.5 | 2,852 | |
0.44 | Single-Family Home | $670,000 | 04/03/26 | 3 | 2.5 | 3,350 | |
0.24 | Single-Family Home | $575,000 | 12/22/25 | 4 | 2.5 | 2,718 | |
0.40 | Single-Family Home | $612,500 | 02/13/26 | 3 | 2.5 | 2,656 | |
0.42 | Single-Family Home | $650,000 | 02/27/26 | 3 | 2.5 | 2,585 | |
0.31 | Single-Family Home | $615,000 | 07/24/26 | 4 | 3 | 3,830 | |
0.41 | Single-Family Home | $620,000 | 07/08/26 | 3 | 3 | 3,169 | |
0.35 | Single-Family Home | $639,000 | 01/07/26 | 4 | 2.5 | 2,850 | |
0.45 | Single-Family Home | $710,000 | 06/18/26 | 4 | 2.5 | 2,700 | |
0.50 | Single-Family Home | $492,000 | 09/18/25 | 4 | 2 | 2,199 |
Nearby home prices
Get a sense of expected prices in the area by checking the value of nearby homes.Address | Distance | Price | Bed | Bath | Sqft | Status |
|---|---|---|---|---|---|---|
0.02 | $628,500 | 4 | 3.5 | 2,528 | Off Market | |
0.00 | $622,500 | 4 | 3.5 | 2,528 | Off Market | |
0.03 | $641,900 | 3 | 2.5 | 2,852 | Off Market | |
0.03 | $564,700 | 3 | 2.5 | 2,958 | Off Market | |
0.04 | $629,700 | 3 | 2.5 | 2,852 | Off Market | |
0.04 | $650,000 | 3 | 2.5 | 2,852 | Recently Sold | |
0.05 | $572,100 | 3 | 2.5 | 2,322 | Off Market | |
0.05 | $619,400 | 4 | 3.5 | 2,322 | Off Market | |
0.09 | $319,300 | 2 | 2 | 1,079 | Off Market | |
0.09 | $534,100 | 3 | 2.5 | 2,322 | Off Market | |
0.08 | $660,000 | 3 | 2.5 | 2,322 | For Sale |
Price and Tax history
| Date | Event | Price |
|---|---|---|
Jul 9, 2026 Source: REcolorado as distributed by MLS GRID #8120684 | Listed For Sale | $645,000 |
Mar 22, 2025 Source: Zillow Rentals | ListingRemoved | $3,200 |
Mar 7, 2025 Source: Zillow Rentals | Listed For Rent | $3,200 |
Feb 18, 2025 Source: Zillow Rentals | ListingRemoved | $3,200 |
Nov 27, 2024 Source: Zillow Rentals | PriceChange | $3,200 Price decreased by 6% |
Nov 5, 2024 Source: Zillow Rentals | Listed For Rent | $3,400 |
May 14, 2015 Source: N/A | Sold | $362,500 |
Apr 15, 2015 Source: Agent Provided | Pending | $375,000 |
Apr 9, 2015 Source: Agent Provided | PriceChange | $375,000 Price increased by 0% |
Apr 2, 2015 Source: N/A | Listed For Sale | $373,900 |
Jul 2, 2009 Source: N/A | Sold | $288,500 |
Feb 5, 2009 Source: Agent Provided | ListingRemoved | $299,900 |
Jan 3, 2009 Source: Agent Provided | PriceChange | $299,900 Price decreased by 2% |
Oct 16, 2008 Source: Agent Provided | Listed For Sale | $307,000 |
Jul 31, 2002 Source: N/A | Sold | $272,000 |
Feb 4, 2000 Source: N/A | Sold | $214,771 |
| Year | Property tax | Tax assessment |
|---|---|---|
| 2025 | $3,941 | $646,000 |
Home facts updated by county records
LGBTQ Local Legal Protections
LGBTQ Local Legal Protections



Robin Gerlach, Compass - Denver
Agent Phone: (303) 957-6397
© 2026 REcolorado® All rights reserved. Certain information contained herein is derived from information which is the licensed property of, and copyrighted by, REcolorado®. Some IDX listings have been excluded from this website. Click here for more information
Similar Homes You May Like
 Kentwood Real Estate City Properties, MLS#9118696
 Keller Williams Integrity Real Estate LLC, MLS#2643972
 Your Castle Real Estate Inc, MLS#8908268
 Mile High Commercial Advisors, Ltd., MLS#8429731
 Luxe Haven Realty, MLS#4184772
 DVX Properties LLC, MLS#9042020
 The Agency - Denver, MLS#8522048
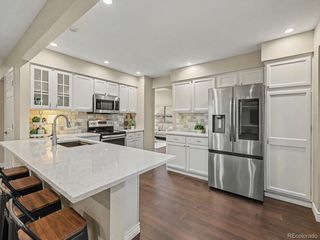 Keller Williams Avenues Realty, MLS#2490133
 Coldwell Banker Realty 24, MLS#9408839
 Coldwell Banker Global Luxury Denver, MLS#1567933
 Madison & Company Properties, MLS#6578126
 RE/MAX Professionals, MLS#5612575
 LIV Sotheby's International Realty, MLS#3519536
 Your Castle Real Estate Inc, MLS#4430105
 Landmark Residential Brokerage, MLS#8310161
 NEW - 17 HRS AGOAmy Cammack, Your Castle Real Estate LLC
 Chrissy Barker, RE/MAX Alliance-FTC South
 0.32 ACRESLive Where You Play Real Estate, MLS#9875610
 Your Castle Real Estate Inc, MLS#3643739
 Keller Williams Realty Northern Colorado, MLS#4101767
 Keller Williams Realty Urban Elite, MLS#1752513
 Your Castle Real Estate Inc, MLS#7228512
 Focus Real Estate, MLS#7666702
 Native Construction and Real Estate LLC, MLS#3540410
 See more homes for sale inDenver


New Listings near 8009 E Vassar Drive
 OPEN SAT, 11-1PMCOMING SOON 8/26Joey Bell-Realty, MLS#8367004
 OPEN SAT, 2:30-4:30PMReal Broker, LLC DBA Real, MLS#3989071
 COMING SOON 8/27HomeSmart, MLS#6259408
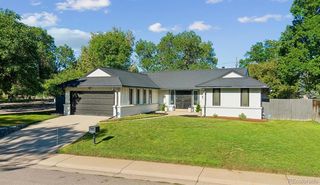 0.3 ACRESRE/MAX Professionals, MLS#6649711
 NAV Real Estate, MLS#2322749
 NEW - 43 MIN AGOCompass - Denver, MLS#5653305
 1 Percent Lists Front Range Realty, MLS#7226281
 NEW - 2 DAYS AGOReal Metro Realty, MLS#9359613
 0.34 ACRESRE/MAX Professionals, MLS#6540740
 Coldwell Banker Realty 24, MLS#4429729
 Realty One Group Premier Colorado, MLS#7461717
- See more homes for sale inDenver


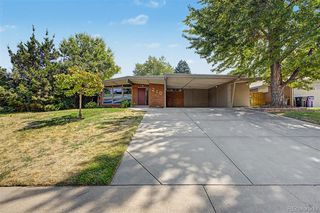
Frequently asked questions about 8009 E Vassar Drive
- What is the estimated monthly payment for 8009 E Vassar Drive?Based on a $645,000 list price with 20% down at today's rates, the estimated monthly payment for 8009 E Vassar Drive in Denver, CO is approximately $3,718 (about $3,380 principal & interest, $263 property taxes, and $75 homeowner's insurance). This is an estimate. Actual payment depends on your loan terms.
- How does the list price for 8009 E Vassar Drive compare to homes in Denver?8009 E Vassar Drive in Denver, CO is listed at $645,000, about 6% above the $607K median sale price in Denver.
- What do residents say about Denver?Residents describe Denver, CO as pedestrian-friendly, dog-friendly, and walkable to restaurants. See homes for sale in Denver, CO.
- What are the closest schools to 8009 E Vassar Drive?The closest schools to 8009 E Vassar Drive in Denver, CO are Holly Hills Elementary School (Pre-K, rated 5/10), Overland High School (rated 4/10), Prairie Middle School (rated 4/10).
- Does 8009 E Vassar Drive have air conditioning?Yes, 8009 E Vassar Drive in Denver, CO has air conditioning.
- Does 8009 E Vassar Drive have a pool?Yes, 8009 E Vassar Drive in Denver, CO has a pool.
8009 E Vassar Drive, Denver, CO 80231 is a 3 bedroom, 3 bathroom, 2,852 sqft single-family home built in 1999. This property is currently available for sale and was listed by REcolorado as distributed by MLS GRID on Jul 9, 2026. The MLS # for this home is MLS# 8120684.