


$660,000
Original price: $675,000
 3 Beds
 2.5 Baths
 2,322 sqft
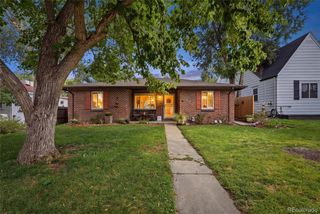
7918 E Vassar Drive, Denver, CO 80231
Est. Mortgage $3,775/mo*
Get Pre-QualifiedHome Highlights

Parking
Garage

Outdoor
Porch, Patio

HOA
$58/Monthly

Price/Sqft
$284

Climate Control
Forced Air & Central Air

Listed
60 days ago
Local Information
- Map ViewExplore the area around 7918 E Vassar Drive.

- Schools1 Preschool School1 Elementary School1 Middle School1 High School

- Shop & Eat

-- mins to
About this House
Fantastic home in a cul de sac on one of the largest lots in the community backing up to the Highline Canal Trail. Well-maintained, light and open floor plan featuring hardwood floors, maple cabinets, gas fireplace, and main floor study with French doors overlooking the covered front porch. Huge primary suite with bonus area, two good size bedrooms, and an additional full bath round out the top floor. Laundry room with washer and dryer included. Two-car oversized detached garage just steps to the house. Additional highlights include central air, a detached two-car garage, a private yard, and professionally managed HOA. Backing to a greenbelt, the home offers a rare sense of privacy with effortless access to the High Line Canal and Cherry Creek Trail just steps away. Set within the prestigious Cherry Creek School District.
Last check for updates: about 6 hours ago
Listing courtesy of John Ott
Fry Properties
Jonathan Fry, (303) 242-2797
Fry Properties
Source: REcolorado as distributed by MLS GRID, MLS#5538543
Also Listed on REcolorado as distributed by MLS GRID.
Home Details for 7918 E Vassar Drive

|
|---|
Interior Details Basement: UnfinishedNumber of Rooms: 6Types of Rooms: Bedroom, Bathroom |
Beds & Baths Number of Bedrooms: 3Number of Bathrooms: 3Number of Bathrooms (full): 2Number of Bathrooms (half): 1Number of Bathrooms (main level): 1 |
Dimensions and Layout Living Area: 2322 Square Feet |
Appliances & Utilities Utilities: Natural Gas ConnectedAppliances: Dishwasher, Disposal, Dryer, Gas Water Heater, Microwave, Self Cleaning Oven, WasherDishwasherDisposalDryerMicrowaveWasher |
Heating & Cooling Heating: Forced AirHas CoolingAir Conditioning: Central AirHas HeatingHeating Fuel: Forced Air |
Fireplace & Spa Number of Fireplaces: 1Fireplace: Gas, Living RoomHas a Fireplace |
Gas & Electric Electric: 110V, 220 VoltsHas Electric on Property |
Windows, Doors, Floors & Walls Flooring: Carpet, Tile, Wood |
Levels, Entrance, & Accessibility Stories: 2Levels: TwoFloors: Carpet, Tile, Wood |
View No View |

|
|---|
Exterior Home Features Roof: CompositionPatio / Porch: Covered, Front Porch, PatioFencing: Full, PartialExterior: Private Yard, Rain GuttersFoundation: Concrete Perimeter |
Parking & Garage Number of Garage Spaces: 2Number of Covered Spaces: 2No CarportHas a GarageNo Attached GarageParking Spaces: 2Parking: Concrete,Dry Walled |
Frontage Not on Waterfront |
Water & Sewer Sewer: Public Sewer |
Finished Area Finished Area (above surface): 1922 Square Feet |

|
|---|
Days on Market: 60 |

|
|---|
Year Built Year Built: 1998 |
Property Type / Style Property Type: ResidentialProperty Subtype: Single Family ResidenceStructure Type: HouseArchitecture: House |
Building Construction Materials: Frame, Vinyl SidingNot Attached Property |
Property Information Not Included in Sale: Seller's Personal Possessions.Parcel Number: 033869290 |

|
|---|
Price List Price: $660,000Price Per Sqft: $284 |
Status Change & Dates Possession Timing: Close Of Escrow |

|
|---|
MLS Status: Active |

|
|---|
Direction & Address City: DenverCommunity: Highline Glen |
School Information Elementary School: Holly HillsElementary School District: Cherry Creek 5Jr High / Middle School: PrairieJr High / Middle School District: Cherry Creek 5High School: OverlandHigh School District: Cherry Creek 5 |

|
|---|
Listing Agent Listing ID: 5538543 |

|
|---|
Building Area Building Area: 2322 Square Feet |

|
|---|
Not Senior Community |

|
|---|
HOA Name: Highline Glen Homeowner's AssociationHOA Phone: 303-233-4646Has an HOAHOA Fee: $697/Annually |

|
|---|
Lot Area: 4792 sqft |

|
|---|
Special Conditions: Standard |

|
|---|
Listing Terms: Cash, Conventional, FHA, Other, VA Loan |

|
|---|
Mobile Home Park Mobile Home Units: Feet |

|
|---|
Business Information Ownership: Individual |

|
|---|
BasementMls Number: 5538543Attribution Contact: John@fry-properties.comAbove Grade Unfinished Area: 1922Below Grade Unfinished Area: 400Showing Service Name: Showing Time |
Around this home
What Locals Say about Denver
At least 5139 Trulia users voted on each feature.

92 % Say there are sidewalks

92 % Say it's dog friendly

76 % Say it's walkable to restaurants

70 % Say parking is easy

67 % Say people would walk alone at night

67 % Say car is needed

66 % Say there's holiday spirit

65 % Say it's walkable to grocery stores

65 % Say yards are well-kept

60 % Say streets are well-lit

58 % Say kids play outside

54 % Say it's quiet

54 % Say neighbors are friendly

49 % Say they plan to stay for at least 5 years

41 % Say there's wildlife

34 % Say there are community events
Sourced by Trulia users. Learn more about our methodology.
Market trends in Denver
Last updated July 2026
Avg. sale price
$607K
$1.5KMoM
Sale-to-List Price
99.8%
0.2%MoM
Price per sq ft
$354
$2MoM
Available listings
4207
72MoM
Home Value
Trulia Estimate
$653KSince last month
Decreased$3K (-0.4%)Since last year
$300 (0%)Since last sale
Increased$40K (+6.5%)Learn more about this home's value by checking out its Trulia Estimate, the value of nearby homes, and how much similar homes have sold for.
Trulia Estimate
The of this home's value increased by +59% in the last 10 years
| Month | Estimated value |
|---|---|
2026 | |
| August 2026 | $652K |
| July 2026 | $655K |
| June 2026 | $639K |
| May 2026 | $638K |
| April 2026 | $639K |
| March 2026 | $637K |
| February 2026 | $633K |
| January 2026 | $624K |
2025 | |
2024 | |
2023 | |
2022 | |
2021 | |
2020 | |
2019 | |
2018 | |
2017 | |
2016 | |
Comparable sales
These are recently sold homes that have a similar location or other similar features to this home, like bedrooms, bathrooms, and square footage. Get a sense of the expected prices in the area by viewing these homes.Address | Distance | Property Type | Sold Price | Sold Date | Bed | Bath | Sqft |
|---|---|---|---|---|---|---|---|
0.10 | Single-Family Home | $650,000 | 01/20/26 | 3 | 2.5 | 2,852 | |
0.37 | Single-Family Home | $620,000 | 07/08/26 | 3 | 3 | 3,169 | |
0.38 | Single-Family Home | $630,000 | 12/01/25 | 4 | 3 | 1,912 | |
0.50 | Single-Family Home | $650,000 | 02/27/26 | 3 | 2.5 | 2,585 | |
0.52 | Single-Family Home | $670,000 | 04/03/26 | 3 | 2.5 | 3,350 | |
0.48 | Single-Family Home | $612,500 | 02/13/26 | 3 | 2.5 | 2,656 | |
0.30 | Single-Family Home | $575,000 | 12/22/25 | 4 | 2.5 | 2,718 | |
0.35 | Single-Family Home | $615,000 | 07/24/26 | 4 | 3 | 3,830 | |
0.34 | Single-Family Home | $695,000 | 02/02/26 | 3 | 2 | 2,389 | |
0.56 | Single-Family Home | $570,000 | 07/16/26 | 3 | 2 | 1,957 |
Nearby home prices
Get a sense of expected prices in the area by checking the value of nearby homes.Address | Distance | Price | Bed | Bath | Sqft | Status |
|---|---|---|---|---|---|---|
0.05 | $627,400 | 3 | 2.5 | 2,852 | Off Market | |
0.06 | $563,000 | 3 | 2.5 | 2,958 | Off Market | |
0.07 | $636,500 | 3 | 2.5 | 2,852 | Off Market | |
0.08 | $620,000 | 4 | 3.5 | 2,528 | Off Market | |
0.08 | $645,000 | 3 | 2.5 | 2,852 | For Sale | |
0.09 | $628,500 | 4 | 3.5 | 2,528 | Off Market | |
0.08 | $254,600 | 2 | 1 | 936 | Off Market | |
0.10 | $650,000 | 3 | 2.5 | 2,852 | Recently Sold | |
0.08 | $239,300 | 2 | 1 | 725 | Off Market | |
0.09 | $317,000 | 2 | 2 | 1,079 | Off Market | |
0.09 | $191,500 | 1 | 1 | 624 | For Sale |
Price and Tax history
| Date | Event | Price |
|---|---|---|
Jul 20, 2026 Source: REcolorado as distributed by MLS GRID #5538543 | PriceChange | $660,000 Price decreased by 2% |
Jul 1, 2026 Source: REcolorado as distributed by MLS GRID #5538543 | Listed For Sale | $675,000 |
May 27, 2024 Source: Zillow Rentals | ListingRemoved | |
May 15, 2024 Source: Zillow Rentals | PriceChange | $3,400 Price decreased by 3% |
May 1, 2024 Source: Zillow Rentals | PriceChange | $3,500 Price decreased by 3% |
Apr 18, 2024 Source: Zillow Rentals | Listed For Rent | $3,600 |
Jun 28, 2021 Source: N/A | Sold | $612,000 |
May 6, 1999 Source: N/A | Sold | $186,827 |
| Year | Property tax | Tax assessment |
|---|---|---|
| 2025 | $4,238 | $650,400 |
Home facts updated by county records
LGBTQ Local Legal Protections
LGBTQ Local Legal Protections



John Ott, Fry Properties
© 2026 REcolorado® All rights reserved. Certain information contained herein is derived from information which is the licensed property of, and copyrighted by, REcolorado®. Some IDX listings have been excluded from this website. Click here for more information
Similar Homes You May Like
 Martin Sugg, WK Real Estate
 0.28 ACRESMODUS Real Estate, MLS#8825729
 Coldwell Banker Realty 24, MLS#9503880
 EXIT Realty DTC, Cherry Creek, Pikes Peak., MLS#9419189
 Sellstate ACE Properties, MLS#3558112
 Cox Real Estate Group, MLS#9693220
 MB The Anderson Team LLC, MLS#4192404
 West and Main Homes Inc, MLS#6625521
 Coldwell Banker Global Luxury Denver, MLS#3284571
 0.28 ACRESThe Agency - Denver, MLS#7970130
 Keller Williams Preferred Realty, MLS#7515851
 0.27 ACRESYour Castle Real Estate Inc, MLS#3355960
 Living Room Real Estate, MLS#8531677
 Dubrova and Associate LLC, MLS#5600325
 Keller Williams Realty Downtown LLC, MLS#5018582
 The Steller Group, Inc, MLS#4513864
 RE/MAX Professionals, MLS#6233140
 Rocky Mountain Real Estate Inc, MLS#6483760
 Redfin Corporation, MLS#2475316
 Berkshire Hathaway HomeServices Colorado Real Estate, LLC, MLS#7047392
 Jennifer Crow, RE/MAX Professionals Ken Caryl
 Keller Williams DTC, MLS#9390129
 Wahlen Properties, MLS#5290259
 Thrive Real Estate Group, MLS#9811438
 WAC Real Estate Investment LLC, MLS#1958947
 Coldwell Banker Realty 24, MLS#9034172
 Cleary Realty Group, MLS#8101747
 See more homes for sale inDenver


New Listings near 7918 E Vassar Drive
 LIV Sotheby's International Realty, MLS#5028839
 NEWCOMING SOON 9/3Thrive Real Estate Group, MLS#8680635
 NEW - 2 DAYS AGOKey Realty, MLS#5577622
 NEW - 23 HRS AGORE/MAX Professionals, MLS#3045004
 NEW - 2 DAYS AGOPainted Door Properties LLC, MLS#8277759
 1 Percent Lists Front Range Realty, MLS#7226281
 FORECLOSUREDubrova and Associate LLC, MLS#8970995
 RE/MAX of Cherry Creek, MLS#7239958
 Your Castle Real Estate Inc, MLS#4973395
 0.3 ACRESBrokers Guild Homes, MLS#4896463
 Keller Williams Advantage Realty LLC, MLS#8416373
- See more homes for sale inDenver


Frequently asked questions about 7918 E Vassar Drive
- What is the estimated monthly payment for 7918 E Vassar Drive?Based on a $660,000 list price with 20% down at today's rates, the estimated monthly payment for 7918 E Vassar Drive in Denver, CO is approximately $3,816 (about $3,471 principal & interest, $270 property taxes, and $75 homeowner's insurance). This is an estimate. Actual payment depends on your loan terms.
- How does the list price for 7918 E Vassar Drive compare to homes in Denver?7918 E Vassar Drive in Denver, CO is listed at $660,000, about 9% above the $607K median sale price in Denver.
- What do residents say about Denver?Residents describe Denver, CO as pedestrian-friendly, dog-friendly, and walkable to restaurants. See homes for sale in Denver, CO.
- What are the closest schools to 7918 E Vassar Drive?The closest schools to 7918 E Vassar Drive in Denver, CO are Holly Hills Elementary School (Pre-K, rated 5/10), Overland High School (rated 4/10), Prairie Middle School (rated 4/10).
- Does 7918 E Vassar Drive have air conditioning?Yes, 7918 E Vassar Drive in Denver, CO has air conditioning.
- Does 7918 E Vassar Drive have laundry facilities?Yes, 7918 E Vassar Drive in Denver, CO has in-unit laundry.
7918 E Vassar Drive, Denver, CO 80231 is a 3 bedroom, 3 bathroom, 2,322 sqft single-family home built in 1998. This property is currently available for sale and was listed by REcolorado as distributed by MLS GRID on Jul 1, 2026. The MLS # for this home is MLS# 5538543.