


$635,000
Original price: $640,000
 4 Beds
 3.5 Baths
 2,864 sqft
6776 E 128th Place, Thornton, CO 80602
Est. Mortgage $3,720/mo*
Get Pre-QualifiedHome Highlights

Parking
2 Car Garage

Outdoor
Porch, Deck

HOA
$101/Monthly

Price/Sqft
$222

Climate Control
Forced Air & Central Air

Listed
46 days ago
Local Information
- Map ViewExplore the area around 6776 E 128th Place.

- Schools1 Preschool School1 Elementary School1 Middle School1 High School

- Shop & Eat

-- mins to
About this House
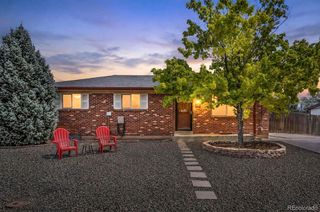
MOTIVATED SELLER! Move-in ready, 4-bedroom, 3.5-bathroom home with numerous upgrades! Ready to go, don’t miss this one! This beautiful Thornton home in Quebec Riverdale is almost 3,000 square-feet, including a finished basement with an entertainment room and bar. The master bedroom has a double door entry, vaulted ceiling, an oversized walk-in closet and 5-piece master bath. The gourmet kitchen includes stainless steel appliances and a gas range, oak cabinets, tile backsplash, and hardwood floors throughout. Decorator touches including updated lighting and paint throughout the home, custom shelving and wainscoting on the dining area and master bedroom walls. The main floor laundry room also has a decorative wood wall. A covered back patio has a wood paneled ceiling, and it’s the ideal space for entertaining. A separate shed is included to house all of your gardening tools. Adjacent to this corner lot home is a nice pocket park greenbelt area, perfect for throwing a ball with the kiddos. Newer roof with impact-resistant shingles, water heater, and brand new heat pump. Electric heat and air conditioning all year round powered by Solar Panels (2023). Newer concrete driveway and walkway leads to the backyard, along with a gas fire pit. Covered front porch and a two-car garage. This house is light and bright, and shows beautifully. NICEST house in the neighborhood!
Last check for updates: about 23 hours ago
Listing courtesy of Sydney Hulse
Compass - Denver
Source: REcolorado as distributed by MLS GRID, MLS#4292921
Also Listed on REcolorado as distributed by MLS GRID.
Home Details for 6776 E 128th Place

|
|---|
Interior Details Basement: Crawl Space,Finished,PartialNumber of Rooms: 13Types of Rooms: Bedroom, Bathroom, Dining Room, Family Room, Kitchen, Living Room, Media Room |
Beds & Baths Number of Bedrooms: 4Number of Bathrooms: 4Number of Bathrooms (full): 2Number of Bathrooms (three quarters): 1Number of Bathrooms (half): 1Number of Bathrooms (main level): 1 |
Dimensions and Layout Living Area: 2864 Square Feet |
Appliances & Utilities Utilities: Cable Available, Electricity Connected, Internet Access (Wired), Natural Gas Available, Natural Gas Connected, Phone AvailableAppliances: Convection Oven, Cooktop, Dishwasher, Disposal, Gas Water Heater, Microwave, Oven, Range, RefrigeratorDishwasherDisposalLaundry: In UnitMicrowaveRefrigerator |
Heating & Cooling Heating: Forced AirHas CoolingAir Conditioning: Central AirHas HeatingHeating Fuel: Forced Air |
Fireplace & Spa Fireplace: Family Room, GasHas a Fireplace |
Gas & Electric Has Electric on Property |
Windows, Doors, Floors & Walls Window: Double Pane Windows, Window CoveringsFlooring: Carpet, Tile, Wood |
Levels, Entrance, & Accessibility Stories: 2Levels: TwoFloors: Carpet, Tile, Wood |
View No View |
Security Security: Carbon Monoxide Detector(s), Smoke Detector(s) |

|
|---|
Exterior Home Features Roof: CompositionPatio / Porch: Covered, Deck, Front PorchFencing: FullExterior: Fire Pit, Gas Valve, Lighting, Private Yard |
Parking & Garage Number of Garage Spaces: 2Number of Covered Spaces: 2Has a GarageHas an Attached GarageParking Spaces: 2Parking: Garage Attached |
Frontage Road Frontage: NoneResponsible for Road Maintenance: Private Maintained RoadRoad Surface Type: PavedNot on Waterfront |
Water & Sewer Sewer: Public Sewer |
Finished Area Finished Area (above surface): 2142 Square FeetFinished Area (below surface): 708 Square Feet |

|
|---|
Days on Market: 46 |

|
|---|
Year Built Year Built: 2005 |
Property Type / Style Property Type: ResidentialProperty Subtype: Single Family ResidenceStructure Type: HouseArchitecture: Traditional |
Building Construction Materials: Brick, FrameNot Attached Property |
Property Information Condition: Updated/RemodeledNot Included in Sale: Washer/DryerParcel Number: R0160004 |

|
|---|
Price List Price: $635,000Price Per Sqft: $222 |
Status Change & Dates Possession Timing: Close Of Escrow |

|
|---|
MLS Status: Active |

|
|---|
Direction & Address City: BrightonCommunity: Quebec Run |
School Information Elementary School: West RidgeElementary School District: School District 27-JJr High / Middle School: Roger QuistHigh School: Riverdale RidgeHigh School District: School District 27-J |

|
|---|
Listing Agent Listing ID: 4292921 |

|
|---|
Building Area Building Area: 2864 Square Feet |

|
|---|
Not Senior Community |

|
|---|
HOA Fee Includes: Maintenance Grounds, TrashHOA Name: Quebec RunHOA Phone: 303-952-4004Has an HOAHOA Fee: $101/Monthly |

|
|---|
Lot Area: 6000 sqft |

|
|---|
Special Conditions: Standard |

|
|---|
Listing Terms: Cash, Conventional, FHA, VA Loan |

|
|---|
Mobile Home Park Mobile Home Units: Feet |

|
|---|
Business Information Ownership: Agent Owner |

|
|---|
BasementMls Number: 4292921Attribution Contact: sydney.hulse@compass.comAbove Grade Unfinished Area: 2142Below Grade Unfinished Area: 14Showing Service Name: Showing Time |

|
|---|
HOA Amenities: Park,Playground |
Around this home
Neighborhood Overview

Neighborhood stats provided by third party data sources.
What Locals Say about Quebec Run
At least 3 Trulia users voted on each feature.

100 % Say car is needed

100 % Say there's holiday spirit

100 % Say it's quiet

100 % Say it's dog friendly

100 % Say streets are well-lit

100 % Say there are sidewalks

83 % Say yards are well-kept

75 % Say parking is easy

71 % Say kids play outside

67 % Say they plan to stay for at least 5 years

60 % Say there are community events

56 % Say neighbors are friendly

50 % Say it's walkable to grocery stores

25 % Say people would walk alone at night

25 % Say there's wildlife
Sourced by Trulia users. Learn more about our methodology.
Market trends in Thornton
Last updated July 2026
Avg. sale price
$509K
$11KMoM
Sale-to-List Price
100.0%
Price per sq ft
$228
$6MoM
Available listings
614
41MoM
Home Value
Trulia Estimate
$630KSince last month
Decreased$7K (-1.1%)Since last year
Increased$28K (+4.6%)Since last sale
Increased$65K (+11.5%)Learn more about this home's value by checking out its Trulia Estimate, the value of nearby homes, and how much similar homes have sold for.
Trulia Estimate
The of this home's value increased by +72% in the last 10 years
| Month | Estimated value |
|---|---|
2026 | |
| August 2026 | $630K |
| July 2026 | $637K |
| June 2026 | $599K |
| May 2026 | $601K |
| April 2026 | $601K |
| March 2026 | $605K |
| February 2026 | $599K |
| January 2026 | $590K |
2025 | |
2024 | |
2023 | |
2022 | |
2021 | |
2020 | |
2019 | |
2018 | |
2017 | |
2016 | |
Comparable sales
These are recently sold homes that have a similar location or other similar features to this home, like bedrooms, bathrooms, and square footage. Get a sense of the expected prices in the area by viewing these homes.Address | Distance | Property Type | Sold Price | Sold Date | Bed | Bath | Sqft |
|---|---|---|---|---|---|---|---|
0.08 | Single-Family Home | $630,000 | 02/20/26 | 4 | 3.5 | 2,864 | |
0.07 | Single-Family Home | $569,315 | 02/13/26 | 4 | 3 | 2,632 | |
0.04 | Single-Family Home | $535,000 | 02/18/26 | 3 | 2 | 2,632 | |
0.21 | Single-Family Home | $656,000 | 08/06/26 | 4 | 2.5 | 3,136 | |
0.25 | Single-Family Home | $645,000 | 12/29/25 | 4 | 4 | 2,474 | |
0.13 | Single-Family Home | $625,000 | 04/29/26 | 3 | 2.5 | 3,296 | |
0.15 | Single-Family Home | $650,000 | 09/25/25 | 3 | 2.5 | 3,112 | |
0.19 | Single-Family Home | $550,000 | 07/06/26 | 3 | 2.5 | 3,148 | |
0.32 | Single-Family Home | $620,350 | 02/19/26 | 4 | 3 | 2,427 |
Nearby home prices
Get a sense of expected prices in the area by checking the value of nearby homes.Address | Distance | Price | Bed | Bath | Sqft | Status |
|---|---|---|---|---|---|---|
0.05 | $535,800 | 3 | 2 | 2,632 | Off Market | |
0.04 | $582,400 | 3 | 2.5 | 3,112 | Off Market | |
0.04 | $535,000 | 3 | 2 | 2,632 | Recently Sold | |
0.07 | $569,315 | 4 | 3 | 2,632 | Recently Sold | |
0.06 | $633,600 | 5 | 3.5 | 3,961 | Off Market | |
0.08 | $630,000 | 4 | 3.5 | 2,864 | Recently Sold | |
0.08 | $649,000 | 4 | 3.5 | 2,864 | Off Market | |
0.12 | $615,000 | 3 | 2.5 | 3,112 | Off Market | |
0.13 | $625,000 | 3 | 2.5 | 3,296 | Recently Sold | |
0.15 | $643,200 | 3 | 2.5 | 3,112 | Off Market | |
0.17 | $603,100 | 3 | 2.5 | 2,864 | Off Market |
Price and Tax history
| Date | Event | Price |
|---|---|---|
Aug 7, 2026 Source: REcolorado as distributed by MLS GRID #4292921 | PriceChange | $635,000 Price decreased by 1% |
Jul 13, 2026 Source: REcolorado as distributed by MLS GRID #4292921 | Listed For Sale | $640,000 |
Jul 6, 2025 Source: Zillow Rentals | ListingRemoved | $3,500 |
Jun 24, 2025 Source: Zillow Rentals | Listed For Rent | $3,500 |
Apr 21, 2021 Source: N/A | Sold | $565,000 |
Sep 19, 2008 Source: N/A | Sold | $242,000 |
Oct 5, 2005 Source: N/A | Sold | $289,191 |
| Year | Property tax | Tax assessment |
|---|---|---|
| 2025 | $3,912 | $611,000 |
Home facts updated by county records
LGBTQ Local Legal Protections
LGBTQ Local Legal Protections



Sydney Hulse, Compass - Denver
© 2026 REcolorado® All rights reserved. Certain information contained herein is derived from information which is the licensed property of, and copyrighted by, REcolorado®. Some IDX listings have been excluded from this website. Click here for more information
Similar Homes You May Like
 OPEN SAT, 1-3PMRE/MAX Momentum, MLS#3861975
 OPEN SAT, 1-3PMColdwell Banker Realty 56, MLS#8406425
 OPEN SAT, 10-1PMCorcoran Perry & Co., MLS#9881099
 OPEN SAT, 11-1PMLiving Room Real Estate, MLS#8531677
 OPEN SAT, 2-4PMMilehimodern, MLS#8385028
 Metro 21 Real Estate Group, MLS#7684294
 Ginger Blasi, CENTURY 21 Elevated
 West and Main Homes Inc, MLS#6625521
 OPEN SAT, 11-4PMMilehimodern, MLS#5189102
 OPEN SUN, 1-3PMColdwell Banker Realty 28, MLS#8176121
 Dynamic Dwellings LLC, MLS#4532135
 0.32 ACRESCasablanca Realty Homes, LLC, MLS#2519022
 OPEN SAT, 12-3PMYour Castle Real Estate Inc, MLS#9709717
 Berkshire Hathaway HomeServices Colorado Real Estate, LLC - Brighton, MLS#7948380
 Your Castle Realty LLC, MLS#8515993
 NEWOPEN SUN, 12-4PMKeller Williams Realty Downtown LLC, MLS#5136229
 0.29 ACRESMB Salankey Real Estate Group, MLS#7391040
 OPEN SUN, 1-3PMUncharted Homes LLC, MLS#8197078
 See more homes for sale inThornton


New Listings near 6776 E 128th Place
 NEWOPEN FRI, 4-7PMCOMING SOON 9/28z Real Estate, MLS#5242441
 NEW - 1 DAY AGOAlpine Real Estate, MLS#7738196
 NEW - 1 DAY AGORE/MAX Alliance, MLS#5423016
 NEWOPEN SAT, 11-5PMWest and Main Homes Inc, MLS#4713026
 NEW - 23 HRS AGO0.48 ACRESDinkel Real Estate, MLS#6916994
 NEW - 18 HRS AGOSellstate Altitude Realty, MLS#7483254
 NEW - 2 DAYS AGOFocus Real Estate, MLS#6215741
- OPEN SUN, 1-3PMColdwell Banker Realty 28, MLS#8176121
 NEWOPEN SAT, 11-1PMNavigate Realty, MLS#4614968
 NEWOPEN SAT, 12-2PMThe Hissa Group, MLS#1865313
 NEW - 1 DAY AGORocky Mountain Real Estate Inc, MLS#9745252
 NEW - 3 HRS AGOBrokers Guild Real Estate, MLS#7077228
- See more homes for sale inThornton


Frequently asked questions about 6776 E 128th Place
- What is the estimated monthly payment for 6776 E 128th Place?Based on a $635,000 list price with 20% down at today's rates, the estimated monthly payment for 6776 E 128th Place in Thornton, CO is approximately $3,736 (about $3,328 principal & interest, $333 property taxes, and $75 homeowner's insurance). This is an estimate. Actual payment depends on your loan terms.
- How does the list price for 6776 E 128th Place compare to homes in Thornton?6776 E 128th Place in Thornton, CO is listed at $635,000, about 25% above the $509K median sale price in Thornton.
- What are the closest schools to 6776 E 128th Place?The closest schools to 6776 E 128th Place in Thornton, CO are Riverdale Ridge High School (rated 5/10), Rodger Quist Middle School (rated 4/10), West Ridge Elementary School (Pre-K, rated 6/10).
- What is 6776 E 128th Place estimated to be worth?Trulia's estimated value for 6776 E 128th Place in Thornton, CO is $630,000.
- Does 6776 E 128th Place have air conditioning?Yes, 6776 E 128th Place in Thornton, CO has air conditioning.
- Does 6776 E 128th Place have laundry facilities?Yes, 6776 E 128th Place in Thornton, CO has laundry facilities.
6776 E 128th Place, Thornton, CO 80602 is a 4 bedroom, 4 bathroom, 2,864 sqft single-family home built in 2005. 6776 E 128th Place is located in Quebec Run, Thornton. This property is currently available for sale and was listed by REcolorado as distributed by MLS GRID on Jul 13, 2026. The MLS # for this home is MLS# 4292921.