


Home Highlights

Single-Family Home

Built in 1991

$282/sqft

2 Car Garage

HOA $48/mo
Local Information
- Map ViewExplore the area around 19285 E Legend Avenue.

- Schools1 Preschool School1 Elementary School1 Middle School1 High School

- Shop & Eat

-- mins to
About this House
A "top to bottom" fully upgraded home with character and charm. This Stroh Ranch home is a must-see. The sellers have updated this tri-level with a finished basement, combining quality finishes with extensive improvements to the home’s major mechanical systems.
From the moment you enter, vaulted ceilings create an open and spacious feel. Luxury vinyl planking floor, new carpet, modern baseboards and updated doors reflect the care and attention given to every detail.
The remodeled kitchen was designed to maximize counter space and storage. It overlooks the lush backyard and a covered dry-below deck—an inviting place to relax, entertain or enjoy Colorado’s beautiful weather.
A few steps up from the main level, find the primary bedroom, a second bedroom and a remodeled three-quarter bath featuring double sinks. A few steps down is the family room, highlighted by new carpet and a striking stacked-stone fireplace. This level also includes another bedroom and a remodeled full bath with quartz countertops.
The finished basement provides even more flexible living space & could serve as an additional bedroom, home office, fitness room, playroom or whatever best fits your needs. Washer & Dryer included.
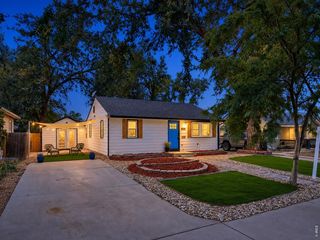
The home enjoys a special setting on a quiet mini-cul-de-sac directly across from another cul-de-sac. The welcoming front porch overlooks a gorgeous, professionally landscaped front yard, while a new driveway and sidewalks add to the home’s curb appeal.
Stroh Ranch residents enjoy outstanding neighborhood amenities, including indoor & outdoor pools, tennis courts, soccer field, parks and miles of trails. Children attend highly regarded Douglas County schools.
Be sure to click the movie-reel icon to view the aerial videos and get a better look at this gorgeous home & nearby neighborhood amenities. Extensive improvement details are in Supplements and will be available in a handout in the home.
From the moment you enter, vaulted ceilings create an open and spacious feel. Luxury vinyl planking floor, new carpet, modern baseboards and updated doors reflect the care and attention given to every detail.
The remodeled kitchen was designed to maximize counter space and storage. It overlooks the lush backyard and a covered dry-below deck—an inviting place to relax, entertain or enjoy Colorado’s beautiful weather.
A few steps up from the main level, find the primary bedroom, a second bedroom and a remodeled three-quarter bath featuring double sinks. A few steps down is the family room, highlighted by new carpet and a striking stacked-stone fireplace. This level also includes another bedroom and a remodeled full bath with quartz countertops.
The finished basement provides even more flexible living space & could serve as an additional bedroom, home office, fitness room, playroom or whatever best fits your needs. Washer & Dryer included.
The home enjoys a special setting on a quiet mini-cul-de-sac directly across from another cul-de-sac. The welcoming front porch overlooks a gorgeous, professionally landscaped front yard, while a new driveway and sidewalks add to the home’s curb appeal.
Stroh Ranch residents enjoy outstanding neighborhood amenities, including indoor & outdoor pools, tennis courts, soccer field, parks and miles of trails. Children attend highly regarded Douglas County schools.
Be sure to click the movie-reel icon to view the aerial videos and get a better look at this gorgeous home & nearby neighborhood amenities. Extensive improvement details are in Supplements and will be available in a handout in the home.
Last check for updates: about 16 hours ago
Listing courtesy of Cheryl Bustin, (303) 981-7339
RE/MAX Alliance
Source: REcolorado as distributed by MLS GRID, MLS#9309141
Also Listed on REcolorado as distributed by MLS GRID.
Home Details for 19285 E Legend Avenue

|
|---|
Interior Details Basement: Cellar,Finished,PartialNumber of Rooms: 12Types of Rooms: Bedroom, Bathroom, Dining Room, Family Room, Kitchen, Laundry, Living Room |
Beds & Baths Number of Bedrooms: 4Number of Bathrooms: 2Number of Bathrooms (full): 1Number of Bathrooms (three quarters): 1 |
Dimensions and Layout Living Area: 2037 Square Feet |
Appliances & Utilities Utilities: Cable Available, Electricity Connected, Internet Access (Wired), Natural Gas ConnectedAppliances: Dishwasher, Disposal, Dryer, Microwave, Range, Refrigerator, Self Cleaning Oven, WasherDishwasherDisposalDryerMicrowaveRefrigeratorWasher |
Heating & Cooling Heating: Forced Air,Natural GasHas CoolingAir Conditioning: Central AirHas HeatingHeating Fuel: Forced Air |
Fireplace & Spa Number of Fireplaces: 1Fireplace: Family RoomHas a Fireplace |
Gas & Electric Has Electric on Property |
Windows, Doors, Floors & Walls Window: Double Pane Windows, Window CoveringsFlooring: Carpet, Vinyl |
Levels, Entrance, & Accessibility Levels: Tri-LevelFloors: Carpet, Vinyl |
View No View |
Security Security: Carbon Monoxide Detector(s), Smoke Detector(s) |

|
|---|
Exterior Home Features Roof: CompositionPatio / Porch: Covered, Deck, Front Porch, PatioFencing: FullExterior: Private Yard, Rain GuttersFoundation: Slab |
Parking & Garage Number of Garage Spaces: 2Number of Covered Spaces: 2Has a GarageHas an Attached GarageParking Spaces: 2Parking: Garage Attached |
Frontage Road Frontage: PublicResponsible for Road Maintenance: Public Maintained RoadRoad Surface Type: PavedNot on Waterfront |
Water & Sewer Sewer: Public Sewer |
Finished Area Finished Area (above surface): 1557 Square FeetFinished Area (below surface): 450 Square Feet |

|
|---|
Days on Market: 36 |

|
|---|
Year Built Year Built: 1991 |
Property Type / Style Property Type: ResidentialProperty Subtype: Single Family ResidenceStructure Type: HouseArchitecture: Cottage,Traditional |
Building Construction Materials: Cement SidingNot Attached PropertyDoes Not Include Home Warranty |
Property Information Condition: Updated/RemodeledNot Included in Sale: NoneParcel Number: R0348753 |

|
|---|
Price List Price: $575,000Price Per Sqft: $282 |
Status Change & Dates Off Market Date: Fri Sep 11 2026 |

|
|---|
MLS Status: Pending |

|
|---|

|
|---|
Direction & Address City: ParkerCommunity: Stroh Ranch |
School Information Elementary School: Legacy PointElementary School District: Douglas RE-1Jr High / Middle School: SagewoodJr High / Middle School District: Douglas RE-1High School: PonderosaHigh School District: Douglas RE-1 |

|
|---|
Listing Agent Listing ID: 9309141 |

|
|---|
Building Area Building Area: 2037 Square Feet |

|
|---|
Not Senior Community |

|
|---|
HOA Fee Includes: Maintenance Grounds, Recycling, TrashHOA Name: Stroh Ranch Community Association, IncHOA Phone: 303-224-0004HOA Phone (alt): 970-926-2611HOA Name (second): Cherry Creek South Metro DistrictHOA Fee (second): 110HOA Fee Frequency (second): Semi-AnnuallyHas an HOAHOA Fee: $48/Monthly |

|
|---|
Lot Area: 7405.2 sqft |

|
|---|
Special Conditions: Standard |

|
|---|
Contingencies: None KnownListing Terms: 1031 Exchange, Cash, Conventional, FHA, VA Loan |

|
|---|
Mobile Home Park Mobile Home Units: Feet |

|
|---|
Business Information Ownership: Individual |

|
|---|
BasementMls Number: 9309141Zillow Contingency Status: Accepting Back-up OffersAttribution Contact: Cheryl@BustinHomeTeam.com, 303-981-7339Above Grade Unfinished Area: 1557Below Grade Unfinished Area: 30Showing Service Name: Showing Time |

|
|---|
HOA Amenities: Clubhouse,Fitness Center,Park,Playground,Pool |
Around this home
Neighborhood Overview

Neighborhood stats provided by third party data sources.
What Locals Say about Stroh Ranch
At least 28 Trulia users voted on each feature.

97 % Say parking is easy

93 % Say it's dog friendly

92 % Say car is needed

92 % Say there are sidewalks

87 % Say there's holiday spirit

87 % Say yards are well-kept

85 % Say there's wildlife

76 % Say people would walk alone at night

74 % Say it's quiet

71 % Say streets are well-lit

70 % Say kids play outside

61 % Say neighbors are friendly

54 % Say it's walkable to grocery stores

51 % Say they plan to stay for at least 5 years

42 % Say there are community events

41 % Say it's walkable to restaurants
Sourced by Trulia users. Learn more about our methodology.
Market trends in Parker
Last updated August 2026
Avg. sale price
$685K
$1.33KMoM
Sale-to-List Price
100.0%
Price per sq ft
$226
$1MoM
Available listings
623
25MoM
Home Value
Trulia Estimate
$570KSince last month
Decreased$22K (-3.7%)Since last year
Increased$25K (+4.6%)Since last sale
Increased$172K (+42.9%)Learn more about this home's value by checking out its Trulia Estimate, the value of nearby homes, and how much similar homes have sold for.
Trulia Estimate
The of this home's value increased by +60% in the last 10 years
| Month | Estimated value |
|---|---|
2026 | |
| September 2026 | $572K |
| August 2026 | $594K |
| July 2026 | $547K |
| June 2026 | $552K |
| May 2026 | $556K |
| April 2026 | $556K |
| March 2026 | $552K |
| February 2026 | $545K |
| January 2026 | $539K |
2025 | |
2024 | |
2023 | |
2022 | |
2021 | |
2020 | |
2019 | |
2018 | |
2017 | |
2016 | |
Comparable sales
These are recently sold homes that have a similar location or other similar features to this home, like bedrooms, bathrooms, and square footage. Get a sense of the expected prices in the area by viewing these homes.Address | Distance | Property Type | Sold Price | Sold Date | Bed | Bath | Sqft |
|---|---|---|---|---|---|---|---|
0.06 | Single-Family Home | $515,000 | 11/24/25 | 3 | 2.5 | 2,111 | |
0.07 | Single-Family Home | $495,000 | 06/11/26 | 3 | 1.5 | 1,921 | |
0.07 | Single-Family Home | $545,000 | 07/24/26 | 4 | 2.5 | 2,237 | |
0.04 | Single-Family Home | $575,000 | 01/20/26 | 4 | 2.5 | 2,888 | |
0.11 | Single-Family Home | $510,000 | 04/03/26 | 3 | 2 | 2,196 | |
0.09 | Single-Family Home | $530,000 | 06/05/26 | 3 | 3 | 2,146 | |
0.12 | Single-Family Home | $557,000 | 05/26/26 | 3 | 3.5 | 2,169 | |
0.15 | Single-Family Home | $544,000 | 07/01/26 | 3 | 2.5 | 2,147 | |
0.13 | Single-Family Home | $647,000 | 04/24/26 | 4 | 2.5 | 4,328 |
Nearby home prices
Get a sense of expected prices in the area by checking the value of nearby homes.Address | Distance | Price | Bed | Bath | Sqft | Status |
|---|---|---|---|---|---|---|
0.02 | $524,000 | 4 | 2.5 | 1,865 | Off Market | |
0.03 | $582,100 | 4 | 2 | 2,037 | Off Market | |
0.04 | $521,700 | 4 | 2.5 | 1,887 | Off Market | |
0.05 | $465,000 | 3 | 2.5 | 2,046 | For Sale | |
0.03 | $548,400 | 3 | 3 | 2,286 | Off Market | |
0.07 | $495,000 | 3 | 1.5 | 1,921 | Recently Sold | |
0.04 | $575,000 | 4 | 2.5 | 2,888 | Recently Sold | |
0.06 | $515,000 | 3 | 2.5 | 2,111 | Recently Sold | |
0.06 | $553,100 | 3 | 2 | 2,037 | Off Market | |
0.06 | $670,000 | 6 | 4.5 | 4,001 | Recently Sold | |
0.09 | $699,000 | 3 | 3.5 | 3,810 | Recently Sold | |
0.07 | $545,000 | 4 | 2.5 | 2,237 | Recently Sold |
Price and Tax history
| Date | Event | Price |
|---|---|---|
Sep 12, 2026 Source: REcolorado as distributed by MLS GRID #9309141 | Pending | $575,000 |
Sep 9, 2026 Source: REcolorado as distributed by MLS GRID #9309141 | PriceChange | $575,000 Price decreased by 3% |
Aug 22, 2026 Source: REcolorado as distributed by MLS GRID #9309141 | PendingToActive | $595,000 |
Aug 18, 2026 Source: REcolorado as distributed by MLS GRID #9309141 | Pending | $595,000 |
Aug 15, 2026 Source: REcolorado as distributed by MLS GRID #9309141 | Listed For Sale | $595,000 |
May 20, 2019 Source: N/A | Sold | $400,000 |
Apr 6, 2019 Source: Agent Provided | Pending | $409,900 |
Mar 27, 2019 Source: Agent Provided | Listed For Sale | $409,900 |
Apr 2, 2012 Source: N/A | Sold | $220,500 |
Feb 23, 2012 Source: Agent Provided | Listed For Sale | $222,900 |
Apr 24, 2001 Source: N/A | Sold | $210,000 |
Jun 13, 2000 Source: N/A | Sold | $180,900 |
Aug 4, 1999 Source: N/A | Sold | $164,900 |
| Year | Property tax | Tax assessment |
|---|---|---|
| 2025 | $3,115 | $568,520 |
Home facts updated by county records
LGBTQ Local Legal Protections
LGBTQ Local Legal Protections



Cheryl Bustin, RE/MAX Alliance
Agent Phone: (303) 981-7339
© 2026 REcolorado® All rights reserved. Certain information contained herein is derived from information which is the licensed property of, and copyrighted by, REcolorado®. Some IDX listings have been excluded from this website. Click here for more information
Similar Homes You May Like
 MB The Anderson Team LLC, MLS#4192404
 8z Real Estate, MLS#7499132
 Angela Fox, Madison & Company Properties
 Compass - Denver, MLS#6021790
 eXp Realty, LLC, MLS#3124002
 8z Real Estate, MLS#9965417
 Belefonte Brokers, MLS#6721017
 RE/MAX Professionals, MLS#4036217
 Your Castle Realty LLC, MLS#6170747
 RE/MAX Professionals, MLS#2242708
 Slifer Smith and Frampton Real Estate, MLS#1934411
 0.26 ACRESMilehimodern, MLS#8799726
 0.25 ACRESKeller Williams DTC, MLS#7021879
 0.28 ACRESThe Agency - Denver, MLS#7970130
 MB Real Estate By Rochelle, MLS#4823994
 Keller Williams Realty Urban Elite, MLS#8557380
 Cox Real Estate Group, MLS#9693220
 The Steller Group, Inc, MLS#8675473
 Compass - Denver, MLS#6415887
 Legacy 100 Real Estate Partners LLC, MLS#7395472
 Home Navigators Realty, MLS#7572508
 Rocky Mountain Real Estate Inc, MLS#6483760
 Your Castle Real Estate Inc, MLS#2438581
 LIV Sotheby's International Realty, MLS#7517630
 RE/MAX Professionals, MLS#5406608
 Guardian Real Estate Group, MLS#8694159
 RE/MAX of Cherry Creek, MLS#2632929
 Katherine Bryant-Beach, C3 Real Estate Solutions, LLC
 See more homes for sale inParker


New Listings near 19285 E Legend Avenue
 0.26 ACRESMilehimodern, MLS#9770294
 0.28 ACRESRE/MAX Professionals, MLS#4686545
 Brokers Guild Real Estate, MLS#3493575
 Thrive Real Estate Group, MLS#8585024
 Your Castle Real Estate Inc, MLS#2170341
 0.36 ACRESThe Agency - Denver, MLS#2239055
 Engel and Volkers: Castle Rock & Castle Pines, MLS#7911431
 Osgood Team Real Estate, MLS#5714539
 Tripp & Associates,LLC, MLS#3753293
 0.26 ACRESYour Castle Real Estate Inc, MLS#7660970
 NEW - 2 DAYS AGONextHome Aspire, MLS#6381860
- See more homes for sale inParker


Frequently asked questions about 19285 E Legend Avenue
- What is the estimated monthly payment for 19285 E Legend Avenue?Based on a $575,000 list price with 20% down at today's rates, the estimated monthly payment for 19285 E Legend Avenue in Parker, CO is approximately $3,508 (about $3,136 principal & interest, $297 property taxes, and $75 homeowner's insurance). This is an estimate. Actual payment depends on your loan terms.
- How does the list price for 19285 E Legend Avenue compare to homes in Parker?19285 E Legend Avenue in Parker, CO is listed at $575,000, about 16% below the $685K median sale price in Parker.
- What do residents say about the Stroh Ranch neighborhood?Residents describe the Stroh Ranch neighborhood in Parker, CO as easy to park in, dog-friendly, and pedestrian-friendly. See homes for sale in Stroh Ranch, Parker.
- What are the closest schools to 19285 E Legend Avenue?The closest schools to 19285 E Legend Avenue in Parker, CO are Legacy Point Elementary School (Pre-K, rated 7/10), Ponderosa High School (rated 8/10), Sagewood Middle School (rated 5/10).
- Does 19285 E Legend Avenue have air conditioning?Yes, 19285 E Legend Avenue in Parker, CO has air conditioning.
- Does 19285 E Legend Avenue have a pool?Yes, 19285 E Legend Avenue in Parker, CO has a pool.
19285 E Legend Avenue, Parker, CO 80134 is a 4 bedroom, 2 bathroom, 2,037 sqft single-family home built in 1991. 19285 E Legend Avenue is located in Stroh Ranch, Parker. This property is currently available for sale and was listed by REcolorado as distributed by MLS GRID on Aug 15, 2026. The MLS # for this home is MLS# 9309141.