


15682 W Eureka Avenue
Morrison, CO 80465
 4 Beds
 3.5 Baths
 3,710 sqft
4 Beds
3.5 Baths
3,710 sqft
Home Highlights

Parking
4 Car Garage

Outdoor
Porch, Deck

HOA
$85/Monthly

Price/Sqft
$240

Climate Control
Forced Air, Natural Gas & Central Air

Listed
79 days ago
Local Information
- Map ViewExplore the area around 15682 W Eureka Avenue.

- Schools1 Preschool School1 Elementary School1 Middle School1 High School

- Shop & Eat

-- mins to
About this House
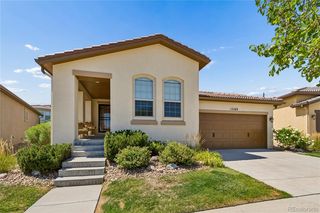
Welcome to Red Rocks Ranch — Where the Colorado Lifestyle Meets Thoughtful Design! Tucked into Morrison's most sought-after community, this stunning Lennar Ashbrook model delivers the perfect blend of function, style, and Colorado outdoor living — with the foothills as your backdrop and Red Rocks Amphitheatre minutes away. The chef's kitchen features white shaker cabinetry, quartz countertops, a large island, stainless appliances, and a walk-in pantry with floor-to-ceiling shelving. The open layout flows to a south-facing covered deck with roll-down shades — perfect for year-round entertaining. A main-level home office is ideal for today's hybrid professional. Upstairs, the primary suite impresses with a tray ceiling, generous walk-in closet, and an ensuite with dual vanities and an abundance of natural light. Two bedrooms share a Jack-and-Jill bath, both with walk-in closets and a fourth bedroom with private ensuite is perfect for guests or in-laws. The full unfinished basement with 9-foot ceilings awaits your vision. For the active Colorado household, the garage is unmatched: 3-car tandem plus a dedicated gear bay — a configuration the builder no longer offers in this community. Community parks, a splash pad, and miles of trails are just outside your door, with Bear Creek Lake Park and Red Rocks minutes away. With mountain views from the front windows, solar keeping your utility bills in check, top-rated Jefferson County schools, and easy C470 access for the Denver commute — this is the one you've been waiting for. Homes like this don't come to the market often. Welcome home.
Last check for updates: about 20 hours ago
Listing courtesy of Amy Cammack, (303) 981-4571
Your Castle Real Estate Inc
Source: REcolorado as distributed by MLS GRID, MLS#7106320
Also Listed on REcolorado as distributed by MLS GRID.
Home Details for 15682 W Eureka Avenue

|
|---|
Interior Details Basement: Full,UnfinishedNumber of Rooms: 13Types of Rooms: Bedroom, Bathroom, Dining Room, Great Room, Kitchen, Laundry, Office |
Beds & Baths Number of Bedrooms: 4Number of Bathrooms: 4Number of Bathrooms (full): 2Number of Bathrooms (three quarters): 1Number of Bathrooms (half): 1Number of Bathrooms (main level): 1 |
Dimensions and Layout Living Area: 3710 Square Feet |
Appliances & Utilities Appliances: Dishwasher, Disposal, Dryer, Microwave, Oven, Range, Refrigerator, WasherDishwasherDisposalDryerMicrowaveRefrigeratorWasher |
Heating & Cooling Heating: Forced Air,Natural GasHas CoolingAir Conditioning: Central AirHas HeatingHeating Fuel: Forced Air |
Windows, Doors, Floors & Walls Window: Window Coverings, Window TreatmentsFlooring: Carpet, Tile, Vinyl |
Levels, Entrance, & Accessibility Stories: 2Levels: TwoFloors: Carpet, Tile, Vinyl |
View No View |
Security Security: Carbon Monoxide Detector(s), Smoke Detector(s) |

|
|---|
Exterior Home Features Roof: ConcretePatio / Porch: Covered, Deck, Front PorchFencing: FullExterior: Private Yard, Rain Gutters |
Parking & Garage Number of Garage Spaces: 4Number of Covered Spaces: 4Has a GarageHas an Attached GarageParking Spaces: 4Parking: Garage Attached |
Frontage Not on Waterfront |
Water & Sewer Sewer: Public Sewer |
Finished Area Finished Area (above surface): 2592 Square Feet |

|
|---|
Days on Market: 79 |

|
|---|
Year Built Year Built: 2022 |
Property Type / Style Property Type: ResidentialProperty Subtype: Single Family ResidenceStructure Type: HouseArchitecture: House |
Building Construction Materials: Frame, Stone, Wood SidingNot Attached Property |
Property Information Not Included in Sale: Sellers' Personal PropertyParcel Number: 515370 |

|
|---|
Price List Price: $889,000Price Per Sqft: $240 |
Status Change & Dates Possession Timing: Negotiable |

|
|---|
MLS Status: Active |

|
|---|

|
|---|
Direction & Address City: MorrisonCommunity: Red Rock Ranch |
School Information Elementary School: HutchinsonElementary School District: Jefferson County R-1Jr High / Middle School: DunstanJr High / Middle School District: Jefferson County R-1High School: Green MountainHigh School District: Jefferson County R-1 |

|
|---|
Listing Agent Listing ID: 7106320 |

|
|---|
Building Details Builder Model: AshbrookBuilder Name: Lennar |
Building Area Building Area: 3710 Square Feet |

|
|---|
Not Senior Community |

|
|---|
HOA Fee Includes: Recycling, TrashHOA Name: Red Rocks RanchHOA Phone: 303-420-4433Has an HOAHOA Fee: $85/Monthly |

|
|---|
Lot Area: 5623 sqft |

|
|---|
Special Conditions: Standard |

|
|---|
Listing Terms: Cash, Conventional, FHA, VA Loan |

|
|---|
Mobile Home Park Mobile Home Units: Feet |

|
|---|
Business Information Ownership: Individual |

|
|---|
BasementMls Number: 7106320Attribution Contact: amy@cammackgroup.com, 303-981-4571Above Grade Unfinished Area: 2592Below Grade Unfinished Area: 1118Showing Service Name: Showing Time |

|
|---|
HOA Amenities: Park,Playground,Trail(s) |
Around this home
What Locals Say about Morrison
At least 38 Trulia users voted on each feature.

93 % Say car is needed

92 % Say it's dog friendly

90 % Say there's wildlife

89 % Say parking is easy

83 % Say yards are well-kept

79 % Say it's quiet

72 % Say there's holiday spirit

66 % Say people would walk alone at night

63 % Say neighbors are friendly

63 % Say there are sidewalks

60 % Say kids play outside

53 % Say they plan to stay for at least 5 years

43 % Say streets are well-lit

41 % Say there are community events

24 % Say it's walkable to restaurants

14 % Say it's walkable to grocery stores
Sourced by Trulia users. Learn more about our methodology.
Market trends in Morrison
Last updated July 2026
Avg. sale price
$851K
$43.32KMoM
Sale-to-List Price
99.8%
Price per sq ft
$310
$8MoM
Available listings
102
3MoM
Home Value
Trulia Estimate
$876KSince last month
Decreased$2K (-0.2%)Since last year
Increased$18K (+2.1%)Since last sale
Increased$29K (+3.5%)Learn more about this home's value by checking out its Trulia Estimate, the value of nearby homes, and how much similar homes have sold for.
Trulia Estimate
The of this home's value increased by +3% in the last 10 years
| Month | Estimated value |
|---|---|
2026 | |
| August 2026 | $864K |
| July 2026 | $866K |
| June 2026 | $876K |
| May 2026 | $866K |
| April 2026 | $861K |
| March 2026 | $861K |
| February 2026 | $866K |
| January 2026 | $850K |
2025 | |
2024 | |
2023 | |
2022 | |
Comparable sales
These are recently sold homes that have a similar location or other similar features to this home, like bedrooms, bathrooms, and square footage. Get a sense of the expected prices in the area by viewing these homes.Address | Distance | Property Type | Sold Price | Sold Date | Bed | Bath | Sqft |
|---|---|---|---|---|---|---|---|
0.05 | Single-Family Home | $1,013,960 | 10/31/25 | 4 | 4 | 4,017 | |
0.30 | Single-Family Home | $857,900 | 09/30/25 | 4 | 3.5 | 3,793 | |
0.18 | Single-Family Home | $765,000 | 04/17/26 | 4 | 3.5 | 2,578 | |
0.21 | Single-Family Home | $1,040,000 | 03/26/26 | 4 | 3 | 4,880 | |
0.21 | Single-Family Home | $1,075,000 | 03/20/26 | 4 | 3.5 | 4,798 | |
0.10 | Single-Family Home | $975,000 | 04/09/26 | 4 | 4.5 | 3,793 | |
0.35 | Single-Family Home | $867,450 | 09/25/25 | 4 | 3.5 | 3,694 | |
0.20 | Single-Family Home | $1,054,350 | 07/22/26 | 5 | 4 | 4,266 | |
0.22 | Single-Family Home | $1,047,350 | 02/28/26 | 5 | 4 | 4,266 | |
0.18 | Single-Family Home | $1,310,000 | 03/13/26 | 4 | 3.5 | 4,798 |
Nearby home prices
Get a sense of expected prices in the area by checking the value of nearby homes.Address | Distance | Price | Bed | Bath | Sqft | Status |
|---|---|---|---|---|---|---|
0.01 | $882,400 | 4 | 3.5 | 3,710 | Off Market | |
0.09 | $1,112,000 | 5 | 4 | 4,266 | Off Market | |
0.05 | $1,013,960 | 4 | 4 | 4,017 | Recently Sold | |
0.10 | $975,000 | 4 | 4.5 | 3,793 | Recently Sold | |
0.09 | $1,323,800 | 7 | 5.5 | 5,406 | Off Market | |
0.09 | $948,800 | 4 | 3.5 | 3,793 | Off Market | |
0.11 | $1,274,500 | 6 | 4.5 | 5,406 | Off Market | |
0.10 | $1,013,300 | 4 | 4 | 4,017 | Off Market | |
0.16 | $1,279,450 | 5 | 4.5 | 5,722 | Recently Sold | |
0.16 | $1,172,000 | 5 | 4 | 3,010 | Recently Sold | |
0.17 | $1,275,000 | 4 | 3.5 | 4,798 | Recently Sold |
Price and Tax history
| Date | Event | Price |
|---|---|---|
Jul 26, 2026 Source: REcolorado as distributed by MLS GRID #7106320 | PriceChange | $889,000 Price decreased by 1% |
Jun 17, 2026 Source: REcolorado as distributed by MLS GRID #7106320 | PendingToActive | $900,000 |
Jun 8, 2026 Source: REcolorado as distributed by MLS GRID #7106320 | Pending | $900,000 |
Jun 5, 2026 Source: REcolorado as distributed by MLS GRID #7106320 | Listed For Sale | $900,000 |
Feb 1, 2024 Source: N/A | Sold | $834,900 |
Sep 29, 2022 Source: N/A | Sold | $789,900 |
Jun 9, 2022 Source: Lennar Homes | Listed For Sale | $845,200 |
| Year | Property tax | Tax assessment |
|---|---|---|
| 2025 | $9,723 | $904,339 |
Home facts updated by county records
LGBTQ Local Legal Protections
LGBTQ Local Legal Protections



Amy Cammack, Your Castle Real Estate Inc
Agent Phone: (303) 981-4571
© 2026 REcolorado® All rights reserved. Certain information contained herein is derived from information which is the licensed property of, and copyrighted by, REcolorado®. Some IDX listings have been excluded from this website. Click here for more information
Similar Homes You May Like
 NEW CONSTRUCTION$695,900+4 bd3.5 ba2,356 sqftBoulevard Plan in Red Rocks Ranch : The Skyline Collection,
Morrison, CO 80465 NEW CONSTRUCTION$696,900+4 bd3.5 ba2,270 sqftHorizon Plan in Red Rocks Ranch : The Skyline Collection,
Morrison, CO 80465 NEW CONSTRUCTION$707,900+4 bd3.5 ba2,581 sqftOverlook Plan in Red Rocks Ranch : The Skyline Collection,
Morrison, CO 80465 NEW CONSTRUCTION$717,900+4 bd3.5 ba2,434 sqftCanyon Plan in Red Rocks Ranch : The Skyline Collection,
Morrison, CO 80465 NEW CONSTRUCTIONRE/MAX Professionals, MLS#7239485
 NEW CONSTRUCTION
 NEW CONSTRUCTION$917,900+3 bd2 ba2,287 sqftSpringdale Plan in Red Rocks Ranch : The Monarch Collection,
Morrison, CO 80465 NEW CONSTRUCTION$862,900+4 bd3.5 ba2,576 sqftAshbrook Plan in Red Rocks Ranch : The Monarch Collection,
Morrison, CO 80465 NEW CONSTRUCTION$904,900+5 bd4 ba2,763 sqftStonehaven Plan in Red Rocks Ranch : The Monarch Collection,
Morrison, CO 80465 NEW CONSTRUCTION$819,900+4 bd3.5 ba2,612 sqftChelton Plan in Red Rocks Ranch : The Monarch Collection,
Morrison, CO 80465 NEW CONSTRUCTION$1,106,900+4 bd3 ba2,528 sqftSomerton Plan in Red Rocks Ranch : The Grand Collection,
Morrison, CO 80465 NEW CONSTRUCTION$1,246,900+5 bd4.5 ba3,882 sqftSuperHome Plan in Red Rocks Ranch : The Grand Collection,
Morrison, CO 80465 NEW CONSTRUCTION$1,236,900+5 bd4.5 ba3,498 sqftPrescott Plan in Red Rocks Ranch : The Grand Collection,
Morrison, CO 80465 NEW CONSTRUCTION$1,046,900+2 bd2 ba2,175 sqftDavis Plan in Red Rocks Ranch : The Grand Collection,
Morrison, CO 80465 NEW CONSTRUCTION$1,111,900+5 bd4 ba3,010 sqftAspen Plan in Red Rocks Ranch : The Grand Collection,
Morrison, CO 80465 NEW CONSTRUCTIONRE/MAX Professionals, MLS#9571232
 The Agency - Denver, MLS#8522048
 NEW CONSTRUCTIONRE/MAX Professionals, MLS#7573751
 LIV Sotheby's International Realty, MLS#7428889
 Redfin Corporation, MLS#1637253
 MB Reynebeau & CO, MLS#5828975
 Compass - Denver, MLS#1746696
 Thrive Real Estate Group, MLS#3889052
 OPEN SUN, 11-3PMLoKation Real Estate, MLS#4154100
 NEW - 2 DAYS AGO0.25 ACRESAnJoy Realty, LLC, MLS#6015616
 NEWOPEN SUN, 12-3PMCompass - Denver, MLS#6527355
 OPEN SUN, 10-3PMRE/MAX Northwest Inc, MLS#8316824
 Kentwood Real Estate City Properties, MLS#5012246
 Keller Williams Advantage Realty LLC, MLS#5053090
 Distinct Real Estate LLC, MLS#9807225
 RE/MAX of Cherry Creek, MLS#7508478
 Galloway Realty LLC, MLS#8270741
 Fathom Realty Colorado LLC, MLS#8761557
 Ed Prather Real Estate, MLS#9401505
 See more homes for sale inMorrison


New Listings near 15682 W Eureka Avenue
 RE/MAX Professionals, MLS#2374714
 Your Castle Real Estate Inc, MLS#5788846
- NEWOPEN SUN, 12-3PMCompass - Denver, MLS#6527355
 Keller Williams DTC, MLS#6447181
 NEWCOMING SOON 8/27Compass - Denver, MLS#4985494
- NEW - 2 DAYS AGO0.25 ACRESAnJoy Realty, LLC, MLS#6015616
 NEW - 2 DAYS AGOColdwell Banker Realty 54, MLS#2644005
 0.67 ACRESHomeSmart Realty, MLS#7820054
 Stratera Partners LLC, MLS#4791990
 Century 21 Trenka Real Estate, MLS#8587954
 JPAR Modern Real Estate, MLS#2572598
- See more homes for sale inMorrison


Frequently asked questions about 15682 W Eureka Avenue
- What is the estimated monthly payment for 15682 W Eureka Avenue?Based on a $889,000 list price with 20% down at today's rates, the estimated monthly payment for 15682 W Eureka Avenue in Morrison, CO is approximately $5,113 (about $4,660 principal & interest, $378 property taxes, and $75 homeowner's insurance). This is an estimate. Actual payment depends on your loan terms.
- How does the list price for 15682 W Eureka Avenue compare to homes in Morrison?15682 W Eureka Avenue in Morrison, CO is listed at $889,000, about 4% above the $851K median sale price in Morrison.
- What do residents say about Morrison?Residents describe Morrison, CO as dog-friendly, easy to park in, and well-kept. Most residents say you need a car. See homes for sale in Morrison, CO.
- What are the closest schools to 15682 W Eureka Avenue?The closest schools to 15682 W Eureka Avenue in Morrison, CO are Dunstan Middle School (rated 5/10), Green Mountain High School (rated 8/10), Hutchinson Elementary School (Pre-K, rated 7/10).
- Does 15682 W Eureka Avenue have air conditioning?Yes, 15682 W Eureka Avenue in Morrison, CO has air conditioning.
- Does 15682 W Eureka Avenue have laundry facilities?Yes, 15682 W Eureka Avenue in Morrison, CO has in-unit laundry.
15682 W Eureka Avenue, Morrison, CO 80465 is a 4 bedroom, 4 bathroom, 3,710 sqft single-family home built in 2022. This property is currently available for sale and was listed by REcolorado as distributed by MLS GRID on Jun 5, 2026. The MLS # for this home is MLS# 7106320.