


$1,190,000
 3 Beds
 3 Baths
 3,828 sqft
15784 Burrowing Owl Court, Morrison, CO 80465
Est. Mortgage $6,737/mo*
Get Pre-QualifiedHome Highlights

Single-Family Home

Built in 2016

$311/sqft

3 Car Garage
Local Information
- Map ViewExplore the area around 15784 Burrowing Owl Court.

- Schools1 Preschool School1 Elementary School1 Middle School1 High School

- Shop & Eat

-- mins to
About this House
Tucked away on a cul-de-sac in Lyons Ridge, this extensively updated contemporary home is a short walk from Red Rocks Country Club and designed to make the most of foothills living.
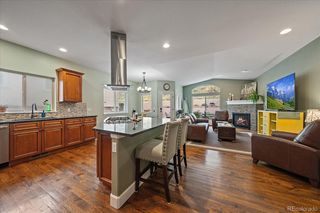
The heart of the home is one open kitchen and living space, with soaring ceilings, wood floors, oversized windows and doors to the covered porch and stone patio. The updated kitchen centers on a Brazilian quartzite island with modern lighting and plenty of room to gather. Across the room, a stacked-stone gas fireplace with reclaimed wood mantel adds warmth.
The main-floor primary suite has a walk-in closet and updated bath with dual quartzite vanities, soaking tub, walk-in shower, tile floors and plantation shutters. A second bedroom and full bath are also on the main level, along with a flex room for an office, dining or sitting room, (or another main floor bedroom). A pantry and laundry room sit off the kitchen, with access to the three-car garage with built-in storage and EV charging capability.
Downstairs, wrought-iron railings lead to a spacious, light-filled finished basement with a large bedroom, full bathroom, expansive open living area with high ceilings, and abundant storage. A separate oversized storage room could potentially serve as another bedroom or hobby space.
Outside, the covered porch overlooks a fenced, low-maintenance xeriscape pollinator garden thoughtfully planted with Colorado-native flowers, plus a newly planted privet hedge is growing in to provide additional privacy.
Peaceful foothills living with easy access to the Town of Morrison, Red Rocks Amphitheater, hiking trails, and only 30 minutes to downtown Denver, this home offers a blend of modern updates, comfortable spaces, and true Colorado living.
The heart of the home is one open kitchen and living space, with soaring ceilings, wood floors, oversized windows and doors to the covered porch and stone patio. The updated kitchen centers on a Brazilian quartzite island with modern lighting and plenty of room to gather. Across the room, a stacked-stone gas fireplace with reclaimed wood mantel adds warmth.
The main-floor primary suite has a walk-in closet and updated bath with dual quartzite vanities, soaking tub, walk-in shower, tile floors and plantation shutters. A second bedroom and full bath are also on the main level, along with a flex room for an office, dining or sitting room, (or another main floor bedroom). A pantry and laundry room sit off the kitchen, with access to the three-car garage with built-in storage and EV charging capability.
Downstairs, wrought-iron railings lead to a spacious, light-filled finished basement with a large bedroom, full bathroom, expansive open living area with high ceilings, and abundant storage. A separate oversized storage room could potentially serve as another bedroom or hobby space.
Outside, the covered porch overlooks a fenced, low-maintenance xeriscape pollinator garden thoughtfully planted with Colorado-native flowers, plus a newly planted privet hedge is growing in to provide additional privacy.
Peaceful foothills living with easy access to the Town of Morrison, Red Rocks Amphitheater, hiking trails, and only 30 minutes to downtown Denver, this home offers a blend of modern updates, comfortable spaces, and true Colorado living.
Last check for updates: about 3 hours ago
Listing courtesy of Todd Houghton, (720) 373-9225
Your Castle Real Estate Inc
Kathleen Hanvey, (303) 514-9186
Your Castle Real Estate Inc
Source: REcolorado as distributed by MLS GRID, MLS#5788846
Also Listed on REcolorado as distributed by MLS GRID.
Home Details for 15784 Burrowing Owl Court

|
|---|
Interior Details Basement: Daylight,Finished,Full,Interior Entry,Sump PumpNumber of Rooms: 12Types of Rooms: Bedroom, Bathroom, Bonus Room, Family Room, Kitchen, Laundry, Living Room |
Beds & Baths Number of Bedrooms: 3Main Level Bedrooms: 2Number of Bathrooms: 3Number of Bathrooms (full): 3Number of Bathrooms (main level): 2 |
Dimensions and Layout Living Area: 3828 Square Feet |
Appliances & Utilities Utilities: Cable Available, Electricity Connected, Natural Gas ConnectedAppliances: Convection Oven, Cooktop, Dishwasher, Disposal, Double Oven, Microwave, Refrigerator, Self Cleaning OvenDishwasherDisposalMicrowaveRefrigerator |
Heating & Cooling Heating: Forced Air,Natural GasHas CoolingAir Conditioning: Central AirHas HeatingHeating Fuel: Forced Air |
Fireplace & Spa Number of Fireplaces: 1Fireplace: Family Room, Gas LogHas a Fireplace |
Gas & Electric Electric: 220 VoltsHas Electric on Property |
Windows, Doors, Floors & Walls Window: Double Pane Windows, Window Coverings, Window TreatmentsFlooring: Carpet, Tile, Wood |
Levels, Entrance, & Accessibility Stories: 1Levels: OneFloors: Carpet, Tile, Wood |
View Has a ViewView: Mountain(s) |
Security Security: Carbon Monoxide Detector(s), Radon Detector, Smart Locks, Smoke Detector(s) |

|
|---|
Exterior Home Features Roof: ConcretePatio / Porch: Covered, Deck, PatioFencing: FullExterior: Fire Pit, Garden, Lighting, Rain Gutters, Smart IrrigationFoundation: SlabGarden |
Parking & Garage Number of Garage Spaces: 3Number of Covered Spaces: 3No CarportHas a GarageHas an Attached GarageParking Spaces: 3Parking: Concrete,Dry Walled,Exterior Access Door,Storage |
Frontage Road Frontage: PublicResponsible for Road Maintenance: Public Maintained RoadRoad Surface Type: PavedNot on Waterfront |
Water & Sewer Sewer: Public Sewer |
Finished Area Finished Area (above surface): 1914 Square FeetFinished Area (below surface): 1914 Square Feet |

|
|---|
Days on Market: 15 |

|
|---|
Year Built Year Built: 2016 |
Property Type / Style Property Type: ResidentialProperty Subtype: Single Family ResidenceStructure Type: HouseArchitecture: Contemporary,Mountain Contemporary |
Building Construction Materials: Frame, StoneNot Attached Property |
Property Information Condition: Updated/RemodeledNot Included in Sale: Seller's Personal Property, Washer & Dryer, And Staging ItemsParcel Number: 458424 |

|
|---|
Price List Price: $1,190,000Price Per Sqft: $311 |
Status Change & Dates Possession Timing: Negotiable |

|
|---|
MLS Status: Active |

|
|---|

|
|---|
Direction & Address City: MorrisonCommunity: Lyons Ridge |
School Information Elementary School: Red RocksElementary School District: Jefferson County R-1Jr High / Middle School: CarmodyJr High / Middle School District: Jefferson County R-1High School: Bear CreekHigh School District: Jefferson County R-1 |

|
|---|
Listing Agent Listing ID: 5788846 |

|
|---|
Building Area Building Area: 3828 Square Feet |

|
|---|
Not Senior Community |

|
|---|
No HOA |

|
|---|
Lot Area: 6534 sqft |

|
|---|
Special Conditions: Standard |

|
|---|
Listing Terms: Cash, Conventional, FHA, VA Loan |

|
|---|
Mobile Home Park Mobile Home Units: Feet |

|
|---|
Business Information Ownership: Individual |

|
|---|
BasementMls Number: 5788846Attribution Contact: todd@redrocksteam.com, 720-373-9225Above Grade Unfinished Area: 1914Showing Service Name: Showing Time |
Around this home
What Locals Say about Morrison
At least 38 Trulia users voted on each feature.

93 % Say car is needed

92 % Say it's dog friendly

90 % Say there's wildlife

89 % Say parking is easy

83 % Say yards are well-kept

79 % Say it's quiet

72 % Say there's holiday spirit

66 % Say people would walk alone at night

63 % Say neighbors are friendly

63 % Say there are sidewalks

60 % Say kids play outside

53 % Say they plan to stay for at least 5 years

43 % Say streets are well-lit

41 % Say there are community events

24 % Say it's walkable to restaurants

14 % Say it's walkable to grocery stores
Sourced by Trulia users. Learn more about our methodology.
Market trends in Morrison
Last updated July 2026
Avg. sale price
$851K
$43.32KMoM
Sale-to-List Price
99.8%
Price per sq ft
$310
$8MoM
Available listings
102
3MoM
Home Value
Learn more about this home's value by checking out the value of nearby homes and how much similar homes have sold for.
Comparable sales
These are recently sold homes that have a similar location or other similar features to this home, like bedrooms, bathrooms, and square footage. Get a sense of the expected prices in the area by viewing these homes.Address | Distance | Property Type | Sold Price | Sold Date | Bed | Bath | Sqft |
|---|---|---|---|---|---|---|---|
0.11 | Single-Family Home | $1,271,000 | 08/17/26 | 3 | 3 | 3,596 | |
0.21 | Single-Family Home | $1,030,000 | 05/01/26 | 4 | 3 | 3,867 | |
0.10 | Single-Family Home | $1,300,000 | 08/06/26 | 4 | 3 | 3,372 | |
0.06 | Single-Family Home | $1,185,000 | 10/02/25 | 4 | 4 | 3,948 | |
0.24 | Single-Family Home | $1,150,000 | 02/05/26 | 3 | 3.5 | 4,035 | |
0.29 | Single-Family Home | $1,290,000 | 09/19/25 | 3 | 2.5 | 4,326 | |
0.24 | Single-Family Home | $1,080,000 | 07/21/26 | 5 | 3 | 3,626 |
Nearby home prices
Get a sense of expected prices in the area by checking the value of nearby homes.Address | Distance | Price | Bed | Bath | Sqft | Status |
|---|---|---|---|---|---|---|
0.07 | $1,286,900 | 4 | 3.5 | 4,363 | Off Market | |
0.06 | $1,314,000 | 4 | 3.5 | 3,421 | Off Market | |
0.06 | $1,167,300 | 4 | 4 | 3,948 | Off Market | |
0.11 | $1,249,100 | 4 | 3.5 | 4,276 | Off Market | |
0.10 | $1,380,800 | 4 | 3.5 | 3,719 | Off Market | |
0.10 | $1,300,000 | 4 | 3 | 3,372 | Recently Sold | |
0.14 | $1,310,700 | 5 | 3.5 | 4,034 | Off Market | |
0.11 | $1,271,000 | 3 | 3 | 3,596 | Recently Sold | |
0.14 | $962,500 | 3 | 3 | 3,933 | Off Market | |
0.15 | $1,263,200 | 5 | 3.5 | 4,089 | Off Market | |
0.12 | $1,496,400 | 4 | 3.5 | 4,674 | Off Market |
Price and Tax history
| Date | Event | Price |
|---|---|---|
Aug 21, 2026 Source: REcolorado as distributed by MLS GRID #5788846 | Listed For Sale | $1,190,000 |
Oct 30, 2020 Source: N/A | Sold | $901,109 |
Sep 28, 2020 Source: Agent Provided | Pending | $900,000 |
Sep 24, 2020 Source: Agent Provided | Listed For Sale | $900,000 |
Sep 18, 2019 Source: N/A | Sold | $820,250 |
Aug 11, 2019 Source: Agent Provided | Pending | $839,900 |
Jun 21, 2019 Source: Agent Provided | PriceChange | $839,900 Price decreased by 2% |
May 11, 2019 Source: Agent Provided | Listed For Sale | $855,000 |
Nov 12, 2015 Source: N/A | Sold | $651,113 |
| Year | Property tax | Tax assessment |
|---|---|---|
| 2025 | $8,198 | $1,145,511 |
Home facts updated by county records
LGBTQ Local Legal Protections
LGBTQ Local Legal Protections



Todd Houghton, Your Castle Real Estate Inc
Agent Phone: (720) 373-9225
© 2026 REcolorado® All rights reserved. Certain information contained herein is derived from information which is the licensed property of, and copyrighted by, REcolorado®. Some IDX listings have been excluded from this website. Click here for more information
Similar Homes You May Like
 Berkshire Hathaway HomeServices Colorado, LLC - Highlands Ranch Real Estate, MLS#6347941
 Kentwood Real Estate DTC, LLC, MLS#1845361
 NEW - 2 DAYS AGOResident Realty North Metro LLC, MLS#7160175
 RE/MAX Professionals, MLS#3625663
 0.39 ACRESWest and Main Homes Inc, MLS#4487149
 0.44 ACRESThrive Real Estate Group, MLS#1930620
 Madison & Company Properties, MLS#8268899
 Keller Williams DTC, MLS#9844353
 0.28 ACRESCorcoran Perry & Co., MLS#4098655
 West and Main Homes Inc, MLS#4715449
 McClure and Associates, MLS#4257244
 FOR SALE BY OWNER0.44 ACRES
 Redfin Corporation, MLS#5216493
 RE/MAX Alliance, MLS#1930488
 Downtown Properties, MLS#8670200
 Corken + Company Real Estate Group, LLC, MLS#6760763
 RE/MAX Professionals, MLS#6784840
 LIV Sotheby's International Realty, MLS#7544841
 Keller Williams DTC, MLS#8097792
 LoKation Real Estate, MLS#7542973
 0.36 ACRES8z Real Estate, MLS#2987198
 NEW CONSTRUCTIONCR Colorado Homes, MLS#4906836
 0.27 ACRESGuide Real Estate, MLS#6706407
 LIV Sotheby's International Realty, MLS#6314187
 Discover Realty Group, LLC, MLS#6690138
 The Steller Group, Inc, MLS#4347259
 Price & Co. Real Estate, MLS#3984661
 Metro Home Finders, MLS#8466400
 RE/MAX Professionals, MLS#5612575
 NEWOPEN SAT, 12-3PMYour Castle Real Estate Inc, MLS#2759196
 Berkshire Hathaway Home Services, Rocky Mountain Realtors, MLS#7265653
 RE/MAX Professionals, MLS#6468592
 See more homes for sale inMorrison


New Listings near 15784 Burrowing Owl Court
 NEWCOMING SOON 9/10Compass - Denver, MLS#3591951
 NEW - 2 DAYS AGOLandmark Residential Brokerage, MLS#7857075
 NEWOPEN SAT, 1-3PMThe Agency - Denver, MLS#1953676
 NEWOPEN SAT, 11-1PM0.3 ACRESLIV Sotheby's International Realty, MLS#3459224
 NEWOPEN SAT, 10-1PMeXp Realty, LLC, MLS#9669043
 Six Star Properties LLC, MLS#3426236
 NEWCOMING SOON 9/10MacMillan Real Estate Group LLC, MLS#6888935
 NEW - 2 DAYS AGOAtlas Real Estate Group, MLS#4332630
 Kentwood Real Estate DTC, LLC, MLS#7093119
 NEWOPEN SAT, 1-3PMRedfin Corporation, MLS#6603309
 NEW - 1 DAY AGO1.01 ACRESRedfin Corporation, MLS#9996674
 Coldwell Banker Realty 54, MLS#8808933
 NEWOPEN SAT, 1-3PMRE/MAX Alliance, MLS#4848865
 Peak Real Estate Partners LLC, MLS#7218729
- See more homes for sale inMorrison

Frequently asked questions about 15784 Burrowing Owl Court
- What is the estimated monthly payment for 15784 Burrowing Owl Court?Based on a $1,190,000 list price with 20% down at today's rates, the estimated monthly payment for 15784 Burrowing Owl Court in Morrison, CO is approximately $6,849 (about $6,268 principal & interest, $506 property taxes, and $75 homeowner's insurance). This is an estimate. Actual payment depends on your loan terms.
- How does the list price for 15784 Burrowing Owl Court compare to homes in Morrison?15784 Burrowing Owl Court in Morrison, CO is listed at $1,190,000, about 40% above the $851K median sale price in Morrison.
- What do residents say about Morrison?Residents describe Morrison, CO as dog-friendly, easy to park in, and well-kept. Most residents say you need a car. See homes for sale in Morrison, CO.
- What are the closest schools to 15784 Burrowing Owl Court?The closest schools to 15784 Burrowing Owl Court in Morrison, CO are Bear Creek High School (rated 6/10), Carmody Middle School (rated 6/10), Red Rocks Elementary School (Pre-K, rated 10/10).
- Does 15784 Burrowing Owl Court have air conditioning?Yes, 15784 Burrowing Owl Court in Morrison, CO has air conditioning.
- Does 15784 Burrowing Owl Court have laundry facilities?Yes, 15784 Burrowing Owl Court in Morrison, CO has laundry facilities.
15784 Burrowing Owl Court, Morrison, CO 80465 is a 3 bedroom, 3 bathroom, 3,828 sqft single-family home built in 2016. This property is currently available for sale and was listed by REcolorado as distributed by MLS GRID on Aug 19, 2026. The MLS # for this home is MLS# 5788846.