


$675,000
 4 Beds
 3 Baths
 2,260 sqft
4465 S Cole Court, Morrison, CO 80465
Est. Mortgage $3,854/mo*
Get Pre-QualifiedHome Highlights

Single-Family Home

Built in 1976

$299/sqft

2 Car Garage
Local Information
- Map ViewExplore the area around 4465 S Cole Court.

- Schools1 Preschool School1 Elementary School1 Middle School1 High School

- Shop & Eat

-- mins to
About this House
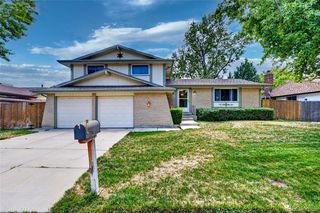
Charming ranch-style home with a fresh, modern design, 4 bedrooms, 3 bathrooms & a beautifully finished basement. If you’ve been looking for a remodeled home where the work has already been done, this is it! Thoughtful updates, stylish details & on-trend finishes give this home personality from the moment you step inside. Wide-plank luxury vinyl flooring extends throughout most of the main level, complemented by modern accent slat wall panels. The living room is bright, open & comfortable with a great connection to the kitchen. Completely updated, the kitchen features quartz countertops, bar seating, stainless steel appliances, farmhouse sink, tile backsplash & foothill views. The adjoining dining area overlooks the backyard & offers plenty of natural light. The spacious primary bedroom includes a private 3/4 ensuite bath, while 2 additional main-level bedrooms share an updated full bath featuring stylish tile & contemporary fixtures. Head downstairs to a finished basement designed for relaxing, entertaining or giving guests their own space. The large family/recreation room features a wet bar with beverage refrigerator & cabinetry, plus additional IKEA cabinetry offering great storage & versatility. A flexible room can serve as the 4th bedroom, home office, gym or hobby space, with a nearby 3/4 bath creating an ideal setup for guests or a family member who wants a little extra privacy. A large unfinished storage area with built-in shelving provides plenty of room to keep everything organized and tucked away. The backyard is ready for Colorado outdoor living with a covered pavilion, extended concrete patio, large grassy area & storage shed. An attached 2-car garage with service door completes the home. All of this in a convenient location just minutes from Red Rocks, restaurants, shopping & entertainment. Move in, unpack & enjoy!
Last check for updates: about 3 hours ago
Listing courtesy of Nadine Kirk, (303) 941-4221
RE/MAX Alliance
Source: REcolorado as distributed by MLS GRID, MLS#8701994
Also Listed on REcolorado as distributed by MLS GRID.
Home Details for 4465 S Cole Court

|
|---|
Interior Details Basement: Finished,FullNumber of Rooms: 13Types of Rooms: Bedroom, Bathroom, Dining Room, Family Room, Kitchen, Laundry, Living Room, Utility RoomWet Bar |
Beds & Baths Number of Bedrooms: 4Main Level Bedrooms: 3Number of Bathrooms: 3Number of Bathrooms (full): 1Number of Bathrooms (three quarters): 2Number of Bathrooms (main level): 2 |
Dimensions and Layout Living Area: 2260 Square Feet |
Appliances & Utilities Utilities: Electricity Connected, Internet Access (Wired), Natural Gas Connected, Phone AvailableAppliances: Bar Fridge, Cooktop, Dishwasher, Disposal, Gas Water Heater, Microwave, Oven, Range, RefrigeratorDishwasherDisposalLaundry: In UnitMicrowaveRefrigerator |
Heating & Cooling Heating: BaseboardHas CoolingAir Conditioning: Evaporative CoolingHas HeatingHeating Fuel: Baseboard |
Gas & Electric Has Electric on Property |
Windows, Doors, Floors & Walls Window: Double Pane Windows, Window CoveringsFlooring: Carpet, Vinyl |
Levels, Entrance, & Accessibility Stories: 1Levels: OneFloors: Carpet, Vinyl |
View Has a ViewView: Mountain(s) |
Security Security: Carbon Monoxide Detector(s), Smoke Detector(s), Video Doorbell |

|
|---|
Exterior Home Features Roof: CompositionPatio / Porch: Covered, PatioFencing: FullExterior: Garden, Lighting, Private YardFoundation: SlabGarden |
Parking & Garage Number of Garage Spaces: 2Number of Covered Spaces: 2No CarportHas a GarageHas an Attached GarageParking Spaces: 2Parking: Concrete,Exterior Access Door,Storage |
Frontage Road Frontage: PublicResponsible for Road Maintenance: Public Maintained RoadRoad Surface Type: PavedNot on Waterfront |
Water & Sewer Sewer: Public Sewer |
Finished Area Finished Area (above surface): 1150 Square FeetFinished Area (below surface): 848 Square Feet |

|
|---|
Days on Market: 5 |

|
|---|
Year Built Year Built: 1976 |
Property Type / Style Property Type: ResidentialProperty Subtype: Single Family ResidenceStructure Type: HouseArchitecture: Contemporary |
Building Construction Materials: Brick, Frame, Wood SidingNot Attached Property |
Property Information Not Included in Sale: Seller's Personal PropertyParcel Number: 135135 |

|
|---|
Price List Price: $675,000Price Per Sqft: $299 |
Status Change & Dates Possession Timing: Negotiable |

|
|---|
MLS Status: Active |

|
|---|

|
|---|
Direction & Address City: MorrisonCommunity: Friendly Hills |
School Information Elementary School: KendallvueElementary School District: Jefferson County R-1Jr High / Middle School: CarmodyJr High / Middle School District: Jefferson County R-1High School: Bear CreekHigh School District: Jefferson County R-1 |

|
|---|
Listing Agent Listing ID: 8701994 |

|
|---|
Building Area Building Area: 2260 Square Feet |

|
|---|
Not Senior Community |

|
|---|
No HOA |

|
|---|
Lot Area: 7318 sqft |

|
|---|
Special Conditions: Standard |

|
|---|
Listing Terms: Cash, Conventional, FHA, VA Loan |

|
|---|
Mobile Home Park Mobile Home Units: Feet |

|
|---|
Business Information Ownership: Individual |

|
|---|
BasementMls Number: 8701994Attribution Contact: thekirkteam@gmail.com, 303-941-4221Above Grade Unfinished Area: 1150Below Grade Unfinished Area: 262Showing Service Name: Showing Time |
Around this home
What Locals Say about Morrison
At least 38 Trulia users voted on each feature.

93 % Say car is needed

92 % Say it's dog friendly

90 % Say there's wildlife

89 % Say parking is easy

83 % Say yards are well-kept

79 % Say it's quiet

72 % Say there's holiday spirit

66 % Say people would walk alone at night

63 % Say neighbors are friendly

63 % Say there are sidewalks

60 % Say kids play outside

53 % Say they plan to stay for at least 5 years

43 % Say streets are well-lit

41 % Say there are community events

24 % Say it's walkable to restaurants

14 % Say it's walkable to grocery stores
Sourced by Trulia users. Learn more about our methodology.
Market trends in Morrison
Last updated July 2026
Avg. sale price
$851K
$43.32KMoM
Sale-to-List Price
99.8%
Price per sq ft
$310
$8MoM
Available listings
102
3MoM
Home Value
Trulia Estimate
$669KSince last month
Increased$29K (+4.5%)Since last year
Increased$45K (+7.1%)Since last sale
Increased$34K (+5.3%)Learn more about this home's value by checking out its Trulia Estimate, the value of nearby homes, and how much similar homes have sold for.
Trulia Estimate
The of this home's value increased by +101% in the last 10 years
| Month | Estimated value |
|---|---|
2026 | |
| September 2026 | $669K |
| August 2026 | $677K |
| July 2026 | $640K |
| June 2026 | $644K |
| May 2026 | $648K |
| April 2026 | $649K |
| March 2026 | $645K |
| February 2026 | $646K |
| January 2026 | $631K |
2025 | |
2024 | |
2023 | |
2022 | |
2021 | |
2020 | |
2019 | |
2018 | |
2017 | |
2016 | |
Comparable sales
These are recently sold homes that have a similar location or other similar features to this home, like bedrooms, bathrooms, and square footage. Get a sense of the expected prices in the area by viewing these homes.Address | Distance | Property Type | Sold Price | Sold Date | Bed | Bath | Sqft |
|---|---|---|---|---|---|---|---|
0.07 | Single-Family Home | $630,000 | 12/30/25 | 3 | 2.5 | 1,752 | |
0.10 | Single-Family Home | $540,000 | 12/26/25 | 4 | 2 | 2,059 | |
0.16 | Single-Family Home | $650,000 | 02/27/26 | 5 | 2.5 | 2,619 | |
0.27 | Single-Family Home | $565,000 | 01/02/26 | 4 | 2.5 | 2,520 | |
0.04 | Single-Family Home | $550,000 | 12/12/25 | 3 | 2 | 2,059 | |
0.19 | Single-Family Home | $650,000 | 02/17/26 | 4 | 3 | 1,718 | |
0.32 | Single-Family Home | $639,900 | 03/06/26 | 4 | 3 | 1,848 | |
0.13 | Single-Family Home | $490,000 | 02/27/26 | 3 | 2 | 2,240 | |
0.15 | Single-Family Home | $639,700 | 07/29/26 | 4 | 2 | 2,059 | |
0.19 | Single-Family Home | $500,000 | 11/14/25 | 4 | 2 | 1,752 |
Nearby home prices
Get a sense of expected prices in the area by checking the value of nearby homes.Address | Distance | Price | Bed | Bath | Sqft | Status |
|---|---|---|---|---|---|---|
0.01 | $572,300 | 3 | 2 | 1,776 | Off Market | |
0.04 | $550,000 | 3 | 2 | 2,059 | Recently Sold | |
0.06 | $631,000 | 3 | 2.5 | 2,463 | Off Market | |
0.08 | $632,800 | 4 | 2 | 2,240 | Off Market | |
0.10 | $540,000 | 4 | 2 | 2,059 | Recently Sold | |
0.07 | $583,200 | 4 | 2 | 1,752 | Off Market | |
0.07 | $547,700 | 4 | 2 | 1,752 | Off Market | |
0.07 | $630,000 | 3 | 2.5 | 1,752 | Recently Sold | |
0.06 | $583,600 | 4 | 2.5 | 2,059 | Off Market | |
0.12 | $564,200 | 3 | 2 | 1,648 | Off Market | |
0.10 | $629,300 | 4 | 3 | 2,059 | Off Market |
Price and Tax history
| Date | Event | Price |
|---|---|---|
Aug 29, 2026 Source: REcolorado as distributed by MLS GRID #8701994 | Listed For Sale | $675,000 |
Apr 2, 2024 Source: REcolorado as distributed by MLS GRID #3368268 | Sold | $635,000 |
Mar 7, 2024 Source: REcolorado as distributed by MLS GRID #3368268 | Pending | $635,000 |
Mar 4, 2024 Source: REcolorado as distributed by MLS GRID #3368268 | PendingToActive | $635,000 |
Feb 25, 2024 Source: REcolorado as distributed by MLS GRID #3368268 | Pending | $635,000 |
Feb 22, 2024 Source: REcolorado as distributed by MLS GRID #3368268 | Listed For Sale | $635,000 |
Mar 24, 2021 Source: N/A | ListingRemoved | |
Nov 11, 2015 Source: N/A | ListingRemoved | $1,825 |
Nov 5, 2015 Source: N/A | Listed For Rent | $1,825 |
Oct 26, 2012 Source: N/A | Sold | $177,000 |
Sep 6, 2012 Source: N/A | Listed For Sale | $185,000 |
Jan 23, 2011 Source: Agent Provided | ListingRemoved | $219,950 |
Aug 15, 2010 Source: Agent Provided | Listed For Sale | $219,950 |
Jun 25, 2002 Source: N/A | Sold | $196,000 |
| Year | Property tax | Tax assessment |
|---|---|---|
| 2025 | $2,754 | $542,085 |
Home facts updated by county records
LGBTQ Local Legal Protections
LGBTQ Local Legal Protections



Nadine Kirk, RE/MAX Alliance
Agent Phone: (303) 941-4221
© 2026 REcolorado® All rights reserved. Certain information contained herein is derived from information which is the licensed property of, and copyrighted by, REcolorado®. Some IDX listings have been excluded from this website. Click here for more information
Similar Homes You May Like
 NEW - 14 HRS AGORE/MAX Professionals, MLS#5474544
 Manes & Associates, MLS#9667432
 0.27 ACRESDwell Denver Real Estate, MLS#9674138
 AUCTION
 NEW CONSTRUCTIONSteve Knoll, MLS#8497542
 NEW CONSTRUCTIONSteve Knoll, MLS#5449263
 NEW CONSTRUCTION
 NEW CONSTRUCTION
 NEW CONSTRUCTION
- NEW CONSTRUCTION
- NEW CONSTRUCTION
- NEW CONSTRUCTION
- NEW CONSTRUCTION
- NEW CONSTRUCTION
- NEW CONSTRUCTION
 NEW CONSTRUCTION
 NEW CONSTRUCTION
 NEW CONSTRUCTION
 NEW CONSTRUCTION
 NEW CONSTRUCTION
 NEW CONSTRUCTION
 NEW CONSTRUCTIONSteve Knoll, MLS#5485783
 NEW CONSTRUCTION
 NEW CONSTRUCTION
 NEW CONSTRUCTION
 NEW CONSTRUCTION
 NEW CONSTRUCTIONKerrie A. Young (Independent), MLS#7344857
 NEW CONSTRUCTIONKerrie A. Young (Independent), MLS#2905315
 NEW CONSTRUCTIONKerrie A. Young (Independent), MLS#8993639
 NEW CONSTRUCTIONKerrie A. Young (Independent), MLS#3253180
 NEW CONSTRUCTIONKerrie A. Young (Independent), MLS#7131756
 NEW CONSTRUCTIONKerrie A. Young (Independent), MLS#9122720
 NEW CONSTRUCTIONKerrie A. Young (Independent), MLS#9664390
 OPEN SAT, 12-2PMHomeSmart Realty, MLS#1555348
 Real Broker, LLC DBA Real, MLS#6933699
 Century 21 Signature Realty North, Inc., MLS#1785038
 See more homes for sale inMorrison


New Listings near 4465 S Cole Court
 NEWCOMING SOON 9/10Compass - Denver, MLS#3591951
 NEW - 1 DAY AGOCorriere Group LLC, MLS#4956431
 NEW - 2 DAYS AGOLandmark Residential Brokerage, MLS#7857075
 NEWOPEN SAT, 1-3PMThe Agency - Denver, MLS#1953676
 NEWOPEN SAT, 11-1PM0.3 ACRESLIV Sotheby's International Realty, MLS#3459224
 NEWOPEN SAT, 10-1PMeXp Realty, LLC, MLS#9669043
 Trelora Realty, Inc., MLS#2488154
 Six Star Properties LLC, MLS#3426236
 NEW - 5 HRS AGORE/MAX Alliance, MLS#5516014
 NEW - 2 DAYS AGOAtlas Real Estate Group, MLS#4332630
 Kentwood Real Estate DTC, LLC, MLS#7093119
 NEW - 18 HRS AGOReal Estate of the Summit, MLS#5624146
 NEWCOMING SOON 9/8RE/MAX Professionals, MLS#9437899
 NEWOPEN SAT, 1-3PMRedfin Corporation, MLS#6603309
- See more homes for sale inMorrison
Frequently asked questions about 4465 S Cole Court
- What is the estimated monthly payment for 4465 S Cole Court?Based on a $675,000 list price with 20% down at today's rates, the estimated monthly payment for 4465 S Cole Court in Morrison, CO is approximately $3,917 (about $3,555 principal & interest, $287 property taxes, and $75 homeowner's insurance). This is an estimate. Actual payment depends on your loan terms.
- How does the list price for 4465 S Cole Court compare to homes in Morrison?4465 S Cole Court in Morrison, CO is listed at $675,000, about 21% below the $851K median sale price in Morrison.
- What do residents say about Morrison?Residents describe Morrison, CO as dog-friendly, easy to park in, and well-kept. Most residents say you need a car. See homes for sale in Morrison, CO.
- What are the closest schools to 4465 S Cole Court?The closest schools to 4465 S Cole Court in Morrison, CO are Bear Creek High School (rated 6/10), Carmody Middle School (rated 6/10), Kendallvue Elementary School (Pre-K, rated 6/10).
- Does 4465 S Cole Court have air conditioning?Yes, 4465 S Cole Court in Morrison, CO has air conditioning.
- Does 4465 S Cole Court have laundry facilities?Yes, 4465 S Cole Court in Morrison, CO has laundry facilities.
4465 S Cole Court, Morrison, CO 80465 is a 4 bedroom, 3 bathroom, 2,260 sqft single-family home built in 1976. This property is currently available for sale and was listed by REcolorado as distributed by MLS GRID on Aug 29, 2026. The MLS # for this home is MLS# 8701994.