


$425,000
Original price: $439,900
 3 Beds
 3.5 Baths
 1,719 sqft
12065 W Chenango Drive, Morrison, CO 80465
Est. Mortgage $3,112/mo*
Get Pre-QualifiedHome Highlights

Townhouse

Built in 1985

$247/sqft

2 Car Garage

HOA $530/mo
Local Information
- Map ViewExplore the area around 12065 W Chenango Drive.

- Schools1 Preschool School1 Elementary School1 Middle School1 High School

- Shop & Eat

-- mins to
About this House
What's unique:Cozy fireplaceSoaring vaulted ceilingsGenerous cabinet storageAbundant natural lightAttached two-car garageKitchen features granite countertops
Move In & Save—Your First 6 Months of HOA Dues Are on Us!
Two private upstairs bedroom suites, an attached two-car garage, and a fenced outdoor retreat—discover more room to live in Morrison! With 3 bedrooms, 4 bathrooms, and 1,719 square feet, this townhome offers a flexible layout with room to relax, work, and entertain.
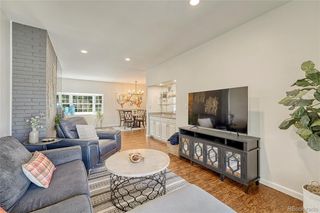
The bright living room welcomes you with soaring vaulted ceilings, abundant natural light, and a cozy fireplace. The kitchen features granite countertops, a subway tile backsplash, and generous cabinet storage. An adjoining dining area opens to the private outdoor space for easy indoor-outdoor entertaining.
Upstairs, two spacious bedrooms each feature their own private bathroom. The finished basement adds a third bedroom and an additional bathroom, providing options for guests, a home office, or a workout space.
Enjoy morning coffee or evening grilling in the fenced outdoor area shaded by mature trees. The attached two-car garage provides convenient parking and extra storage.
Located near neighborhood parks, Bear Creek Lake Park, and Red Rocks Amphitheatre, this home puts outdoor recreation, concerts, shopping, and dining within easy reach, with convenient access to the Denver metro area.
The newly finished basement adds a third bedroom and an additional bathroom, providing flexible space for guests, a home office, or a workout area. A new water heater adds everyday comfort and peace of mind.
Schedule your showing today and take advantage of six months of HOA dues paid!
Two private upstairs bedroom suites, an attached two-car garage, and a fenced outdoor retreat—discover more room to live in Morrison! With 3 bedrooms, 4 bathrooms, and 1,719 square feet, this townhome offers a flexible layout with room to relax, work, and entertain.
The bright living room welcomes you with soaring vaulted ceilings, abundant natural light, and a cozy fireplace. The kitchen features granite countertops, a subway tile backsplash, and generous cabinet storage. An adjoining dining area opens to the private outdoor space for easy indoor-outdoor entertaining.
Upstairs, two spacious bedrooms each feature their own private bathroom. The finished basement adds a third bedroom and an additional bathroom, providing options for guests, a home office, or a workout space.
Enjoy morning coffee or evening grilling in the fenced outdoor area shaded by mature trees. The attached two-car garage provides convenient parking and extra storage.
Located near neighborhood parks, Bear Creek Lake Park, and Red Rocks Amphitheatre, this home puts outdoor recreation, concerts, shopping, and dining within easy reach, with convenient access to the Denver metro area.
The newly finished basement adds a third bedroom and an additional bathroom, providing flexible space for guests, a home office, or a workout area. A new water heater adds everyday comfort and peace of mind.
Schedule your showing today and take advantage of six months of HOA dues paid!
Last check for updates: about 10 hours ago
Listing courtesy of Kyle Guenther, (303) 885-9130
Century 21 Signature Realty North, Inc.
Source: REcolorado as distributed by MLS GRID, MLS#1785038
Home Details for 12065 W Chenango Drive

|
|---|
Interior Details Basement: FinishedNumber of Rooms: 10Types of Rooms: Bedroom, Bathroom, Dining Room, Kitchen, Living Room |
Beds & Baths Number of Bedrooms: 3Number of Bathrooms: 4Number of Bathrooms (full): 2Number of Bathrooms (three quarters): 1Number of Bathrooms (half): 1Number of Bathrooms (main level): 1 |
Dimensions and Layout Living Area: 1,719 sq ft |
Appliances & Utilities Appliances: Dishwasher, Dryer, Gas Water Heater, Microwave, Range, Refrigerator, WasherDishwasherDryerMicrowaveRefrigeratorWasher |
Heating & Cooling Heating: Forced AirHas CoolingAir Conditioning: Central AirHas HeatingHeating Fuel: Forced Air |
Fireplace & Spa Number of Fireplaces: 1Fireplace: Living RoomHas a Fireplace |
Windows, Doors, Floors & Walls Flooring: Carpet, LaminateCommon Walls: 2+ Common Walls |
Levels, Entrance, & Accessibility Stories: 2Levels: TwoFloors: Carpet, Laminate |
View No View |

|
|---|
Exterior Home Features Roof: CompositionExterior: Private Yard |
Parking & Garage Number of Garage Spaces: 2Number of Covered Spaces: 2Has a GarageHas an Attached GarageParking Spaces: 2Parking: Garage Attached |
Frontage Not on Waterfront |
Water & Sewer Sewer: Public Sewer |
Finished Area Finished Area (above surface): 1,182 sq ftFinished Area (below surface): 537 sq ft |

|
|---|
Days on Market: 87 days on Trulia |

|
|---|
Year Built Year Built: 1985 |
Property Type / Style Property Type: ResidentialProperty Subtype: TownhouseStructure Type: TownhouseArchitecture: Townhouse |
Building Construction Materials: Brick, FrameAttached To Another Structure |
Property Information Not Included in Sale: Sellers Personal PropertyParcel Number: 159243 |

|
|---|
Price List Price: $425,000Price Per Sqft: $247/sqft |
Status Change & Dates Possession Timing: Close Plus 3 to 5 Days, Close Of Escrow |

|
|---|
MLS Status: Active |

|
|---|
Direction & Address City: MorrisonCommunity: Trappers Glen |
School Information Elementary School: KendallvueElementary School District: Jefferson County R-1Jr High / Middle School: CarmodyJr High / Middle School District: Jefferson County R-1High School: Bear CreekHigh School District: Jefferson County R-1 |

|
|---|
Listing Agent Listing ID: 1785038 |

|
|---|
Building Area Building Area: 1,719 sq ft |

|
|---|
Not Senior Community |

|
|---|
HOA Name: Trappers Glen HOAHOA Phone: 303-517-6221Has an HOAHOA Fee: $530/Monthly |

|
|---|
Lot Area: 2178 sqft |

|
|---|
Special Conditions: Standard |

|
|---|
Listing Terms: Cash, Conventional, FHA, VA Loan |

|
|---|
Mobile Home Park Mobile Home Units: Feet |

|
|---|
Business Information Ownership: Individual |

|
|---|
BasementMls Number: 1785038Attribution Contact: kyleg@srthomes.com, 303-885-9130Above Grade Unfinished Area: 1182Showing Service Name: Showing Time |
Price and Tax history
| Date | Event | Price |
|---|---|---|
Oct 20, 2026 Source: REcolorado as distributed by MLS GRID #1785038 | PriceChange | $425,000 Price decreased by 3% |
Sep 28, 2026 Source: REcolorado as distributed by MLS GRID #1785038 | PriceChange | $439,900 Price decreased by 2% |
Sep 6, 2026 Source: REcolorado as distributed by MLS GRID #1785038 | PriceChange | $449,000 Price decreased by 2% |
Aug 25, 2026 Source: REcolorado as distributed by MLS GRID #1785038 | Listed For Sale | $460,000 |
Jan 19, 2023 Source: N/A | Sold | $420,000 |
Oct 11, 2022 Source: N/A | Sold | $407,000 |
Feb 2, 2021 Source: N/A | Sold | $350,000 |
Jan 11, 2021 Source: Agent Provided | Pending | $338,000 |
Jan 7, 2021 Source: Agent Provided | Listed For Sale | $338,000 |
Apr 30, 2014 Source: N/A | Sold | $195,000 |
Apr 1, 2014 Source: Agent Provided | Pending | $199,900 |
Apr 1, 2014 Source: Agent Provided | PendingToActive | $199,900 |
Apr 1, 2014 Source: Agent Provided | Pending | $199,900 |
Mar 31, 2014 Source: Agent Provided | PendingToActive | $199,900 |
Mar 26, 2014 Source: Agent Provided | Pending | $199,900 |
Mar 21, 2014 Source: Agent Provided | PriceChange | $199,900 Price increased by 3% |
Mar 6, 2014 Source: Agent Provided | Pending | $195,000 |
Feb 27, 2014 Source: Agent Provided | Listed For Sale | $195,000 |
Mar 24, 2009 Source: N/A | Sold | $165,000 |
| Year | Property tax | Tax assessment |
|---|---|---|
| 2025 | $2,391 | $392,503 |
Home facts updated by county records
Around this home
What Locals Say about Morrison
At least 38 Trulia users voted on each feature.

93 % Say car is needed

92 % Say it's dog friendly

90 % Say there's wildlife

89 % Say parking is easy

83 % Say yards are well-kept

79 % Say it's quiet

72 % Say there's holiday spirit

66 % Say people would walk alone at night

63 % Say neighbors are friendly

63 % Say there are sidewalks

60 % Say kids play outside

53 % Say they plan to stay for at least 5 years

43 % Say streets are well-lit

41 % Say there are community events

24 % Say it's walkable to restaurants

14 % Say it's walkable to grocery stores
Sourced by Trulia users. Learn more about our methodology.
Market trends in Morrison
Last updated October 2026
Avg. sale price
$759K
$128KMoM
Sale-to-List Price
—
Price per sq ft
$317
$5MoM
Available listings
109
2MoM
Sourced by Trulia Market Trends
Home Value
Learn more about this home's value by checking out the value of nearby homes and how much similar homes have sold for.
Comparable sales
These are recently sold homes that have a similar location or other similar features to this home, like bedrooms, bathrooms, and square footage. Get a sense of the expected prices in the area by viewing these homes.Address | Distance | Property Type | Sold Price | Sold Date | Bed | Bath | Sqft |
|---|---|---|---|---|---|---|---|
0.01 | Townhouse | $460,000 | 07/01/26 | 3 | 3.5 | 1,780 | |
0.03 | Townhouse | $420,000 | 06/10/26 | 2 | 2.5 | 1,719 | |
0.58 | Townhouse | $457,000 | 09/15/26 | 2 | 2.5 | 2,553 | |
0.82 | Townhouse | $540,000 | 02/27/26 | 3 | 2.5 | 2,001 | |
0.91 | Townhouse | $540,000 | 02/20/26 | 3 | 3 | 2,673 | |
0.95 | Townhouse | $562,500 | 04/30/26 | 3 | 3 | 2,819 | |
0.51 | Townhouse | $605,000 | 05/13/26 | 3 | 3.5 | 2,553 | |
1.11 | Townhouse | $637,400 | 12/01/25 | 3 | 3 | 2,524 | |
1.12 | Townhouse | $650,000 | 09/25/26 | 3 | 3 | 2,524 | |
1.10 | Townhouse | $520,000 | 06/11/26 | 3 | 2.5 | 2,653 |
Nearby home prices
Get a sense of expected prices in the area by checking the value of nearby homes.Address | Distance | Price | Bed | Bath | Sqft | Status |
|---|---|---|---|---|---|---|
0.00 | $472,300 | 3 | 3.5 | 1,752 | Off Market | |
0.01 | $399,200 | 3 | 3 | 1,526 | Off Market | |
0.01 | $460,000 | 3 | 3.5 | 1,780 | Recently Sold | |
0.01 | $426,100 | 3 | 4 | 1,903 | Off Market | |
0.02 | $368,000 | 2 | 3 | 1,182 | Off Market | |
0.02 | $436,700 | 2 | 3 | 1,973 | Off Market | |
0.02 | $398,300 | 2 | 3 | 1,973 | Off Market | |
0.02 | $429,900 | 4 | 4 | 1,800 | Off Market | |
0.02 | $406,700 | 3 | 2.5 | 1,474 | Off Market | |
0.02 | $413,400 | 3 | 2.5 | 1,903 | Off Market | |
0.02 | $358,600 | 2 | 2 | 1,474 | Off Market | |
0.03 | $481,300 | 3 | 4 | 1,344 | Off Market | |
0.03 | $375,100 | 2 | 2 | 1,026 | Off Market | |
0.03 | $394,700 | 2 | 2.5 | 1,719 | Off Market | |
0.03 | $373,700 | 2 | 3 | 1,182 | Off Market | |
0.03 | $395,500 | 3 | 3 | 1,251 | Off Market | |
0.03 | $420,000 | 2 | 2.5 | 1,719 | Recently Sold | |
0.03 | $470,800 | 3 | 1.5 | 1,780 | Off Market | |
0.03 | $452,100 | 2 | 3.5 | 1,780 | Off Market | |
0.03 | $404,600 | 3 | 3 | 1,344 | Off Market |
LGBTQ Local Legal Protections
LGBTQ Local Legal Protections


Kyle Guenther, Century 21 Signature Realty North, Inc.
Agent Phone: (303) 885-9130
© 2026 REcolorado® All rights reserved. Certain information contained herein is derived from information which is the licensed property of, and copyrighted by, REcolorado®. Some IDX listings have been excluded from this website. Click here for more information
Similar Homes You May Like
 Berkshire Hathaway HomeServices Colorado, LLC - Highlands Ranch Real Estate, MLS#7981119
 Real Broker, LLC DBA Real, MLS#5513701
 Intransit Services LLC, MLS#7701194
 Nikki Wiederaenders, Compass-Denver
 Key Team Real Estate Corp., MLS#5028764
 Atlas Real Estate Group, MLS#4282720
 Kentwood Real Estate DTC, LLC, MLS#3327264
 Your Castle Realty LLC, MLS#4385778
 Expert Real Estate, MLS#5907748
 Keller Williams DTC, MLS#7967410
 Realty One Group Premier, MLS#6166294
 Keller Williams Realty Downtown LLC, MLS#2787941
 Coldwell Banker Realty 56, MLS#7748358
 RE/MAX Alliance, MLS#8660386
 RE/MAX Professionals, MLS#2374358
 Compass - Denver, MLS#2859543
 Berkshire Hathaway HomeServices Colorado, LLC - Highlands Ranch Real Estate, MLS#7596663
 OPEN SAT, 10-12PMUsaj Realty, MLS#7963087
 JPAR Modern Real Estate, MLS#2240838
 NEW - 2 DAYS AGOReal Broker, LLC DBA Real, MLS#7677975
 Brokers Guild Homes, MLS#6691433
 Keller Williams DTC, MLS#2584634
 RE/MAX Alliance, MLS#8473198
 Your Castle Real Estate Inc, MLS#6525824
 See more homes for sale inMorrison


New Listings near 12065 W Chenango Drive
 NEW - 1 DAY AGORE/MAX Professionals, MLS#5709675
 NEWOPEN SAT, 12-2PM0.27 ACRESeXp Realty, LLC, MLS#4987674
 NEW - 2 DAYS AGORE/MAX Professionals, MLS#9550425
 NEW - 1 DAY AGOOpendoor Brokerage LLC, MLS#7041856
 NEWOPEN SAT, 11-1PM0.26 ACRESCompass - Denver, MLS#5157468
 NEWOPEN SAT, 12-2PMKeller Williams DTC, MLS#4544168
 FORECLOSURERE/MAX Alliance, MLS#2575737
 Realty One Group Premier Colorado, MLS#3514002
 OPEN SAT, 11-2PMHomeSmart Realty, MLS#2726464
 Equity Colorado Real Estate, MLS#5326555
 Nicole Ryan, Orchard Brokerage LLC
 eXp Realty, LLC, MLS#5022626
 Coldwell Banker Realty 24, MLS#6374777
- See more homes for sale inMorrison


Frequently asked questions about 12065 W Chenango Drive
- What is the estimated monthly payment for 12065 W Chenango Drive?Based on a $425,000 list price with 20% down at today's rates, the estimated monthly payment for 12065 W Chenango Drive in Morrison, CO is approximately $2,598 (about $2,342 principal & interest, $181 property taxes, and $75 homeowner's insurance). This is an estimate. Actual payment depends on your loan terms.
- How does the list price for 12065 W Chenango Drive compare to homes in Morrison?12065 W Chenango Drive in Morrison, CO is listed at $425,000, about 44% below the $759K median sale price in Morrison.
- What do residents say about Morrison?Residents describe Morrison, CO as dog-friendly, easy to park in, and well-kept. Most residents say you need a car. See homes for sale in Morrison, CO.
- What are the closest schools to 12065 W Chenango Drive?The closest schools to 12065 W Chenango Drive in Morrison, CO are Bear Creek High School (rated 6/10), Carmody Middle School (rated 6/10), Kendallvue Elementary School (Pre-K, rated 6/10).
- Does 12065 W Chenango Drive have air conditioning?Yes, 12065 W Chenango Drive in Morrison, CO has air conditioning.
- Does 12065 W Chenango Drive have laundry facilities?Yes, 12065 W Chenango Drive in Morrison, CO has in-unit laundry.
12065 W Chenango Drive, Morrison, CO 80465 is a 3 bedroom, 4 bathroom, 1,719 sqft townhouse built in 1985. This property is currently available for sale and was listed by REcolorado as distributed by MLS GRID on Aug 25, 2026. The MLS # for this home is MLS# 1785038.