


$634,990
 4 Beds
 3.5 Baths
 2,206 sqft
4702 Cloudburst Lane, Morrison, CO 80465
Est. Mortgage $3,800/mo*
Get Pre-QualifiedHome Highlights

Townhouse

Built in 2026

$288/sqft

2 Car Garage
Local Information
- Map ViewExplore the area around 4702 Cloudburst Lane.

- Schools1 Preschool School1 Elementary School1 Middle School1 High School

- Shop & Eat

-- mins to
About this House
What's unique:Full whirlpool appliance package
Full Whirlpool appliance package, and full home blinds included for move-in convenience!
Open concept kitchen with quartz countertops!
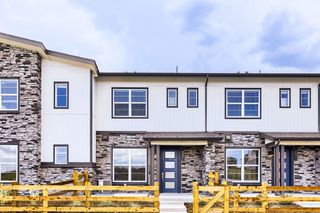
The Crestone features a private main-level bedroom and bath for guests. The spacious second floor includes a large kitchen with an eat-at island and a balcony off the dining area. On the third floor, the primary suite includes dual walk-in closets for easy storage. With 4 bedrooms, 3.5 baths, and a 2-car garage, this home delivers modern, flexible living.
The Meritage Home difference includes whole-home blinds for added privacy and style, plus a refrigerator, washer, and dryer, saving you thousands upfront with essential appliances already included. Enjoy improved energy efficiency with spray-foam insulation that helps keep utility costs lower year-round, advanced air filtration for cleaner everyday living, and fire-resistant siding that provides lasting durability and protection. Welcome home to a place where every detail is built for comfort, efficiency, and LIFE. BUILT. BETTER.
Three Hills offers an ideal Morrison location with easy access to the Denver metro area. Nestled in the foothills, the community is just minutes from Red Rocks Amphitheatre, Bear Creek Lake Park, and Downtown Morrison, providing a perfect blend of scenic mountain living and urban convenience.
*Up to $5,000 in closing costs plus fixed rates as low as 4.99% (5.09% APR) on select homes.
*This home qualifies for special incentives through builder preferred lender for a limited time. *Terms and conditions apply. See sales counselor for details!
*Interior photos are representative only and not of the actual home. Actual elevations, appliance models and interior finishes may vary.
Contact this Building
Last check for updates: about 11 hours ago
Listing courtesy of Kerrie Young, (303) 357-3011
Kerrie A. Young (Independent)
Source: REcolorado as distributed by MLS GRID, MLS#7131756
Also Listed on Meritage Homes, REcolorado as distributed by MLS GRID.
Home Details for 4702 Cloudburst Lane

|
|---|
Heating & Cooling Heating: Forced Air, Natural GasAir ConditioningCooling System: Central AirHeating Fuel: Forced Air |
Interior Details Number of Rooms: 11Types of Rooms: Bedroom, Bathroom, Dining Room, Great Room, Kitchen |
Appliances & Utilities DishwasherDisposalDryerMicrowaveRefrigeratorWasher |
Levels, Entrance, & Accessibility Floors: Carpet, Tile, Vinyl |

|
|---|
Exterior Home Features Roof: CompositionFoundation Type: Slab |
Parking & Garage GarageParking: Concrete Dry Walled, Garage Attached |

|
|---|
Year Built Year Built: 2026 |
Property Type / Style Property Type: TownhouseArchitecture: Mountain Contemporary |

|
|---|
Price Price Per Sqft: $288 |

|
|---|
Listing Agent MLS/Source ID: 7131756 |

|
|---|
Lot Area: 1564 sqft |
All New Homes in Three Hills
Quick Move-in Homes (7)
| 4714 Cloudburst Lane | 3bd 3.5ba 1,849 sqft | $509,000 | |
| 4692 Cloudburst Lane | 3bd 3.5ba 2,064 sqft | $525,020 | |
| 4694 Cloudburst Lane | 4bd 3.5ba 2,206 sqft | $574,990 | |
| 4721 Talley Street | 3bd 3.5ba 1,924 sqft | $598,810 | |
| 4722 Cloudburst Lane | 3bd 3.5ba 2,064 sqft | $609,990 | |
| 4702 Cloudburst Lane | 4bd 3.5ba 2,206 sqft | $634,990 | |
| 4711 Talley Street | 3bd 3.5ba 2,153 sqft | $657,990 |
Quick Move-In Homes provided by REcolorado as distributed by MLS GRID
Buildable Plans (10)
| The Belford Plan | 3bd 3.5ba 1,849 sqft | $509,000+ | |
| The Cameron Plan | 3bd 3.5ba 2,064 sqft | $525,020+ | |
| The Crestone Plan | 4bd 3.5ba 2,206 sqft | $574,990+ | |
| The Belford Plan | 3bd 3.5ba 1,924 sqft | $598,810+ | |
| The Cameron Plan | 3bd 3.5ba 2,153 sqft | $657,990+ | |
| The Cameron Plan | 3bd 3.5ba 2,064 sqft | $677,990+ | |
| The Cameron Plan | 3bd 3.5ba 2,064 sqft | $677,990+ | |
| The Crestone Plan | 4bd 3.5ba 2,206 sqft | $688,990+ | |
| The Crestone Plan | 4bd 3.5ba 2,206 sqft | $688,990+ | |
| The Crestone Plan | 4bd 3.5ba 2,206 sqft | $688,990+ |
Buildable Plans provided by Meritage Homes
Community Description
Find your energy-efficient, move-in-ready townhome in Morrison, CO, where low-maintenance living gives you more time to enjoy life. Modern three-story floorplans include appliances, whole-home blinds, and select rooftop decks, while our new home warranty provides added peace of mind and protection. Spend your weekends exploring Red Rocks, Bear Creek Lake Park, and everything the Morrison area has to offer, with easy access to Denver.
Contact this Building
Office Hours
Sales Office
4781 Talley Street
Morrison, CO 80465
Around this home
What Locals Say about Morrison
This October
Trick-or-Treat Score
Built from what locals say about this neighborhood.- 72% say there's holiday spirit
- 63% say neighbors are friendly
- 63% say there are sidewalks
Trulia Trick or TreatStart Ghost Hunt
At least 38 Trulia users voted on each feature.

93 % Say car is needed

92 % Say it's dog friendly

90 % Say there's wildlife

89 % Say parking is easy

83 % Say yards are well-kept

79 % Say it's quiet

72 % Say there's holiday spirit

66 % Say people would walk alone at night

63 % Say neighbors are friendly

63 % Say there are sidewalks

60 % Say kids play outside

53 % Say they plan to stay for at least 5 years

43 % Say streets are well-lit

41 % Say there are community events

24 % Say it's walkable to restaurants

14 % Say it's walkable to grocery stores
Sourced by Trulia users. Learn more about our methodology.
Market trends in Morrison
Last updated September 2026
Avg. sale price
$887K
$80.08KMoM
Sale-to-List Price
—
Price per sq ft
$322
$7MoM
Available listings
111
5MoM
Sourced by Trulia Market Trends
Home Value
Trulia Estimate
$634KSince last month
Decreased$12K (-1.9%)Since last year
Decreased$90K (-12.9%)Learn more about this home's value by checking out its Trulia Estimate, the value of nearby homes, and how much similar homes have sold for.
Trulia Estimate
The of this home's value decreased by -13% in the last 10 years
| Month | Estimated value |
|---|---|
2026 | |
| October 2026 | $608K |
| September 2026 | $620K |
| August 2026 | $633K |
| July 2026 | $673K |
| June 2026 | $674K |
| May 2026 | $675K |
| April 2026 | $675K |
| March 2026 | $699K |
| February 2026 | $698K |
| January 2026 | $698K |
2025 | |
Comparable sales
These are recently sold homes that have a similar location or other similar features to this home, like bedrooms, bathrooms, and square footage. Get a sense of the expected prices in the area by viewing these homes.Address | Distance | Property Type | Sold Price | Sold Date | Bed | Bath | Sqft |
|---|---|---|---|---|---|---|---|
0.03 | Townhouse | $607,500 | 07/29/26 | 4 | 3.5 | 2,280 | |
0.04 | Townhouse | $669,990 | 05/15/26 | 4 | 3.5 | 2,280 | |
0.05 | Townhouse | $618,267 | 09/17/26 | 4 | 3.5 | 2,280 | |
0.11 | Townhouse | $669,990 | 11/03/25 | 4 | 3.5 | 2,280 | |
0.04 | Townhouse | $575,000 | 09/21/26 | 3 | 3.5 | 2,153 | |
0.02 | Townhouse | $569,990 | 04/24/26 | 3 | 3.5 | 1,930 | |
0.05 | Townhouse | $619,990 | 05/27/26 | 3 | 3 | 2,153 | |
0.02 | Townhouse | $565,000 | 07/07/26 | 3 | 3.5 | 1,849 | |
0.05 | Townhouse | $599,990 | 12/19/25 | 3 | 3.5 | 1,930 | |
0.10 | Townhouse | $603,990 | 03/20/26 | 3 | 3.5 | 2,153 |
Nearby home prices
Get a sense of expected prices in the area by checking the value of nearby homes.Address | Distance | Price | Bed | Bath | Sqft | Status |
|---|---|---|---|---|---|---|
0.00 | $656,100 | 3 | 3.5 | 2,064 | Off Market | |
0.01 | $574,990 | 4 | 3.5 | 2,206 | For Sale | |
0.01 | $626,400 | 3 | 3.5 | 1,849 | Off Market | |
0.01 | $525,020 | 3 | 3.5 | 2,064 | For Sale | |
0.01 | $509,000 | 3 | 3.5 | 1,849 | For Sale | |
0.02 | $569,990 | 3 | 3.5 | 1,930 | Recently Sold | |
0.02 | $609,990 | 3 | 3.5 | 2,064 | For Sale | |
0.02 | $664,900 | 4 | 3.5 | 2,280 | Off Market | |
0.02 | $655,100 | 3 | 3.5 | 2,153 | Off Market | |
0.02 | $665,000 | 4 | 3.5 | 2,280 | Off Market | |
0.02 | $625,700 | 3 | 3.5 | 1,924 | Off Market | |
0.02 | $565,000 | 3 | 3.5 | 1,849 | Recently Sold | |
0.02 | $672,900 | 4 | 3.5 | 2,206 | Off Market | |
0.02 | $654,500 | 3 | 3.5 | 2,153 | Off Market | |
0.02 | $625,700 | 3 | 3.5 | 1,924 | Off Market | |
0.02 | $527,500 | 3 | 2.5 | 2,068 | Recently Sold | |
0.02 | $625,700 | 3 | 3.5 | 1,924 | Off Market | |
0.02 | $654,400 | 3 | 3.5 | 2,153 | Off Market | |
0.03 | $625,700 | 3 | 3.5 | 1,924 | Off Market | |
0.03 | $664,100 | 4 | 3.5 | 2,280 | Off Market |
Price and Tax history
| Date | Event | Price |
|---|---|---|
Aug 19, 2026 Source: REcolorado as distributed by MLS GRID #7131756 | Listed For Sale | $634,990 |
Apr 25, 2026 Source: Meritage Homes | ListingRemoved | $675,420 |
Apr 23, 2026 Source: Meritage Homes | Listed For Sale | $675,420 |
Oct 24, 2025 Source: Meritage Homes | ListingRemoved | $698,990 |
Oct 22, 2025 Source: Meritage Homes | Listed For Sale | $698,990 |
| Year | Property tax | Tax assessment |
|---|---|---|
| 2025 | $2,337 | $77,699 |
Home facts updated by county records
LGBTQ Local Legal Protections
LGBTQ Local Legal Protections


Kerrie Young, Kerrie A. Young (Independent)
Agent Phone: (303) 357-3011
© 2026 REcolorado® All rights reserved. Certain information contained herein is derived from information which is the licensed property of, and copyrighted by, REcolorado®. Some IDX listings have been excluded from this website. Click here for more information
Similar Homes You May Like
 NEW CONSTRUCTIONKerrie A. Young (Independent), MLS#8993639
 NEW CONSTRUCTIONKerrie A. Young (Independent), MLS#5502286
 NEW CONSTRUCTIONKerrie A. Young (Independent), MLS#6002908
 NEW CONSTRUCTIONKerrie A. Young (Independent), MLS#9664390
 NEW CONSTRUCTIONKerrie A. Young (Independent), MLS#3253180
 NEW CONSTRUCTIONKerrie A. Young (Independent), MLS#9122720
 NEW CONSTRUCTION
 NEW CONSTRUCTION
 NEW CONSTRUCTION
 NEW CONSTRUCTIONDFH Colorado Realty LLC, MLS#2463029
 NEW CONSTRUCTION
 NEW CONSTRUCTIONDFH Colorado Realty LLC, MLS#8107393
 NEW CONSTRUCTION
 NEW CONSTRUCTIONRE/MAX Professionals, MLS#4799149
 NEW CONSTRUCTION
 NEW CONSTRUCTION
 NEW CONSTRUCTION
- NEW CONSTRUCTION
- NEW CONSTRUCTION
- NEW CONSTRUCTION
 NEW CONSTRUCTIONKeller Williams Advantage Realty LLC, MLS#7423645
 NEW CONSTRUCTIONRE/MAX Professionals, MLS#8936091
 NEW CONSTRUCTION
 NEW CONSTRUCTION
 NEW CONSTRUCTION
 NEW CONSTRUCTIONKeller Williams Advantage Realty LLC, MLS#4318137
 NEW CONSTRUCTION
 NEW CONSTRUCTION
 NEW CONSTRUCTION
 NEW CONSTRUCTION
 1 Percent Lists Mile High, MLS#4907461
 NEW CONSTRUCTION
 NEW CONSTRUCTIONKeller Williams Action Realty LLC, MLS#6408664
 NEW CONSTRUCTIONKeller Williams Advantage Realty LLC, MLS#8843940
 NEW CONSTRUCTIONSH Realty, Inc., MLS#4942009
 XLV Collective Properties, MLS#6675648
 NEW CONSTRUCTIONRyan Livingston, RE/MAX Alliance-FTC South
 NEW CONSTRUCTION
 NEW CONSTRUCTIONFirst Summit Realty, MLS#8855887
 See more homes for sale inMorrison

New Listings near 4702 Cloudburst Lane
 Engel & Volkers Denver, MLS#5964718
 NEWOPEN SAT, 12-4PMVillage Brokers Inc, MLS#3212884
 Duffy & Associates Llc, MLS#6907624
 0.33 ACRESKeller Williams Foothills Realty, MLS#4203456
 AUCTION2.9 ACRESRealhome Services & Solutions, MLS#7168128
 Resident Realty North Metro LLC, MLS#8053350
 RE/MAX Professionals, MLS#5936962
 MB Schell Real Estate Group, MLS#6984075
 0.29 ACRESRedfin Corporation, MLS#5881229
 LoKation Real Estate, MLS#4154100
 MB Southwest Sabina & Company, MLS#8534086
 NEW - 1 DAY AGOUrban Companies, MLS#9403171
 0.28 ACRESCompass - Denver, MLS#7048910
 Coldwell Banker Global Luxury Denver, MLS#5070195
- See more homes for sale inMorrison

Frequently asked questions about 4702 Cloudburst Lane
- What is the estimated monthly payment for 4702 Cloudburst Lane?Based on a $634,990 list price with 20% down at today's rates, the estimated monthly payment for 4702 Cloudburst Lane in Morrison, CO is approximately $3,880 (about $3,535 principal & interest, $270 property taxes, and $75 homeowner's insurance). This is an estimate. Actual payment depends on your loan terms.
- How does the list price for 4702 Cloudburst Lane compare to homes in Morrison?4702 Cloudburst Lane in Morrison, CO is listed at $634,990, about 28% below the $887K median sale price in Morrison.
- What do residents say about Morrison?Residents describe Morrison, CO as dog-friendly, easy to park in, and well-kept. Most residents say you need a car. See homes for sale in Morrison, CO.
- What are the closest schools to 4702 Cloudburst Lane?The closest schools to 4702 Cloudburst Lane in Morrison, CO are Bear Creek High School (rated 6/10), Carmody Middle School (rated 6/10), Kendallvue Elementary School (Pre-K, rated 6/10).
- Does 4702 Cloudburst Lane have air conditioning?Yes, 4702 Cloudburst Lane in Morrison, CO has air conditioning.
- Does 4702 Cloudburst Lane have laundry facilities?Yes, 4702 Cloudburst Lane in Morrison, CO has in-unit laundry.
4702 Cloudburst Lane, Morrison, CO 80465 is a 4 bedroom, 4 bathroom, 2,206 sqft townhouse built in 2026. This property is currently available for sale and was listed by REcolorado as distributed by MLS GRID on Aug 19, 2026. The MLS # for this home is MLS# 7131756.