

4877 S Everett St
Denver, CO 80123
Marston 3 Beds
 3 Baths
 2,648 sqft
3 Beds
3 Baths
2,648 sqft
Local Information
- Map ViewExplore the area around 4877 S Everett St.

- Schools1 Preschool School1 Elementary School1 Middle School1 High School

- Shop & Eat

-- mins to
Home Highlights

Property Type
Single-Family Home

Year Built
1983
Living Area
2,648 sqft

Price/Sqft
$212

Parking
Garage
About this House
This single-family home is located at 4877 S Everett St, Denver, CO. 4877 S Everett St is in the Marston neighborhood in Denver, CO and in ZIP code 80123. This property has 3 bedrooms, 3 bathrooms and approximately 2,648 sqft of floor space. This property has a lot size of 7090 sqft and was built in 1983.
Home Details for 4877 S Everett St

|
|---|
Interior Details BasementNumber of Rooms: 5 |
Heating & Cooling Heating: Forced AirAir ConditioningCooling System: CentralHeating Fuel: Forced Air |
Levels, Entrance, & Accessibility Stories: 1 |

|
|---|
Year Built Year Built: 1983 |
Property Type / Style Property Type: Single Family HomeArchitecture: Other |

|
|---|
Exterior Home Features Exterior: Wood |
Parking & Garage GarageParking: Garage Attached |

|
|---|
Units in Building: 1 |

|
|---|
Lot Area: 7090 sqft |
Price History for 4877 S Everett St
| Date | Price | Event | Source |
|---|---|---|---|
| 03/03/2008 | $231,000 | Sold | N/A |
| 09/03/1993 | $130,000 | Sold | N/A |
Market trends in Marston
Last updated June 2026
Avg. sale price
$510K
$22.5KMoM
Sale-to-List Price
—
Price per sq ft
$306
$10MoM
Available listings
86
5MoM

- Results are loading
Property Tax and Assessment
| Year | 2024 |
|---|---|
| Tax | $2,867 |
| Assessment | $607,200 |
Home facts updated by county records
Comparable Sales for 4877 S Everett St
Address | Distance | Property Type | Sold Price | Sold Date | Bed | Bath | Sqft |
|---|---|---|---|---|---|---|---|
0.24 | Single-Family Home | $597,000 | 02/17/26 | 3 | 3 | 1,642 | |
0.17 | Single-Family Home | $638,000 | 08/07/25 | 4 | 2 | 2,680 | |
0.25 | Single-Family Home | $604,000 | 01/14/26 | 4 | 3 | 2,236 | |
0.25 | Single-Family Home | $610,000 | 10/17/25 | 3 | 3.5 | 2,155 | |
0.19 | Single-Family Home | $588,000 | 05/15/26 | 3 | 2 | 1,710 | |
0.31 | Single-Family Home | $550,000 | 01/30/26 | 3 | 2.5 | 1,710 | |
0.14 | Single-Family Home | $660,000 | 03/03/26 | 5 | 3.5 | 2,514 | |
0.16 | Single-Family Home | $435,000 | 09/05/25 | 3 | 2 | 1,438 | |
0.24 | Single-Family Home | $490,000 | 07/09/26 | 3 | 2 | 1,567 | |
0.34 | Single-Family Home | $650,000 | 08/01/25 | 4 | 3.5 | 2,525 |
Nearby homes
Get a sense of prices in the area by checking nearby homes. OFF MARKETSharon Richard, MLS#8180412
 OFF MARKETRealty One Group Premier, MLS#9814889
 OFF MARKETRE/MAX Professionals, MLS#6066746
 FOR SALELegacy Realty, MLS#6422610
 OFF MARKET5281 Exclusive Homes Realty, MLS#7152608
 OFF MARKETEquity Colorado Real Estate, MLS#4875935
 SOLDJUL 10, 2026Amy Bergan Real Estate, MLS#3528613
 OFF MARKETHomeSmart Realty, MLS#3827313
 OFF MARKETColorado Real Estate Company - Jason J. Smith, MLS#9658711
 OFF MARKETOpendoor Brokerage LLC, MLS#6930679
 OFF MARKETRE/MAX Alliance, MLS#4280182
 OFF MARKETCompass - Denver, MLS#2772955
Assigned Schools
These are the assigned schools for 4877 S Everett St.
- John F Kennedy High School
- 9-12
- Public
- 681 Students
3/10GreatSchools RatingParent Rating AverageAs a parent, I hold high expectations for both the academic rigor and the overall environment of my child’s school, and John F. Kennedy High School has consistently met those expectations. The school demonstrates a strong commitment to student achievement through structured coursework, clear expectations, and responsive instructional support.Equally important is the school’s emphasis on safety and belonging. The administration and staff maintain a well-managed campus where students are held accountable while also being supported. Communication with families is consistent and transparent, which reinforces trust.In addition, the range of extracurricular opportunities—including athletics, clubs, and college-preparatory pathways—allows students to develop beyond the classroom. This holistic approach ensures that students graduate not only academically prepared but also socially and emotionally equipped for post-secondary success.Parent Review3mo ago - Grant Ranch K-8 School
- PK-8
- Public
- 334 Students
4/10GreatSchools RatingParent Rating AverageThis school is horrible. No honor classes, only three electives, band is the only performance art (thanks to the new principal this year...) and the entire school isn't run very well. Staff gossip about children, and hold a very manipulative and fake tone to their voice. Punishment is not helpful, weird schedule that nobody likes, arguably unnecessary guidelines, heavy favoritism, some classes don't even have teachers, and nothing gets learned. I took absolutely no information from social studies this year, and am now a year behind the curriculum in math because I was in honors at a different school last year, but since this school doesn't offer any honor programs, I have a year to make up. I'm transferring out ASAP. I truly believe only a FEW teachers care about the students. Not to mention the behavior they condone? Students walk out of classes with no repercussions, some hide out in other teachers classes, and no other school I’ve been to lets kids spout vulgar language to one another. The admin rewards BAD kids for what seems like how you’re supposed to behave. It’s like they’re best friends, because explain to me WHY you’re buying food for kids who don’t deserve it? It should also be known that the school had rejected kids from attending, because they can’t tend to their needs as a special education child. This is one of the schools out of the many I’ve been to that actually does make me hate school.Student Review2mo ago  Check out schools near 4877 S Everett St.
Neighborhood Overview

Neighborhood stats provided by third party data sources.
What Locals Say about Marston
At least 41 Trulia users voted on each feature.

94 % Say it's dog friendly

92 % Say there are sidewalks

85 % Say car is needed

81 % Say it's quiet

77 % Say parking is easy

74 % Say there's wildlife

73 % Say people would walk alone at night

69 % Say streets are well-lit

68 % Say it's walkable to grocery stores

61 % Say kids play outside

56 % Say there's holiday spirit

55 % Say yards are well-kept

48 % Say it's walkable to restaurants

47 % Say neighbors are friendly

40 % Say they plan to stay for at least 5 years

25 % Say there are community events
Sourced by Trulia users. Learn more about our methodology.
LGBTQ Local Legal Protections
LGBTQ Local Legal Protections



Apartments for Rent
 PET FRIENDLYTotal price$2,113 - $4,437/mo1-2 bd1-2 baAspendale Littleton 55+ Active Adult Living | 5355 S Alkire St,
Littleton, CO 80127 PET FRIENDLYTotal price$1,723 - $3,101/mo1-3 bd1-2 baWestlake Greens | 8000 W Crestline Ave,
Littleton, CO 80123 PET FRIENDLY
 PET FRIENDLY
 PET FRIENDLY
 PET FRIENDLYTotal price$1,671 - $2,771/mo1-3 bd1-2 baThe Crossings at Bear Creek | 10117 W Dartmouth Pl,
Denver, CO 80227 PET FRIENDLY
 PET FRIENDLY
 PET FRIENDLYFURNISHED
 PET FRIENDLYTotal price$1,565 - $2,515/mo1-3 bd1-2 baSkyeCrest Apartments | 7846 W Mansfield Pkwy,
Denver, CO 80235 PET FRIENDLYTotal price$1,690 - $1,977/mo1-2 bd1-2 baBear Valley Park Apartments | 5775 W Dartmouth Ave,
Denver, CO 80227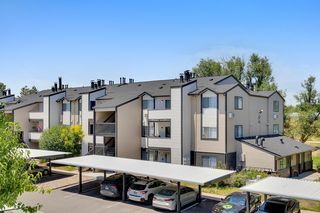 PET FRIENDLYTotal price$1,622 - $2,016/mo1-2 bd1-2 baCottonwood Creek | 8801 W Belleview Ave,
Littleton, CO 80123 PET FRIENDLYTotal price$1,186 - $1,661/mo1-2 bd1-2 baCreekside At Amherst Apartments | 7520 W Amherst Ave,
Denver, CO 80227 PET FRIENDLY
 See more homes for rent inDenver
Explore by feature - Pet Friendly
 SPECIAL OFFERPET FRIENDLYTotal price$2,058 - $2,797/mo1-2 bd1-2 baGables Angeline | 7900 S Platte River Pkwy,
Littleton, CO 80120- SPECIAL OFFERPET FRIENDLY
- SPECIAL OFFERPET FRIENDLYTotal price$2,113 - $4,437/mo1-2 bd1-2 baAspendale Littleton 55+ Active Adult Living | 5355 S Alkire St,
Littleton, CO 80127  SPECIAL OFFERPET FRIENDLYTotal price$3,735 - $4,465/mo2-3 bd3-4 baUniversity Hills Townhomes | 4101 E Wesley Ave,
Denver, CO 80222 SPECIAL OFFERPET FRIENDLY
 SPECIAL OFFERPET FRIENDLYFURNISHED
 SPECIAL OFFERPET FRIENDLYTotal price$1,910 - $3,210/mo1-3 bd1-2 baGardens at Cherry Creek | 225 S Harrison St,
Denver, CO 80209- SPECIAL OFFERPET FRIENDLY
 NEW - 1 DAY AGOSPECIAL OFFERPET FRIENDLYTotal price$1,764 - $4,813/moStudio-2 bd1-2 baNOVEL RiNo by Crescent Communities | 1350 40th St,
Denver, CO 80205 SPECIAL OFFERPET FRIENDLYTotal price$1,624 - $2,654/mo1-3 bd1-2 baElevate at Pena Station | 17507 E 61st Ave,
Denver, CO 80249
Explore by feature - Garage
- SPECIAL OFFERPET FRIENDLYTotal price$2,058 - $2,797/mo1-2 bd1-2 baGables Angeline | 7900 S Platte River Pkwy,
Littleton, CO 80120 - SPECIAL OFFERPET FRIENDLY
- SPECIAL OFFERPET FRIENDLYTotal price$3,735 - $4,465/mo2-3 bd3-4 baUniversity Hills Townhomes | 4101 E Wesley Ave,
Denver, CO 80222 - SPECIAL OFFERPET FRIENDLY
- SPECIAL OFFERPET FRIENDLYFURNISHED
- SPECIAL OFFERPET FRIENDLYTotal price$1,910 - $3,210/mo1-3 bd1-2 baGardens at Cherry Creek | 225 S Harrison St,
Denver, CO 80209  SPECIAL OFFER
- NEW - 1 DAY AGOSPECIAL OFFERPET FRIENDLYTotal price$1,764 - $4,813/moStudio-2 bd1-2 baNOVEL RiNo by Crescent Communities | 1350 40th St,
Denver, CO 80205 - SPECIAL OFFERPET FRIENDLYTotal price$1,624 - $2,654/mo1-3 bd1-2 baElevate at Pena Station | 17507 E 61st Ave,
Denver, CO 80249  SPECIAL OFFERPET FRIENDLY
Explore by feature - Air Conditioning
- SPECIAL OFFERPET FRIENDLY
- SPECIAL OFFERPET FRIENDLYTotal price$3,735 - $4,465/mo2-3 bd3-4 baUniversity Hills Townhomes | 4101 E Wesley Ave,
Denver, CO 80222 - SPECIAL OFFERPET FRIENDLY
- SPECIAL OFFERPET FRIENDLYFURNISHED
- SPECIAL OFFERPET FRIENDLYTotal price$1,910 - $3,210/mo1-3 bd1-2 baGardens at Cherry Creek | 225 S Harrison St,
Denver, CO 80209 - SPECIAL OFFERPET FRIENDLYTotal price$1,624 - $2,654/mo1-3 bd1-2 baElevate at Pena Station | 17507 E 61st Ave,
Denver, CO 80249  SPECIAL OFFERPET FRIENDLY
 SPECIAL OFFERPET FRIENDLY
 SPECIAL OFFERPET FRIENDLY
 SPECIAL OFFERPET FRIENDLY
Explore by feature - Pool
- SPECIAL OFFERPET FRIENDLYTotal price$2,058 - $2,797/mo1-2 bd1-2 baGables Angeline | 7900 S Platte River Pkwy,
Littleton, CO 80120 - SPECIAL OFFERPET FRIENDLY
- SPECIAL OFFERPET FRIENDLYTotal price$2,113 - $4,437/mo1-2 bd1-2 baAspendale Littleton 55+ Active Adult Living | 5355 S Alkire St,
Littleton, CO 80127 - SPECIAL OFFERPET FRIENDLY
- SPECIAL OFFERPET FRIENDLYFURNISHED
- SPECIAL OFFERPET FRIENDLY
- SPECIAL OFFER
- NEW - 1 DAY AGOSPECIAL OFFERPET FRIENDLYTotal price$1,764 - $4,813/moStudio-2 bd1-2 baNOVEL RiNo by Crescent Communities | 1350 40th St,
Denver, CO 80205 - SPECIAL OFFERPET FRIENDLYTotal price$1,624 - $2,654/mo1-3 bd1-2 baElevate at Pena Station | 17507 E 61st Ave,
Denver, CO 80249 - SPECIAL OFFERPET FRIENDLY
Explore by feature - Washer/dryer
- SPECIAL OFFERPET FRIENDLY
- SPECIAL OFFERPET FRIENDLYTotal price$3,735 - $4,465/mo2-3 bd3-4 baUniversity Hills Townhomes | 4101 E Wesley Ave,
Denver, CO 80222 - SPECIAL OFFERPET FRIENDLY
- SPECIAL OFFERPET FRIENDLYTotal price$1,910 - $3,210/mo1-3 bd1-2 baGardens at Cherry Creek | 225 S Harrison St,
Denver, CO 80209 - SPECIAL OFFER
- SPECIAL OFFERPET FRIENDLYTotal price$1,624 - $2,654/mo1-3 bd1-2 baElevate at Pena Station | 17507 E 61st Ave,
Denver, CO 80249 - SPECIAL OFFERPET FRIENDLY
- SPECIAL OFFERPET FRIENDLY
- SPECIAL OFFERPET FRIENDLY
 SPECIAL OFFERPET FRIENDLY
Explore by feature - Outdoor Space
 SPECIAL OFFERPET FRIENDLY
 SPECIAL OFFERPET FRIENDLY
 NEW - 1 DAY AGOSPECIAL OFFERPET FRIENDLY
 SPECIAL OFFERPET FRIENDLY
 SPECIAL OFFERPET FRIENDLY
 SPECIAL OFFERPET FRIENDLY
 PET FRIENDLY
 APPLY INSTANTLYPET FRIENDLYTotal price$950 - $1,000/moStudio1 baDevonshire Apartments at 1107 Pennsylvania St | 1107 N Pennsylvania St,
Denver, CO 80203 PET FRIENDLY
 SPECIAL OFFERPET FRIENDLY
Homes for sale near 4877 S Everett St
 RE/MAX Professionals, MLS#7410865
 Madison & Company Properties, MLS#1916822
 Coldwell Banker Realty 44, MLS#6902210
 Corcoran Perry & Co., MLS#6840893
 See more homes for sale inDenver


Off Market Homes Near 4877 S Everett St
 SOLDJUL 27, 2026Aspen Grove Real Estate Group, MLS#5156240
 SOLDJUL 27, 2026Madison & Company Properties, MLS#6746331
 SOLDJUL 27, 2026Brokers Guild Homes, MLS#3579155
 SOLDJUL 24, 2026Landmark Residential Brokerage, MLS#5555159
 SOLDJUL 24, 2026Compass - Denver, MLS#5023639
 SOLDJUL 24, 2026Redfin Corporation, MLS#5681684
 SOLDJUL 24, 2026Bradford Real Estate, MLS#3276245
 SOLDJUL 24, 2026Engel & Volkers Denver, MLS#2309337
 SOLDJUL 24, 2026LoKation Real Estate, MLS#2824362
 SOLDJUL 23, 2026West and Main Homes Inc, MLS#3766153
- See more homes for sale inDenver