


$599,999
 5 Beds
 3.5 Baths
 3,591 sqft
11488 E 118th Place, Commerce City, CO 80640
Est. Mortgage $3,654/mo*
Get Pre-QualifiedWe estimate this home will sell faster than 80% nearby.
Home Highlights

Single-Family Home

Built in 2004

$167/sqft

3 Car Garage

HOA $61/mo
Local Information
- Map ViewExplore the area around 11488 E 118th Place.

- Schools1 Preschool School1 Elementary School1 Middle School1 High School

- Shop & Eat

-- mins to
About this House
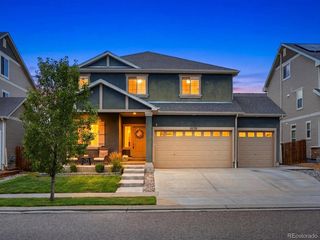
This move in ready home takes the worry out of homeownership with many of the major updates already completed, including a new 2025 roof with transferable warranty and new 2025 concrete driveway, plus newer furnace, air conditioning, water heater, windows, paint and flooring. Step inside to welcoming formal living and dining spaces, where a gas fireplace adds warmth and character. A dedicated main floor office with a full wall of custom cabinetry and built in shelving creates an ideal space for working from home or turn it into a creative bedroom or Library. At the heart of the home, the spacious family room and second fireplace flow naturally into the updated kitchen featuring Corian countertops, a butcher block island, pantry and convenient pull outs in the lower cabinets. Newer appliances include an air fry convection oven, refrigerator with freezer drawer and Bosch silent dishwasher. Upstairs, four spacious bedrooms surround a bright bonus loft, while second floor laundry keeps everyday chores convenient. The primary suite offers a peaceful escape with a tray ceiling, oversized two door walk in closet and five piece bath with soaking tub and separate shower. The finished basement provides even more room to make your own, whether you envision a home gym, playroom, media space or second family room. A nonconforming fifth bedroom and full bath create additional flexibility for guests, while a large unfinished area provides exceptional storage. Outside, the fully fenced backyard is ready for summer evenings with a concrete patio, storage shed, vegetable and flower gardens. The three car garage includes an exterior service door and 220V outlet ready for EV charging. With a low $61 monthly HOA and convenient access to Highway 85, I76, DIA, shopping and dining, this is a home where you can simply unpack and start enjoying everything it has to offer.
Last check for updates: about 3 hours ago
Listing courtesy of Heather Teague, (303) 601-3241
Amy Ryan Group
Source: REcolorado as distributed by MLS GRID, MLS#6217310
Also Listed on REcolorado as distributed by MLS GRID.
We estimate this home will sell faster than 80% nearby.
Home Details for 11488 E 118th Place

|
|---|
Interior Details Basement: Finished,PartialNumber of Rooms: 18Types of Rooms: Bedroom, Bathroom, Bonus Room, Dining Room, Family Room, Game Room, Kitchen, Laundry, Living Room, Loft |
Beds & Baths Number of Bedrooms: 5Main Level Bedrooms: 1Number of Bathrooms: 4Number of Bathrooms (full): 3Number of Bathrooms (half): 1Number of Bathrooms (main level): 1 |
Dimensions and Layout Living Area: 3591 Square Feet |
Appliances & Utilities Utilities: Electricity Connected, Natural Gas ConnectedAppliances: Convection Oven, Dishwasher, Disposal, Gas Water Heater, Microwave, Refrigerator, Water SoftenerDishwasherDisposalLaundry: In UnitMicrowaveRefrigerator |
Heating & Cooling Heating: Forced AirHas CoolingAir Conditioning: Central AirHas HeatingHeating Fuel: Forced Air |
Fireplace & Spa Number of Fireplaces: 2Fireplace: Family Room, Gas, Living RoomHas a Fireplace |
Gas & Electric Electric: 220 Volts in GarageHas Electric on Property |
Windows, Doors, Floors & Walls Flooring: Carpet, Laminate, Tile, Wood |
Levels, Entrance, & Accessibility Stories: 2Levels: TwoFloors: Carpet, Laminate, Tile, Wood |
View No View |
Security Security: Security System |

|
|---|
Exterior Home Features Roof: CompositionPatio / Porch: PatioFencing: FullExterior: Garden, Private Yard, Rain GuttersGarden |
Parking & Garage Number of Garage Spaces: 3Number of Covered Spaces: 3No CarportHas a GarageHas an Attached GarageParking Spaces: 3Parking: Exterior Access Door |
Frontage Not on Waterfront |
Water & Sewer Sewer: Public Sewer |
Finished Area Finished Area (above surface): 2568 Square FeetFinished Area (below surface): 700 Square Feet |

|
|---|
Days on Market: 19 |

|
|---|
Year Built Year Built: 2004 |
Property Type / Style Property Type: ResidentialProperty Subtype: Single Family ResidenceStructure Type: HouseArchitecture: Traditional |
Building Construction Materials: Cement Siding, FrameNot Attached Property |
Property Information Not Included in Sale: Washer, Dryer, Sellers Personal Property, Master Bedroom Tv, Living Room TvParcel Number: R0142859 |

|
|---|
Price List Price: $599,999Price Per Sqft: $167 |

|
|---|
MLS Status: Active |

|
|---|

|
|---|
Direction & Address City: Commerce CityCommunity: Stillwater |
School Information Elementary School: John W. ThimmigElementary School District: School District 27-JJr High / Middle School: Prairie ViewJr High / Middle School District: School District 27-JHigh School: Prairie ViewHigh School District: School District 27-J |

|
|---|
Listing Agent Listing ID: 6217310 |

|
|---|
Building Area Building Area: 3591 Square Feet |

|
|---|
Not Senior Community |

|
|---|
HOA Name: Stillwater AMIHOA Phone: 720-633-9722Has an HOAHOA Fee: $61/Monthly |

|
|---|
Lot Area: 6300 sqft |

|
|---|
Special Conditions: Standard |

|
|---|
Listing Terms: Cash, Conventional, FHA, VA Loan |

|
|---|
Mobile Home Park Mobile Home Units: Feet |

|
|---|
Business Information Ownership: Individual |

|
|---|
BasementMls Number: 6217310Attribution Contact: heather@amyryangroup.com, 303-601-3241Above Grade Unfinished Area: 2568Below Grade Unfinished Area: 323Showing Service Name: Showing Time |
Around this home
What Locals Say about Commerce City
At least 230 Trulia users voted on each feature.

88 % Say there are sidewalks

83 % Say yards are well-kept

83 % Say car is needed

81 % Say parking is easy

80 % Say it's dog friendly

78 % Say kids play outside

77 % Say there's holiday spirit

65 % Say people would walk alone at night

63 % Say it's quiet

60 % Say streets are well-lit

57 % Say there's wildlife

53 % Say they plan to stay for at least 5 years

50 % Say neighbors are friendly

45 % Say it's walkable to grocery stores

43 % Say there are community events

35 % Say it's walkable to restaurants
Sourced by Trulia users. Learn more about our methodology.
Market trends in Commerce City
Last updated August 2026
Avg. sale price
$478K
$2.5KMoM
Sale-to-List Price
100.0%
Price per sq ft
$199
$3MoM
Available listings
381
3MoM
Home Value
Trulia Estimate
$597KSince last month
Decreased$23K (-3.7%)Since last year
Increased$31K (+5.6%)Since last sale
Increased$294K (+97.2%)Learn more about this home's value by checking out its Trulia Estimate, the value of nearby homes, and how much similar homes have sold for.
Trulia Estimate
The of this home's value increased by +63% in the last 10 years
| Month | Estimated value |
|---|---|
2026 | |
| September 2026 | $597K |
| August 2026 | $620K |
| July 2026 | $622K |
| June 2026 | $626K |
| May 2026 | $565K |
| April 2026 | $567K |
| March 2026 | $564K |
| February 2026 | $558K |
| January 2026 | $549K |
2025 | |
2024 | |
2023 | |
2022 | |
2021 | |
2020 | |
2019 | |
2018 | |
2017 | |
2016 | |
Comparable sales
These are recently sold homes that have a similar location or other similar features to this home, like bedrooms, bathrooms, and square footage. Get a sense of the expected prices in the area by viewing these homes.Address | Distance | Property Type | Sold Price | Sold Date | Bed | Bath | Sqft |
|---|---|---|---|---|---|---|---|
0.13 | Single-Family Home | $500,000 | 10/15/25 | 6 | 3.5 | 2,758 | |
0.14 | Single-Family Home | $550,000 | 10/07/25 | 4 | 3.5 | 3,270 | |
0.08 | Single-Family Home | $510,000 | 10/15/25 | 4 | 2.5 | 2,054 | |
0.08 | Single-Family Home | $560,000 | 03/09/26 | 3 | 3 | 2,702 | |
0.19 | Single-Family Home | $564,000 | 06/04/26 | 4 | 2.5 | 3,263 | |
0.27 | Single-Family Home | $580,000 | 05/29/26 | 5 | 2.5 | 3,323 | |
0.19 | Single-Family Home | $635,000 | 04/10/26 | 4 | 3.5 | 3,813 | |
0.21 | Single-Family Home | $650,000 | 04/01/26 | 5 | 3.5 | 5,112 | |
0.12 | Single-Family Home | $540,000 | 09/22/25 | 4 | 2.5 | 2,821 | |
0.28 | Single-Family Home | $475,000 | 05/01/26 | 5 | 3.5 | 2,317 |
Nearby home prices
Get a sense of expected prices in the area by checking the value of nearby homes.Address | Distance | Price | Bed | Bath | Sqft | Status |
|---|---|---|---|---|---|---|
0.03 | $518,100 | 4 | 3.5 | 2,662 | Off Market | |
0.04 | $565,000 | 4 | 2.5 | 3,270 | For Sale | |
0.07 | $597,900 | 4 | 3.5 | 3,437 | Off Market | |
0.02 | $557,400 | 4 | 2.5 | 3,270 | Off Market | |
0.08 | $560,000 | 3 | 3 | 2,702 | Recently Sold | |
0.07 | $662,900 | 4 | 4 | 4,145 | Off Market | |
0.12 | - | 3 | 2.5 | 3,437 | Off Market | |
0.13 | $495,900 | 6 | 3.5 | 2,758 | Off Market | |
0.08 | $505,900 | 4 | 2.5 | 2,054 | Off Market | |
0.14 | $545,200 | 4 | 3.5 | 3,270 | Off Market | |
0.16 | $610,000 | 4 | 4 | 3,378 | Recently Sold |
Price and Tax history
| Date | Event | Price |
|---|---|---|
Sep 2, 2026 Source: REcolorado as distributed by MLS GRID #6217310 | Listed For Sale | $599,999 |
Jun 21, 2013 Source: N/A | Sold | $302,500 |
May 6, 2013 Source: Agent Provided | PriceChange | $302,500 Price decreased by 1% |
Apr 16, 2013 Source: Agent Provided | Listed For Sale | $305,000 |
Jan 28, 2005 Source: N/A | Sold | $310,815 |
| Year | Property tax | Tax assessment |
|---|---|---|
| 2025 | $4,254 | $555,000 |
Home facts updated by county records
LGBTQ Local Legal Protections
LGBTQ Local Legal Protections



Heather Teague, Amy Ryan Group
Agent Phone: (303) 601-3241
© 2026 REcolorado® All rights reserved. Certain information contained herein is derived from information which is the licensed property of, and copyrighted by, REcolorado®. Some IDX listings have been excluded from this website. Click here for more information
Similar Homes You May Like
 Amy Ryan Group, MLS#1994387
 The Agency - Denver, MLS#4657211
 OPEN THU, 3-6PMeXp Realty, LLC, MLS#8907811
 Katelyn Kessler, Keller Williams Avenues Realty
 Keller Williams Avenues Realty, MLS#3726506
 Tavri Gipson, Kentwood RE Cherry Creek
 Tavri Gipson, Kentwood RE Cherry Creek
 Pulse Real Estate Group LLC, MLS#4394373
 Your Castle Realty LLC, MLS#2452401
 Marcelle Partridge, Coldwell Banker Realty-Boulder
 0.28 ACRESNicole Duke, RE/MAX Alliance-Boulder
 Coldwell Banker Realty 24, MLS#9034076
 OPEN WED, 3-6PMeXp Realty, LLC, MLS#2901084
 The Leicht Source Realty LLC, MLS#3213100
 Keller Williams Integrity Real Estate LLC, MLS#6153943
 Keller Williams Realty Urban Elite, MLS#8437826
 Your Castle Real Estate Inc, MLS#3643739
 Your Castle Real Estate Inc, MLS#7228512
 0.27 ACRESYour Castle Real Estate Inc, MLS#8025150
 Real Broker, LLC DBA Real, MLS#8704781
 OPEN SAT, 1-3PMThrive Real Estate Group, MLS#8968187
 See more homes for sale inCommerce City


New Listings near 11488 E 118th Place
 Kentwood Real Estate Cherry Creek, MLS#3946718
 Keller Williams DTC, MLS#4783049
 OPEN SAT, 10-2PMCOMING SOON 9/24Compass - Denver, MLS#5251421
 OPEN SAT, 11-2PMPaisano Realty, Inc., MLS#7553688
- OPEN SAT, 1-3PMThrive Real Estate Group, MLS#8968187
 eXp Realty, LLC, MLS#6677258
 NEW - 5 HRS AGOKevin Shaw, Keller Williams-Preferred Rlty
 NEW - 2 DAYS AGOLegacy Real Estate Services, MLS#7355142
 OPEN SAT, 1-3PMiGo Realty, MLS#9843220
 0.28 ACRESRE/MAX Professionals, MLS#6207156
 Keller Williams Preferred Realty, MLS#8809767
- See more homes for sale inCommerce City


Frequently asked questions about 11488 E 118th Place
- What is the estimated monthly payment for 11488 E 118th Place?Based on a $599,999 list price with 20% down at today's rates, the estimated monthly payment for 11488 E 118th Place in Commerce City, CO is approximately $3,656 (about $3,266 principal & interest, $315 property taxes, and $75 homeowner's insurance). This is an estimate. Actual payment depends on your loan terms.
- How does the list price for 11488 E 118th Place compare to homes in Commerce City?11488 E 118th Place in Commerce City, CO is listed at $599,999, about 26% above the $478K median sale price in Commerce City.
- What do residents say about Commerce City?Residents describe Commerce City, CO as pedestrian-friendly, well-kept, and easy to park in. See homes for sale in Commerce City, CO.
- What are the closest schools to 11488 E 118th Place?The closest schools to 11488 E 118th Place in Commerce City, CO are John W Thimmig Elementary School (Pre-K, rated 4/10), Prairie View High School (rated 3/10), Prairie View Middle School (rated 3/10).
- Does 11488 E 118th Place have air conditioning?Yes, 11488 E 118th Place in Commerce City, CO has air conditioning.
- Does 11488 E 118th Place have laundry facilities?Yes, 11488 E 118th Place in Commerce City, CO has laundry facilities.
11488 E 118th Place, Commerce City, CO 80640 is a 5 bedroom, 4 bathroom, 3,591 sqft single-family home built in 2004. This property is currently available for sale and was listed by REcolorado as distributed by MLS GRID on Sep 2, 2026. The MLS # for this home is MLS# 6217310.