


14119 W 89th Loop
Arvada, CO 80005
Whisper Creek 5 Beds
 3.5 Baths
 3,963 sqft
5 Beds
3.5 Baths
3,963 sqft
Home Highlights

Parking
3 Car Garage

Outdoor
Porch, Patio

Climate Control
Heating & Cooling

HOA
$45/Monthly

Price/Sqft
$230

Listed
24 days ago
Local Information
- Map ViewExplore the area around 14119 W 89th Loop.

- Schools1 Preschool School1 Elementary School1 Middle School1 High School

- Shop & Eat

-- mins to
About this House
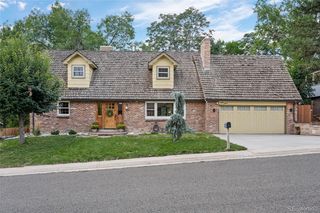
***Seller is currently offering $10,000 concession. Use toward Rate Buy Down or Closing Costs! Welcome to this beautifully maintained Whisper Creek home, where pride of ownership shines throughout. This 5 bedrooms, 4 bathrooms, a main-floor office/den, and an expansive upper-level loft, and an incredible finished basement, this home provides nearly 4,000 square feet of thoughtfully designed living space.
The inviting main level features an open floor plan with a dedicated dining room, spacious breakfast nook, and a beautifully appointed kitchen with stainless steel appliances, abundant cabinet, and countertop space, upgraded pull-out cabinet shelving, custom pine one pantry shelving and beetle kill wood paneling, double ovens, a butler's pantry, and a convenient powder room.
Upstairs, retreat to the oversized primary suite featuring a luxurious five-piece ensuite bathroom with soaking tub, and an exceptionally large walk-in closet. Three additional bedrooms, a spacious loft, and a cozy sitting nook provide flexible living space.
The finished basement is an entertainer's dream with a media room featuring built-in display cabinetry, a wet bar with sink, keg refrigerator, wine cellar, custom color-changing lighting, and dart board. You'll also find a fifth bedroom, full bathroom, and a versatile flex room perfect for a gym, hobby room, or office.
Step outside to your private backyard retreat featuring freshly updated landscaping, custom window wells, and a built-in pergola—perfect for entertaining or relaxing.
Additional highlights include a 3-car attached garage with built-in cabinets and overhead rack, new 3rd bay garage door opener, southeast-facing driveway, laminate flooring on main floor, new refrigerator, new induction stovetop, and covered front porch.
Residents enjoy a community pool, clubhouse, trails, tennis courts, parks, and nearby shopping and dining. Conveniently located minutes from Highway 93, 36 & 58, & Interlocken.
The inviting main level features an open floor plan with a dedicated dining room, spacious breakfast nook, and a beautifully appointed kitchen with stainless steel appliances, abundant cabinet, and countertop space, upgraded pull-out cabinet shelving, custom pine one pantry shelving and beetle kill wood paneling, double ovens, a butler's pantry, and a convenient powder room.
Upstairs, retreat to the oversized primary suite featuring a luxurious five-piece ensuite bathroom with soaking tub, and an exceptionally large walk-in closet. Three additional bedrooms, a spacious loft, and a cozy sitting nook provide flexible living space.
The finished basement is an entertainer's dream with a media room featuring built-in display cabinetry, a wet bar with sink, keg refrigerator, wine cellar, custom color-changing lighting, and dart board. You'll also find a fifth bedroom, full bathroom, and a versatile flex room perfect for a gym, hobby room, or office.
Step outside to your private backyard retreat featuring freshly updated landscaping, custom window wells, and a built-in pergola—perfect for entertaining or relaxing.
Additional highlights include a 3-car attached garage with built-in cabinets and overhead rack, new 3rd bay garage door opener, southeast-facing driveway, laminate flooring on main floor, new refrigerator, new induction stovetop, and covered front porch.
Residents enjoy a community pool, clubhouse, trails, tennis courts, parks, and nearby shopping and dining. Conveniently located minutes from Highway 93, 36 & 58, & Interlocken.
Home Details for 14119 W 89th Loop

|
|---|
Interior Details Basement: Finished,Full,Sump PumpNumber of Rooms: 17Types of Rooms: Bedroom, Bathroom, Bonus Room, Den, Dining Room, Family Room, Kitchen, Loft, Media Room, Wine CellarWet Bar |
Beds & Baths Number of Bedrooms: 5Number of Bathrooms: 4Number of Bathrooms (full): 1Number of Bathrooms (three quarters): 2Number of Bathrooms (half): 1Number of Bathrooms (main level): 1 |
Dimensions and Layout Living Area: 3963 Square Feet |
Appliances & Utilities Utilities: Cable Available, Electricity Connected, Internet Access (Wired), Phone AvailableAppliances: Cooktop, Dishwasher, Disposal, Double Oven, Dryer, Microwave, Oven, Range, Refrigerator, WasherDishwasherDisposalDryerLaundry: In UnitMicrowaveRefrigeratorWasher |
Heating & Cooling Heating: Forced AirHas CoolingAir Conditioning: Central AirHas HeatingHeating Fuel: Forced Air |
Gas & Electric Electric: 110V, 220 VoltsHas Electric on Property |
Windows, Doors, Floors & Walls Window: Double Pane Windows, Window CoveringsFlooring: Carpet, Laminate, Tile |
Levels, Entrance, & Accessibility Stories: 2Levels: TwoEntry Location: GroundFloors: Carpet, Laminate, Tile |
View Has a ViewView: Mountain(s) |
Security Security: Carbon Monoxide Detector(s), Smoke Detector(s) |
Room & Shared Space Shared space is furnished |

|
|---|
Exterior Home Features Roof: CompositionPatio / Porch: Covered, Front Porch, PatioFencing: FullExterior: Fire Pit, Rain GuttersFoundation: Slab |
Parking & Garage Number of Garage Spaces: 3Number of Covered Spaces: 3No CarportHas a GarageHas an Attached GarageParking Spaces: 3Parking: Concrete,Exterior Access Door,Oversized |
Frontage Road Frontage: PublicResponsible for Road Maintenance: Public Maintained RoadRoad Surface Type: PavedNot on Waterfront |
Water & Sewer Sewer: Public Sewer |
Farm & Range Not Allowed to Raise Horses |
Finished Area Finished Area (above surface): 2754 Square FeetFinished Area (below surface): 1209 Square Feet |

|
|---|
Days on Market: 24 |

|
|---|
Year Built Year Built: 2013 |
Property Type / Style Property Type: ResidentialProperty Subtype: Single Family ResidenceStructure Type: HouseArchitecture: Contemporary |
Building Construction Materials: Frame, Stone, Vinyl SidingNot Attached PropertyDoes Not Include Home Warranty |
Property Information Not Included in Sale: Seller's Personal Property, Staging Items.Parcel Number: 450988 |

|
|---|
Price List Price: $910,000Price Per Sqft: $230 |
Status Change & Dates Possession Timing: Close Plus 3 to 5 Days, Close Plus 30 Days, Close Of Escrow, Negotiable |

|
|---|
MLS Status: Active |

|
|---|

|
|---|
Direction & Address City: ArvadaCommunity: Whisper Creek |
School Information Elementary School: MeiklejohnElementary School District: Jefferson County R-1Jr High / Middle School: Wayne CarleJr High / Middle School District: Jefferson County R-1High School: Ralston ValleyHigh School District: Jefferson County R-1 |

|
|---|
Listing Agent Listing ID: 7729920 |

|
|---|
Building Area Building Area: 3963 Square Feet |

|
|---|
Not Senior Community |

|
|---|
HOA Fee Includes: Maintenance GroundsHOA Name: Whisper Creek MSIHOA Phone: 303-420-4433HOA Phone (alt): 303-420-4433HOA Name (second): Mountain Shadows Metropolitan DistrictHOA Fee Frequency (second): Included in Property TaxHas an HOAHOA Fee: $45/Monthly |

|
|---|
Lot Area: 5662.8 sqft |

|
|---|
Special Conditions: Standard |

|
|---|
Listing Terms: 1031 Exchange, Cash, Conventional, FHA, Jumbo, VA Loan |

|
|---|
Mobile Home Park Mobile Home Units: Feet |

|
|---|
Business Information Ownership: Individual |

|
|---|
Furnished |

|
|---|
BasementMls Number: 7729920Attribution Contact: natalia@nataliablackie.com, 720-507-4784Above Grade Unfinished Area: 2754Showing Service Name: Supra One |

|
|---|
HOA Amenities: Clubhouse,Fitness Center,Park,Playground,Pond Seasonal,Pool,Tennis Court(s),Trail(s) |
Last check for updates: about 8 hours ago
Listing courtesy of Natalia Blackie, (720) 507-4784
HomeSmart Realty
Source: REcolorado as distributed by MLS GRID, MLS#7729920
Also Listed on REcolorado as distributed by MLS GRID.
Market trends in Arvada
Last updated July 2026
Avg. sale price
$638K
$5KMoM
Sale-to-List Price
100.0%
Price per sq ft
$274
$1MoM
Available listings
640
22MoM
Price and Tax history
| Date | Event | Price |
|---|---|---|
Aug 8, 2026 Source: REcolorado as distributed by MLS GRID #7729920 | PriceChange | $910,000 Price decreased by 2% |
Jul 24, 2026 Source: REcolorado as distributed by MLS GRID #7729920 | Listed For Sale | $925,000 |
Dec 22, 2025 Source: REcolorado as distributed by MLS GRID #7632379 | Sold | $850,000 |
Nov 18, 2025 Source: REcolorado as distributed by MLS GRID #7632379 | Pending | $850,000 |
Nov 7, 2025 Source: REcolorado as distributed by MLS GRID #7632379 | PendingToActive | $850,000 |
Oct 29, 2025 Source: REcolorado as distributed by MLS GRID #7632379 | Pending | $850,000 |
Oct 10, 2025 Source: REcolorado as distributed by MLS GRID #7632379 | PriceChange | $850,000 Price decreased by 8% |
Sep 25, 2025 Source: REcolorado as distributed by MLS GRID #7632379 | PriceChange | $925,000 Price decreased by 4% |
Sep 18, 2025 Source: REcolorado as distributed by MLS GRID #7632379 | PriceChange | $960,000 Price decreased by 1% |
Sep 5, 2025 Source: REcolorado as distributed by MLS GRID #7632379 | PriceChange | $965,000 Price decreased by 1% |
Aug 18, 2025 Source: REcolorado as distributed by MLS GRID #7632379 | PriceChange | $979,000 Price decreased by 1% |
Jul 12, 2025 Source: REcolorado as distributed by MLS GRID #7632379 | Listed For Sale | $985,000 |
Jun 22, 2012 Source: N/A | Sold | $380,839 |
| Year | Property tax | Tax assessment |
|---|---|---|
| 2025 | $6,168 | $778,024 |
Home facts updated by county records
Similar Homes You May Like
 0.4 ACRESAlvidrez Real Estate, MLS#4544621
 Tavri Gipson, Kentwood RE Cherry Creek
 0.28 ACRESYour Castle Real Estate Inc, MLS#9677231
 Real Broker, LLC DBA Real, MLS#3652953
 0.63 ACRESTamara James, eXp Realty LLC
 The Agency - Denver, MLS#8522048
 Keller Williams Avenues Realty, MLS#3726506
 Coldwell Banker Realty 28, MLS#2378018
 EXIT Realty DTC, Cherry Creek, Pikes Peak., MLS#2924986
 eXp Realty, LLC, MLS#9333232
 OPEN SUN, 11-1PMReal Broker, LLC DBA Real, MLS#6583187
 OPEN SUN, 11-1PMGreta Tesalona, The Agency - Boulder
 0.28 ACRESBerkshire Hathaway HomeServices Elevated Living RE, MLS#7661497
 Melissa Lombardo, Coldwell Banker Realty-N Metro
 Coldwell Banker Realty 24, MLS#9034076
 Keller Williams Preferred Realty, MLS#2562658
 Tavri Gipson, Kentwood RE Cherry Creek
 Jennifer Arbuckle, RE/MAX Northwest
 1.1 ACRESRE/MAX Professionals, MLS#7691970
 0.28 ACRESRE/MAX Professionals, MLS#8913359
 Your Castle Real Estate Inc, MLS#3643739
 See more homes for sale inArvada


New Listings near 14119 W 89th Loop
 0.26 ACRESMark Hochhauser, Homestead Real Estate, LLC
 NEW - 1 DAY AGORE/MAX Momentum, MLS#6524395
 NEWOPEN SUN, 12-3PMEquity Colorado Real Estate, MLS#6822726
 NEWOPEN SUN, 12-2:30PMYour Castle Realty LLC, MLS#1683639
 NEW - 2 DAYS AGOKeller Williams Avenues Realty, MLS#8599689
 NEW - 2 DAYS AGOLPT Realty, MLS#2227473
 NEW - 1 DAY AGORE/MAX Professionals, MLS#7852637
 0.43 ACRESFathom Realty Colorado LLC, MLS#4672636
 NEWCOMING SOON 8/190.25 ACRESKeller Williams DTC, MLS#9624580
 Madison & Company Properties, MLS#7723210
 NEWCOMING SOON 8/218z Real Estate, MLS#7035648
 NEWOPEN SUN, 11:30-1:30PM0.46 ACRESNora Fan, Coldwell Banker Realty-Boulder
 OPEN SUN, 1-3PM0.27 ACRESEd Prather Real Estate, MLS#7419139
 1.01 ACRESRE/MAX Professionals, MLS#3162900
 NEW - 1 DAY AGOElevate Real Estate, MLS#6251863
- See more homes for sale inArvada
Home Value
Learn more about this home's value by checking out the value of nearby homes and how much similar homes have sold for.
Comparable sales
These are recently sold homes that have a similar location or other similar features to this home, like bedrooms, bathrooms, and square footage. Get a sense of the expected prices in the area by viewing these homes.Address | Distance | Property Type | Sold Price | Sold Date | Bed | Bath | Sqft |
|---|---|---|---|---|---|---|---|
0.09 | Single-Family Home | $911,000 | 05/08/26 | 5 | 3.5 | 3,664 | |
0.09 | Single-Family Home | $965,000 | 04/15/26 | 4 | 3.5 | 5,192 | |
0.19 | Single-Family Home | $787,500 | 06/02/26 | 4 | 3 | 4,488 | |
0.05 | Single-Family Home | $622,650 | 12/29/25 | 4 | 2.5 | 2,300 | |
0.15 | Single-Family Home | $965,000 | 07/31/26 | 4 | 4.5 | 4,541 | |
0.21 | Single-Family Home | $815,000 | 03/03/26 | 4 | 3 | 2,553 | |
0.25 | Single-Family Home | $1,055,000 | 05/21/26 | 5 | 4 | 4,880 | |
0.11 | Single-Family Home | $745,000 | 07/07/26 | 3 | 2 | 3,420 | |
0.05 | Single-Family Home | $605,000 | 08/07/26 | 3 | 2.5 | 1,967 |
Nearby home prices
Get a sense of expected prices in the area by checking the value of nearby homes.Address | Distance | Price | Bed | Bath | Sqft | Status |
|---|---|---|---|---|---|---|
0.02 | $763,600 | 3 | 2 | 3,420 | Off Market | |
0.05 | $622,650 | 4 | 2.5 | 2,300 | Recently Sold | |
0.08 | $1,046,500 | 6 | 3.5 | 3,596 | Off Market | |
0.07 | $1,395,000 | 5 | 4.5 | 4,720 | Recently Sold | |
0.07 | $620,000 | 3 | 2 | 1,744 | Recently Sold | |
0.05 | $605,000 | 3 | 2.5 | 1,967 | Recently Sold | |
0.06 | $631,800 | 4 | 2 | 1,744 | Off Market | |
0.08 | $812,800 | 4 | 3 | 4,488 | Off Market | |
0.11 | $1,375,000 | 5 | 4.5 | 4,930 | Recently Sold | |
0.10 | $659,600 | 3 | 2 | 1,744 | Off Market | |
0.09 | $911,000 | 5 | 3.5 | 3,664 | Recently Sold |
Around this home
Neighborhood Overview

Neighborhood stats provided by third party data sources.
What Locals Say about Whisper Creek
At least 8 Trulia users voted on each feature.

100 % Say there are sidewalks

100 % Say yards are well-kept

100 % Say it's quiet

100 % Say there's wildlife

100 % Say streets are well-lit

100 % Say parking is easy

100 % Say kids play outside

92 % Say it's dog friendly

92 % Say there's holiday spirit

92 % Say car is needed

79 % Say people would walk alone at night

75 % Say it's walkable to grocery stores

67 % Say neighbors are friendly

50 % Say they plan to stay for at least 5 years

38 % Say there are community events

15 % Say it's walkable to restaurants
Sourced by Trulia users. Learn more about our methodology.
LGBTQ Local Legal Protections
LGBTQ Local Legal Protections



Frequently asked questions about 14119 W 89th Loop
- What is the estimated monthly payment for 14119 W 89th Loop?Based on a $910,000 list price with 20% down at today's rates, the estimated monthly payment for 14119 W 89th Loop in Arvada, CO is approximately $5,209 (about $4,747 principal & interest, $387 property taxes, and $75 homeowner's insurance). This is an estimate. Actual payment depends on your loan terms.
- How does the list price for 14119 W 89th Loop compare to homes in Arvada?14119 W 89th Loop in Arvada, CO is listed at $910,000, about 43% above the $638K median sale price in Arvada.
- What do residents say about the Whisper Creek neighborhood?Residents describe the Whisper Creek neighborhood in Arvada, CO as pedestrian-friendly, well-kept, and quiet. See homes for sale in Whisper Creek, Arvada.
- What are the closest schools to 14119 W 89th Loop?The closest schools to 14119 W 89th Loop in Arvada, CO are Meiklejohn Elementary School (Pre-K, rated 8/10), Ralston Valley High School (rated 10/10), Wayne Carle Middle School (rated 6/10).
- Does 14119 W 89th Loop have air conditioning?Yes, 14119 W 89th Loop in Arvada, CO has air conditioning.
- Does 14119 W 89th Loop have a pool?Yes, 14119 W 89th Loop in Arvada, CO has a pool.
Natalia Blackie, HomeSmart Realty
Agent Phone: (720) 507-4784
© 2026 REcolorado® All rights reserved. Certain information contained herein is derived from information which is the licensed property of, and copyrighted by, REcolorado®. Some IDX listings have been excluded from this website. Click here for more information
14119 W 89th Loop, Arvada, CO 80005 is a 5 bedroom, 4 bathroom, 3,963 sqft single-family home built in 2013. 14119 W 89th Loop is located in Whisper Creek, Arvada. This property is currently available for sale and was listed by REcolorado as distributed by MLS GRID on Jul 23, 2026. The MLS # for this home is MLS# 7729920.