


$899,999
Original price: $920,000
 4 Beds
 2.5 Baths
 4,579 sqft (on 1.51 acres)
9802 E 146th Avenue, Brighton, CO 80602
Est. Mortgage $5,366/mo*
Get Pre-QualifiedHome Highlights

Single-Family Home

Built in 2004

1.51 acre lot

$197/sqft

2 Car Garage

HOA $5/mo
Local Information
- Map ViewExplore the area around 9802 E 146th Avenue.

- Schools1 Preschool School1 Elementary School1 Middle School1 High School

- Shop & Eat

-- mins to
About this House
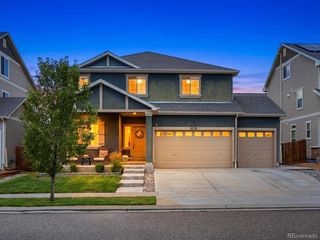
What's unique:Retractable awningFive-piece bathFresh exterior paintGas rangeVent hoodCovered patio
Set on 1.51 acres in the sought-after gated community of Todd Creek Estates, this two-story home offers spacious living, privacy, and Colorado charm. Inside, a private office provides an ideal work-from-home space, while the formal dining room with tray ceiling is perfect for entertaining. The updated kitchen features granite countertops, white cabinetry, a gas range, vent hood, and oversized eating nook. Reverse osmosis filtered water is available at the kitchen sink and refrigerator, complemented by an owned Culligan whole-house water softener. The impressive family room features spectacular windows and vaulted ceilings that fill the space with natural light. New carpet and tile flooring, fresh exterior paint, and a whole-house attic fan add comfort and appeal. The spacious half bath showcases charming board and batten accents. The main-floor primary suite offers vaulted ceilings, a private sitting room, walk-in closet, and five-piece bath. Upstairs, three spacious bedrooms share a full bath with dual sinks and a separate bathing area. Enjoy water views, airplane watching, and Brighton's sparkling city lights from many rooms. The fenced backyard is designed for relaxation and entertaining with a stamped concrete patio, covered patio, retractable awning, turf, and plenty of room to play. Jellyfish exterior lighting adds customizable ambiance, and the attached two-car garage offers everyday convenience. With 1.51 acres, there is room to dream, including the potential to finish the basement for additional living space and explore the possibility of adding a shop, subject to applicable approvals. Residents enjoy 75 acres of community open space, room for horses, dog walking, and 3.5 miles of trails, all while remaining convenient to shopping, golf, cultural attractions, hiking, backpacking, and world-class skiing. Discover a unique country-style setting with space, flexibility, and exceptional Colorado living.
Last check for updates: about 2 hours ago
Listing courtesy of Amy Ryan, (720) 466-3808
Amy Ryan Group
Heather Teague, (303) 601-3241
Amy Ryan Group
Source: REcolorado as distributed by MLS GRID, MLS#2004132
Also Listed on REcolorado as distributed by MLS GRID.
Home Details for 9802 E 146th Avenue

|
|---|
Interior Details Basement: Interior Entry,UnfinishedNumber of Rooms: 12Types of Rooms: Bedroom, Bathroom, Dining Room, Family Room, Kitchen, Laundry, Office |
Beds & Baths Number of Bedrooms: 4Main Level Bedrooms: 1Number of Bathrooms: 3Number of Bathrooms (full): 2Number of Bathrooms (half): 1Number of Bathrooms (main level): 2 |
Dimensions and Layout Living Area: 4579 Square Feet |
Appliances & Utilities Utilities: Electricity Connected, Natural Gas ConnectedAppliances: Cooktop, Dishwasher, Disposal, Double Oven, Dryer, Gas Water Heater, Microwave, Oven, Range Hood, Refrigerator, WasherDishwasherDisposalDryerLaundry: In UnitMicrowaveRefrigeratorWasher |
Heating & Cooling Heating: Forced AirHas CoolingAir Conditioning: Attic Fan,Central AirHas HeatingHeating Fuel: Forced Air |
Fireplace & Spa Number of Fireplaces: 1Fireplace: Family Room, GasHas a Fireplace |
Gas & Electric Has Electric on Property |
Windows, Doors, Floors & Walls Flooring: Carpet, Tile |
Levels, Entrance, & Accessibility Stories: 2Levels: TwoFloors: Carpet, Tile |
View Has a ViewView: Mountain(s) |
Security Security: Carbon Monoxide Detector(s), Smoke Detector(s) |

|
|---|
Exterior Home Features Roof: CompositionPatio / Porch: Front PorchFencing: Full, PartialExterior: Private Yard, Rain Gutters |
Parking & Garage Number of Garage Spaces: 2Number of Covered Spaces: 2Has a GarageHas an Attached GarageParking Spaces: 2Parking: Garage Attached |
Frontage Not on Waterfront |
Finished Area Finished Area (above surface): 2653 Square Feet |

|
|---|
Days on Market: 168 |

|
|---|
Year Built Year Built: 2004 |
Property Type / Style Property Type: ResidentialProperty Subtype: Single Family ResidenceStructure Type: HouseArchitecture: Traditional |
Building Construction Materials: Frame, Stone, Wood SidingNot Attached Property |
Property Information Not Included in Sale: Seller`s Personal Property, Outdoor Kitchen, Garage Freezers, Basement Freezers, Garage Cabinets.Parcel Number: R0125674 |

|
|---|
Price List Price: $899,999Price Per Sqft: $197 |

|
|---|
MLS Status: Active |

|
|---|

|
|---|
Direction & Address City: BrightonCommunity: Todd Creek Estates |
School Information Elementary School: BrantnerElementary School District: School District 27-JJr High / Middle School: Roger QuistJr High / Middle School District: School District 27-JHigh School: Riverdale RidgeHigh School District: School District 27-J |

|
|---|
Listing Agent Listing ID: 2004132 |

|
|---|
Building Area Building Area: 4579 Square Feet |

|
|---|
Not Senior Community |

|
|---|
HOA Fee Includes: TrashHOA Name: Todd Creek MastersHOA Phone: 303-280-0474HOA Phone (alt): 720-773-7510HOA Name (second): Todd Creek EstateHOA Fee (second): 90HOA Fee Frequency (second): MonthlyHas an HOAHOA Fee: $60/Annually |

|
|---|
Lot Area: 1.51 Acres |

|
|---|
Special Conditions: Standard |

|
|---|
Listing Terms: Cash, Conventional, FHA, VA Loan |

|
|---|
Mobile Home Park Mobile Home Units: Feet |

|
|---|
Business Information Ownership: Individual |

|
|---|
BasementMls Number: 2004132Attribution Contact: Team@amyryangroup.com, 720-466-3808Above Grade Unfinished Area: 2653Below Grade Unfinished Area: 1926Showing Service Name: Showing Time |
Price and Tax history
| Date | Event | Price |
|---|---|---|
Oct 28, 2026 Source: REcolorado as distributed by MLS GRID #2004132 | PriceChange | $899,999 Price decreased by 2% |
Aug 27, 2026 Source: REcolorado as distributed by MLS GRID #2004132 | PriceChange | $920,000 Price decreased by 3% |
May 15, 2026 Source: REcolorado as distributed by MLS GRID #2004132 | Listed For Sale | $949,000 |
Dec 28, 2021 Source: N/A | Sold | $820,000 |
Jun 3, 2021 Source: N/A | Sold | $610,000 |
Jan 5, 2005 Source: N/A | Sold | $421,234 |
Oct 19, 1998 Source: N/A | Sold | $242,800 |
| Year | Property tax | Tax assessment |
|---|---|---|
| 2025 | $5,602 | $833,000 |
Home facts updated by county records
Around this home
What Locals Say about Todd Creek
This October
Trick-or-Treat Score
Built from what locals say about this neighborhood.- 92% say there's holiday spirit
- 68% say neighbors are friendly
- 55% say there are community events
Trulia Trick or TreatStart Ghost Hunt
At least 5 Trulia users voted on each feature.

100 % Say parking is easy

100 % Say car is needed

94 % Say it's dog friendly

93 % Say yards are well-kept

92 % Say there's holiday spirit

92 % Say it's quiet

86 % Say there's wildlife

85 % Say people would walk alone at night

68 % Say neighbors are friendly

60 % Say kids play outside

56 % Say streets are well-lit

55 % Say they plan to stay for at least 5 years

55 % Say there are community events

18 % Say it's walkable to grocery stores

15 % Say there are sidewalks
Sourced by Trulia users. Learn more about our methodology.
Market trends in Todd Creek
Last updated September 2026
Avg. sale price
—
Sale-to-List Price
—
Price per sq ft
—
Available listings
23
7MoM
Sourced by Trulia Market Trends
Home Value
Learn more about this home's value by checking out the value of nearby homes and how much similar homes have sold for.
Comparable sales
These are recently sold homes that have a similar location or other similar features to this home, like bedrooms, bathrooms, and square footage. Get a sense of the expected prices in the area by viewing these homes.Address | Distance | Property Type | Sold Price | Sold Date | Bed | Bath | Sqft |
|---|---|---|---|---|---|---|---|
0.04 | Single-Family Home | $1,226,000 | 03/20/26 | 5 | 4.5 | 5,294 | |
0.36 | Single-Family Home | $840,000 | 03/06/26 | 4 | 3.5 | 4,566 | |
0.08 | Single-Family Home | $1,387,500 | 08/04/26 | 5 | 4.5 | 5,937 | |
0.23 | Single-Family Home | $1,010,000 | 06/18/26 | 5 | 4.5 | 5,081 | |
0.24 | Single-Family Home | $1,145,000 | 12/08/25 | 4 | 4 | 5,304 | |
0.35 | Single-Family Home | $1,105,000 | 01/28/26 | 4 | 3.5 | 5,052 | |
0.48 | Single-Family Home | $1,400,000 | 06/03/26 | 4 | 2.5 | 5,747 | |
0.37 | Single-Family Home | $1,450,000 | 01/23/26 | 3 | 3.5 | 6,460 | |
0.42 | Single-Family Home | $1,265,000 | 08/07/26 | 6 | 5 | 5,876 | |
0.70 | Single-Family Home | $1,055,000 | 09/14/26 | 3 | 3.5 | 3,634 |
Nearby home prices
Get a sense of expected prices in the area by checking the value of nearby homes.Address | Distance | Price | Bed | Bath | Sqft | Status |
|---|---|---|---|---|---|---|
0.04 | $328,000 | - | - | - | Recently Sold | |
0.04 | $1,226,000 | 5 | 4.5 | 5,294 | Recently Sold | |
0.05 | $1,400,000 | 5 | 4.5 | 5,447 | For Sale | |
0.07 | $1,170,500 | 3 | 4 | 5,236 | Off Market | |
0.07 | $1,004,700 | 3 | 3.5 | 4,513 | Off Market | |
0.08 | $1,195,300 | 5 | 3.5 | 6,159 | Off Market | |
0.08 | $1,387,500 | 5 | 4.5 | 5,937 | Recently Sold | |
0.09 | $1,124,500 | 4 | 3.5 | 4,859 | Off Market | |
0.09 | $1,026,700 | Studio | 3 | 3,779 | Off Market | |
0.10 | $947,500 | 3 | 2 | 2,564 | Off Market | |
0.10 | $1,220,800 | 5 | 4 | 6,518 | Off Market | |
0.11 | $952,400 | 5 | 3 | 3,998 | Off Market | |
0.12 | $835,900 | 3 | 3 | 3,376 | Off Market | |
0.12 | - | - | - | 2,677 | Off Market | |
0.12 | $909,800 | 5 | 3.5 | 4,675 | Off Market | |
0.12 | $1,311,300 | 5 | 4.5 | 5,200 | Off Market | |
0.13 | $927,000 | 3 | 4 | 2,129 | Off Market | |
0.13 | $979,600 | 3 | 3 | 2,409 | Off Market | |
0.14 | $1,116,000 | 5 | 4 | 5,258 | Off Market | |
0.15 | $1,003,300 | 4 | 3 | 4,347 | Off Market |
LGBTQ Local Legal Protections
LGBTQ Local Legal Protections


Amy Ryan, Amy Ryan Group
Agent Phone: (720) 466-3808
© 2026 REcolorado® All rights reserved. Certain information contained herein is derived from information which is the licensed property of, and copyrighted by, REcolorado®. Some IDX listings have been excluded from this website. Click here for more information
Similar Homes You May Like
 OPEN SUN, 1-3PMThrive Real Estate Group, MLS#8968187
 0.28 ACRESNicole Duke, RE/MAX Alliance-Boulder
 Amy Ryan Group, MLS#1994387
 NEW - 6 HRS AGOJose Bonilla, PAK Home Realty
 The Agency - Denver, MLS#4657211
 OPEN SAT, 10-12PMTavri Gipson, Kentwood Real Estate Boulder Valley
 EXIT Realty DTC, Cherry Creek, Pikes Peak., MLS#2488209
 Keller Williams DTC, MLS#4074379
 Keller Williams Realty Urban Elite, MLS#8437826
 Matthew L Jensen, WK Real Estate
 eXp Realty, LLC, MLS#6532820
 3 ACRESInvalesco Real Estate, MLS#4854138
 Coldwell Banker Realty 24, MLS#9034076
 0.28 ACRESYour Castle Real Estate Inc, MLS#9677231
 1.1 ACRESRE/MAX Professionals, MLS#7691970
 NEW CONSTRUCTION0.56 ACRESWhistlepig Realty, MLS#2515155
 Pulse Real Estate Group LLC, MLS#4394373
 Keller Williams Avenues Realty, MLS#2986924
 Thrive Real Estate Group, MLS#2633175
 Focus Real Estate, MLS#7666702
 Keller Williams Realty Northern Colorado, MLS#3103812
 Casablanca Realty Homes, LLC, MLS#4486139
 NEW - 15 HRS AGOTavri Gipson, Kentwood Real Estate Boulder Valley
 Berkshire Hathaway HomeServices Colorado Real Estate, LLC – Erie, MLS#7972996
 OPEN SAT, 12-3PM0.28 ACRESMB KELL & COMPANY, MLS#4528506
 NEW CONSTRUCTIONBrokers Guild Homes, MLS#3155803
 Metro 21 Real Estate Group, MLS#6297108
 See more homes for sale inBrighton


New Listings near 9802 E 146th Avenue
 West and Main Homes Inc, MLS#7277617
 NEW - 16 HRS AGOColorado Connect Real Estate, MLS#2147112
 Colorado Clockwork Realty, Inc., MLS#2711220
 NEW - 1 DAY AGO0.32 ACRESMiramontes Real Estate Inc, MLS#7847781
 1.5 ACRESOrchard Brokerage LLC, MLS#8135075
 Orchard Brokerage LLC, MLS#9681254
 OPEN SAT, 12-2PMKey Team Real Estate Corp., MLS#9945547
 NEW - 13 HRS AGO6.96 ACRESBrokers Guild Real Estate, MLS#3084826
 NEW - 9 HRS AGOAUCTION
 NEWOPEN SAT, 11-1PMReal Broker, LLC DBA Real, MLS#6644448
 1.33 ACRESJudith Pfeifer, RE/MAX Momentum
 1 ACREBerkshire Hathaway HomeServices Colorado Real Estate, LLC – Erie, MLS#3334994
 Real Broker, LLC DBA Real, MLS#3995574
 NEW - 23 HRS AGOSharyn Breslin, RE/MAX Alliance-Wadsworth
 OPEN SAT, 9-11AMReal Broker, LLC DBA Real, MLS#3735858
- See more homes for sale inBrighton
Frequently asked questions about 9802 E 146th Avenue
- What is the estimated monthly payment for 9802 E 146th Avenue?Based on a $899,999 list price with 20% down at today's rates, the estimated monthly payment for 9802 E 146th Avenue in Brighton, CO is approximately $5,450 (about $4,903 principal & interest, $472 property taxes, and $75 homeowner's insurance). This is an estimate. Actual payment depends on your loan terms.
- What do residents say about Brighton?Residents describe Brighton, CO as easy to park in, dog-friendly, and well-kept. Most residents say you need a car. See homes for sale in Brighton, CO.
- What are the closest schools to 9802 E 146th Avenue?The closest schools to 9802 E 146th Avenue in Brighton, CO are Brantner Elementary School (Pre-K, rated 6/10), Riverdale Ridge High School (rated 5/10), Rodger Quist Middle School (rated 4/10).
- Does 9802 E 146th Avenue have air conditioning?Yes, 9802 E 146th Avenue in Brighton, CO has air conditioning.
- Does 9802 E 146th Avenue have laundry facilities?Yes, 9802 E 146th Avenue in Brighton, CO has in-unit laundry.
- Does 9802 E 146th Avenue have a yard?Yes, 9802 E 146th Avenue in Brighton, CO has a yard.
9802 E 146th Avenue, Brighton, CO 80602 is a 4 bedroom, 3 bathroom, 4,579 sqft single-family home built in 2004. This property is currently available for sale and was listed by REcolorado as distributed by MLS GRID on May 15, 2026. The MLS # for this home is MLS# 2004132.