


$725,000
Original price: $735,000
 5 Beds
 3.5 Baths
 3,914 sqft
2509 E 148th Drive, Thornton, CO 80602
Est. Mortgage $4,215/mo*
Get Pre-QualifiedHome Highlights

Parking
2 Car Garage

Outdoor
Porch, Patio

HOA
$70/Monthly

Price/Sqft
$185

Climate Control
Forced Air & Central Air

Listed
51 days ago
Local Information
- Map ViewExplore the area around 2509 E 148th Drive.

- Schools1 Elementary School1 Middle School1 High School

- Shop & Eat

-- mins to
About this House
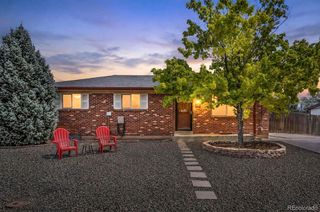
Welcome home to a bright and inviting residence situated on a quiet street that backs directly to scenic walking paths, offering ultimate privacy with no rear neighbors. Modern updates include a one-year-old roof and a two-year-old furnace and central air conditioning system, providing exceptional peace of mind. The interior features vaulted ceilings and an open, flowing floor plan designed for effortless daily living and entertaining.
The spacious kitchen serves as the heart of the home, complete with abundant cabinetry, generous counter space, a large central island with seating, and a seamless flow for gatherings. Four well-appointed bathrooms throughout the residence ensure convenience for family and guests, while a dedicated storage room beneath the stairs offers excellent organizational space.
The finished lower level expands the living area significantly with an oversized secondary family room, ideal for a media center, recreation area, or home gym along with another large bedroom and bathroom.
Outdoor living is equally impressive, featuring a private patio overlooking tranquil walking paths and natural surroundings. Located in a desirable neighborhood offering a community pool, low HOA fees, and an elementary school within walking distance, this property delivers a rare combination of comfort, convenience, and natural beauty.
The spacious kitchen serves as the heart of the home, complete with abundant cabinetry, generous counter space, a large central island with seating, and a seamless flow for gatherings. Four well-appointed bathrooms throughout the residence ensure convenience for family and guests, while a dedicated storage room beneath the stairs offers excellent organizational space.
The finished lower level expands the living area significantly with an oversized secondary family room, ideal for a media center, recreation area, or home gym along with another large bedroom and bathroom.
Outdoor living is equally impressive, featuring a private patio overlooking tranquil walking paths and natural surroundings. Located in a desirable neighborhood offering a community pool, low HOA fees, and an elementary school within walking distance, this property delivers a rare combination of comfort, convenience, and natural beauty.
Last check for updates: 33 minutes ago
Listing courtesy of Travis Beck, (303) 523-5750
MB Beck & Associates Real Estate
Source: REcolorado as distributed by MLS GRID, MLS#3483872
Also Listed on REcolorado as distributed by MLS GRID.
Home Details for 2509 E 148th Drive

|
|---|
Interior Details Basement: FinishedNumber of Rooms: 18Types of Rooms: Bedroom, Bathroom, Dining Room, Family Room, Kitchen, Laundry, Living Room, Loft, Office, Utility Room |
Beds & Baths Number of Bedrooms: 5Number of Bathrooms: 4Number of Bathrooms (full): 2Number of Bathrooms (three quarters): 1Number of Bathrooms (half): 1Number of Bathrooms (main level): 1 |
Dimensions and Layout Living Area: 3914 Square Feet |
Appliances & Utilities Utilities: Cable Available, Electricity Connected, Internet Access (Wired), Natural Gas Connected, Phone ConnectedAppliances: Dishwasher, Disposal, Dryer, Microwave, Oven, Refrigerator, Self Cleaning Oven, WasherDishwasherDisposalDryerLaundry: In UnitMicrowaveRefrigeratorWasher |
Heating & Cooling Heating: Forced AirHas CoolingAir Conditioning: Central AirHas HeatingHeating Fuel: Forced Air |
Fireplace & Spa Number of Fireplaces: 1Fireplace: Family RoomHas a Fireplace |
Gas & Electric Has Electric on Property |
Windows, Doors, Floors & Walls Window: Double Pane Windows, Window Coverings, Window TreatmentsFlooring: Carpet, Linoleum, Wood |
Levels, Entrance, & Accessibility Stories: 2Levels: TwoFloors: Carpet, Linoleum, Wood |
View No View |
Security Security: Carbon Monoxide Detector(s), Smoke Detector(s) |

|
|---|
Exterior Home Features Roof: CompositionPatio / Porch: Front Porch, PatioFencing: FullExterior: Dog Run |
Parking & Garage Number of Garage Spaces: 2Number of Covered Spaces: 2No CarportHas a GarageHas an Attached GarageParking Spaces: 2Parking: Concrete,Exterior Access Door,Oversized,Storage |
Frontage Road Frontage: PublicResponsible for Road Maintenance: Public Maintained RoadRoad Surface Type: PavedNot on Waterfront |
Water & Sewer Sewer: Public Sewer |
Finished Area Finished Area (above surface): 2638 Square FeetFinished Area (below surface): 900 Square Feet |

|
|---|
Days on Market: 51 |

|
|---|
Year Built Year Built: 2002 |
Property Type / Style Property Type: ResidentialProperty Subtype: Single Family ResidenceStructure Type: HouseArchitecture: House |
Building Construction Materials: FrameNot Attached Property |
Property Information Not Included in Sale: Homeowner's Personal Possessions.Parcel Number: R0126023 |

|
|---|
Price List Price: $725,000Price Per Sqft: $185 |
Status Change & Dates Possession Timing: Close Of Escrow |

|
|---|
MLS Status: Active |

|
|---|
Direction & Address City: BrightonCommunity: The Haven At York Street |
School Information Elementary School: Silver CreekElementary School District: Adams 12 5 Star SchlJr High / Middle School: Rocky TopJr High / Middle School District: Adams 12 5 Star SchlHigh School: Mountain RangeHigh School District: Adams 12 5 Star Schl |

|
|---|
Listing Agent Listing ID: 3483872 |

|
|---|
Building Area Building Area: 3914 Square Feet |

|
|---|
Not Senior Community |

|
|---|
HOA Fee Includes: Maintenance Grounds, Snow RemovalHOA Name: The Haven at York StreetHOA Phone: 303-952-4004Has an HOAHOA Fee: $70/Monthly |

|
|---|
Lot Area: 6328 sqft |

|
|---|
Special Conditions: Standard |

|
|---|
Listing Terms: Cash, Conventional, FHA, VA Loan |

|
|---|
Mobile Home Park Mobile Home Units: Feet |

|
|---|
Business Information Ownership: Individual |

|
|---|
BasementMls Number: 3483872Attribution Contact: 303-523-5750Above Grade Unfinished Area: 2638Below Grade Unfinished Area: 376Showing Service Name: Showing Time |

|
|---|
HOA Amenities: Park,Playground,Pool |
Around this home
Neighborhood Overview

Neighborhood stats provided by third party data sources.
What Locals Say about The Haven at York St
At least 2 Trulia users voted on each feature.

100 % Say parking is easy

100 % Say there are community events

100 % Say it's dog friendly

100 % Say kids play outside

100 % Say yards are well-kept

100 % Say streets are well-lit

100 % Say there are sidewalks

100 % Say car is needed

80 % Say neighbors are friendly

75 % Say there's wildlife

75 % Say people would walk alone at night

75 % Say there's holiday spirit

67 % Say it's quiet

33 % Say it's walkable to grocery stores

33 % Say they plan to stay for at least 5 years
Sourced by Trulia users. Learn more about our methodology.
Market trends in Thornton
Last updated July 2026
Avg. sale price
$509K
$11KMoM
Sale-to-List Price
100.0%
Price per sq ft
$228
$6MoM
Available listings
614
41MoM
Home Value
Trulia Estimate
$719KSince last month
Decreased$11K (-1.5%)Since last year
Increased$19K (+2.7%)Since last sale
Increased$404K (+128.1%)Learn more about this home's value by checking out its Trulia Estimate, the value of nearby homes, and how much similar homes have sold for.
Trulia Estimate
The of this home's value increased by +60% in the last 10 years
| Month | Estimated value |
|---|---|
2026 | |
| August 2026 | $719K |
| July 2026 | $730K |
| June 2026 | $718K |
| May 2026 | $722K |
| April 2026 | $722K |
| March 2026 | $714K |
| February 2026 | $705K |
| January 2026 | $696K |
2025 | |
2024 | |
2023 | |
2022 | |
2021 | |
2020 | |
2019 | |
2018 | |
2017 | |
2016 | |
Comparable sales
These are recently sold homes that have a similar location or other similar features to this home, like bedrooms, bathrooms, and square footage. Get a sense of the expected prices in the area by viewing these homes.Address | Distance | Property Type | Sold Price | Sold Date | Bed | Bath | Sqft |
|---|---|---|---|---|---|---|---|
0.22 | Single-Family Home | $744,000 | 11/17/25 | 5 | 3.5 | 3,909 | |
0.11 | Single-Family Home | $660,000 | 03/18/26 | 3 | 3 | 3,206 | |
0.30 | Single-Family Home | $680,000 | 09/15/25 | 4 | 2.5 | 3,909 | |
0.15 | Single-Family Home | $572,500 | 12/19/25 | 3 | 2.5 | 2,521 | |
0.24 | Single-Family Home | $575,000 | 02/02/26 | 4 | 2.5 | 2,519 | |
0.25 | Single-Family Home | $468,000 | 08/18/26 | 4 | 2.5 | 2,218 | |
0.20 | Single-Family Home | $620,000 | 11/05/25 | 3 | 2.5 | 2,813 | |
0.32 | Single-Family Home | $680,000 | 08/27/26 | 4 | 3.5 | 3,404 | |
0.24 | Single-Family Home | $580,000 | 04/09/26 | 3 | 2.5 | 2,585 | |
0.29 | Single-Family Home | $572,500 | 02/23/26 | 3 | 2.5 | 2,325 |
Nearby home prices
Get a sense of expected prices in the area by checking the value of nearby homes.Address | Distance | Price | Bed | Bath | Sqft | Status |
|---|---|---|---|---|---|---|
0.08 | $659,000 | 5 | 3.5 | 3,206 | For Sale | |
0.08 | $638,500 | 4 | 2.5 | 3,380 | Off Market | |
0.12 | $562,200 | 3 | 2.5 | 2,297 | Off Market | |
0.10 | $642,400 | 4 | 3.5 | 2,813 | Off Market | |
0.14 | $553,500 | 4 | 3 | 2,584 | Off Market | |
0.11 | $660,000 | 3 | 3 | 3,206 | Recently Sold | |
0.13 | $664,000 | 5 | 4 | 2,714 | Off Market | |
0.14 | $667,800 | 4 | 2.5 | 3,651 | Off Market | |
0.13 | $611,800 | 4 | 3.5 | 2,813 | Off Market | |
0.15 | $572,500 | 3 | 2.5 | 2,521 | Recently Sold | |
0.14 | $660,200 | 4 | 3 | 3,914 | Off Market |
Price and Tax history
| Date | Event | Price |
|---|---|---|
Aug 7, 2026 Source: REcolorado as distributed by MLS GRID #3483872 | PriceChange | $725,000 Price decreased by 1% |
Jul 9, 2026 Source: REcolorado as distributed by MLS GRID #3483872 | Listed For Sale | $735,000 |
Oct 29, 2002 Source: N/A | Sold | $315,100 |
| Year | Property tax | Tax assessment |
|---|---|---|
| 2025 | $4,489 | $678,000 |
Home facts updated by county records
LGBTQ Local Legal Protections
LGBTQ Local Legal Protections



Travis Beck, MB Beck & Associates Real Estate
Agent Phone: (303) 523-5750
© 2026 REcolorado® All rights reserved. Certain information contained herein is derived from information which is the licensed property of, and copyrighted by, REcolorado®. Some IDX listings have been excluded from this website. Click here for more information
Similar Homes You May Like
 Tavri Gipson, Kentwood RE Cherry Creek
 NEW - 21 HRS AGOCentury 21 Signature Realty North, Inc., MLS#1892070
 Melissa Lombardo, Coldwell Banker Realty-N Metro
 RE/MAX Alliance, MLS#7099220
 OPEN SUN, 11-2PMPriority Properties, MLS#1583722
 Amy Ryan Group, MLS#1994387
 3 ACRESInvalesco Real Estate, MLS#4854138
 The Leicht Source Realty LLC, MLS#3213100
 Real Broker, LLC DBA Real, MLS#3652953
 HomeSmart Realty, MLS#6689478
 0.25 ACRESMadison & Company Properties, MLS#2435844
 Keller Williams Realty Urban Elite, MLS#8437826
 Pulse Real Estate Group LLC, MLS#4394373
 0.27 ACRESeXp Realty, LLC, MLS#4639465
 0.31 ACRESEngel & Volkers Denver, MLS#6661954
 RE/MAX Northwest Inc, MLS#8807796
 Casablanca Realty Homes, LLC, MLS#1772244
 Ryan McIntosh, LIV Sotheby's Intl Realty
 Northside Real Estate Group LLC, MLS#6024231
 Your Castle Real Estate Inc, MLS#3643739
 Freedom Realty Group LLC, MLS#3432045
 eXp Realty, LLC, MLS#7437614
 Metro 21 Real Estate Group, MLS#6297108
 Brokers Guild Real Estate, MLS#6858033
 1.1 ACRESRE/MAX Professionals, MLS#7691970
 2.52 ACRESJason Mitchell Real Estate Colorado, LLC, MLS#2130854
 See more homes for sale inThornton


New Listings near 2509 E 148th Drive
 NEW - 2 DAYS AGORE/MAX Alliance, MLS#5423016
 OPEN SUN, 11-1PMFocus Real Estate, MLS#6215741
 OPEN SUN, 12-2PMWest and Main Homes Inc, MLS#4713026
 OPEN SUN, 1-3PMColdwell Banker Realty 28, MLS#8176121
 NEW - 2 DAYS AGOAlpine Real Estate, MLS#7738196
 NEWOPEN SUN, 11-4PMBrokers Guild Real Estate, MLS#6634509
 Keller Williams DTC, MLS#6953915
 COMING SOON 9/1Coldwell Banker Realty 14, MLS#2995622
 Duffy & Associates Llc, MLS#9406114
 NEW - 2 DAYS AGOThe Hissa Group, MLS#1865313
 NEWOPEN FRI, 4-7PMCOMING SOON 9/28z Real Estate, MLS#5242441
- See more homes for sale inThornton


Frequently asked questions about 2509 E 148th Drive
- What is the estimated monthly payment for 2509 E 148th Drive?Based on a $725,000 list price with 20% down at today's rates, the estimated monthly payment for 2509 E 148th Drive in Thornton, CO is approximately $4,263 (about $3,807 principal & interest, $381 property taxes, and $75 homeowner's insurance). This is an estimate. Actual payment depends on your loan terms.
- How does the list price for 2509 E 148th Drive compare to homes in Thornton?2509 E 148th Drive in Thornton, CO is listed at $725,000, about 42% above the $509K median sale price in Thornton.
- What are the closest schools to 2509 E 148th Drive?The closest schools to 2509 E 148th Drive in Thornton, CO are Mountain Range High School (rated 3/10), Rocky Top Middle School (rated 8/10), Silver Creek Elementary School (rated 8/10).
- What is 2509 E 148th Drive estimated to be worth?Trulia's estimated value for 2509 E 148th Drive in Thornton, CO is $718,900.
- Does 2509 E 148th Drive have air conditioning?Yes, 2509 E 148th Drive in Thornton, CO has air conditioning.
- Does 2509 E 148th Drive have a pool?Yes, 2509 E 148th Drive in Thornton, CO has a pool.
2509 E 148th Drive, Thornton, CO 80602 is a 5 bedroom, 4 bathroom, 3,914 sqft single-family home built in 2002. 2509 E 148th Drive is located in The Haven at York St, Thornton. This property is currently available for sale and was listed by REcolorado as distributed by MLS GRID on Jul 9, 2026. The MLS # for this home is MLS# 3483872.