


4727 E 95th Drive
Thornton, CO 80229
Cherrylane 4 Beds
 3.5 Baths
 2,740 sqft
4 Beds
3.5 Baths
2,740 sqft
Home Highlights

Parking
2 Car Garage

Outdoor
Patio, Deck

HOA
$51/Monthly

Price/Sqft
$197

Climate Control
Forced Air & Central Air

Listed
80 days ago
Local Information
- Map ViewExplore the area around 4727 E 95th Drive.

- Schools1 Preschool School1 Elementary School1 Middle School1 High School

- Shop & Eat

-- mins to
About this House
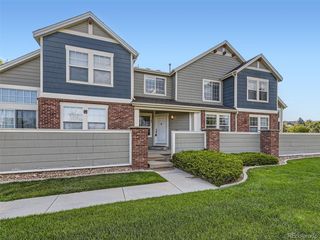
Four bedrooms, a fully finished basement with flexible living options, and completely landscaped backyard complete with low-maintenance astroturf—this is the kind of home buyers have been waiting for.
Built in 2017 and lovingly maintained by its original owner, this 4-bedroom, 3.5-bathroom home offers the perfect blend of modern design, everyday functionality, and long-term value. Step inside to an open and inviting floor plan with spacious living areas designed for both entertaining and comfortable day-to-day living.
The finished basement is a true standout, featuring a partial kitchenette and all appliances included. Whether you're looking for space for multi-generational living, extended guests, a private retreat, or potential rental flexibility, this level provides options that are increasingly difficult to find in today's market.
Outside, enjoy a beautifully finished backyard designed for relaxation and entertaining. With professional landscaping and astroturf, you'll spend less time on maintenance and more time enjoying Colorado's beautiful weather.
Location is another major advantage. Cherry Lane offers quick access to I-25, E-470, and major commuter routes, while shopping, dining, grocery stores, parks, and everyday conveniences are just minutes from your front door.
Homes that offer this combination of newer construction, one-owner care, flexible living space, and move-in-ready condition are becoming harder to find. If you've been searching for a home that checks all the boxes without the wait, this is one you'll want to see as soon as possible.
Built in 2017 and lovingly maintained by its original owner, this 4-bedroom, 3.5-bathroom home offers the perfect blend of modern design, everyday functionality, and long-term value. Step inside to an open and inviting floor plan with spacious living areas designed for both entertaining and comfortable day-to-day living.
The finished basement is a true standout, featuring a partial kitchenette and all appliances included. Whether you're looking for space for multi-generational living, extended guests, a private retreat, or potential rental flexibility, this level provides options that are increasingly difficult to find in today's market.
Outside, enjoy a beautifully finished backyard designed for relaxation and entertaining. With professional landscaping and astroturf, you'll spend less time on maintenance and more time enjoying Colorado's beautiful weather.
Location is another major advantage. Cherry Lane offers quick access to I-25, E-470, and major commuter routes, while shopping, dining, grocery stores, parks, and everyday conveniences are just minutes from your front door.
Homes that offer this combination of newer construction, one-owner care, flexible living space, and move-in-ready condition are becoming harder to find. If you've been searching for a home that checks all the boxes without the wait, this is one you'll want to see as soon as possible.
Last check for updates: about 17 hours ago
Listing courtesy of Jessica Arguello
Real Broker, LLC DBA Real
Source: REcolorado as distributed by MLS GRID, MLS#3652953
Also Listed on REcolorado as distributed by MLS GRID.
Home Details for 4727 E 95th Drive

|
|---|
Interior Details Basement: FinishedNumber of Rooms: 8Types of Rooms: Bedroom, Bathroom |
Beds & Baths Number of Bedrooms: 4Number of Bathrooms: 4Number of Bathrooms (full): 3Number of Bathrooms (half): 1Number of Bathrooms (main level): 1 |
Dimensions and Layout Living Area: 2740 Square Feet |
Appliances & Utilities Utilities: Cable AvailableAppliances: Dishwasher, Disposal, Dryer, Microwave, Oven, Refrigerator, WasherDishwasherDisposalDryerMicrowaveRefrigeratorWasher |
Heating & Cooling Heating: Forced AirHas CoolingAir Conditioning: Central AirHas HeatingHeating Fuel: Forced Air |
Gas & Electric Has Electric on Property |
Windows, Doors, Floors & Walls Window: Double Pane WindowsFlooring: Carpet, Vinyl |
Levels, Entrance, & Accessibility Stories: 2Levels: TwoFloors: Carpet, Vinyl |
View No View |
Security Security: Video Doorbell |

|
|---|
Exterior Home Features Roof: CompositionPatio / Porch: Deck, PatioFencing: FullExterior: Lighting, Private Yard |
Parking & Garage Number of Garage Spaces: 2Number of Covered Spaces: 2Has a GarageHas an Attached GarageParking Spaces: 2Parking: Garage Attached |
Frontage Not on Waterfront |
Water & Sewer Sewer: Public Sewer |
Finished Area Finished Area (above surface): 1955 Square FeetFinished Area (below surface): 785 Square Feet |

|
|---|
Days on Market: 80 |

|
|---|
Year Built Year Built: 2017 |
Property Type / Style Property Type: ResidentialProperty Subtype: Single Family ResidenceStructure Type: HouseArchitecture: House |
Building Construction Materials: FrameNot Attached Property |
Property Information Not Included in Sale: Sellers Personal PropertyParcel Number: R0183964 |

|
|---|
Price List Price: $540,000Price Per Sqft: $197 |
Status Change & Dates Possession Timing: Close Of Escrow, Immediate, Negotiable |

|
|---|
MLS Status: Active |

|
|---|
Direction & Address City: ThorntonCommunity: Cherrylane |
School Information Elementary School: Clayton K-8Elementary School District: Mapleton R-1Jr High / Middle School: Clayton K-8Jr High / Middle School District: Mapleton R-1High School: Mapleton EarlyHigh School District: Mapleton R-1 |

|
|---|
Listing Agent Listing ID: 3652953 |

|
|---|
Building Area Building Area: 2740 Square Feet |

|
|---|
Not Senior Community |

|
|---|
HOA Fee Includes: Reserve Fund, Maintenance GroundsHOA Name: MSIHOA Phone: 720-974-4217Has an HOAHOA Fee: $51/Monthly |

|
|---|
Lot Area: 5719 sqft |

|
|---|
Special Conditions: Standard |

|
|---|
Listing Terms: 1031 Exchange, Cash, Conventional, FHA, VA Loan |

|
|---|
Mobile Home Park Mobile Home Units: Feet |

|
|---|
Business Information Ownership: Individual |

|
|---|
BasementMls Number: 3652953Attribution Contact: Jess.arguellore@gmail.comAbove Grade Unfinished Area: 1955Showing Service Name: Showing Time |

|
|---|
HOA Amenities: Park,Playground |
Around this home
Neighborhood Overview

Neighborhood stats provided by third party data sources.
What Locals Say about Cherrylane
At least 7 Trulia users voted on each feature.

90 % Say it's dog friendly

90 % Say kids play outside

80 % Say streets are well-lit

75 % Say there are sidewalks

75 % Say parking is easy

70 % Say there's holiday spirit

69 % Say yards are well-kept

67 % Say it's quiet

60 % Say car is needed

45 % Say there's wildlife

43 % Say people would walk alone at night

40 % Say neighbors are friendly

36 % Say it's walkable to restaurants

33 % Say they plan to stay for at least 5 years

29 % Say it's walkable to grocery stores
Sourced by Trulia users. Learn more about our methodology.
Market trends in Thornton
Last updated July 2026
Avg. sale price
$509K
$11KMoM
Sale-to-List Price
100.0%
Price per sq ft
$228
$6MoM
Available listings
614
41MoM
Home Value
Trulia Estimate
$539KSince last month
$100 (0%)Since last year
Decreased$3K (-0.6%)Since last sale
Increased$124K (+29.8%)Learn more about this home's value by checking out its Trulia Estimate, the value of nearby homes, and how much similar homes have sold for.
Trulia Estimate
The of this home's value increased by +72% in the last 10 years
| Month | Estimated value |
|---|---|
2026 | |
| August 2026 | $540K |
| July 2026 | $540K |
| June 2026 | $550K |
| May 2026 | $534K |
| April 2026 | $540K |
| March 2026 | $540K |
| February 2026 | $538K |
| January 2026 | $531K |
2025 | |
2024 | |
2023 | |
2022 | |
2021 | |
2020 | |
2019 | |
2018 | |
2017 | |
2016 | |
Comparable sales
These are recently sold homes that have a similar location or other similar features to this home, like bedrooms, bathrooms, and square footage. Get a sense of the expected prices in the area by viewing these homes.Address | Distance | Property Type | Sold Price | Sold Date | Bed | Bath | Sqft |
|---|---|---|---|---|---|---|---|
0.11 | Single-Family Home | $550,000 | 04/16/26 | 5 | 3 | 3,520 | |
0.07 | Single-Family Home | $421,100 | 08/10/26 | 3 | 2 | 2,918 | |
0.28 | Single-Family Home | $548,000 | 01/14/26 | 4 | 2.5 | 2,226 | |
0.23 | Single-Family Home | $539,000 | 09/30/25 | 4 | 3.5 | 1,971 | |
0.32 | Single-Family Home | $525,000 | 04/20/26 | 4 | 3.5 | 2,169 | |
0.21 | Single-Family Home | $515,000 | 11/03/25 | 4 | 3 | 2,449 | |
0.28 | Single-Family Home | $375,000 | 06/11/26 | 3 | 3 | 1,971 | |
0.24 | Single-Family Home | $515,000 | 05/12/26 | 3 | 2 | 2,946 | |
0.30 | Single-Family Home | $450,000 | 08/03/26 | 5 | 3 | 1,800 |
Nearby home prices
Get a sense of expected prices in the area by checking the value of nearby homes.Address | Distance | Price | Bed | Bath | Sqft | Status |
|---|---|---|---|---|---|---|
0.06 | $548,900 | 4 | 3.5 | 2,457 | Off Market | |
0.04 | $518,800 | 3 | 2 | 3,513 | Off Market | |
0.07 | $421,100 | 3 | 2 | 2,918 | Recently Sold | |
0.05 | $509,900 | 3 | 2 | 2,918 | For Sale | |
0.07 | $553,500 | 4 | 3 | 2,918 | Off Market | |
0.08 | $542,300 | 3 | 2.5 | 1,955 | Off Market | |
0.11 | $550,000 | 5 | 3 | 3,520 | Recently Sold | |
0.10 | $524,900 | 3 | 2 | 2,918 | For Sale | |
0.11 | $588,700 | 5 | 3 | 2,769 | Off Market | |
0.12 | $470,500 | 3 | 2 | 1,459 | Off Market | |
0.12 | $475,000 | 3 | 2 | 1,760 | Recently Sold |
Price and Tax history
| Date | Event | Price |
|---|---|---|
Aug 14, 2026 Source: REcolorado as distributed by MLS GRID #3652953 | PendingToActive | $540,000 |
Aug 4, 2026 Source: REcolorado as distributed by MLS GRID #3652953 | Pending | $540,000 |
Jul 10, 2026 Source: REcolorado as distributed by MLS GRID #3652953 | PriceChange | $540,000 Price decreased by 2% |
Jun 5, 2026 Source: REcolorado as distributed by MLS GRID #3652953 | Listed For Sale | $550,000 |
Apr 19, 2018 Source: N/A | Sold | $415,900 |
Feb 14, 2018 Source: Agent Provided | Pending | $412,900 |
Feb 12, 2018 Source: Agent Provided | PendingToActive | $412,900 |
Jan 8, 2018 Source: Agent Provided | Pending | $412,900 |
Jan 8, 2018 Source: Agent Provided | PendingToActive | $412,900 |
Jan 2, 2018 Source: Agent Provided | Pending | $412,900 |
Dec 14, 2017 Source: Agent Provided | PriceChange | $412,900 Price increased by 0% |
Nov 30, 2017 Source: Agent Provided | Pending | $411,900 |
Nov 30, 2017 Source: Agent Provided | PendingToActive | $411,900 |
Nov 20, 2017 Source: Agent Provided | Pending | $411,900 |
Nov 3, 2017 Source: Agent Provided | PendingToActive | $411,900 |
Oct 25, 2017 Source: Agent Provided | Pending | $411,900 |
Aug 17, 2017 Source: Agent Provided | PriceChange | $411,900 Price increased by 1% |
Aug 11, 2017 Source: Agent Provided | PriceChange | $408,900 Price increased by 0% |
May 13, 2017 Source: Agent Provided | Listed For Sale | $407,900 |
| Year | Property tax | Tax assessment |
|---|---|---|
| 2025 | $5,074 | $568,000 |
Home facts updated by county records
LGBTQ Local Legal Protections
LGBTQ Local Legal Protections



Jessica Arguello, Real Broker, LLC DBA Real
© 2026 REcolorado® All rights reserved. Certain information contained herein is derived from information which is the licensed property of, and copyrighted by, REcolorado®. Some IDX listings have been excluded from this website. Click here for more information
Similar Homes You May Like
 NEW CONSTRUCTIONYour Castle Real Estate Inc, MLS#1688199
 Amy Ryan Group, MLS#1994387
 Tavri Gipson, Kentwood RE Cherry Creek
 Amy Ryan Group, MLS#3820155
 Keller Williams Realty Urban Elite, MLS#8437826
 Pulse Real Estate Group LLC, MLS#4394373
 NEW - 2 DAYS AGOKatelyn Kessler, Keller Williams Avenues Realty
 Native Construction and Real Estate LLC, MLS#3540410
 Resident Realty South Metro, MLS#1713249
 Equity Colorado Real Estate, MLS#3376189
 Casablanca Realty Homes, LLC, MLS#1772244
 Keller Williams Integrity Real Estate LLC, MLS#2643972
 MB Beck & Associates Real Estate, MLS#7940318
 HomeSmart Realty, MLS#6689478
 James C Hill Real Estate, MLS#3679427
 Keller Williams Trilogy, MLS#8097455
 Orchard Brokerage LLC, MLS#1565558
 Melissa Lombardo, Coldwell Banker Realty-N Metro
 Keller Williams Preferred Realty, MLS#4212184
 See more homes for sale inThornton


New Listings near 4727 E 95th Drive
 NEWCOMING SOON 8/28NEW CONSTRUCTIONYour Castle Realty LLC, MLS#2529677
 0.29 ACRESRE/MAX Northwest Inc, MLS#3654270
 COMING SOON 8/27Coldwell Banker Realty 56, MLS#1505874
 NEWOPEN SAT, 11-2PMCOMING SOON 8/29Keller Williams Realty Downtown LLC, MLS#7182386
 0.33 ACRESJ to Z Realty, LLC, MLS#7536085
 0.27 ACRESeXp Realty, LLC, MLS#4453799
 NEW - 1 DAY AGOKeller Williams Realty Downtown LLC, MLS#6273031
 TRULIA PREVIEW
- See more homes for sale inThornton


Frequently asked questions about 4727 E 95th Drive
- What is the estimated monthly payment for 4727 E 95th Drive?Based on a $540,000 list price with 20% down at today's rates, the estimated monthly payment for 4727 E 95th Drive in Thornton, CO is approximately $3,178 (about $2,819 principal & interest, $284 property taxes, and $75 homeowner's insurance). This is an estimate. Actual payment depends on your loan terms.
- How does the list price for 4727 E 95th Drive compare to homes in Thornton?4727 E 95th Drive in Thornton, CO is listed at $540,000, about 6% above the $509K median sale price in Thornton.
- What do residents say about the Cherrylane neighborhood?Residents describe the Cherrylane neighborhood in Thornton, CO as dog-friendly, pedestrian-friendly, and easy to park in. See homes for sale in Cherrylane, Thornton.
- What are the closest schools to 4727 E 95th Drive?The closest schools to 4727 E 95th Drive in Thornton, CO are Adams City High School (rated 4/10), Adams City Middle School (rated 3/10), Alsup Elementary School (Pre-K, rated 2/10).
- Does 4727 E 95th Drive have air conditioning?Yes, 4727 E 95th Drive in Thornton, CO has air conditioning.
- Does 4727 E 95th Drive have laundry facilities?Yes, 4727 E 95th Drive in Thornton, CO has in-unit laundry.
4727 E 95th Drive, Thornton, CO 80229 is a 4 bedroom, 4 bathroom, 2,740 sqft single-family home built in 2017. 4727 E 95th Drive is located in Cherrylane, Thornton. This property is currently available for sale and was listed by REcolorado as distributed by MLS GRID on Jun 5, 2026. The MLS # for this home is MLS# 3652953.