


$999,999
Original price: $1,100,000
 4 Beds
 3.5 Baths
 4,767 sqft
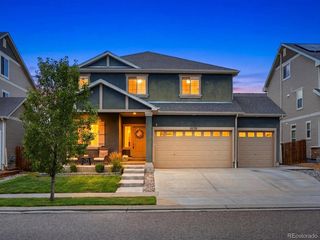
6227 E 141st Lane, Brighton, CO 80602
Est. Mortgage $6,239/mo*
Get Pre-QualifiedHome Highlights

Single-Family Home

Built in 2023

$210/sqft

3 Car Garage

HOA $160/mo
Local Information
- Map ViewExplore the area around 6227 E 141st Lane.

- Schools1 Preschool School1 Elementary School1 Middle School1 High School

- Shop & Eat

-- mins to
About this House
What's unique:Modern finishesBackyard fire pitOutdoor loungeDesigner chandeliersCustom built-in shelvingPrimary suite
From the moment you step inside, it's clear this home is something special. A breathtaking grand staircase and soaring 21-foot ceilings create an unforgettable first impression, but it's the remarkable custom details—from extensive built-ins to the stunning library with floor-to-ceiling shelving, integrated lighting, and a dramatic 10-foot rolling ladder—that truly set this home apart.
Extensive custom cabinetry and built-ins elevate nearly every corner of the home, including the office, mudroom, butler's pantry, great room, laundry room, expansive primary closet, and library. Professionally completed landscaping and thoughtfully integrated smart-home technology—including app-controlled blinds, smart lighting, outlets, switches, and Samsung Smart laundry appliances—add beauty and everyday convenience.
At the heart of the home, the open-concept living space is designed for gathering, anchored by a chef's kitchen with quartz countertops, upgraded cabinetry, an oversized island, Samsung Bespoke Smart Refrigerator, and an exceptional walk-in pantry. The breakfast nook, dining area, great room, and covered patio flow seamlessly together, creating an ideal space for entertaining.
The thoughtfully designed floor plan also includes a private office, spacious secondary bedrooms, a beautifully appointed guest bedroom, and a luxurious primary suite featuring a freestanding soaking tub, dual rainfall shower heads, and an expansive custom walk-in closet.
A custom mudroom with built-in storage sits just inside the attached two-car garage, while the separate one-car garage offers added flexibility for a third vehicle, workshop, home gym, or extra storage.
Located in Thornton's desirable North Hill community, residents enjoy resort-style amenities including a pool, clubhouse, fitness center, scenic walking trails, and convenient access to shopping, dining, major highways, and Denver International Airport.”
Extensive custom cabinetry and built-ins elevate nearly every corner of the home, including the office, mudroom, butler's pantry, great room, laundry room, expansive primary closet, and library. Professionally completed landscaping and thoughtfully integrated smart-home technology—including app-controlled blinds, smart lighting, outlets, switches, and Samsung Smart laundry appliances—add beauty and everyday convenience.
At the heart of the home, the open-concept living space is designed for gathering, anchored by a chef's kitchen with quartz countertops, upgraded cabinetry, an oversized island, Samsung Bespoke Smart Refrigerator, and an exceptional walk-in pantry. The breakfast nook, dining area, great room, and covered patio flow seamlessly together, creating an ideal space for entertaining.
The thoughtfully designed floor plan also includes a private office, spacious secondary bedrooms, a beautifully appointed guest bedroom, and a luxurious primary suite featuring a freestanding soaking tub, dual rainfall shower heads, and an expansive custom walk-in closet.
A custom mudroom with built-in storage sits just inside the attached two-car garage, while the separate one-car garage offers added flexibility for a third vehicle, workshop, home gym, or extra storage.
Located in Thornton's desirable North Hill community, residents enjoy resort-style amenities including a pool, clubhouse, fitness center, scenic walking trails, and convenient access to shopping, dining, major highways, and Denver International Airport.”
Last check for updates: about 5 hours ago
Listing courtesy of Nate Lofton, (525) 043-5895 x28
RE/MAX Momentum
Source: REcolorado as distributed by MLS GRID, MLS#7755518
Also Listed on REcolorado as distributed by MLS GRID.
Open House
Saturday, September 26
11:00 AM to 1:00 PM
Home Details for 6227 E 141st Lane

|
|---|
Interior Details Basement: UnfinishedNumber of Rooms: 15Types of Rooms: Bedroom, Bathroom, Dining Room, Kitchen, Laundry, Library, Living Room, Mud Room, Office |
Beds & Baths Number of Bedrooms: 4Number of Bathrooms: 4Number of Bathrooms (full): 3Number of Bathrooms (half): 1Number of Bathrooms (main level): 1 |
Dimensions and Layout Living Area: 4767 Square Feet |
Appliances & Utilities Utilities: Cable Available, Electricity Connected, Natural Gas Connected, Phone AvailableAppliances: Dryer, Microwave, Oven, Refrigerator, Tankless Water Heater, WasherDryerLaundry: In UnitMicrowaveRefrigeratorWasher |
Heating & Cooling Heating: Forced AirHas CoolingAir Conditioning: Central AirHas HeatingHeating Fuel: Forced Air |
Fireplace & Spa Number of Fireplaces: 1Fireplace: Living RoomHas a Fireplace |
Gas & Electric Electric: 220 VoltsHas Electric on Property |
Windows, Doors, Floors & Walls Window: Double Pane Windows, Window Coverings |
Levels, Entrance, & Accessibility Stories: 2Levels: Two |
View No View |
Security Security: Carbon Monoxide Detector(s), Security System, Smart Locks, Smoke Detector(s), Video Doorbell |

|
|---|
Exterior Home Features Roof: CompositionPatio / Porch: CoveredFencing: Full |
Parking & Garage Number of Garage Spaces: 3Number of Covered Spaces: 3Has a GarageHas an Attached GarageParking Spaces: 3Parking: Garage Attached |
Frontage Road Frontage: PublicResponsible for Road Maintenance: Public Maintained RoadRoad Surface Type: PavedNot on Waterfront |
Water & Sewer Sewer: Public Sewer |
Farm & Range Not Allowed to Raise Horses |
Finished Area Finished Area (above surface): 3539 Square Feet |

|
|---|
Days on Market: 62 |

|
|---|
Year Built Year Built: 2023 |
Property Type / Style Property Type: ResidentialProperty Subtype: Single Family ResidenceStructure Type: HouseArchitecture: House |
Building Construction Materials: FrameNot Attached PropertyIncludes Home Warranty |
Property Information Not Included in Sale: Sellers Personal PropertyParcel Number: R0199157 |

|
|---|
Price List Price: $999,999Price Per Sqft: $210 |
Status Change & Dates Possession Timing: Close Of Escrow, Negotiable |

|
|---|
MLS Status: Active |

|
|---|
Direction & Address City: ThorntonCommunity: Holly Hills Estates |
School Information Elementary School: West RidgeElementary School District: School District 27-JJr High / Middle School: Roger QuistJr High / Middle School District: School District 27-JHigh School: Riverdale RidgeHigh School District: School District 27-J |

|
|---|
Listing Agent Listing ID: 7755518 |

|
|---|
Building Details Builder Name: Toll Brothers |
Building Area Building Area: 4767 Square Feet |

|
|---|
Not Senior Community |

|
|---|
HOA Fee Includes: Maintenance Grounds, Snow RemovalHOA Name: North Hill Homeowners AssociationHOA Phone: 303-750-0994Has an HOAHOA Fee: $160/Monthly |

|
|---|
Lot Area: 8400 sqft |

|
|---|
Special Conditions: Standard |

|
|---|
Listing Terms: Cash, Conventional, FHA, Jumbo, VA Loan |

|
|---|
Mobile Home Park Mobile Home Units: Feet |

|
|---|
Business Information Ownership: Individual |

|
|---|
BasementMls Number: 7755518Attribution Contact: natelofton52@gmail.com, 504-358-9528Above Grade Unfinished Area: 3539Below Grade Unfinished Area: 1228Showing Service Name: Showing Time |

|
|---|
HOA Amenities: Clubhouse,Fitness Center,Park,Playground,Pool,Spa/Hot Tub,Trail(s) |
Around this home
Neighborhood Overview

Neighborhood stats provided by third party data sources.
Market trends in Thornton
Last updated August 2026
Avg. sale price
$513K
$6.17KMoM
Sale-to-List Price
100.0%
Price per sq ft
$222
$6MoM
Available listings
625
10MoM
Home Value
Learn more about this home's value by checking out the value of nearby homes and how much similar homes have sold for.
Comparable sales
These are recently sold homes that have a similar location or other similar features to this home, like bedrooms, bathrooms, and square footage. Get a sense of the expected prices in the area by viewing these homes.Address | Distance | Property Type | Sold Price | Sold Date | Bed | Bath | Sqft |
|---|---|---|---|---|---|---|---|
0.08 | Single-Family Home | $835,000 | 12/29/25 | 5 | 3.5 | 4,224 | |
0.27 | Single-Family Home | $860,000 | 05/20/26 | 4 | 3.5 | 4,900 | |
0.21 | Single-Family Home | $769,000 | 01/09/26 | 3 | 2.5 | 4,759 | |
0.22 | Single-Family Home | $735,000 | 05/14/26 | 4 | 3.5 | 4,238 | |
0.15 | Single-Family Home | $715,000 | 06/08/26 | 3 | 2.5 | 3,858 | |
0.20 | Single-Family Home | $685,000 | 02/24/26 | 3 | 3.5 | 4,545 | |
0.14 | Single-Family Home | $700,000 | 01/30/26 | 3 | 2.5 | 4,057 | |
0.21 | Single-Family Home | $710,000 | 02/25/26 | 4 | 3 | 2,928 | |
0.11 | Single-Family Home | $955,000 | 09/11/26 | 6 | 5.5 | 5,191 |
Nearby home prices
Get a sense of expected prices in the area by checking the value of nearby homes.Address | Distance | Price | Bed | Bath | Sqft | Status |
|---|---|---|---|---|---|---|
0.04 | $894,400 | 4 | 3.5 | 4,278 | Off Market | |
0.04 | $846,300 | 5 | 3.5 | 4,132 | Off Market | |
0.09 | $881,800 | 5 | 4 | 4,278 | Off Market | |
0.09 | $853,900 | 5 | 3.5 | 4,132 | Off Market | |
0.04 | $888,200 | 4 | 3.5 | 4,962 | Off Market | |
0.09 | $850,400 | 4 | 3.5 | 4,577 | Off Market | |
0.09 | $933,600 | 4 | 3.5 | 5,299 | Off Market | |
0.09 | $856,100 | 5 | 3.5 | 4,132 | Off Market | |
0.05 | $953,100 | 4 | 3.5 | 4,767 | Off Market | |
0.09 | $979,300 | 5 | 4 | 5,089 | Off Market | |
0.11 | $955,000 | 6 | 5.5 | 5,191 | Recently Sold |
Price and Tax history
| Date | Event | Price |
|---|---|---|
Aug 24, 2026 Source: REcolorado as distributed by MLS GRID #7755518 | PriceChange | $999,999 Price decreased by 9% |
Aug 1, 2026 Source: REcolorado as distributed by MLS GRID #7755518 | Listed For Sale | $1,100,000 |
Apr 3, 2025 Source: Zillow Rentals | ListingRemoved | $3,900 |
Mar 25, 2025 Source: Zillow Rentals | Listed For Rent | $3,900 |
Feb 15, 2024 Source: REcolorado as distributed by MLS GRID #8317923 | Sold | $925,000 |
Jan 6, 2024 Source: REcolorado as distributed by MLS GRID #8317923 | Pending | $925,000 |
Dec 6, 2023 Source: Toll Brothers Inc. | PriceChange | $924,995 Price decreased by 0% |
Nov 29, 2023 Source: REcolorado as distributed by MLS GRID #8317923 | PriceChange | $925,000 Price increased by 0% |
Nov 22, 2023 Source: Toll Brothers Inc. | PriceChange | $924,995 Price decreased by 3% |
Aug 16, 2023 Source: Toll Brothers Inc. | PriceChange | $949,995 Price decreased by 0% |
Aug 11, 2023 Source: REcolorado as distributed by MLS GRID #8317923 | Listed For Sale | $950,000 |
| Year | Property tax | Tax assessment |
|---|---|---|
| 2019 | Unavailable | $15,796 |
Home facts updated by county records
LGBTQ Local Legal Protections
LGBTQ Local Legal Protections



Nate Lofton, RE/MAX Momentum
Agent Phone: (525) 043-5895 x28
© 2026 REcolorado® All rights reserved. Certain information contained herein is derived from information which is the licensed property of, and copyrighted by, REcolorado®. Some IDX listings have been excluded from this website. Click here for more information
Similar Homes You May Like
 OPEN SAT, 11-1PMAloha Real Estate LLC, MLS#2632241
 OPEN SAT, 12-3PMeXp Realty, LLC, MLS#2601159
 OPEN SUN, 2-4PMNEW CONSTRUCTION0.56 ACRESWhistlepig Realty, MLS#2515155
 OPEN SUN, 12-2PMFocus Real Estate, MLS#7666702
 0.26 ACRESReal Broker, LLC DBA Real, MLS#3082776
 Tavri Gipson, Kentwood RE Cherry Creek
 OPEN SAT, 11:30-1:30PMThe Agency - Denver, MLS#4657211
 McClure and Associates, MLS#4257244
 NEW CONSTRUCTIONRE/MAX Professionals, MLS#2427064
 The Creative Realty Group, MLS#5893156
 NEW CONSTRUCTIONRE/MAX Professionals, MLS#5965087
 NEW CONSTRUCTIONRE/MAX Professionals, MLS#7447650
 Your Castle Real Estate Inc, MLS#7509969
 OPEN SAT, 10-12PMNEW CONSTRUCTIONEscalante Real Estate, MLS#3762638
 Your Castle Real Estate Inc, MLS#9477638
 OPEN SAT, 3-5PMThe Agency - Denver, MLS#4785151
 NEW CONSTRUCTIONRE/MAX Professionals, MLS#1863789
 0.25 ACRESMilehimodern, MLS#3774207
 Kentwood Real Estate City Properties, MLS#4134935
 NEW CONSTRUCTIONRE/MAX Professionals, MLS#7266698
 OPEN SAT, 11-1PMMatthew L Jensen, WK Real Estate
 Your Castle Real Estate Inc, MLS#7228512
 OPEN SAT, 10-2PMCompass - Denver, MLS#8821349
 OPEN SAT, 9-7PMOpendoor Brokerage LLC, MLS#7425464
 9.06 ACRESBrenda Solano, RE/MAX Momentum Westminster
 NEW CONSTRUCTIONRE/MAX Professionals, MLS#8326610
 Vision Real Estate Llc, MLS#2930983
 NEW - 1 DAY AGOBuy-Out Company Realty, LLC, MLS#4749396
 OPEN SAT, 1-3PMThrive Real Estate Group, MLS#8968187
 Sarah Gallegos, Keller Williams-Advantage Rlty
 See more homes for sale inBrighton


New Listings near 6227 E 141st Lane
 NEWCOMING SOON 10/11.81 ACRESHomeSmart, MLS#7631675
 NEWOPEN SAT, 11-1PM1.04 ACRESKeller Williams Preferred Realty, MLS#3569519
 NEW - 1 DAY AGO1.22 ACRESDustin Griffith, RE/MAX Professionals DTC
 NEWOPEN SAT, 10-2PMMark Brand, MLS#4548414
 OPEN SAT, 11-1PMNavigate Realty, MLS#5632332
 NEW - 1 DAY AGOColdwell Banker Realty 56, MLS#3861704
 OPEN SAT, 12-3PM0.52 ACRESReal Broker, LLC DBA Real, MLS#2366498
 NEW - 2 DAYS AGOResident Realty North Metro LLC, MLS#7160689
 NEWCOMING SOON 10/1Keller Williams Preferred Realty, MLS#9372051
 0.47 ACRESGalloway Realty LLC, MLS#4705797
 NEW - 8 HRS AGOHomeSmart, MLS#4014699
 NEW - 8 HRS AGOColdwell Banker Realty 56, MLS#5868388
 RE/MAX Professionals, MLS#3056911
- See more homes for sale inBrighton


Frequently asked questions about 6227 E 141st Lane
- What is the estimated monthly payment for 6227 E 141st Lane?Based on a $999,999 list price with 20% down at today's rates, the estimated monthly payment for 6227 E 141st Lane in Brighton, CO is approximately $6,182 (about $5,582 principal & interest, $525 property taxes, and $75 homeowner's insurance). This is an estimate. Actual payment depends on your loan terms.
- How does the list price for 6227 E 141st Lane compare to homes in Brighton?6227 E 141st Lane in Brighton, CO is listed at $999,999, about 95% above the $513K median sale price in Brighton.
- What are the closest schools to 6227 E 141st Lane?The closest schools to 6227 E 141st Lane in Brighton, CO are Riverdale Ridge High School (rated 5/10), Rodger Quist Middle School (rated 4/10), West Ridge Elementary School (Pre-K, rated 6/10).
- Does 6227 E 141st Lane have air conditioning?Yes, 6227 E 141st Lane in Brighton, CO has air conditioning.
- Does 6227 E 141st Lane have a pool?Yes, 6227 E 141st Lane in Brighton, CO has a pool.
- Does 6227 E 141st Lane have laundry facilities?Yes, 6227 E 141st Lane in Brighton, CO has in-unit laundry.
6227 E 141st Lane, Brighton, CO 80602 is a 4 bedroom, 4 bathroom, 4,767 sqft single-family home built in 2023. 6227 E 141st Lane is located in Holly Hills Estates, Brighton. This property is currently available for sale and was listed by REcolorado as distributed by MLS GRID on Jul 25, 2026. The MLS # for this home is MLS# 7755518.