

$874,900
 4 Beds
 3.5 Baths
 2,394 sqft (on 0.26 acres)
6512 S Steele Street, Centennial, CO 80121
Est. Mortgage $4,975/mo*
Get Pre-QualifiedHome Highlights

Single-Family Home

Built in 1961

0.26 acre lot

$365/sqft

1 Car Garage
Local Information
- Map ViewExplore the area around 6512 S Steele Street.

- Schools1 Preschool School2 Elementary Schools2 Middle Schools1 High School

- Shop & Eat

-- mins to
About this House
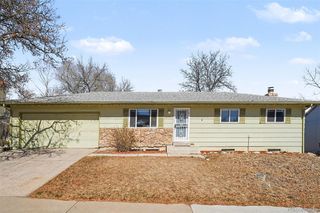
Some homes get a refresh—this one got a 9-month obsession. Completely reimagined inside & out this home has absolutely no interest in being ordinary. Far from a paint it white & call it renovated situation, better than new is an understatement.
Entrance sets the tone w/custom wall paneling, built-in floating shelf & glass stair-landing railing. Santa Fe hand-troweled walls, wide-plank flooring & carpet, designer lighting & smart fireplace wrapped in fluted porcelain w/warm walnut mantel Kitchen is more than a decent spot to unpack takeout. New cabinetry, IvoriTaj quartz, stacked-tile backsplash, fireclay sink & huge deep-shelved pantry. The smart gas range offers convection & No Preheat Air Fry—because another countertop gadget was not invited. Alexa, preheat the oven. The built-in microwave air fries.Stanley lovers rejoice! Dispenser is large-tumbler friendly. Even the laundry room:kitchen-matching cabinetry, IvoriTaj quartz, fireclay sink & GE Profile Wi-Fi washer/dryer. It still won’t fold your laundry we had to leave you something to do everything else is DONE! Baths were reimagined w/new vanities, tile, fixtures & matte-black finishes. Oversized pantry handles the Costco run. There’s even a custom dog nook with its own water-bowl filler. Apparently, the dog had a wish list too. The pretty stuff is only half the story. New; roof, HVAC, concrete, exterior paint, Wi-Fi tankless water heater, sod, mulch & new fence. Google Nest + doorbell, myQ garage opener/video keypad, Wi-Fi/Alexa ceiling fans & fireplace and OtO smart watering mean even the sprinklers understood the assignment. Outside, the huge yard offers room to actually enjoy it, with a patio & firepit area ready for nights. HUGE driveway parks 4 vehicles or your toys, plus an attached drywalled garage. Because nobody needs another person telling them what they can park in THEIR driveway: NO HOA.Taken down to studs & rebuilt with an unreasonable attention to detail. This much extra was entirely intentional
Entrance sets the tone w/custom wall paneling, built-in floating shelf & glass stair-landing railing. Santa Fe hand-troweled walls, wide-plank flooring & carpet, designer lighting & smart fireplace wrapped in fluted porcelain w/warm walnut mantel Kitchen is more than a decent spot to unpack takeout. New cabinetry, IvoriTaj quartz, stacked-tile backsplash, fireclay sink & huge deep-shelved pantry. The smart gas range offers convection & No Preheat Air Fry—because another countertop gadget was not invited. Alexa, preheat the oven. The built-in microwave air fries.Stanley lovers rejoice! Dispenser is large-tumbler friendly. Even the laundry room:kitchen-matching cabinetry, IvoriTaj quartz, fireclay sink & GE Profile Wi-Fi washer/dryer. It still won’t fold your laundry we had to leave you something to do everything else is DONE! Baths were reimagined w/new vanities, tile, fixtures & matte-black finishes. Oversized pantry handles the Costco run. There’s even a custom dog nook with its own water-bowl filler. Apparently, the dog had a wish list too. The pretty stuff is only half the story. New; roof, HVAC, concrete, exterior paint, Wi-Fi tankless water heater, sod, mulch & new fence. Google Nest + doorbell, myQ garage opener/video keypad, Wi-Fi/Alexa ceiling fans & fireplace and OtO smart watering mean even the sprinklers understood the assignment. Outside, the huge yard offers room to actually enjoy it, with a patio & firepit area ready for nights. HUGE driveway parks 4 vehicles or your toys, plus an attached drywalled garage. Because nobody needs another person telling them what they can park in THEIR driveway: NO HOA.Taken down to studs & rebuilt with an unreasonable attention to detail. This much extra was entirely intentional
Last check for updates: about 5 hours ago
Listing courtesy of Brandi Wright, (720) 947-9347
WH Realty Co
Source: REcolorado as distributed by MLS GRID, MLS#1566279
Also Listed on REcolorado as distributed by MLS GRID.
Home Details for 6512 S Steele Street

|
|---|
Interior Details Basement: Daylight,Finished,Full,Interior EntryNumber of Rooms: 14Types of Rooms: Bedroom, Bathroom, Bonus Room, Dining Room, Family Room, Kitchen, Laundry, Living Room |
Beds & Baths Number of Bedrooms: 4Number of Bathrooms: 4Number of Bathrooms (full): 3Number of Bathrooms (half): 1Number of Bathrooms (main level): 1 |
Dimensions and Layout Living Area: 2394 Square Feet |
Appliances & Utilities Utilities: Cable Available, Electricity Connected, Natural Gas Connected, Phone AvailableAppliances: Dishwasher, Disposal, Dryer, Gas Water Heater, Microwave, Oven, Range Hood, Refrigerator, Self Cleaning Oven, Tankless Water Heater, WasherDishwasherDisposalDryerLaundry: In UnitMicrowaveRefrigeratorWasher |
Heating & Cooling Heating: Forced AirHas CoolingAir Conditioning: Central AirHas HeatingHeating Fuel: Forced Air |
Fireplace & Spa Number of Fireplaces: 2Fireplace: Circulating, Electric, Family Room, Living Room, Outside, Wood BurningHas a Fireplace |
Gas & Electric Electric: 220 Volts in GarageHas Electric on Property |
Windows, Doors, Floors & Walls Window: Double Pane WindowsFlooring: Carpet, Laminate, Stone, Tile |
Levels, Entrance, & Accessibility Stories: 2Levels: TwoFloors: Carpet, Laminate, Stone, Tile |
View Has a ViewView: Mountain(s) |
Security Security: Carbon Monoxide Detector(s), Smart Cameras, Smoke Detector(s), Video Doorbell, Water Leak/Flood Alarm |

|
|---|
Exterior Home Features Roof: CompositionPatio / Porch: Covered, Deck, Front Porch, PatioFencing: FullExterior: Dog Run, Fire Pit, Garden, Lighting, Private Yard, Rain Gutters, Smart IrrigationFoundation: SlabGarden |
Parking & Garage Number of Garage Spaces: 1Number of Covered Spaces: 1Other Parking: Off Street Spaces: 4No CarportHas a GarageHas an Attached GarageParking Spaces: 5Parking: Concrete,Dry Walled,Electric Vehicle Charging Station(s),Exterior Access Door,Lighted,Garage Door Opener |
Frontage Road Frontage: NoneResponsible for Road Maintenance: Public Maintained RoadRoad Surface Type: PavedNot on Waterfront |
Water & Sewer Sewer: Public Sewer |
Finished Area Finished Area (above surface): 1388 Square FeetFinished Area (below surface): 1006 Square Feet |

|
|---|
Days on Market: <1 day on Trulia |

|
|---|
Year Built Year Built: 1961 |
Property Type / Style Property Type: ResidentialProperty Subtype: Single Family ResidenceStructure Type: HouseArchitecture: Traditional |
Building Construction Materials: Brick, Frame, Wood SidingNot Attached PropertyIncludes Home Warranty |
Property Information Condition: Updated/RemodeledNot Included in Sale: Staging Decor Excluded- Negotiable If DesiredParcel Number: 207724301024 |

|
|---|
Price List Price: $874,900Price Per Sqft: $365 |
Status Change & Dates Possession Timing: Close Of Escrow, Immediate, Negotiable |

|
|---|
MLS Status: Coming Soon |

|
|---|
Direction & Address City: CentennialCommunity: Dream House Acres |
School Information Elementary School: Lois LenskiElementary School District: Littleton 6Jr High / Middle School: NewtonJr High / Middle School District: Littleton 6High School: LittletonHigh School District: Littleton 6 |

|
|---|
Listing Agent Listing ID: 1566279 |

|
|---|
Building Area Building Area: 2394 Square Feet |

|
|---|
Not Senior Community |

|
|---|
No HOA |

|
|---|
Lot Area: 0.26 acres |

|
|---|
Special Conditions: Standard |

|
|---|
Listing Terms: 1031 Exchange, Cash, Conventional, FHA, Jumbo, VA Loan |

|
|---|
Energy Efficiency Features: Appliances, Doors, Exposure/Shade, HVAC, Lighting, Roof, Thermostat, Water Heater, Windows |

|
|---|
Mobile Home Park Mobile Home Units: Feet |

|
|---|
Business Information Ownership: Individual |

|
|---|
BasementMls Number: 1566279Attribution Contact: brandi@whrealtyco.com, 720-947-9347Above Grade Unfinished Area: 1388Showing Service Name: Showing Time |
Around this home
What Locals Say about Centennial
At least 373 Trulia users voted on each feature.

96 % Say it's dog friendly

92 % Say there are sidewalks

92 % Say car is needed

89 % Say parking is easy

79 % Say people would walk alone at night

79 % Say yards are well-kept

78 % Say there's holiday spirit

75 % Say kids play outside

69 % Say it's quiet

65 % Say streets are well-lit

64 % Say there's wildlife

60 % Say neighbors are friendly

59 % Say it's walkable to grocery stores

55 % Say they plan to stay for at least 5 years

49 % Say it's walkable to restaurants

41 % Say there are community events
Sourced by Trulia users. Learn more about our methodology.
Market trends in Centennial
Last updated July 2026
Avg. sale price
$675K
$15KMoM
Sale-to-List Price
100.0%
Price per sq ft
$254
$4MoM
Available listings
446
10MoM
Home Value
Trulia Estimate
$591KSince last month
Decreased$6K (-1%)Since last year
Increased$7K (+1.1%)Learn more about this home's value by checking out its Trulia Estimate, the value of nearby homes, and how much similar homes have sold for.
Trulia Estimate
The of this home's value increased by +54% in the last 10 years
| Month | Estimated value |
|---|---|
2026 | |
| August 2026 | $590K |
| August 2026 | $590K |
| July 2026 | $596K |
| June 2026 | $596K |
| May 2026 | $595K |
| April 2026 | $591K |
| March 2026 | $591K |
| February 2026 | $591K |
| January 2026 | $583K |
2025 | |
2024 | |
2023 | |
2022 | |
2021 | |
2020 | |
2019 | |
2018 | |
2017 | |
2016 | |
Comparable sales
These are recently sold homes that have a similar location or other similar features to this home, like bedrooms, bathrooms, and square footage. Get a sense of the expected prices in the area by viewing these homes.Address | Distance | Property Type | Sold Price | Sold Date | Bed | Bath | Sqft |
|---|---|---|---|---|---|---|---|
0.10 | Single-Family Home | $650,000 | 07/16/26 | 4 | 2 | 2,455 | |
0.16 | Single-Family Home | $800,000 | 06/16/26 | 4 | 3 | 2,808 | |
0.16 | Single-Family Home | $570,000 | 04/27/26 | 4 | 2 | 2,210 | |
0.28 | Single-Family Home | $565,000 | 01/30/26 | 4 | 2.5 | 2,020 | |
0.22 | Single-Family Home | $710,000 | 06/18/26 | 4 | 3.5 | 2,984 | |
0.21 | Single-Family Home | $820,000 | 06/05/26 | 5 | 3 | 2,881 | |
0.21 | Single-Family Home | $830,000 | 02/19/26 | 5 | 3 | 2,954 | |
0.28 | Single-Family Home | $580,000 | 12/16/25 | 4 | 2.5 | 2,079 | |
0.36 | Single-Family Home | $728,098 | 07/22/26 | 5 | 3 | 2,500 | |
0.31 | Single-Family Home | $769,000 | 02/25/26 | 5 | 3 | 2,860 |
Nearby home prices
Get a sense of expected prices in the area by checking the value of nearby homes.Address | Distance | Price | Bed | Bath | Sqft | Status |
|---|---|---|---|---|---|---|
0.03 | $875,200 | 6 | 2.5 | 3,018 | Off Market | |
0.05 | $689,000 | 4 | 2 | 2,220 | Off Market | |
0.05 | $1,500,000 | 5 | 4 | 4,976 | For Sale | |
0.10 | $1,289,000 | 5 | 5.5 | 6,063 | For Sale | |
0.10 | $1,460,400 | 4 | 3.5 | 4,264 | Off Market | |
0.10 | $1,416,200 | 5 | 3.5 | 4,481 | Off Market | |
0.10 | $650,000 | 4 | 2 | 2,455 | Recently Sold | |
0.14 | $849,200 | 5 | 3 | 3,130 | Off Market | |
0.16 | $570,000 | 4 | 2 | 2,210 | Recently Sold | |
0.18 | $802,300 | 5 | 2.5 | 3,157 | Off Market | |
0.18 | $681,300 | 5 | 2.5 | 2,900 | Off Market |
Price and Tax history
| Year | Property tax | Tax assessment |
|---|---|---|
| 2025 | $3,548 | $580,000 |
Home facts updated by county records
LGBTQ Local Legal Protections
LGBTQ Local Legal Protections



Brandi Wright, WH Realty Co
Agent Phone: (720) 947-9347
© 2026 REcolorado® All rights reserved. Certain information contained herein is derived from information which is the licensed property of, and copyrighted by, REcolorado®. Some IDX listings have been excluded from this website. Click here for more information
Similar Homes You May Like
 0.35 ACRESRE/MAX of Cherry Creek, MLS#5381243
 AUCTION0.26 ACRES
 0.25 ACRESMilehimodern, MLS#9239204
 0.36 ACRESPaige Janulewicz, Compass-Denver
 0.41 ACRESCompass - Denver, MLS#4911438
 0.31 ACRESSymantha Rodriguez, Compass-Denver
 0.27 ACRESLIV Sotheby's International Realty, MLS#2431645
 0.42 ACRESBrokers Guild Homes, MLS#8645752
 0.32 ACRESHomeSmart, MLS#9529767
 Malcolm Real Estate, MLS#9203210
 LIV Sotheby's International Realty, MLS#1799315
 LoKation Real Estate, MLS#7871840
 0.25 ACRESNAV Real Estate, MLS#3557086
 0.39 ACRESTrelora Realty, Inc., MLS#2586689
 0.26 ACRESChelsea Harold, Golba Group Real Estate LLC
 0.33 ACRESeXp Realty, LLC, MLS#6214637
 The Steller Group, Inc, MLS#2955789
 0.29 ACRESAlliance Real Estate Group LLC, MLS#6626710
 0.29 ACRESMB Denver Colorado Realty Source, MLS#4280094
 0.26 ACRESRealty One Group Platinum Elite Colorado, MLS#4078941
 0.27 ACRESYour Castle Real Estate Inc, MLS#3355960
 Keller Williams Integrity Real Estate LLC, MLS#8245616
 0.28 ACRESRE/MAX Professionals, MLS#2862566
 The Steller Group, Inc, MLS#8675473
 0.25 ACRESCompass - Denver, MLS#7496699
 0.27 ACRESKeller Williams DTC, MLS#6921566
 Corcoran Perry & Co., MLS#3956127
 SBC Real Estate Advisors, MLS#3178416
 Engel and Volkers: Castle Rock & Castle Pines, MLS#7683091
- Engel & Volkers Denver, MLS#8683807
 0.31 ACRESColdwell Banker Realty 24, MLS#7954384
 Orchard Brokerage LLC, MLS#6638394
 0.27 ACRESLifestyle International Realty, MLS#1769217
 See more homes for sale inCentennial


New Listings near 6512 S Steele Street
 Live West Realty, MLS#4960076
 NEW - 2 DAYS AGOeXp Realty, LLC, MLS#2475183
 COMING SOON 9/80.36 ACRESWindermere DTC, MLS#2930651
 COMING SOON 9/11RE/MAX Professionals, MLS#8282533
 COMING SOON 9/10Coldwell Banker Global Luxury Denver, MLS#7306662
 COMING SOON 9/80.28 ACRESeXp Realty, LLC, MLS#1727408
 NEW - 1 DAY AGOCompass - Denver, MLS#6965335
 NEWOPEN SAT, 12-2PMCOMING SOON 9/9Denver Realty and Homes, MLS#6204218
 OPEN SAT, 11-2PMCOMING SOON 9/118z Real Estate, MLS#9965417
 0.25 ACRESCentury 21 Dream Home, MLS#9191927
- 0.29 ACRESAlliance Real Estate Group LLC, MLS#6626710
 Clear Creek Realty Colorado LLC, MLS#5711927
 OPEN SUN, 12-2PM0.53 ACRESHomeSmart, MLS#8098972
 Buy-Out Company Realty, LLC, MLS#7528266
- See more homes for sale inCentennial

Frequently asked questions about 6512 S Steele Street
- What is the estimated monthly payment for 6512 S Steele Street?Based on a $874,900 list price with 20% down at today's rates, the estimated monthly payment for 6512 S Steele Street in Centennial, CO is approximately $5,067 (about $4,613 principal & interest, $379 property taxes, and $75 homeowner's insurance). This is an estimate. Actual payment depends on your loan terms.
- How does the list price for 6512 S Steele Street compare to homes in Centennial?6512 S Steele Street in Centennial, CO is listed at $874,900, about 30% above the $675K median sale price in Centennial.
- What do residents say about Centennial?Residents describe Centennial, CO as dog-friendly, pedestrian-friendly, and easy to park in. See homes for sale in Centennial, CO.
- What are the closest schools to 6512 S Steele Street?The closest schools to 6512 S Steele Street in Centennial, CO are Littleton High School (rated 5/10), Littleton Prep Charter School (Pre-K/Elementary/Middle, rated 7/10), Lois Lenski Elementary School (rated 10/10).
- Does 6512 S Steele Street have air conditioning?Yes, 6512 S Steele Street in Centennial, CO has air conditioning.
- Does 6512 S Steele Street have laundry facilities?Yes, 6512 S Steele Street in Centennial, CO has in-unit laundry.
6512 S Steele Street, Centennial, CO 80121 is a 4 bedroom, 4 bathroom, 2,394 sqft single-family home built in 1961. This property is currently available for sale and was listed by REcolorado as distributed by MLS GRID on Sep 8, 2026. The MLS # for this home is MLS# 1566279.