


2285 E Noble Street
Centennial, CO 80121
 3 Beds
 2.5 Baths
 1,868 sqft (on 0.29 acres)
3 Beds
2.5 Baths
1,868 sqft
(on 0.29 acres)
Home Highlights

Parking
1 Car Garage

Outdoor
Porch, Deck

Price/Sqft
$310

Listed
73 days ago

Climate Control
Forced Air, Natural Gas & Central Air
Local Information
- Map ViewExplore the area around 2285 E Noble Street.

- Schools1 Preschool School2 Elementary Schools2 Middle Schools1 High School

- Shop & Eat

-- mins to
About this House
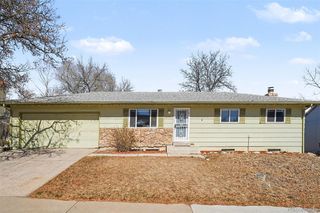
Tastefully updated tri-level 3 bedroom 3 bathroom home located in the coveted Southglenn and Broadway Estates neighborhood. Oversized (12,000 plus SF) corner lot that has huge upside to add a large detached structure (garage etc.). Open floor plan, with large rooms. Flooded with natural light throughout the homes updated windows. Wood floors throughout the main and upper levels and LVP plank flooring in the lower level. Custom tile floors and surrounds in all bathrooms and kitchen. NO CARPET! Enter the inviting foyer and into the Large family room that leads into the dining/nook area with a large sliding patio door overlooking the oversized deck and back yard. Right off of the dining area is eat-in kitchen with granite countertops and all newer stainless steel appliances (not pictured). Upstairs is a large landing area with hallway closet, two large bedrooms with large bypass door closets and an updated full bathroom. Oversized primary bedroom with a built in wall of closets and an en-suite primary bathroom with linen closet. On the lower level is a extra bonus room, built in shelving, bathroom, large laundry/mud room that includes a washer and dryer and a utility sink with extra storage space and cabinetry. Also, easy access to the backyard from the lower level. Updated 6 panel doors througout, designer electrical fixtures, plumbing and hardware fixtures throughout. Maintenance free vinyl siding, facia and soffits, radon mitigation system, newer water heater, central A/C. Professionally landscaped, with a huge custom deck, front and back sprinklers, fenced in yard, garden area and mature trees and plants. Easy walk to the Streets of Southglenn shops and restaurants, Highline Canal, South Suburban Ice rink, Goodson Rec, Center, local schools, parks, trails, major highways anf throughfares plus much more!
Last check for updates: about 7 hours ago
Listing courtesy of Darren Fogel, (303) 883-2252
MB Denver Colorado Realty Source
Source: REcolorado as distributed by MLS GRID, MLS#4280094
Also Listed on REcolorado as distributed by MLS GRID.
Home Details for 2285 E Noble Street

|
|---|
Interior Details Basement: Crawl SpaceNumber of Rooms: 11Types of Rooms: Bedroom, Bathroom, Dining Room, Family Room, Great Room, Kitchen, Laundry |
Beds & Baths Number of Bedrooms: 3Number of Bathrooms: 3Number of Bathrooms (full): 1Number of Bathrooms (three quarters): 1Number of Bathrooms (half): 1 |
Dimensions and Layout Living Area: 1868 Square Feet |
Appliances & Utilities Appliances: Cooktop, Dishwasher, Disposal, Dryer, Microwave, Oven, Refrigerator, Self Cleaning Oven, WasherDishwasherDisposalDryerLaundry: In UnitMicrowaveRefrigeratorWasher |
Heating & Cooling Heating: Forced Air,Natural GasHas CoolingAir Conditioning: Central AirHas HeatingHeating Fuel: Forced Air |
Windows, Doors, Floors & Walls Window: Double Pane Windows, Window Coverings, Window TreatmentsFlooring: Tile, Vinyl, Wood |
Levels, Entrance, & Accessibility Levels: Tri-LevelFloors: Tile, Vinyl, Wood |
View No View |

|
|---|
Exterior Home Features Roof: CompositionPatio / Porch: Deck, Front PorchFencing: FullExterior: Garden, Private YardGarden |
Parking & Garage Number of Garage Spaces: 1Number of Covered Spaces: 1Other Parking: Off Street Spaces: 3Has a GarageHas an Attached GarageParking Spaces: 4Parking: Garage Attached |
Frontage Responsible for Road Maintenance: Public Maintained RoadRoad Surface Type: PavedNot on Waterfront |
Water & Sewer Sewer: Public Sewer |
Finished Area Finished Area (above surface): 1868 Square Feet |

|
|---|
Days on Market: 73 |

|
|---|
Year Built Year Built: 1963 |
Property Type / Style Property Type: ResidentialProperty Subtype: Single Family ResidenceStructure Type: HouseArchitecture: Traditional |
Building Construction Materials: Brick, Frame, Vinyl SidingNot Attached PropertyDoes Not Include Home Warranty |
Property Information Condition: Updated/RemodeledNot Included in Sale: Seller's Personal PropertyParcel Number: 207723406013 |

|
|---|
Price List Price: $579,900Price Per Sqft: $310 |
Status Change & Dates Possession Timing: Close Of Escrow |

|
|---|
MLS Status: Active |

|
|---|
Direction & Address City: CentennialCommunity: Southglenn |
School Information Elementary School: RunyonElementary School District: Littleton 6Jr High / Middle School: EuclidJr High / Middle School District: Littleton 6High School: LittletonHigh School District: Littleton 6 |

|
|---|
Listing Agent Listing ID: 4280094 |

|
|---|
Building Area Building Area: 1868 Square Feet |

|
|---|
Not Senior Community |

|
|---|
No HOA |

|
|---|
Lot Area: 0.29 acres |

|
|---|
Special Conditions: Standard |

|
|---|
Listing Terms: 1031 Exchange, Cash, Conventional, FHA, VA Loan |

|
|---|
Mobile Home Park Mobile Home Units: Feet |

|
|---|
Business Information Ownership: Corporation/Trust |

|
|---|
Mls Number: 4280094Attribution Contact: darren@coloradorealtysource.com, 303-883-2252Above Grade Unfinished Area: 1868Showing Service Name: Showing Time |
Around this home
What Locals Say about Centennial
At least 373 Trulia users voted on each feature.

96 % Say it's dog friendly

92 % Say there are sidewalks

92 % Say car is needed

89 % Say parking is easy

79 % Say people would walk alone at night

79 % Say yards are well-kept

78 % Say there's holiday spirit

75 % Say kids play outside

69 % Say it's quiet

65 % Say streets are well-lit

64 % Say there's wildlife

60 % Say neighbors are friendly

59 % Say it's walkable to grocery stores

55 % Say they plan to stay for at least 5 years

49 % Say it's walkable to restaurants

41 % Say there are community events
Sourced by Trulia users. Learn more about our methodology.
Market trends in Centennial
Last updated July 2026
Avg. sale price
$675K
$15KMoM
Sale-to-List Price
100.0%
Price per sq ft
$254
$4MoM
Available listings
446
10MoM
Home Value
Trulia Estimate
$577KSince last month
Decreased$18K (-3%)Since last year
Decreased$37K (-6.1%)Since last sale
Increased$157K (+37.5%)Learn more about this home's value by checking out its Trulia Estimate, the value of nearby homes, and how much similar homes have sold for.
Trulia Estimate
The of this home's value increased by +43% in the last 10 years
| Month | Estimated value |
|---|---|
2026 | |
| August 2026 | $577K |
| July 2026 | $595K |
| June 2026 | $598K |
| May 2026 | $632K |
| April 2026 | $633K |
| March 2026 | $631K |
| February 2026 | $618K |
| January 2026 | $605K |
2025 | |
2024 | |
2023 | |
2022 | |
2021 | |
2020 | |
2019 | |
2018 | |
2017 | |
2016 | |
Comparable sales
These are recently sold homes that have a similar location or other similar features to this home, like bedrooms, bathrooms, and square footage. Get a sense of the expected prices in the area by viewing these homes.Address | Distance | Property Type | Sold Price | Sold Date | Bed | Bath | Sqft |
|---|---|---|---|---|---|---|---|
0.05 | Single-Family Home | $565,000 | 12/22/25 | 4 | 3 | 2,131 | |
0.19 | Single-Family Home | $570,000 | 01/02/26 | 4 | 2 | 1,848 | |
0.48 | Single-Family Home | $480,000 | 12/16/25 | 3 | 2.5 | 2,429 | |
0.38 | Single-Family Home | $545,000 | 12/05/25 | 4 | 2 | 2,151 | |
0.39 | Single-Family Home | $501,000 | 04/24/26 | 3 | 2 | 1,256 | |
0.40 | Single-Family Home | $580,000 | 12/16/25 | 4 | 2.5 | 2,079 | |
0.42 | Single-Family Home | $625,000 | 11/03/25 | 3 | 2 | 2,538 | |
0.23 | Single-Family Home | $706,000 | 02/24/26 | 4 | 2.5 | 2,774 | |
0.41 | Single-Family Home | $535,000 | 06/12/26 | 3 | 2 | 3,172 | |
0.27 | Single-Family Home | $630,000 | 03/31/26 | 4 | 2.5 | 3,085 |
Nearby home prices
Get a sense of expected prices in the area by checking the value of nearby homes.Address | Distance | Price | Bed | Bath | Sqft | Status |
|---|---|---|---|---|---|---|
0.08 | $612,700 | 3 | 2 | 1,727 | Off Market | |
0.05 | $565,000 | 4 | 3 | 2,131 | Recently Sold | |
0.19 | $570,000 | 4 | 2 | 1,848 | Recently Sold | |
0.21 | $590,600 | 3 | 2.5 | 2,132 | Off Market | |
0.20 | $682,000 | 4 | 2.5 | 3,005 | Off Market | |
0.22 | $748,100 | 4 | 3 | 3,018 | Off Market | |
0.26 | $716,200 | 5 | 3 | 3,064 | Off Market | |
0.23 | $703,300 | 5 | 3 | 2,736 | Off Market | |
0.23 | $706,000 | 4 | 2.5 | 2,774 | Recently Sold | |
0.28 | $574,000 | 4 | 2 | 2,211 | Off Market | |
0.28 | $701,700 | 5 | 3 | 3,026 | Off Market |
Price and Tax history
| Date | Event | Price |
|---|---|---|
Aug 3, 2026 Source: REcolorado as distributed by MLS GRID #4280094 | PriceChange | $579,900 Price decreased by 3% |
Jun 15, 2026 Source: REcolorado as distributed by MLS GRID #4280094 | PriceChange | $599,900 Price decreased by 2% |
Jun 11, 2026 Source: REcolorado as distributed by MLS GRID #4280094 | Listed For Sale | $615,000 |
Jun 25, 2025 Source: Zillow Rentals | ListingRemoved | $3,195 |
Jun 17, 2025 Source: Zillow Rentals | Listed For Rent | $3,195 |
Aug 29, 2024 Source: Zillow Rentals | ListingRemoved | $2,995 |
Aug 20, 2024 Source: Zillow Rentals | Listed For Rent | $2,995 |
Feb 23, 2022 Source: Zillow Rental Manager | ListingRemoved | |
Feb 1, 2022 Source: Zillow Rental Manager | Listed For Rent | $2,900 |
Mar 24, 2021 Source: N/A | ListingRemoved | |
Aug 14, 2018 Source: N/A | ListingRemoved | $2,300 |
Aug 11, 2018 Source: N/A | PriceChange | $2,300 Price decreased by 3% |
Aug 2, 2018 Source: N/A | Listed For Rent | $2,375 |
May 7, 2018 Source: N/A | Sold | $420,000 |
Apr 15, 2018 Source: Agent Provided | Pending | $420,000 |
Apr 11, 2018 Source: Agent Provided | Listed For Sale | $420,000 |
Jan 5, 2016 Source: N/A | Sold | $374,500 |
Jul 18, 2013 Source: Agent Provided | ListingRemoved | $1,800 |
Jul 6, 2013 Source: Agent Provided | Listed For Rent | $1,800 |
Oct 8, 2009 Source: Agent Provided | ListingRemoved | $214,900 |
Aug 4, 2008 Source: N/A | Sold | $209,000 |
Jul 16, 2008 Source: Agent Provided | Listed For Sale | $214,900 |
Jun 28, 2008 Source: Agent Provided | ListingRemoved | $214,000 |
May 31, 2008 Source: Agent Provided | Listed For Sale | $214,000 |
| Year | Property tax | Tax assessment |
|---|---|---|
| 2025 | $3,940 | $596,000 |
Home facts updated by county records
LGBTQ Local Legal Protections
LGBTQ Local Legal Protections



Darren Fogel, MB Denver Colorado Realty Source
Agent Phone: (303) 883-2252
© 2026 REcolorado® All rights reserved. Certain information contained herein is derived from information which is the licensed property of, and copyrighted by, REcolorado®. Some IDX listings have been excluded from this website. Click here for more information
Similar Homes You May Like
 Jericho Properties, MLS#7433507
 Long Realty & Property Management, LLC, MLS#9669849
 Sparks Real Estate Group LLC, MLS#9771620
 McCain RE Co, MLS#1517164
 OPEN MON, 9-7PMOpendoor Brokerage LLC, MLS#1610435
 OPEN SUN, 11:30-2PMCode of the West Real Estate, MLS#2640726
 0.28 ACRESMaryana Alekson, MLS#7676006
 0.27 ACRESBrittany Clark, MLS#4061124
 2415 Property Solutions Inc, MLS#5303149
 Brokers Guild Homes, MLS#3050217
 NEW - 1 DAY AGOUrbanGate Realty Group, MLS#2655457
 Opendoor Brokerage LLC, MLS#6687389
 RE/MAX Professionals, MLS#4832844
 Brokers Guild Real Estate, MLS#6715666
 Alpha Dimension Properties Inc, MLS#7996197
 Colorado Home and Ranch, MLS#7229879
 MB Metro Brokers Realty Oasis, MLS#9316495
 Keller Williams Realty Urban Elite, MLS#4721710
 OPEN MON, 9-7PMOpendoor Brokerage LLC, MLS#8227143
 Littleton Real Estate Company, MLS#8918819
 Sunrise Realty & Financing LLC, MLS#3529673
 RE/MAX Professionals, MLS#9242321
 Legacy Real Estate Company LLC, MLS#8034053
 Cashew Real Estate LLC, MLS#7667370
 RE/MAX Professionals, MLS#8684978
 Orchard Brokerage LLC, MLS#6638394
 See more homes for sale inCentennial


New Listings near 2285 E Noble Street
 Coldwell Banker Realty 24, MLS#8036274
 NEW - 1 DAY AGO0.27 ACRESLifestyle International Realty, MLS#1769217
 NEWCOMING SOON 8/26RE/MAX Professionals, MLS#2242708
 LIV Sotheby's International Realty, MLS#3434414
 Keller Williams DTC, MLS#2087415
 RE/MAX Professionals, MLS#8083415
 0.39 ACRESThe Steller Group, Inc, MLS#5718384
 0.27 ACRESeXp Realty, LLC, MLS#5004906
 NEW - 10 HRS AGOAUCTION0.69 ACRES
 COMING SOON 8/27LIV Sotheby's International Realty, MLS#6971329
 NEWCOMING SOON 8/26HomeSmart, MLS#3905880
 NEWCOMING SOON 8/27Listings.com, MLS#2118748
 0.26 ACRESCare Real Estate, MLS#6890516
- 0.27 ACRESBrittany Clark, MLS#4061124
- See more homes for sale inCentennial

Frequently asked questions about 2285 E Noble Street
- What is the estimated monthly payment for 2285 E Noble Street?Based on a $579,900 list price with 20% down at today's rates, the estimated monthly payment for 2285 E Noble Street in Centennial, CO is approximately $3,364 (about $3,038 principal & interest, $251 property taxes, and $75 homeowner's insurance). This is an estimate. Actual payment depends on your loan terms.
- How does the list price for 2285 E Noble Street compare to homes in Centennial?2285 E Noble Street in Centennial, CO is listed at $579,900, about 14% below the $675K median sale price in Centennial.
- What do residents say about Centennial?Residents describe Centennial, CO as dog-friendly, pedestrian-friendly, and easy to park in. See homes for sale in Centennial, CO.
- What are the closest schools to 2285 E Noble Street?The closest schools to 2285 E Noble Street in Centennial, CO are Arapahoe High School (rated 8/10), Euclid Middle School (rated 8/10), Gudy Gaskill Elementary (rated 8/10).
- Does 2285 E Noble Street have air conditioning?Yes, 2285 E Noble Street in Centennial, CO has air conditioning.
- Does 2285 E Noble Street have laundry facilities?Yes, 2285 E Noble Street in Centennial, CO has in-unit laundry.
2285 E Noble Street, Centennial, CO 80121 is a 3 bedroom, 3 bathroom, 1,868 sqft single-family home built in 1963. This property is currently available for sale and was listed by REcolorado as distributed by MLS GRID on Jun 11, 2026. The MLS # for this home is MLS# 4280094.