


$550,000
Original price: $565,000
 3 Beds
 2 Baths
 2,376 sqft
190 E Geddes Avenue, Centennial, CO 80122
Est. Mortgage $3,109/mo*
Get Pre-QualifiedHome Highlights

Parking
1 Car Garage

Outdoor
Porch, Patio

Price/Sqft
$231

Listed
104 days ago

Climate Control
Forced Air & Central Air
Local Information
- Map ViewExplore the area around 190 E Geddes Avenue.

- Schools2 Preschool Schools2 Elementary Schools2 Middle Schools1 High School

- Shop & Eat

-- mins to
About this House
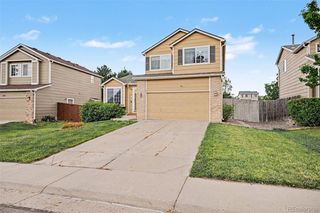
$4000 lender credit and covered appraisal when using preferred lender! Call Listing Agent for details! ** Welcome to 190 E Geddes Ave, nestled in the heart of Centennial! This inviting home perfectly blends comfort, style, and functionality with 3 bedrooms, a fully finished basement, and a private backyard designed for enjoying Colorado's beautiful seasons. Step inside to a light-filled kitchen featuring abundant natural light and a welcoming atmosphere that's perfect for cooking, gathering, and entertaining. The home's open and comfortable living spaces provide the ideal setting for both everyday living and hosting family and friends. Recent improvements provide added peace of mind, including a newer roof, new siding installed in 2024, and a radon mitigation system added in 2024, allowing you to move in and enjoy with confidence. The fully finished basement adds valuable versatility, offering plenty of room for a media room, home office, fitness area, playroom, or guest space, tailored to fit your lifestyle. Outside, you'll love the fenced backyard, creating a private retreat for summer BBQs, pets, gardening, or simply relaxing after a long day. Ideally located in an established Centennial neighborhood, you'll enjoy convenient access to top-rated schools, parks, shopping, dining, top-rated amenities, and major commuter routes. Whether you're a first-time buyer, looking for more space, or searching for your next chapter, 190 E Geddes Ave is ready to welcome you home.
Last check for updates: about 23 hours ago
Listing courtesy of Brent Malia, (720) 560-5855
NAV Real Estate
Source: REcolorado as distributed by MLS GRID, MLS#9440078
Also Listed on REcolorado as distributed by MLS GRID.
Home Details for 190 E Geddes Avenue

|
|---|
Interior Details Basement: FullNumber of Rooms: 10Types of Rooms: Bedroom, Bathroom, Dining Room, Family Room, Kitchen, Laundry, Living Room |
Beds & Baths Number of Bedrooms: 3Main Level Bedrooms: 3Number of Bathrooms: 2Number of Bathrooms (full): 1Number of Bathrooms (three quarters): 1Number of Bathrooms (main level): 1 |
Dimensions and Layout Living Area: 2376 Square Feet |
Appliances & Utilities Utilities: Electricity Connected, Internet Access (Wired), Natural Gas Connected, Phone AvailableAppliances: Dishwasher, Oven, Range, RefrigeratorDishwasherLaundry: In UnitRefrigerator |
Heating & Cooling Heating: Forced AirHas CoolingAir Conditioning: Central AirHas HeatingHeating Fuel: Forced Air |
Fireplace & Spa Number of Fireplaces: 2Fireplace: GasHas a Fireplace |
Gas & Electric Electric: 220 VoltsHas Electric on Property |
Windows, Doors, Floors & Walls Window: Bay Window(s), Double Pane WindowsFlooring: Carpet, Tile, Vinyl |
Levels, Entrance, & Accessibility Stories: 1Levels: OneFloors: Carpet, Tile, Vinyl |
View No View |

|
|---|
Exterior Home Features Roof: CompositionPatio / Porch: Front Porch, PatioFencing: FullExterior: Private YardFoundation: Slab |
Parking & Garage Number of Garage Spaces: 1Number of Covered Spaces: 1Has a GarageHas an Attached GarageParking Spaces: 1Parking: Garage Attached |
Frontage Road Frontage: PublicResponsible for Road Maintenance: Public Maintained RoadRoad Surface Type: PavedNot on Waterfront |
Water & Sewer Sewer: Public Sewer |
Farm & Range Not Allowed to Raise Horses |
Finished Area Finished Area (above surface): 1188 Square FeetFinished Area (below surface): 1188 Square Feet |

|
|---|
Days on Market: 104 |

|
|---|
Year Built Year Built: 1960 |
Property Type / Style Property Type: ResidentialProperty Subtype: Single Family ResidenceStructure Type: HouseArchitecture: Traditional |
Building Construction Materials: Brick, Concrete, FrameNot Attached PropertyDoes Not Include Home Warranty |
Property Information Not Included in Sale: Seller's Personal Property, Washer, Dryer, Small Shelves Attached To WallsParcel Number: 032191651 |

|
|---|
Price List Price: $550,000Price Per Sqft: $231 |
Status Change & Dates Possession Timing: Negotiable |

|
|---|
MLS Status: Active |

|
|---|

|
|---|
Direction & Address City: CentennialCommunity: Southwind |
School Information Elementary School: HopkinsElementary School District: Littleton 6Jr High / Middle School: EuclidJr High / Middle School District: Littleton 6High School: HeritageHigh School District: Littleton 6 |

|
|---|
Listing Agent Listing ID: 9440078 |

|
|---|
Building Area Building Area: 2376 Square Feet |

|
|---|
Not Senior Community |

|
|---|
No HOA |

|
|---|
Lot Area: 9191 sqft |

|
|---|
Special Conditions: Standard |

|
|---|
Listing Terms: Cash, Conventional, FHA, VA Loan |

|
|---|
Mobile Home Park Mobile Home Units: Feet |

|
|---|
Business Information Ownership: Individual |

|
|---|
BasementMls Number: 9440078Attribution Contact: 720-560-5855Above Grade Unfinished Area: 1188Showing Service Name: Showing Time |
Around this home
What Locals Say about Littleton
At least 599 Trulia users voted on each feature.

96 % Say it's dog friendly

89 % Say there are sidewalks

89 % Say car is needed

83 % Say parking is easy

77 % Say people would walk alone at night

76 % Say there's holiday spirit

73 % Say it's quiet

73 % Say kids play outside

72 % Say yards are well-kept

70 % Say there's wildlife

66 % Say streets are well-lit

59 % Say neighbors are friendly

55 % Say they plan to stay for at least 5 years

54 % Say it's walkable to restaurants

53 % Say it's walkable to grocery stores

40 % Say there are community events
Sourced by Trulia users. Learn more about our methodology.
Market trends in Littleton
Last updated July 2026
Avg. sale price
$632K
$2.25KMoM
Sale-to-List Price
99.9%
Price per sq ft
$276
$5MoM
Available listings
930
9MoM
Home Value
Trulia Estimate
$561KSince last month
Decreased$24K (-4.1%)Since last year
Increased$14K (+2.6%)Since last sale
Decreased$3K (-0.6%)Learn more about this home's value by checking out its Trulia Estimate, the value of nearby homes, and how much similar homes have sold for.
Trulia Estimate
The of this home's value increased by +49% in the last 10 years
| Month | Estimated value |
|---|---|
2026 | |
| August 2026 | $547K |
| July 2026 | $570K |
| June 2026 | $586K |
| May 2026 | $600K |
| April 2026 | $575K |
| March 2026 | $573K |
| February 2026 | $552K |
| January 2026 | $534K |
2025 | |
2024 | |
2023 | |
2022 | |
2021 | |
2020 | |
2019 | |
2018 | |
2017 | |
2016 | |
Comparable sales
These are recently sold homes that have a similar location or other similar features to this home, like bedrooms, bathrooms, and square footage. Get a sense of the expected prices in the area by viewing these homes.Address | Distance | Property Type | Sold Price | Sold Date | Bed | Bath | Sqft |
|---|---|---|---|---|---|---|---|
0.08 | Single-Family Home | $625,000 | 06/05/26 | 4 | 2 | 2,210 | |
0.11 | Single-Family Home | $608,000 | 08/07/26 | 5 | 2 | 2,376 | |
0.09 | Single-Family Home | $670,000 | 10/10/25 | 4 | 3 | 2,200 | |
0.26 | Single-Family Home | $650,000 | 06/12/26 | 3 | 2 | 2,340 | |
0.36 | Single-Family Home | $540,000 | 04/30/26 | 4 | 2 | 2,652 | |
0.20 | Single-Family Home | $649,900 | 05/13/26 | 4 | 2 | 2,521 | |
0.24 | Single-Family Home | $760,000 | 07/30/26 | 3 | 3 | 2,968 | |
0.51 | Single-Family Home | $585,000 | 04/22/26 | 4 | 2 | 2,272 | |
0.26 | Single-Family Home | $635,000 | 06/12/26 | 5 | 3 | 2,708 | |
0.29 | Single-Family Home | $630,000 | 07/02/26 | 4 | 3 | 2,408 |
Nearby home prices
Get a sense of expected prices in the area by checking the value of nearby homes.Address | Distance | Price | Bed | Bath | Sqft | Status |
|---|---|---|---|---|---|---|
0.05 | $555,900 | 4 | 3 | 3,042 | Off Market | |
0.10 | $375,000 | 2 | 2 | 1,180 | Recently Sold | |
0.10 | $400,000 | 2 | 2 | 1,180 | Recently Sold | |
0.10 | $400,200 | 3 | 2 | 1,292 | Off Market | |
0.10 | $365,500 | 2 | 2 | 1,180 | Recently Sold | |
0.06 | $537,400 | 3 | 2.5 | 1,806 | Off Market | |
0.09 | $592,500 | 4 | 2 | 2,316 | Off Market | |
0.11 | $400,000 | 2 | 2 | 1,408 | Recently Sold | |
0.10 | $414,500 | 2 | 2 | 1,180 | For Sale | |
0.12 | $385,800 | 2 | 2 | 1,180 | Off Market | |
0.12 | $420,700 | 2 | 2 | 1,408 | Off Market |
Price and Tax history
| Date | Event | Price |
|---|---|---|
Aug 21, 2026 Source: REcolorado as distributed by MLS GRID #9440078 | PriceChange | $550,000 Price decreased by 3% |
Aug 5, 2026 Source: REcolorado as distributed by MLS GRID #9440078 | PriceChange | $565,000 Price decreased by 2% |
Jul 9, 2026 Source: REcolorado as distributed by MLS GRID #9440078 | PriceChange | $575,000 Price decreased by 3% |
Jun 27, 2026 Source: REcolorado as distributed by MLS GRID #9440078 | PriceChange | $589,900 Price decreased by 1% |
Jun 10, 2026 Source: REcolorado as distributed by MLS GRID #9440078 | PriceChange | $594,900 Price decreased by 1% |
May 21, 2026 Source: REcolorado as distributed by MLS GRID #9440078 | Listed For Sale | $599,900 |
Jul 1, 2024 Source: REcolorado as distributed by MLS GRID #5369185 | Sold | $550,000 |
May 14, 2024 Source: REcolorado as distributed by MLS GRID #5369185 | Pending | $550,000 |
May 2, 2024 Source: REcolorado as distributed by MLS GRID #5369185 | Listed For Sale | $550,000 |
| Year | Property tax | Tax assessment |
|---|---|---|
| 2025 | $3,610 | $547,600 |
Home facts updated by county records
LGBTQ Local Legal Protections
LGBTQ Local Legal Protections



Brent Malia, NAV Real Estate
Agent Phone: (720) 560-5855
© 2026 REcolorado® All rights reserved. Certain information contained herein is derived from information which is the licensed property of, and copyrighted by, REcolorado®. Some IDX listings have been excluded from this website. Click here for more information
Similar Homes You May Like
 Your Castle Realty LLC, MLS#4945212
 OPEN SAT, 11-2PM0.3 ACRESThrive Real Estate Group, MLS#2630590
 0.25 ACRESCode of the West Real Estate, MLS#9784857
 NEW - 2 HRS AGOKennen Cohen, Your Castle Real Estate LLC
 Paisano Realty, Inc., MLS#9409161
 Sellstate Altitude Realty, MLS#6920662
 Keller Williams Realty Urban Elite, MLS#3740491
 The Steller Group, Inc, MLS#2955789
 The Steller Group, Inc, MLS#4513864
 Realty One Group Premier, MLS#5330278
 Ardito Properties LLC, MLS#2515476
 Keller Williams Avenues Realty, MLS#6185697
 Corken + Company Real Estate Group, LLC, MLS#7948262
 Greenwood Estates Realty LLC, MLS#9222359
 Realty One Group Platinum Elite Colorado, MLS#8442195
 0.26 ACRESJPAR Modern Real Estate, MLS#2166303
 0.33 ACRESRE/MAX Synergy, MLS#2963523
 Redfin Corporation, MLS#9995647
 See more homes for sale inCentennial


New Listings near 190 E Geddes Avenue
 NEWOPEN SAT, 11-2PMCompass - Denver, MLS#8407905
 NEW - 1 DAY AGOCompass - Denver, MLS#2144633
 Coldwell Banker Realty 24, MLS#8036274
 RE/MAX Professionals, MLS#5348008
 0.27 ACRESLifestyle International Realty, MLS#1769217
 RE/MAX Professionals, MLS#8083415
 LIV Sotheby's International Realty, MLS#6971329
 NEW - 18 HRS AGOEquity Colorado Real Estate, MLS#3699719
 NEW - 2 DAYS AGOColdwell Banker Global Luxury Denver, MLS#4073500
 NEW - 2 DAYS AGO0.27 ACRESYour Castle Realty LLC, MLS#7539473
 Keller Williams DTC, MLS#2087415
 NEW - 2 DAYS AGOCapital Property Group LLC, MLS#7866842
 The Steller Group, Inc, MLS#8675473
 0.31 ACRESMcClure and Associates, MLS#1865833
- See more homes for sale inCentennial

Frequently asked questions about 190 E Geddes Avenue
- What is the estimated monthly payment for 190 E Geddes Avenue?Based on a $550,000 list price with 20% down at today's rates, the estimated monthly payment for 190 E Geddes Avenue in Centennial, CO is approximately $3,177 (about $2,864 principal & interest, $238 property taxes, and $75 homeowner's insurance). This is an estimate. Actual payment depends on your loan terms.
- How does the list price for 190 E Geddes Avenue compare to homes in Centennial?190 E Geddes Avenue in Centennial, CO is listed at $550,000, about 13% below the $632K median sale price in Centennial.
- What do residents say about Centennial?Residents describe Centennial, CO as dog-friendly, pedestrian-friendly, and easy to park in. See homes for sale in Centennial, CO.
- What are the closest schools to 190 E Geddes Avenue?The closest schools to 190 E Geddes Avenue in Centennial, CO are Heritage High School (rated 8/10), Hopkins Elementary School (Pre-K, rated 8/10), John Wesley Powell Middle School (rated 9/10).
- Does 190 E Geddes Avenue have air conditioning?Yes, 190 E Geddes Avenue in Centennial, CO has air conditioning.
- Does 190 E Geddes Avenue have laundry facilities?Yes, 190 E Geddes Avenue in Centennial, CO has laundry facilities.
190 E Geddes Avenue, Centennial, CO 80122 is a 3 bedroom, 2 bathroom, 2,376 sqft single-family home built in 1960. This property is currently available for sale and was listed by REcolorado as distributed by MLS GRID on May 15, 2026. The MLS # for this home is MLS# 9440078.