


$950,000
Original price: $1,025,000
 5 Beds
 3.5 Baths
 3,309 sqft
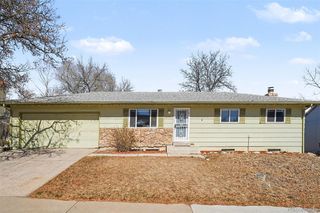
6960 S Harrison Street, Centennial, CO 80122
Home Highlights

Single-Family Home

Built in 1970

$287/sqft

2 Car Garage
Local Information
- Map ViewExplore the area around 6960 S Harrison Street.

- Schools1 Preschool School2 Elementary Schools2 Middle Schools1 High School

- Shop & Eat

-- mins to
About this House
Completely remodeled from top to bottom — this home is truly move-in ready and shows like new construction! Fresh exterior and interior paint set the stage for a stunning, thoughtfully updated interior featuring new LVP flooring and new carpet throughout.
The gourmet kitchen is a showstopper, with quartz countertops, soft-close custom cabinetry, stainless steel appliances, and a custom tile backsplash. Most windows and the sliding doors have been replaced, filling the home with natural light.
Every bathroom has been completely remodeled, including a spa-like master bath with a huge custom-tile walk-in shower and a freestanding soaking tub. A mudroom off the garage adds everyday convenience with built-in shelving and a sink.
Upstairs offers 4 bedrooms, including a private primary suite, plus a full hallway bath. The main level features a huge office, a half bath, and flows seamlessly to the backyard. The finished basement adds even more living space with a theater room (laminate flooring), a 3/4 bath, and a non-conforming bedroom — perfect for guests or a home gym.
Outside, enjoy a new concrete patio and a fully sodded backyard with new sprinklers. Additional peace-of-mind upgrades include a repaired sewer line, new lighting throughout, and a swamp cooler paired with the furnace for efficient year-round comfort.
Conveniently located near Park, Trails and Shopping!
This one checks every box — schedule your showing today!
The gourmet kitchen is a showstopper, with quartz countertops, soft-close custom cabinetry, stainless steel appliances, and a custom tile backsplash. Most windows and the sliding doors have been replaced, filling the home with natural light.
Every bathroom has been completely remodeled, including a spa-like master bath with a huge custom-tile walk-in shower and a freestanding soaking tub. A mudroom off the garage adds everyday convenience with built-in shelving and a sink.
Upstairs offers 4 bedrooms, including a private primary suite, plus a full hallway bath. The main level features a huge office, a half bath, and flows seamlessly to the backyard. The finished basement adds even more living space with a theater room (laminate flooring), a 3/4 bath, and a non-conforming bedroom — perfect for guests or a home gym.
Outside, enjoy a new concrete patio and a fully sodded backyard with new sprinklers. Additional peace-of-mind upgrades include a repaired sewer line, new lighting throughout, and a swamp cooler paired with the furnace for efficient year-round comfort.
Conveniently located near Park, Trails and Shopping!
This one checks every box — schedule your showing today!
Last check for updates: about 7 hours ago
Listing courtesy of Lina Krylov, (720) 495-4013
Keller Williams Integrity Real Estate LLC
Source: REcolorado as distributed by MLS GRID, MLS#8245616
Also Listed on REcolorado as distributed by MLS GRID.
Home Details for 6960 S Harrison Street

|
|---|
Interior Details Basement: PartialNumber of Rooms: 13Types of Rooms: Bedroom, Bathroom, Kitchen, Living Room, Media Room, Mud Room |
Beds & Baths Number of Bedrooms: 5Number of Bathrooms: 4Number of Bathrooms (full): 2Number of Bathrooms (three quarters): 1Number of Bathrooms (half): 1Number of Bathrooms (main level): 1 |
Dimensions and Layout Living Area: 3309 Square Feet |
Appliances & Utilities Utilities: Cable Available, Electricity Connected, Natural Gas ConnectedAppliances: Dishwasher, Disposal, Microwave, Range, Range Hood, Refrigerator, Self Cleaning OvenDishwasherDisposalMicrowaveRefrigerator |
Heating & Cooling Heating: Forced AirHas CoolingAir Conditioning: Evaporative CoolingHas HeatingHeating Fuel: Forced Air |
Fireplace & Spa Number of Fireplaces: 1Fireplace: Wood BurningHas a Fireplace |
Gas & Electric Has Electric on Property |
Windows, Doors, Floors & Walls Window: Double Pane WindowsFlooring: Carpet, Tile, Vinyl |
Levels, Entrance, & Accessibility Stories: 2Levels: TwoFloors: Carpet, Tile, Vinyl |
View No View |
Security Security: Carbon Monoxide Detector(s), Smoke Detector(s) |

|
|---|
Exterior Home Features Roof: Composition WoodPatio / Porch: Patio |
Parking & Garage Number of Garage Spaces: 2Number of Covered Spaces: 2Has a GarageHas an Attached GarageParking Spaces: 2Parking: Garage Attached |
Frontage Not on Waterfront |
Water & Sewer Sewer: Public Sewer |
Finished Area Finished Area (above surface): 2509 Square FeetFinished Area (below surface): 750 Square Feet |

|
|---|
Days on Market: 30 |

|
|---|
Year Built Year Built: 1970 |
Property Type / Style Property Type: ResidentialProperty Subtype: Single Family ResidenceStructure Type: HouseArchitecture: House |
Building Construction Materials: BrickNot Attached Property |
Property Information Condition: Updated/RemodeledNot Included in Sale: Seller's Personal Property.Parcel Number: 032143380 |

|
|---|
Price List Price: $950,000Price Per Sqft: $287 |
Status Change & Dates Possession Timing: Close Of Escrow |

|
|---|
MLS Status: Active |

|
|---|

|
|---|
Direction & Address City: LittletonCommunity: Cherry Knolls |
School Information Elementary School: SandburgElementary School District: Littleton 6Jr High / Middle School: NewtonJr High / Middle School District: Littleton 6High School: ArapahoeHigh School District: Littleton 6 |

|
|---|
Listing Agent Listing ID: 8245616 |

|
|---|
Building Area Building Area: 3309 Square Feet |

|
|---|
Not Senior Community |

|
|---|
No HOA |

|
|---|
Lot Area: 10237 sqft |

|
|---|
Special Conditions: Standard |

|
|---|
Listing Terms: Cash, Conventional, FHA, VA Loan |

|
|---|
Mobile Home Park Mobile Home Units: Feet |

|
|---|
Business Information Ownership: Agent Owner |

|
|---|
BasementMls Number: 8245616Attribution Contact: Lina@KrylovGroup.com, 720-495-4013Above Grade Unfinished Area: 2509Below Grade Unfinished Area: 50Showing Service Name: Showing Time |
Around this home
What Locals Say about Centennial
At least 373 Trulia users voted on each feature.

96 % Say it's dog friendly

92 % Say there are sidewalks

92 % Say car is needed

89 % Say parking is easy

79 % Say people would walk alone at night

79 % Say yards are well-kept

78 % Say there's holiday spirit

75 % Say kids play outside

69 % Say it's quiet

65 % Say streets are well-lit

64 % Say there's wildlife

60 % Say neighbors are friendly

59 % Say it's walkable to grocery stores

55 % Say they plan to stay for at least 5 years

49 % Say it's walkable to restaurants

41 % Say there are community events
Sourced by Trulia users. Learn more about our methodology.
Market trends in Centennial
Last updated August 2026
Avg. sale price
$683K
$7.5KMoM
Sale-to-List Price
100.0%
Price per sq ft
$253
$0MoM
Available listings
452
5MoM
Home Value
Trulia Estimate
$933KSince last month
Decreased$128K (-12.1%)Since last year
Increased$204K (+27.9%)Since last sale
Increased$353K (+60.8%)Learn more about this home's value by checking out its Trulia Estimate, the value of nearby homes, and how much similar homes have sold for.
Trulia Estimate
The of this home's value increased by +78% in the last 10 years
| Month | Estimated value |
|---|---|
2026 | |
| September 2026 | $933K |
| August 2026 | $1.06M |
| July 2026 | $773K |
| June 2026 | $801K |
| May 2026 | $753K |
| April 2026 | $731K |
| March 2026 | $783K |
| February 2026 | $779K |
| January 2026 | $749K |
2025 | |
2024 | |
2023 | |
2022 | |
2021 | |
2020 | |
2019 | |
2018 | |
2017 | |
2016 | |
Comparable sales
These are recently sold homes that have a similar location or other similar features to this home, like bedrooms, bathrooms, and square footage. Get a sense of the expected prices in the area by viewing these homes.Address | Distance | Property Type | Sold Price | Sold Date | Bed | Bath | Sqft |
|---|---|---|---|---|---|---|---|
0.16 | Single-Family Home | $665,000 | 04/23/26 | 5 | 3 | 3,270 | |
0.09 | Single-Family Home | $607,000 | 12/26/25 | 5 | 3 | 2,184 | |
0.25 | Single-Family Home | $610,000 | 06/17/26 | 4 | 3.5 | 2,940 | |
0.13 | Single-Family Home | $797,000 | 05/22/26 | 5 | 3.5 | 2,688 | |
0.08 | Single-Family Home | $585,000 | 03/09/26 | 5 | 2 | 2,184 | |
0.16 | Single-Family Home | $910,000 | 02/24/26 | 5 | 3 | 2,841 | |
0.16 | Single-Family Home | $719,900 | 05/08/26 | 5 | 3 | 2,932 | |
0.11 | Single-Family Home | $615,000 | 08/17/26 | 4 | 2 | 2,469 |
Nearby home prices
Get a sense of expected prices in the area by checking the value of nearby homes.Address | Distance | Price | Bed | Bath | Sqft | Status |
|---|---|---|---|---|---|---|
0.06 | $576,600 | 4 | 2 | 2,224 | Off Market | |
0.07 | $626,500 | 5 | 2 | 2,220 | Off Market | |
0.09 | $719,300 | 4 | 3 | 2,249 | Off Market | |
0.08 | $585,000 | 5 | 2 | 2,184 | Recently Sold | |
0.09 | $607,000 | 5 | 3 | 2,184 | Recently Sold | |
0.10 | $557,600 | 4 | 2 | 2,100 | Off Market | |
0.11 | $859,900 | 4 | 3 | 2,432 | Off Market | |
0.11 | $887,400 | 4 | 2.5 | 2,562 | Off Market | |
0.10 | $642,400 | 5 | 3 | 2,800 | Off Market | |
0.11 | $615,000 | 4 | 2 | 2,469 | Recently Sold | |
0.13 | $797,000 | 5 | 3.5 | 2,688 | Recently Sold |
Price and Tax history
| Date | Event | Price |
|---|---|---|
Sep 18, 2026 Source: REcolorado as distributed by MLS GRID #8245616 | PriceChange | $950,000 Price decreased by 7% |
Sep 8, 2026 Source: REcolorado as distributed by MLS GRID #8245616 | PriceChange | $1,025,000 Price decreased by 5% |
Aug 21, 2026 Source: REcolorado as distributed by MLS GRID #8245616 | Listed For Sale | $1,075,000 |
Jun 23, 2026 Source: N/A | Sold | $579,900 |
Apr 17, 2026 Source: N/A | Sold | $564,000 |
May 21, 2002 Source: N/A | Sold | $122,000 |
| Year | Property tax | Tax assessment |
|---|---|---|
| 2025 | $5,253 | $773,400 |
Home facts updated by county records
LGBTQ Local Legal Protections
LGBTQ Local Legal Protections



Lina Krylov, Keller Williams Integrity Real Estate LLC
Agent Phone: (720) 495-4013
© 2026 REcolorado® All rights reserved. Certain information contained herein is derived from information which is the licensed property of, and copyrighted by, REcolorado®. Some IDX listings have been excluded from this website. Click here for more information
Similar Homes You May Like
 0.25 ACRESCompass - Denver, MLS#7496699
 0.28 ACRESRE/MAX Professionals, MLS#2862566
 LoKation Real Estate, MLS#7871840
 NEWOPEN SUN, 2-5PMCompass - Denver, MLS#2056205
 NEW - 1 DAY AGO0.31 ACRESCompass - Denver, MLS#5795133
 The Steller Group, Inc, MLS#3758540
 0.34 ACRESThe Steller Group, Inc, MLS#4268662
 The Steller Group, Inc, MLS#2955789
 OPEN SUN, 12-2PMEpique Realty, MLS#4116955
 0.33 ACRESeXp Realty, LLC, MLS#6214637
 0.26 ACRESYour Castle Real Estate Inc, MLS#6501552
 NEW - 2 DAYS AGO0.26 ACRESeXp Realty, LLC, MLS#2579860
 NEW - 2 DAYS AGO0.29 ACRESCompass - Denver, MLS#5303373
 Keller Williams Realty Urban Elite, MLS#3276262
 Malcolm Real Estate, MLS#9203210
 Kentwood Real Estate DTC, LLC, MLS#1747861
 OPEN SUN, 11-1PM0.26 ACRESWH Realty Co, MLS#1566279
 0.35 ACRESRE/MAX of Cherry Creek, MLS#5381243
 0.27 ACRESSimply Denver, MLS#2872360
 Orchard Brokerage LLC, MLS#6638394
 MB Executive Realty & Investments, MLS#4067123
 Compass - Denver, MLS#3899662
 0.36 ACRESPaige Janulewicz, Compass-Denver
 NEW - 12 HRS AGOAUCTION0.26 ACRES
 NEW - 2 DAYS AGOThe Steller Group, Inc, MLS#3236315
 Engel and Volkers: Castle Rock & Castle Pines, MLS#7683091
 0.25 ACRESMilehimodern, MLS#9239204
 OPEN SUN, 11-3PM0.27 ACRESLIV Sotheby's International Realty, MLS#2431645
 NEW - 2 DAYS AGO0.25 ACRESLIV Sotheby's International Realty, MLS#8592924
 0.26 ACRESMilehimodern, MLS#8799726
 SBC Real Estate Advisors, MLS#3178416
 OPEN SUN, 11-1PMERA New Age, MLS#2725015
 RE/MAX Professionals, MLS#2242708
 See more homes for sale inCentennial


New Listings near 6960 S Harrison Street
 0.29 ACRESThrive Real Estate Group, MLS#6306302
 0.36 ACRESCompass - Denver, MLS#6485447
 OPEN SUN, 3-6PMeXp Realty, LLC, MLS#8752126
 OPEN SUN, 11-1PMMadison & Company Properties, MLS#6655270
 OPEN SUN, 11-12:30PMMavi Unlimited Inc, MLS#5453011
- NEW - 2 DAYS AGO0.29 ACRESCompass - Denver, MLS#5303373
 0.27 ACRESThe Agency - Denver, MLS#4001782
- NEW - 2 DAYS AGO0.26 ACRESeXp Realty, LLC, MLS#2579860
 0.26 ACRESRE/MAX Professionals, MLS#2058190
 NEW - 1 DAY AGO0.25 ACRESRealty One Group Platinum Elite Colorado, MLS#5778468
 NEW - 2 DAYS AGOCompass - Denver, MLS#3663150
- NEWOPEN SUN, 2-5PMCompass - Denver, MLS#2056205
 NEW - 2 DAYS AGOThe Steller Group, Inc, MLS#4095957
- NEW - 2 DAYS AGOThe Steller Group, Inc, MLS#3236315
 NEWCOMING SOON 9/24RE/MAX Professionals, MLS#1818723
- See more homes for sale inCentennial
Frequently asked questions about 6960 S Harrison Street
- What is the estimated monthly payment for 6960 S Harrison Street?Based on a $950,000 list price with 20% down at today's rates, the estimated monthly payment for 6960 S Harrison Street in Centennial, CO is approximately $5,665 (about $5,178 principal & interest, $412 property taxes, and $75 homeowner's insurance). This is an estimate. Actual payment depends on your loan terms.
- How does the list price for 6960 S Harrison Street compare to homes in Centennial?6960 S Harrison Street in Centennial, CO is listed at $950,000, about 39% above the $683K median sale price in Centennial.
- What do residents say about Centennial?Residents describe Centennial, CO as dog-friendly, pedestrian-friendly, and easy to park in. See homes for sale in Centennial, CO.
- What are the closest schools to 6960 S Harrison Street?The closest schools to 6960 S Harrison Street in Centennial, CO are Arapahoe High School (rated 8/10), Littleton Prep Charter School (Pre-K/Elementary/Middle, rated 7/10), Newton Middle School (rated 8/10).
- Does 6960 S Harrison Street have air conditioning?Yes, 6960 S Harrison Street in Centennial, CO has air conditioning.
- How big is the lot at 6960 S Harrison Street?The lot at 6960 S Harrison Street in Centennial, CO is about 0.24 acres (10,237 sq ft).
6960 S Harrison Street, Centennial, CO 80122 is a 5 bedroom, 4 bathroom, 3,309 sqft single-family home built in 1970. This property is currently available for sale and was listed by REcolorado as distributed by MLS GRID on Aug 20, 2026. The MLS # for this home is MLS# 8245616.