


$4,500,000
 5 Beds
 5.5 Baths
 5,423 sqft (on 0.41 acres)
50 Sumner Rd, Brookline, MA 02445
Est. Mortgage $29,245/mo*
Get Pre-QualifiedHome Highlights

Single-Family Home

Built in 1891

0.41 acre lot

$830/sqft

4 Open Spaces
Local Information
- Map ViewExplore the area around 50 Sumner Rd.

- Schools1 Preschool School1 Elementary School1 Middle School1 High School

- Shop & Eat

-- mins to
About this House
What's unique:Wraparound deckBluestone patioTiered groundsPrivate settingEn-suite bedroomLandscaped grounds
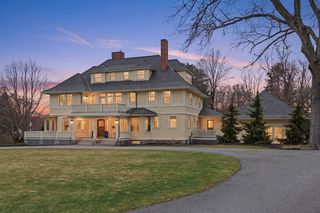
An artful balance of historic character & modern design, this 5,423SF 5BD, 5.5BA 1891 Colonial Revival was meticulously renovated in 2017 and is set on .41AC of landscaped grounds. Oversized windows, tall ceilings, bespoke millwork, detailed crown moldings, & 4 fireplaces highlight the home’s craftsmanship. Welcoming entry w/ FP connects main floor. Bright living room w/ FP and dining room w/ French doors that lead to wraparound deck. Renovated open kitchen w/ island, pantry, and eat-in. Adjoining family room w/ gas FP & built-ins. 1/2BA & mudroom complete level. Upstairs is the primary suite w/ FP, spa-like bath, & walk-in closet, en-suite bedroom, add’l bedroom, full bath, & laundry. Flexible 3rd floor flex w/ 3 add’l rooms & bathroom - ideal as bedrooms, offices, or play space. Walkout lower level w/ private entrance, en-suite bedroom, 2nd kitchen, family room, & storage. Private setting w/ tiered grounds, bluestone patio, & extensive lawn framed by mature trees & seasonal plantings
Last check for updates: about 5 hours ago
Listing courtesy of Hilary Maddox Team, (617) 921-2097
Compass, (617) 752-6845
Source: MLS PIN, MLS#73572602
Also Listed on MLS PIN.
Home Details for 50 Sumner Rd

|
|---|
Interior Details Basement: Full,Partially Finished,Walk-Out AccessNumber of Rooms: 15Types of Rooms: Master Bedroom, Bedroom 2, Bedroom 3, Bedroom 4, Bedroom 5, Master Bathroom, Bathroom 1, Bathroom 2, Bathroom 3, Dining Room, Family Room, Kitchen, Living Room, Office |
Beds & Baths Number of Bedrooms: 5Number of Bathrooms: 6Number of Bathrooms (full): 5Number of Bathrooms (half): 1 |
Dimensions and Layout Living Area: 5423 Square Feet |
Appliances & Utilities Utilities: for Gas RangeAppliances: Range, Oven, Dishwasher, Disposal, Refrigerator, Freezer, Washer, Dryer, Range HoodDishwasherDisposalDryerLaundry: Second FloorRefrigeratorWasher |
Heating & Cooling Heating: Forced Air,Electric BaseboardHas CoolingAir Conditioning: Central AirHas HeatingHeating Fuel: Forced Air |
Fireplace & Spa Number of Fireplaces: 4Fireplace: Family Room, Living Room, Master BedroomHas a FireplaceNo Spa |
Windows, Doors, Floors & Walls Window: ScreensDoor: French Doors |
View Has a ViewView: City |
Security Security: Security System |

|
|---|
Exterior Home Features Roof: ShinglePatio / Porch: Deck, PatioExterior: Deck, Patio, Rain Gutters, Professional Landscaping, Sprinkler System, Decorative Lighting, Screens, City View(s), GardenFoundation: StoneGardenSprinkler System |
Parking & Garage Open Parking Spaces: 4No GarageHas Open ParkingParking Spaces: 4Parking: Paved Drive,Off Street,Paved |
Frontage Not on Waterfront |
Water & Sewer Sewer: Public Sewer |
Finished Area Finished Area (above surface): 4456Finished Area (below surface): 967 |

|
|---|
Days on Market: 12 |

|
|---|
Year Built Year Built: 1891 |
Property Type / Style Property Type: ResidentialProperty Subtype: Single Family ResidenceArchitecture: Colonial Revival |
Building Not Attached PropertyDoes Not Include Home Warranty |
Property Information Parcel Number: 38455 |

|
|---|
Price List Price: $4,500,000Price Per Sqft: $830 |

|
|---|
MLS Status: Active |

|
|---|

|
|---|
Direction & Address City: BrooklineCommunity: Fisher Hill |
School Information Elementary School: Runkle SchoolHigh School: Brookline High |

|
|---|
Listing Agent Listing ID: 73572602 |

|
|---|
Building Area Building Area: 5423 Square Feet |

|
|---|
Community Features: Public Transportation, Shopping, Pool, Tennis Court(s), Park, Walk/Jog Trails, Golf, Medical Facility, Laundromat, Bike Path, Conservation Area, Highway Access, House of Worship, Private School, Public School, T-Station, UniversityNot Senior Community |

|
|---|
No HOA |

|
|---|
Lot Area: 0.41 acres |

|
|---|
BasementMls Number: 73572602Above Grade Unfinished Area: 4456 |

|
|---|
Public TransportationShoppingPoolTennis Court(s)ParkWalk/Jog TrailsGolfMedical FacilityLaundromatBike PathConservation AreaHighway AccessHouse of WorshipPrivate SchoolPublic SchoolT-StationUniversity |
Around this home
The GreatSchools Rating compares schools on a variety of school quality indicators including test scores, college readiness, equity and more. Learn more.

Neighborhood Overview

Neighborhood stats provided by third party data sources.
What Locals Say about Fisher Hill
At least 3 Trulia users voted on each feature.

100 % Say people would walk alone at night

100 % Say parking is easy

88 % Say streets are well-lit

80 % Say there are sidewalks

75 % Say there's wildlife

71 % Say it's walkable to grocery stores

71 % Say yards are well-kept

60 % Say it's dog friendly

60 % Say it's walkable to restaurants

60 % Say kids play outside

56 % Say car is needed

52 % Say neighbors are friendly

50 % Say there's holiday spirit

50 % Say they plan to stay for at least 5 years

44 % Say it's quiet

33 % Say there are community events
Sourced by Trulia users. Learn more about our methodology.
Market trends in Brookline
Last updated August 2026
Avg. sale price
$1.24M
$23.33KMoM
Sale-to-List Price
99.3%
0.4%MoM
Price per sq ft
$811
$6MoM
Available listings
186
30MoM
Home Value
Trulia Estimate
$4.32MSince last month
Increased$3K (+0.1%)Since last year
Decreased$377K (-8%)Since last sale
Increased$2M (+118.6%)Learn more about this home's value by checking out its Trulia Estimate, the value of nearby homes, and how much similar homes have sold for.
Trulia Estimate
The of this home's value increased by +82% in the last 10 years
| Month | Estimated value |
|---|---|
2026 | |
| October 2026 | $4.32M |
| September 2026 | $4.39M |
| August 2026 | $4.31M |
| July 2026 | $4.33M |
| June 2026 | $5.06M |
| May 2026 | $4.74M |
| April 2026 | $4.86M |
| March 2026 | $4.9M |
| February 2026 | $4.62M |
| January 2026 | $4.55M |
2025 | |
2024 | |
2023 | |
2022 | |
2021 | |
2020 | |
2019 | |
2018 | |
2017 | |
2016 | |
Comparable sales
These are recently sold homes that have a similar location or other similar features to this home, like bedrooms, bathrooms, and square footage. Get a sense of the expected prices in the area by viewing these homes.Address | Distance | Property Type | Sold Price | Sold Date | Bed | Bath | Sqft |
|---|---|---|---|---|---|---|---|
0.11 | Single-Family Home | $2,325,000 | 07/24/26 | 7 | 4 | 4,544 | |
0.22 | Single-Family Home | $3,330,000 | 11/25/25 | 5 | 4.5 | 5,507 | |
0.05 | Single-Family Home | $3,400,000 | 03/06/26 | 4 | 4.5 | 4,182 | |
0.23 | Single-Family Home | $2,000,000 | 08/14/26 | 8 | 5 | 5,076 | |
0.32 | Single-Family Home | $3,625,000 | 12/04/25 | 7 | 4 | 6,307 | |
0.12 | Single-Family Home | $2,850,000 | 04/08/26 | 4 | 2.5 | 3,377 | |
0.22 | Single-Family Home | $5,250,000 | 03/02/26 | 7 | 5.5 | 6,193 | |
0.57 | Single-Family Home | $4,100,000 | 04/27/26 | 6 | 4.5 | 5,058 | |
0.45 | Single-Family Home | $6,000,000 | 11/07/25 | 5 | 4.5 | 6,556 | |
0.49 | Single-Family Home | $4,125,000 | 05/28/26 | 5 | 4.5 | 4,001 |
Nearby home prices
Get a sense of expected prices in the area by checking the value of nearby homes.Address | Distance | Price | Bed | Bath | Sqft | Status |
|---|---|---|---|---|---|---|
0.02 | $3,950,900 | 9 | 6 | 5,051 | Off Market | |
0.02 | $3,504,200 | 7 | 4 | 4,586 | Off Market | |
0.03 | $2,711,100 | 4 | 4 | 2,852 | Off Market | |
0.03 | $2,505,500 | 4 | 4 | 2,527 | Off Market | |
0.03 | $2,905,600 | 4 | 3.5 | 3,249 | Off Market | |
0.03 | $1,416,500 | 2 | 3 | 1,225 | Off Market | |
0.04 | $1,962,500 | 4 | 3 | 2,169 | Off Market | |
0.04 | $2,519,400 | 4 | 4 | 2,935 | Off Market | |
0.04 | $2,473,000 | 3 | 4 | 2,713 | Off Market | |
0.04 | $3,978,600 | 5 | 5 | 5,058 | Off Market | |
0.04 | $3,549,400 | 5 | 5 | 3,377 | Off Market | |
0.05 | $1,860,900 | 3 | 1.5 | 1,816 | Off Market | |
0.05 | $4,558,400 | 8 | 7 | 5,750 | Off Market | |
0.05 | $2,894,600 | 7 | 5 | 5,769 | Off Market | |
0.05 | $2,893,700 | 4 | 4 | 3,434 | Off Market | |
0.05 | $3,400,000 | 4 | 4.5 | 4,182 | Recently Sold | |
0.05 | $2,862,800 | 7 | 3 | 4,710 | Off Market | |
0.06 | $3,247,200 | 4 | 4 | 2,500 | Off Market | |
0.06 | $2,289,600 | 4 | 4 | 2,550 | Off Market | |
0.06 | $3,747,800 | 5 | 5.5 | 4,686 | Off Market |
Price and Tax history
| Date | Event | Price |
|---|---|---|
Sep 7, 2026 Source: MLS PIN #73572602 | Listed For Sale | $4,500,000 |
Sep 5, 2026 Source: MLS PIN #73516969 | ListingRemoved | $4,650,000 |
Jun 15, 2026 Source: MLS PIN #73516969 | PriceChange | $4,650,000 Price decreased by 3% |
May 12, 2026 Source: MLS PIN #73516969 | Listed For Sale | $4,800,000 |
Jun 28, 2016 Source: N/A | Sold | $1,975,000 |
May 2, 2016 Source: Agent Provided | Pending | $2,190,000 |
Apr 19, 2016 Source: Agent Provided | PriceChange | $2,190,000 Price decreased by 4% |
Feb 29, 2016 Source: Agent Provided | PriceChange | $2,290,000 Price decreased by 5% |
Feb 17, 2016 Source: Agent Provided | Pending | $2,400,000 |
Feb 10, 2016 Source: Agent Provided | Listed For Sale | $2,400,000 |
| Year | Property tax | Tax assessment |
|---|---|---|
| 2025 | $40,567 | $4,110,100 |
Home facts updated by county records
LGBTQ Local Legal Protections
LGBTQ Local Legal Protections



Hilary Maddox Team, Compass, (617) 752-6845
Agent Phone: (617) 921-2097
The property listing data and information set forth herein were provided to MLS Property Information Network, Inc. from third party sources, including sellers, lessors and public records, and were compiled by MLS Property Information Network, Inc. The property listing data and information are for the personal, non commercial use of consumers having a good faith interest in purchasing or leasing listed properties of the type displayed to them and may not be used for any purpose other than to identify prospective properties which such consumers may have a good faith interest in purchasing or leasing. MLS Property Information Network, Inc. and its subscribers disclaim any and all representations and warranties as to the accuracy of the property listing data and information set forth herein.
The MLS listing information displayed is deemed reliable, but is not guaranteed accurate by the MLS.
The MLS listing information displayed is deemed reliable, but is not guaranteed accurate by the MLS.
Similar Homes You May Like
 0.49 ACRESAdler Connolly Squared Team, MGS Group Real Estate LTD - Wellesley
 OPEN SUN, 12-1:30PM0.9 ACRESMelissa Weinand, The Proper Nest Real Estate
 OPEN SUN, 12-1PMHilary Maddox Team, Compass
 0.26 ACRESBell | Whitman Group, Compass
 0.67 ACRESThe Pallotta Group, Gibson Sotheby's International Realty
 Peter Boyajian Team, Real Estate 109
 0.83 ACRESAndrea Jackson, Barrett Sotheby's International Realty
 0.48 ACRESJamie Genser, Coldwell Banker Realty - Brookline
 4.12 ACRESChaplin Partners, Compass
 0.35 ACRESKathleen Lyons, Century 21 North East
 Maggie Gold Seelig, MGS Group Real Estate LTD
 1.02 ACRESThe Elle Group, eXp Realty LLC - Corporate Office
 0.33 ACRESDeborah M. Gordon, Coldwell Banker Realty - Brookline
 Gail Roberts, Ed Feijo & Team, Coldwell Banker Realty - Cambridge
 1.01 ACRESPeggy Dowcett, Coldwell Banker Realty - Concord
 1.11 ACRESMelissa Dailey, Coldwell Banker Realty - Wellesley
 Rebecca Davis Tulman and Leslie Singleton Adam, Gibson Sotheby's International Realty
 0.5 ACRESColeman Group, William Raveis R.E. & Home Services
 Gail Roberts, Ed Feijo & Team, Coldwell Banker Realty - Cambridge
 0.33 ACRESDeborah M. Gordon, Coldwell Banker Realty - Brookline
 OPEN SAT, 12:30-2PMLewis Carroll Team, Compass
 The Moving Greater Boston Team, Berkshire Hathaway HomeServices Warren Residential
 0.42 ACRESThe Gillach Group, William Raveis R. E. & Home Services
 0.46 ACRESThe Lara & Chelsea Collaborative, Coldwell Banker Realty - Wellesley
 0.75 ACRESThe Carter Team, Barrett Sotheby's International Realty
 0.93 ACRESDenise Mosher, Coldwell Banker Realty - Weston
 0.75 ACRESGore Lietzke Group, William Raveis R.E. & Home Services
 1.87 ACRESThe Ridick Revis Group, Compass
 0.25 ACRESCynthia Hatch, William Raveis R.E. & Home Services
 10.85 ACRESBell Property Partners, Compass
 OPEN THU, 12-1PMThe Pallotta Group, Gibson Sotheby's International Realty
 OPEN SUN, 11-1PM0.44 ACRESCort LaBonte Coldren Coopersmith Group, Compass
 0.34 ACRESOvesen Group, Coldwell Banker Realty - Brookline
 0.52 ACRESThe Denman Group, eXp Realty LLC
 See more homes for sale inBrookline


New Listings near 50 Sumner Rd
 NEW - 12 HRS AGONEW CONSTRUCTION
 NEWOPEN SAT, 12:30-2:30PMSanford Lui, Giant Realty
 NEW - 12 HRS AGONEW CONSTRUCTION
 NEW - 12 HRS AGONEW CONSTRUCTION
 NEWOPEN SAT, 11-12:30PMTodd Anzlovar, Coldwell Banker Realty - Boston
 NEWOPEN SUN, 12-1:30PMBill Gehan, Campion & Company Fine Homes Real Estate
 NEWOPEN THU, 5:30-7PMIliyan Padinkov, Coldwell Banker Realty - Boston
 NEWOPEN SUN, 12-1PMJoe DeAngelo, Coldwell Banker Realty - Boston
 NEW - 1 HR AGOGillian Colman, Engel & Volkers Boston
 NEW - 2 HRS AGOChamberlain Group, Coldwell Banker Realty - Brookline
 NEW - 3 HRS AGOCampion & Company Back Bay
 NEW - 55 MIN AGOMichael Tammaro, Related Beal Sales, LLC
 Steven Cohen Team, Keller Williams Realty Boston-Metro | Back Bay
 OPEN SAT, 12-2PMFocus Team, Focus Real Estate
 Cort LaBonte Coldren Coopersmith Group, Compass
- See more homes for sale inBrookline
Frequently asked questions about 50 Sumner Rd
- What is the estimated monthly payment for 50 Sumner Rd?Based on a $4,500,000 list price with 20% down at today's rates, the estimated monthly payment for 50 Sumner Rd in Brookline, MA is approximately $29,552 (about $25,652 principal & interest, $3,825 property taxes, and $75 homeowner's insurance). This is an estimate. Actual payment depends on your loan terms.
- How does the list price for 50 Sumner Rd compare to homes in Brookline?50 Sumner Rd in Brookline, MA is listed at $4,500,000, about 263% above the $1.24M median sale price in Brookline.
- What are the closest schools to 50 Sumner Rd?The closest schools to 50 Sumner Rd in Brookline, MA are Brookline High School (rated 8/10), John D Runkle School (Pre-K/Elementary/Middle, rated 8/10).
- What is 50 Sumner Rd estimated to be worth?Trulia's estimated value for 50 Sumner Rd in Brookline, MA is $4,316,800.
- Does 50 Sumner Rd have air conditioning?Yes, 50 Sumner Rd in Brookline, MA has air conditioning.
- Does 50 Sumner Rd have a pool?Yes, 50 Sumner Rd in Brookline, MA has a pool.
50 Sumner Rd, Brookline, MA 02445 is a 5 bedroom, 6 bathroom, 5,423 sqft single-family home built in 1891. 50 Sumner Rd is located in Fisher Hill, Brookline. This property is currently available for sale and was listed by MLS PIN on Sep 7, 2026. The MLS # for this home is MLS# 73572602.