


$5,250,000
 6 Beds
 4.5 Baths
 7,028 sqft (on 0.26 acres)
46 Powell St, Brookline, MA 02446
Est. Mortgage $32,707/mo*
Get Pre-QualifiedHome Highlights

Single-Family Home

Built in 1905

0.26 acre lot

$747/sqft

Garage
Local Information
- Map ViewExplore the area around 46 Powell St.

- Schools1 Preschool School2 Elementary Schools2 Middle Schools1 High School

- Shop & Eat

-- mins to
About this House
What's unique:Rear deckWalk-in laundryAntique bell boxCarved-bracket eavesCarved stone griffinsStone stucco half-timbered gables
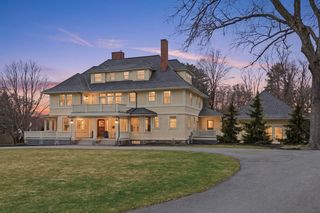
Rarely does a Gilded Age landmark arrive so thoroughly reborn. Designed in 1905 by architect Alfred L. Darrow, 46 Powell Street commands a coveted corner lot in the Cottage Farm Historic District, guarded by carved stone griffins and a scrolled wrought-iron gate. Stone, stucco, half-timbered gables, carved-bracket eaves and a terra cotta roof frame approx. 7,028 SF of Arts & Crafts and Tudor Revival grandeur, delivered with every modern comfort. A 2022 renovation rewired the entire home (400-amp service, integrated alarm, smoke and CO detection, ADT security with outdoor cameras), added central air, a new gas boiler, radiant-heated floors, and a sensor-driven snow-melt driveway and rear walkway, all without sacrificing a single carved detail. Some original doors were repurposed as pocket doors. Step into a two-story marble and mosaic foyer beneath a barrel-vaulted, rosette-coffered ceiling. A hand-carved bridal staircase rises to a soaring atrium lit by leaded-stained glass restored by Jim Anderson of “This Old House”. Five fireplaces, a library with gilt-carved bookcases and medieval English plaster ceiling, and a Jacobean dining room with butler’s pantry set the formal stage. The chef’s kitchen, featured in New England Home magazine, pairs mahogany, burlwood, brass and marble with Visual Comfort lighting, a Sub-Zero refrigerator, Thermador six-burner range, coffee bar with refrigerated drawers, and an antique bell box. It opens to a breakfast nook, a rear deck and a sunlit solarium with domed plaster ceiling. Upstairs, the primary suite offers a fireplace with Roman-tile surround, two leaded-glass bay windows, dressing area, walk-in closet and dual-sink bath with radiant-heated floors. The second suite adds a marble fireplace, walk-in closet and Paris-Metro tiled bath beneath a Tiffany-style transom. Six bedrooms and 4.5 renovated baths. The third floor delivers a kitchenette, walk-in laundry, cedar closet with sauna potential and a cathedral-loft billiard room with king-post beams and Franklin stove, ideal for media or games. The 2,534 SF lower level offers open space and a wine cellar. Private parking for three in the heated driveway plus a detached 1919 Spanish Colonial two-car garage. Specimen plantings and old-growth trees surround the grounds, and commercial-grade internet serves modern households. Just 100 yards to Beacon Street and the C Line, under one mile to Kenmore Square and 2.5 miles to the Public Garden. A fully renewed architectural icon.
Last check for updates: about 12 hours ago
Listing courtesy of Ama Agumeh, (781) 708-2662
Barrett Sotheby's International Realty, (978) 369-6453
Source: MLS PIN, MLS#73592699
Open House
Saturday, November 07
12:00 PM to 1:30 PM
Home Details for 46 Powell St

|
|---|
Interior Details Basement: Full,Walk-Out Access,Interior Entry,Concrete,UnfinishedNumber of Rooms: 14Types of Rooms: Master Bedroom, Bedroom 2, Bedroom 3, Bedroom 4, Bedroom 5, Master Bathroom, Bathroom 1, Bathroom 2, Bathroom 3, Dining Room, Family Room, Kitchen, Living RoomWet Bar |
Beds & Baths Number of Bedrooms: 6Number of Bathrooms: 5Number of Bathrooms (full): 4Number of Bathrooms (half): 1 |
Dimensions and Layout Living Area: 7028 Square Feet |
Appliances & Utilities Utilities: for Gas Range, for Gas Oven, for Gas Dryer, Washer HookupAppliances: Gas Water Heater, Range, Dishwasher, Disposal, Microwave, Refrigerator, Washer, Dryer, Washer/Dryer, Range HoodDishwasherDisposalDryerLaundry: Dryer Hookup - Gas,Washer Hookup,Closet/Cabinets - Custom Built,Flooring - Stone/Ceramic Tile,Stone/Granite/Solid Countertops,Main Level,Gas Dryer Hookup,Remodeled,Sink,First FloorMicrowaveRefrigeratorWasher |
Heating & Cooling Heating: Central,Forced Air,Hot Water,Radiant,Wood Stove,Fireplace(s),FireplaceHas CoolingAir Conditioning: Central AirHas HeatingHeating Fuel: Central |
Fireplace & Spa Number of Fireplaces: 5Fireplace: Dining Room, Living Room, Master Bedroom, Wood / Coal / Pellet StoveHas a FireplaceNo Spa |
Gas & Electric Electric: Circuit Breakers |
Windows, Doors, Floors & Walls Window: Stained Glass, Bay/Bow/Box, Skylight, ScreensDoor: French DoorsFlooring: Tile, Concrete, Hardwood, Flooring - Stone/Ceramic Tile, Flooring - Hardwood |
Levels, Entrance, & Accessibility Floors: Tile, Concrete, Hardwood, Flooring Stone Ceramic Tile, Flooring Hardwood |
Security Security: Security System |

|
|---|
Exterior Home Features Roof: Slate Rubber ClayPatio / Porch: Porch, DeckFencing: Fenced/Enclosed, FencedExterior: Balcony - Exterior, Porch, Deck, Rain Gutters, Screens, Fenced YardFoundation: Stone, Brick/Mortar |
Parking & Garage Number of Garage Spaces: 2Number of Covered Spaces: 2Open Parking Spaces: 3No CarportHas a GarageNo Attached GarageHas Open ParkingParking Spaces: 5Parking: Detached,Paved Drive,Paved |
Frontage Road Frontage: PublicResponsible for Road Maintenance: Public Maintained RoadNot on Waterfront |
Water & Sewer Sewer: Public Sewer |
Finished Area Finished Area (above surface): 7028 |

|
|---|
Days on Market: 16 |

|
|---|
Year Built Year Built: 1905 |
Property Type / Style Property Type: ResidentialProperty Subtype: Single Family ResidenceArchitecture: Tudor,Craftsman |
Building Not Attached PropertyDoes Not Include Home Warranty |
Property Information Condition: RemodeledNot Included in Sale: See Paper Clip.Parcel Number: 29365 |

|
|---|
Price List Price: $5,250,000Price Per Sqft: $747 |

|
|---|
MLS Status: Active |

|
|---|

|
|---|
Direction & Address City: BrooklineCommunity: Cottage Farm |
School Information Elementary School: Florida Ridley/ Amos LawrenceHigh School: Brookline High |

|
|---|
Listing Agent Listing ID: 73592699 |

|
|---|
Building Area Building Area: 7028 Square Feet |

|
|---|
Community Features: Public Transportation, Shopping, Park, Medical Facility, Conservation Area, Highway Access, Public School, T-Station, University, SidewalksNot Senior Community |

|
|---|
No HOA |

|
|---|
Lot Area: 0.26 acres |

|
|---|
BasementMls Number: 73592699Above Grade Unfinished Area: 7028 |

|
|---|
Public TransportationShoppingParkMedical FacilityConservation AreaHighway AccessPublic SchoolT-StationUniversitySidewalks |
Price and Tax history
| Date | Event | Price |
|---|---|---|
Oct 20, 2026 Source: MLS PIN #73592699 | Listed For Sale | $5,250,000 |
Jan 3, 2008 Source: LINK #76952 | Sold | $2,200,000 |
Sep 27, 1991 Source: N/A | Sold | $700,000 |
| Year | Property tax | Tax assessment |
|---|---|---|
| 2025 | $41,898 | $4,245,000 |
Home facts updated by county records
Around this home
What Locals Say about Brookline
At least 422 Trulia users voted on each feature.

94 % Say there are sidewalks

90 % Say it's dog friendly

87 % Say it's walkable to restaurants

87 % Say it's walkable to grocery stores

84 % Say people would walk alone at night

81 % Say streets are well-lit

67 % Say kids play outside

60 % Say there's holiday spirit

59 % Say there's wildlife

52 % Say parking is easy

51 % Say they plan to stay for at least 5 years

51 % Say it's quiet

48 % Say neighbors are friendly

40 % Say car is needed

39 % Say yards are well-kept

33 % Say there are community events
Sourced by Trulia users. Learn more about our methodology.
Market trends in Brookline
Last updated September 2026
Avg. sale price
$1.19M
$50.67KMoM
Sale-to-List Price
98.7%
0.6%MoM
Price per sq ft
$806
$3MoM
Available listings
227
39MoM
Sourced by Trulia Market Trends
Home Value
Trulia Estimate
$5.01MSince last month
Increased$491K (+10.9%)Since last year
Increased$584K (+13.2%)Since last sale
Increased$3M (+127.8%)Learn more about this home's value by checking out its Trulia Estimate, the value of nearby homes, and how much similar homes have sold for.
Trulia Estimate
The of this home's value increased by +90% in the last 10 years
| Month | Estimated value |
|---|---|
2026 | |
| November 2026 | $5.01M |
| October 2026 | $4.63M |
| September 2026 | $4.52M |
| August 2026 | $4.61M |
| July 2026 | $4.73M |
| June 2026 | $4.69M |
| May 2026 | $4.7M |
| April 2026 | $4.71M |
| March 2026 | $4.7M |
| February 2026 | $4.54M |
| January 2026 | $4.41M |
2025 | |
2024 | |
2023 | |
2022 | |
2021 | |
2020 | |
2019 | |
2018 | |
2017 | |
2016 | |
Comparable sales
These are recently sold homes that have a similar location or other similar features to this home, like bedrooms, bathrooms, and square footage. Get a sense of the expected prices in the area by viewing these homes.Address | Distance | Property Type | Sold Price | Sold Date | Bed | Bath | Sqft |
|---|---|---|---|---|---|---|---|
0.29 | Single-Family Home | $3,595,000 | 05/04/26 | 5 | 4.5 | 4,882 | |
0.40 | Single-Family Home | $2,621,500 | 12/29/25 | 8 | 4.5 | 4,720 | |
0.29 | Single-Family Home | $4,050,000 | 08/13/26 | 5 | 4.5 | 3,738 | |
0.21 | Single-Family Home | $4,650,000 | 09/10/26 | 4 | 4.5 | 3,560 | |
0.32 | Single-Family Home | $3,000,000 | 12/09/25 | 5 | 4.5 | 2,997 | |
0.58 | Single-Family Home | $2,525,000 | 07/02/26 | 6 | 3 | 4,605 | |
0.52 | Single-Family Home | $4,200,000 | 06/05/26 | 6 | 6.5 | 6,000 | |
0.97 | Single-Family Home | $2,500,000 | 09/24/26 | 6 | 3.5 | 5,748 | |
0.59 | Single-Family Home | $2,375,000 | 07/31/26 | 5 | 3.5 | 3,195 | |
0.83 | Single-Family Home | $3,875,000 | 07/13/26 | 5 | 4.5 | 6,205 |
Nearby home prices
Get a sense of expected prices in the area by checking the value of nearby homes.Address | Distance | Price | Bed | Bath | Sqft | Status |
|---|---|---|---|---|---|---|
0.01 | - | Studio | - | - | Off Market | |
0.01 | - | Studio | - | - | Off Market | |
0.01 | - | Studio | - | - | Off Market | |
0.01 | - | Studio | - | - | Off Market | |
0.01 | - | Studio | - | - | Off Market | |
0.01 | - | Studio | - | - | Off Market | |
0.01 | - | Studio | - | - | Off Market | |
0.01 | - | Studio | - | - | Off Market | |
0.01 | - | Studio | - | - | Off Market | |
0.01 | - | Studio | - | - | Off Market | |
0.01 | - | Studio | - | - | Off Market | |
0.01 | - | Studio | - | - | Off Market | |
0.01 | - | Studio | - | - | Off Market | |
0.01 | - | Studio | - | - | Off Market | |
0.01 | - | Studio | - | - | Off Market | |
0.01 | - | Studio | - | - | Off Market | |
0.01 | - | Studio | - | - | Off Market | |
0.01 | - | Studio | - | - | Off Market | |
0.01 | - | Studio | - | - | Off Market | |
0.01 | - | Studio | - | - | Off Market |
LGBTQ Local Legal Protections
LGBTQ Local Legal Protections


Ama Agumeh, Barrett Sotheby's International Realty, (978) 369-6453
Agent Phone: (781) 708-2662
The property listing data and information set forth herein were provided to MLS Property Information Network, Inc. from third party sources, including sellers, lessors and public records, and were compiled by MLS Property Information Network, Inc. The property listing data and information are for the personal, non commercial use of consumers having a good faith interest in purchasing or leasing listed properties of the type displayed to them and may not be used for any purpose other than to identify prospective properties which such consumers may have a good faith interest in purchasing or leasing. MLS Property Information Network, Inc. and its subscribers disclaim any and all representations and warranties as to the accuracy of the property listing data and information set forth herein.
The MLS listing information displayed is deemed reliable, but is not guaranteed accurate by the MLS.
The MLS listing information displayed is deemed reliable, but is not guaranteed accurate by the MLS.
Similar Homes You May Like
 0.25 ACRESThe Sarkis Team, Douglas Elliman Real Estate - The Sarkis Team
 0.42 ACRESThe Gillach Group, William Raveis R. E. & Home Services
 Gail Roberts, Ed Feijo & Team, Coldwell Banker Realty - Cambridge
 Gail Roberts, Ed Feijo & Team, Coldwell Banker Realty - Cambridge
 0.78 ACRESDonna Scott Group, Coldwell Banker Realty - Wellesley
 OPEN SUN, 11:30-1PMCort LaBonte Coldren Coopersmith Group, Compass
 OPEN SUN, 12-1PMSprogis Neale Doherty Team, Sprogis & Neale Real Estate
 0.83 ACRESAndrea Jackson, Barrett Sotheby's International Realty
 OPEN SUN, 12-1:30PMBill Gehan, Campion & Company Fine Homes Real Estate
 OPEN SUN, 11:30-12:30PM2.7 ACRESDenise Mosher, Coldwell Banker Realty - Weston
 1.01 ACRESPeggy Dowcett, Coldwell Banker Realty - Concord
 7.32 ACRESMatthew Freeman, Coldwell Banker Realty - Milton
 Luan White, Coldwell Banker Realty - Brookline
 0.87 ACRESHaley Paster Scimone, Gibson Sotheby's International Realty
 Sprogis Neale Doherty Team, Sprogis & Neale Real Estate
 Paul Whaley/Charlie Ring Team, Coldwell Banker Realty - Boston
 OPEN SUN, 11-1PM3.07 ACRESAlice Pierce, Coldwell Banker Realty - Hingham
 2.42 ACRES
 Rebecca Davis Tulman and Leslie Singleton Adam, Gibson Sotheby's International Realty
 OPEN SAT, 1-2:30PM0.35 ACRESThe Jeff Groper Group, Coldwell Banker Realty - Newton
 3.85 ACRESAbby White, LandVest, Inc., Concord
 Mac Chinsomboon, Coldwell Banker Realty - Boston
 0.46 ACRESThe Lara & Chelsea Collaborative, Coldwell Banker Realty - Wellesley
 0.69 ACRESAndrea Jackson, Barrett Sotheby's International Realty
 9.5 ACRESGregory Carlevale, eXp Realty LLC - Corporate Office
 0.98 ACRESMelissa Dailey, Coldwell Banker Realty - Wellesley
 Lisa Merriman Barth, Barth Real Estate
 0.51 ACRESJohn Schwagerl, Northeastern Realty Group
 0.4 ACRESMiroslava Fitkova, Fitkova Realty Group
 OPEN SAT, 2:30-4PM0.93 ACRESDenise Mosher, Coldwell Banker Realty - Weston
 OPEN SUN, 1:30-2:30PMThe Jeff Groper Group, Coldwell Banker Realty - Newton
 3.82 ACRESThe Joni Shore Group, Douglas Elliman Real Estate
 0.47 ACRESColeman Group, William Raveis R.E. & Home Services
 0.48 ACRESJamie Genser, Coldwell Banker Realty - Brookline
 3.28 ACRESThe Bauman Group, Gibson Sotheby's International Realty
 See more homes for sale inBrookline


New Listings near 46 Powell St
 NEWOPEN SAT, 11-12:30PMMonaLisa Team, Compass
 Barbara Cowley, Gibson Sotheby's International Realty
 NEWOPEN SAT, 12-1PMThe Morgan Franklin Group, Coldwell Banker Realty - Boston
 0.26 ACRESThe May Group, Gibson Sotheby's International Realty
 NEWTRULIA PREVIEW
 1.24 ACRESKathy Krongel, Hammond Residential Real Estate
 NEW - 4 HRS AGOJacob Medoff, Centre Realty Group
 Maggie Gold Seelig, MGS Group Real Estate LTD
 NEW - 2 DAYS AGOCollin Bray, Century 21 Cityside
 NEW - 4 HRS AGOJenny Ye, Zhensight Realty LLC
 OPEN SUN, 12:30-1:30PMDavid Sampson, Real Broker MA, LLC
 NEW - 2 DAYS AGOTim McGeary, Colliers International
 Jeffrey Hamilton, Columbus and Over Group, LLC
- See more homes for sale inBrookline

Frequently asked questions about 46 Powell St
- What is the estimated monthly payment for 46 Powell St?Based on a $5,250,000 list price with 20% down at today's rates, the estimated monthly payment for 46 Powell St in Brookline, MA is approximately $33,002 (about $28,464 principal & interest, $4,463 property taxes, and $75 homeowner's insurance). This is an estimate. Actual payment depends on your loan terms.
- How does the list price for 46 Powell St compare to homes in Brookline?46 Powell St in Brookline, MA is listed at $5,250,000, about 343% above the $1.19M median sale price in Brookline.
- What do residents say about Brookline?Residents describe Brookline, MA as pedestrian-friendly, dog-friendly, and walkable to restaurants. See homes for sale in Brookline, MA.
- What are the closest schools to 46 Powell St?The closest schools to 46 Powell St in Brookline, MA are Brookline High School (rated 8/10), Florida Ruffin Ridley School (Pre-K/Elementary/Middle, rated 9/10), Lawrence School (Elementary/Middle, rated 10/10).
- Does 46 Powell St have air conditioning?Yes, 46 Powell St in Brookline, MA has air conditioning.
- Does 46 Powell St have laundry facilities?Yes, 46 Powell St in Brookline, MA has in-unit laundry.
46 Powell St, Brookline, MA 02446 is a 6 bedroom, 5 bathroom, 7,028 sqft single-family home built in 1905. This property is currently available for sale and was listed by MLS PIN on Oct 20, 2026. The MLS # for this home is MLS# 73592699.