


$3,900,000
 6 Beds
 5.5 Baths
 6,097 sqft (on 0.42 acres)
44 Putnam St, Newton, MA 02465
Est. Mortgage $24,157/mo*
Get Pre-QualifiedHome Highlights

Single-Family Home

Built in 1886

0.42 acre lot

$640/sqft

Garage
Local Information
- Map ViewExplore the area around 44 Putnam St.

- Schools1 Elementary School1 Middle School1 High School

- Shop & Eat

-- mins to
About this House
Meticulously restored/fully renovated/DELEADED Victorian set on a tree-lined street in coveted West Newton Hill offers the best of both worlds: infrastructure of new construction + incredible period detail! Since ‘22: basement renovated w/state-of-the-art mechanicals, 400amps, office, gym, full bath & endless storage; new roof, re-furbished exterior, weatherproofing; award-winning new baths, updated kitchen, stone retaining wall allowing for level yard, professionally landscaped grounds; new 2-car heated garage w/ EV & sunny office/gym above, & more! PLUS the splendor of exquisite original millwork, soaring ceilings, oversized fireplaces & expansive front porch common in the late 1800s. Great layout w/ double parlor living & family room flowing to large dining room, pantry & eat-in-kitchen with glass sliders to deck and yard. Spacious Primary features a spa-like bath w/ all the bells & whistles, custom walk-in closet & sitting area. Walk to Pierce School & West Newton Square, easy access to Pike, downtown & Cambridge.
Last check for updates: about 15 hours ago
Listing courtesy of The Gillach Group, (617) 935-9290
William Raveis R. E. & Home Services, (617) 731-7737
Rosanne Coric, (781) 267-6482
Source: MLS PIN, MLS#73574819
Also Listed on MLS PIN.
Open House
Sunday, September 20
2:00 PM to 3:30 PM
Home Details for 44 Putnam St

|
|---|
Interior Details Basement: Full,Finished,Walk-Out Access,Interior Entry,Sump Pump,Radon Remediation System,ConcreteNumber of Rooms: 13Types of Rooms: Master Bedroom, Bedroom 2, Bedroom 3, Bedroom 4, Bedroom 5, Master Bathroom, Bathroom 1, Bathroom 2, Bathroom 3, Dining Room, Family Room, Kitchen, Living Room, Office |
Beds & Baths Number of Bedrooms: 6Number of Bathrooms: 6Number of Bathrooms (full): 5Number of Bathrooms (half): 1 |
Dimensions and Layout Living Area: 6097 Square Feet |
Appliances & Utilities Utilities: for Gas Range, for Electric Dryer, Washer HookupAppliances: Gas Water Heater, Tankless Water Heater, Range, Dishwasher, Disposal, Microwave, Refrigerator, Freezer, Washer, Dryer, Range HoodDishwasherDisposalDryerLaundry: Electric Dryer Hookup,Lighting - Sconce,Second Floor,Washer HookupMicrowaveRefrigeratorWasher |
Heating & Cooling Heating: Forced Air,Natural GasHas CoolingAir Conditioning: Central Air,DuctlessHas HeatingHeating Fuel: Forced Air |
Fireplace & Spa Number of Fireplaces: 6Fireplace: Dining Room, Family Room, Living Room, Master Bedroom, BedroomHas a FireplaceNo Spa |
Gas & Electric Electric: Circuit Breakers |
Windows, Doors, Floors & Walls Window: Storm Window(s)Flooring: Wood, Tile, Vinyl, Carpet, Flooring - Hardwood, Flooring - Stone/Ceramic Tile, Laminate |
Levels, Entrance, & Accessibility Floors: Wood, Tile, Vinyl, Carpet, Flooring Hardwood, Flooring Stone Ceramic Tile, Laminate |
Security Security: Security System |

|
|---|
Exterior Home Features Roof: ShinglePatio / Porch: Porch, Deck - CompositeExterior: Porch, Deck - Composite, Rain Gutters, Professional Landscaping, Sprinkler System, Decorative Lighting, Stone WallFoundation: Stone, Brick/MortarSprinkler System |
Parking & Garage Number of Garage Spaces: 2Number of Covered Spaces: 2Open Parking Spaces: 3No CarportHas a GarageNo Attached GarageHas Open ParkingParking Spaces: 5Parking: Detached,Garage Door Opener,Heated Garage,Storage,Garage Faces Side,Insulated,Paved Drive,Paved |
Frontage Road Frontage: PublicNot on Waterfront |
Water & Sewer Sewer: Public Sewer |
Finished Area Finished Area (above surface): 5527Finished Area (below surface): 570 |

|
|---|
Days on Market: 10 |

|
|---|
Year Built Year Built: 1886 |
Property Type / Style Property Type: ResidentialProperty Subtype: Single Family ResidenceArchitecture: Victorian |
Building Construction Materials: FrameNot Attached PropertyDoes Not Include Home Warranty |
Property Information Condition: RemodeledParcel Number: S:32 B:007 L:0016, 687674 |

|
|---|
Price List Price: $3,900,000Price Per Sqft: $640 |

|
|---|
MLS Status: Active |

|
|---|
Direction & Address City: NewtonCommunity: West Newton Hill |
School Information Elementary School: PierceJr High / Middle School: DayHigh School: Newton North |

|
|---|
Listing Agent Listing ID: 73574819 |

|
|---|
Building Area Building Area: 6097 Square Feet |

|
|---|
Community Features: Public Transportation, Shopping, Tennis Court(s), Park, Walk/Jog Trails, Golf, Medical Facility, Laundromat, Bike Path, Conservation Area, Highway Access, House of Worship, Private School, Public School, T-Station, UniversityNot Senior Community |

|
|---|
No HOA |

|
|---|
Lot Area: 0.42 acres |

|
|---|
Listing Terms: Contract |

|
|---|
Energy Efficiency Features: Thermostat |

|
|---|
BasementMls Number: 73574819Above Grade Unfinished Area: 5527 |

|
|---|
Public TransportationShoppingTennis Court(s)ParkWalk/Jog TrailsGolfMedical FacilityLaundromatBike PathConservation AreaHighway AccessHouse of WorshipPrivate SchoolPublic SchoolT-StationUniversity |
Around this home
Neighborhood Overview

Neighborhood stats provided by third party data sources.
What Locals Say about West Newton
At least 81 Trulia users voted on each feature.

93 % Say it's dog friendly

91 % Say there are sidewalks

86 % Say parking is easy

81 % Say it's walkable to restaurants

77 % Say kids play outside

77 % Say people would walk alone at night

75 % Say car is needed

71 % Say there's holiday spirit

70 % Say streets are well-lit

67 % Say yards are well-kept

60 % Say it's walkable to grocery stores

60 % Say it's quiet

59 % Say neighbors are friendly

55 % Say there's wildlife

51 % Say they plan to stay for at least 5 years

34 % Say there are community events
Sourced by Trulia users. Learn more about our methodology.
Market trends in Newton
Last updated August 2026
Avg. sale price
$1.5M
$84.2KMoM
Sale-to-List Price
100.5%
0.1%MoM
Price per sq ft
$618
$14MoM
Available listings
232
29MoM
Home Value
Trulia Estimate
$3.73MSince last month
Increased$18K (+0.5%)Since last year
Decreased$261K (-6.5%)Since last sale
Increased$2M (+107.3%)Learn more about this home's value by checking out its Trulia Estimate, the value of nearby homes, and how much similar homes have sold for.
Trulia Estimate
The of this home's value increased by +115% in the last 10 years
| Month | Estimated value |
|---|---|
2026 | |
| September 2026 | $3.73M |
| August 2026 | $3.71M |
| July 2026 | $4.12M |
| June 2026 | $3.34M |
| May 2026 | $4.09M |
| April 2026 | $4.13M |
| March 2026 | $3.56M |
| February 2026 | $3.37M |
| January 2026 | $3.32M |
2025 | |
2024 | |
2023 | |
2022 | |
2021 | |
2020 | |
2019 | |
2018 | |
2017 | |
2016 | |
Comparable sales
These are recently sold homes that have a similar location or other similar features to this home, like bedrooms, bathrooms, and square footage. Get a sense of the expected prices in the area by viewing these homes.Address | Distance | Property Type | Sold Price | Sold Date | Bed | Bath | Sqft |
|---|---|---|---|---|---|---|---|
0.11 | Single-Family Home | $3,180,000 | 09/04/26 | 6 | 5.5 | 6,478 | |
0.12 | Single-Family Home | $3,125,000 | 06/18/26 | 5 | 5.5 | 5,280 | |
0.24 | Single-Family Home | $3,210,000 | 04/24/26 | 5 | 4 | 4,445 | |
0.26 | Single-Family Home | $4,500,000 | 05/07/26 | 6 | 6.5 | 6,301 | |
0.23 | Single-Family Home | $4,200,000 | 02/24/26 | 5 | 5.5 | 4,848 | |
0.24 | Single-Family Home | $2,150,000 | 06/12/26 | 5 | 3.5 | 2,756 | |
0.26 | Single-Family Home | $3,498,000 | 07/09/26 | 6 | 5.5 | 4,588 | |
0.15 | Single-Family Home | $2,200,000 | 05/01/26 | 4 | 2.5 | 3,290 | |
0.48 | Single-Family Home | $1,820,000 | 07/07/26 | 7 | 4.5 | 4,510 | |
0.50 | Single-Family Home | $3,000,000 | 11/14/25 | 4 | 4.5 | 4,297 |
Nearby home prices
Get a sense of expected prices in the area by checking the value of nearby homes.Address | Distance | Price | Bed | Bath | Sqft | Status |
|---|---|---|---|---|---|---|
0.07 | $2,200,000 | 8 | 3 | 5,124 | Recently Sold | |
0.07 | $4,295,000 | 7 | 6 | 7,810 | For Sale | |
0.07 | $3,330,600 | 5 | 3.5 | 4,750 | Off Market | |
0.08 | $2,224,400 | 5 | 3.5 | 3,456 | Off Market | |
0.11 | $3,180,000 | 6 | 5.5 | 6,478 | Recently Sold | |
0.12 | $3,125,000 | 5 | 5.5 | 5,280 | Recently Sold | |
0.15 | $719,000 | 2 | 2 | 1,155 | Recently Sold | |
0.13 | $2,985,800 | 4 | 3 | 3,285 | Off Market | |
0.17 | $1,142,600 | 3 | 2.5 | 1,642 | Off Market | |
0.15 | $2,200,000 | 4 | 2.5 | 3,290 | Recently Sold | |
0.16 | $2,027,100 | 3 | 1.5 | 1,781 | Off Market |
Price and Tax history
| Date | Event | Price |
|---|---|---|
Sep 10, 2026 Source: MLS PIN #73574819 | Listed For Sale | $3,900,000 |
Aug 5, 2026 Source: MLS PIN #73538054 | ListingRemoved | $3,900,000 |
Jun 29, 2026 Source: MLS PIN #73538054 | PriceChange | $3,900,000 Price decreased by 9% |
Jun 18, 2026 Source: MLS PIN #73538054 | Listed For Sale | $4,300,000 |
May 22, 2026 Source: MLS PIN #73493641 | ListingRemoved | $4,300,000 |
Mar 30, 2026 Source: MLS PIN #73493641 | Listed For Sale | $4,300,000 |
May 21, 2025 Source: Zillow Rentals | ListingRemoved | $11,500 |
May 20, 2025 Source: William Raveis Real Estate, Mortgage & Insurance #73344923 | ListingRemoved | $4,300,000 |
May 15, 2025 Source: Zillow Rentals | Listed For Rent | $11,500 |
Mar 13, 2025 Source: MLS PIN #73344923 | Listed For Sale | $4,300,000 |
Oct 26, 2024 Source: MLS PIN #73218167 | ListingRemoved | $11,000 |
Sep 25, 2024 Source: MLS PIN #73218167 | PriceChange | $11,000 Price decreased by 8% |
Jun 18, 2024 Source: MLS PIN #73218167 | PriceChange | $11,999 Price decreased by 4% |
Jun 5, 2024 Source: MLS PIN #73218167 | PriceChange | $12,500 Price decreased by 4% |
Apr 1, 2024 Source: MLS PIN #73218167 | Listed For Rent | $13,000 |
Apr 14, 2023 Source: MLS PIN #72978037 | ListingRemoved | |
Apr 13, 2023 Source: MLS PIN #72978037 | PriceChange | $11,000 Price increased by 2% |
Mar 28, 2023 Source: MLS PIN #72978037 | PriceChange | $10,750 Price decreased by 7% |
Sep 29, 2022 Source: Zillow Rental Network Premium #72978037 | PriceChange | $11,500 Price decreased by 4% |
Sep 23, 2022 Source: Zillow Rental Network Premium #72978037 | PriceChange | $12,000 Price decreased by 8% |
May 8, 2022 Source: Zillow Rental Network Premium #72978037 | Listed For Rent | $13,000 |
Feb 1, 2021 Source: N/A | Sold | $1,800,000 |
Dec 8, 2020 Source: Agent Provided | PriceChange | $1,999,000 Price decreased by 5% |
Nov 19, 2020 Source: Agent Provided | Listed For Sale | $2,100,000 |
| Year | Property tax | Tax assessment |
|---|---|---|
| 2025 | $26,232 | $2,676,700 |
Home facts updated by county records
LGBTQ Local Legal Protections
LGBTQ Local Legal Protections



The Gillach Group, William Raveis R. E. & Home Services, (617) 731-7737
Agent Phone: (617) 935-9290
The property listing data and information set forth herein were provided to MLS Property Information Network, Inc. from third party sources, including sellers, lessors and public records, and were compiled by MLS Property Information Network, Inc. The property listing data and information are for the personal, non commercial use of consumers having a good faith interest in purchasing or leasing listed properties of the type displayed to them and may not be used for any purpose other than to identify prospective properties which such consumers may have a good faith interest in purchasing or leasing. MLS Property Information Network, Inc. and its subscribers disclaim any and all representations and warranties as to the accuracy of the property listing data and information set forth herein.
The MLS listing information displayed is deemed reliable, but is not guaranteed accurate by the MLS.
The MLS listing information displayed is deemed reliable, but is not guaranteed accurate by the MLS.
Similar Homes You May Like
 1.01 ACRESPeggy Dowcett, Coldwell Banker Realty - Concord
 OPEN SUN, 11-12:30PM0.31 ACRESThe Lara & Chelsea Collaborative, Coldwell Banker Realty - Wellesley
 OPEN SUN, 11:30-1PM0.26 ACRESThe Margie and Jon Team, Gibson Sotheby's International Realty
 NEWOPEN SUN, 12-1:30PM0.76 ACRESLena Voloshin, LV Group Real Estate
 OPEN SUN, 12-1:30PM0.5 ACRESColeman Group, William Raveis R.E. & Home Services
 OPEN SUN, 1-2:30PM1.31 ACRESAmy Caffrey, Compass
 Pirani & Wile Group, Gibson Sotheby's International Realty
 OPEN SUN, 12:30-2PMDavid Lilley, RE/MAX Real Estate Center
 0.46 ACRESKim Covino & Co. Team, Compass
 OPEN SUN, 1-2:30PM0.47 ACRESMimi Henning, Barrett Sotheby's International Realty
 OPEN SUN, 12-1PM0.38 ACRESIngvild Brown, Keller Williams Realty
 OPEN SUN, 1-3PM1.49 ACRESMartin J. Keogh, Offices of Martin J. Keogh
 NEWOPEN SUN, 12:30-2PM0.34 ACRESMark Lesses Group, Coldwell Banker Realty - Lexington
 OPEN SUN, 11-12:30PM0.46 ACRESThe Lara & Chelsea Collaborative, Coldwell Banker Realty - Wellesley
 1.13 ACRESMelissa Dailey, Coldwell Banker Realty - Wellesley
 0.48 ACRESDonahue Maley and Burns Team, Compass
 Sprogis Neale Doherty Team, Sprogis & Neale Real Estate
 0.33 ACRESMB Associates, Coldwell Banker Realty - Newton
 0.37 ACRESMelissa Dailey, Coldwell Banker Realty - Wellesley
 Kyle Kaagan, Gibson Sotheby's International Realty
 Luan White, Coldwell Banker Realty - Brookline
 NEW - 2 DAYS AGOLynette Glover, Hammond Residential Real Estate
 Meg Shea, Gibson Sotheby's International Realty
 NEW1.67 ACRESGina Anderson, MGS Group Real Estate LTD - Wellesley
 0.99 ACRESVita Realty Group, Compass
 OPEN SUN, 1-2PM0.6 ACRESKeri Caron, William Raveis R.E. & Home Services
 OPEN SUN, 11:30-1PM0.27 ACRESFrancesca Driscoll, Redfin Corp.
 0.92 ACRESDebi Benoit, William Raveis R.E. & Home Services
 1.04 ACRESLouise Touchette Team, Coldwell Banker Realty - Lynnfield
 0.41 ACRESAdam Stivaletta, The Agency Boston
 0.33 ACRESMaxine Malka Freedman, Hammond Residential Real Estate
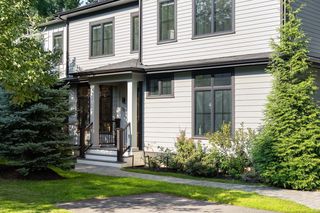 OPEN SUN, 1-2:30PM0.25 ACRESBell Petrini Group, Coldwell Banker Realty - Wellesley
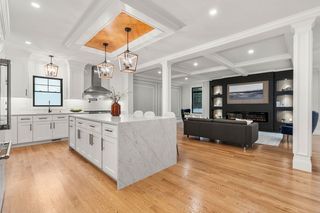 OPEN SUN, 12:30-2PM0.46 ACRESPatti Fitzgerald, Coldwell Banker Realty
 OPEN SUN, 11-12:30PM0.47 ACRESRobert Smith Jr., Churchill Properties
 OPEN SUN, 11-12:30PM0.28 ACRESRose Hall, Blue Ocean Realty, LLC
 See more homes for sale inNewton


New Listings near 44 Putnam St
 OPEN SUN, 11:30-1:30PM0.32 ACRESSteinmetz RE Professional Group, William Raveis R.E. & Home Services
 NEWOPEN SUN, 11-1PMWhitney Cheever, Hope McDermott Real Estate
 NEW - 2 HRS AGO1 ACREDeborah M. Gordon, Coldwell Banker Realty - Brookline
 OPEN SUN, 11-12:30PMBell Petrini Group, Coldwell Banker Realty - Wellesley
 NEWOPEN SUN, 11-12:30PM0.32 ACRESDonahue Maley and Burns Team, Compass
 NEWOPEN SUN, 12:30-2:30PM0.39 ACRESThe Varano Realty Group, Keller Williams Realty
 OPEN SUN, 1-2:30PMPeter Bouchie, Coldwell Banker Realty - Belmont
 OPEN SUN, 10:30-11:30AMJarrod L. Pescosolido, Romo Realty Group
 0.5 ACRESThe Jeff Groper Group, Coldwell Banker Realty - Newton
- OPEN SUN, 11:30-1PM0.26 ACRESThe Margie and Jon Team, Gibson Sotheby's International Realty
 NEWOPEN SUN, 12:30-2PMNathan Long, Coldwell Banker Realty - Cambridge
 NEW2.67 ACRESJennifer Green Thompson, RE/MAX Signature Properties
 OPEN SUN, 12-1PMCarol Vaghar, Coldwell Banker Realty - Newton
 OPEN SUN, 11:30-12:30PM0.34 ACRESYari Korchnoy, New England Premier Properties
- See more homes for sale inNewton
Frequently asked questions about 44 Putnam St
- What is the estimated monthly payment for 44 Putnam St?Based on a $3,900,000 list price with 20% down at today's rates, the estimated monthly payment for 44 Putnam St in Newton, MA is approximately $24,710 (about $21,352 principal & interest, $3,283 property taxes, and $75 homeowner's insurance). This is an estimate. Actual payment depends on your loan terms.
- How does the list price for 44 Putnam St compare to homes in Newton?44 Putnam St in Newton, MA is listed at $3,900,000, about 160% above the $1.5M median sale price in Newton.
- What do residents say about the West Newton neighborhood?Residents describe the West Newton neighborhood in Newton, MA as dog-friendly, pedestrian-friendly, and easy to park in. See homes for sale in West Newton, Newton.
- What are the closest schools to 44 Putnam St?The closest schools to 44 Putnam St in Newton, MA are F A Day Middle School (rated 9/10), Newton North High School (rated 10/10), Peirce Elementary School (rated 8/10).
- Does 44 Putnam St have air conditioning?Yes, 44 Putnam St in Newton, MA has air conditioning.
- Does 44 Putnam St have laundry facilities?Yes, 44 Putnam St in Newton, MA has in-unit laundry.
44 Putnam St, Newton, MA 02465 is a 6 bedroom, 6 bathroom, 6,097 sqft single-family home built in 1886. 44 Putnam St is located in West Newton, Newton. This property is currently available for sale and was listed by MLS PIN on Sep 10, 2026. The MLS # for this home is MLS# 73574819.