


$3,295,000
 5 Beds
 3.5 Baths
 6,031 sqft (on 0.33 acres)
214 Upland Rd, Newton, MA 02460
Home Highlights

Single-Family Home

Built in 1915

0.33 acre lot

$546/sqft

Garage
Local Information
- Map ViewExplore the area around 214 Upland Rd.

- Schools1 Elementary School1 Middle School1 High School

- Shop & Eat

-- mins to
About this House
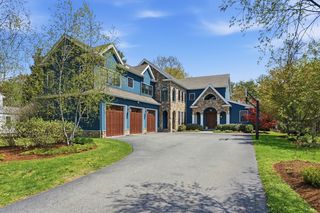
Nestled on one of Newtonville's most coveted streets, this updated colonial boasts a three-car garage. Enter through the front foyer or the side mudroom, you are greeted by a spacious layout. The living room seamlessly flows into the dining room, with beautifully crafted millwork and steps out onto a screened porch, perfect for outdoor entertaining. The first floor offers an open concept design, with a central kitchen that connects to the dining room and a large family room. The eat-in kitchen is complete with a large island, ample storage and pantry. Upstairs, four bedrooms, including a luxurious primary suite with a walk-in closet, laundry, and a large second-story deck. The third floor boasts a versatile bonus space and art room. The lower level provides a gym, bonus playroom, theater and full bathroom. Just a short distance to the shops, restaurants, and public transportation in Newtonville, and only minutes from major routes to Boston and Cambridge.
Last check for updates: about 7 hours ago
Listing courtesy of MB Associates, (617) 645-1360
Coldwell Banker Realty - Newton, (617) 969-2447
Mitch Bernstein, (617) 645-1360
Source: MLS PIN, MLS#73506901
Also Listed on MLS PIN.
Open House
Sunday, September 13
1:30 PM to 2:30 PM
Home Details for 214 Upland Rd

|
|---|
Interior Details Basement: Partially FinishedNumber of Rooms: 13Types of Rooms: Master Bedroom, Bedroom 2, Bedroom 3, Bedroom 4, Bedroom 5, Bathroom 1, Bathroom 2, Bathroom 3, Dining Room, Family Room, Kitchen, Living Room |
Beds & Baths Number of Bedrooms: 5Number of Bathrooms: 4Number of Bathrooms (full): 3Number of Bathrooms (half): 1 |
Dimensions and Layout Living Area: 6031 Square Feet |
Appliances & Utilities Utilities: for Gas RangeAppliances: Gas Water Heater, Range, Oven, Dishwasher, Disposal, Refrigerator, Freezer, Washer, DryerDishwasherDisposalDryerLaundry: Second FloorRefrigeratorWasher |
Heating & Cooling Heating: Forced Air,Natural GasHas CoolingAir Conditioning: Central AirHas HeatingHeating Fuel: Forced Air |
Fireplace & Spa Number of Fireplaces: 1Fireplace: Family RoomHas a FireplaceNo Spa |
Windows, Doors, Floors & Walls Flooring: Wood, Carpet |
Levels, Entrance, & Accessibility Floors: Wood, Carpet |

|
|---|
Exterior Home Features Roof: ShingleFoundation: Concrete Perimeter |
Parking & Garage Number of Garage Spaces: 3Number of Covered Spaces: 3Open Parking Spaces: 3No CarportHas a GarageNo Attached GarageHas Open ParkingParking Spaces: 6Parking: Detached,Paved Drive,Off Street |
Frontage Not on Waterfront |
Water & Sewer Sewer: Public Sewer |
Finished Area Finished Area (above surface): 4379Finished Area (below surface): 1652 |

|
|---|
Days on Market: 103 |

|
|---|
Year Built Year Built: 1915 |
Property Type / Style Property Type: ResidentialProperty Subtype: Single Family ResidenceArchitecture: Colonial |
Building Not Attached PropertyDoes Not Include Home Warranty |
Property Information Parcel Number: 685671 |

|
|---|
Price List Price: $3,295,000Price Per Sqft: $546 |

|
|---|
MLS Status: Back on Market |

|
|---|
Direction & Address City: NewtonCommunity: Newtonville |
School Information Elementary School: CabotJr High / Middle School: DayHigh School: Newton North |

|
|---|
Listing Agent Listing ID: 73506901 |

|
|---|
Building Area Building Area: 6031 Square Feet |

|
|---|
Community Features: Public Transportation, ShoppingNot Senior Community |

|
|---|
No HOA |

|
|---|
Lot Area: 0.33 acres |

|
|---|
BasementMls Number: 73506901Above Grade Unfinished Area: 4379 |

|
|---|
Public TransportationShopping |
Around this home
Neighborhood Overview

Neighborhood stats provided by third party data sources.
What Locals Say about Newtonville
At least 60 Trulia users voted on each feature.

93 % Say it's dog friendly

90 % Say there are sidewalks

90 % Say people would walk alone at night

89 % Say it's walkable to grocery stores

88 % Say it's walkable to restaurants

83 % Say parking is easy

77 % Say there's wildlife

76 % Say kids play outside

73 % Say car is needed

73 % Say there's holiday spirit

71 % Say they plan to stay for at least 5 years

67 % Say streets are well-lit

62 % Say neighbors are friendly

60 % Say it's quiet

57 % Say yards are well-kept

48 % Say there are community events
Sourced by Trulia users. Learn more about our methodology.
Market trends in Newton
Last updated July 2026
Avg. sale price
$1.59M
$66.33KMoM
Sale-to-List Price
100.3%
0.4%MoM
Price per sq ft
$631
$9MoM
Available listings
261
60MoM
Home Value
Trulia Estimate
$3.17MSince last month
Decreased$125K (-3.8%)Since last year
Increased$422K (+15.3%)Learn more about this home's value by checking out its Trulia Estimate, the value of nearby homes, and how much similar homes have sold for.
Trulia Estimate
The of this home's value increased by +85% in the last 10 years
| Month | Estimated value |
|---|---|
2026 | |
| September 2026 | $3.18M |
| August 2026 | $3.3M |
| July 2026 | $3.3M |
| June 2026 | $2.95M |
| May 2026 | $3.38M |
| April 2026 | $3.63M |
| March 2026 | $2.82M |
| February 2026 | $2.66M |
| January 2026 | $2.6M |
2025 | |
2024 | |
2023 | |
2022 | |
2021 | |
2020 | |
2019 | |
2018 | |
2017 | |
2016 | |
Comparable sales
These are recently sold homes that have a similar location or other similar features to this home, like bedrooms, bathrooms, and square footage. Get a sense of the expected prices in the area by viewing these homes.Address | Distance | Property Type | Sold Price | Sold Date | Bed | Bath | Sqft |
|---|---|---|---|---|---|---|---|
0.03 | Single-Family Home | $2,899,000 | 05/01/26 | 6 | 4 | 4,323 | |
0.18 | Single-Family Home | $3,061,000 | 07/01/26 | 5 | 4 | 5,446 | |
0.22 | Single-Family Home | $2,702,000 | 07/31/26 | 5 | 4 | 5,005 | |
0.24 | Single-Family Home | $3,150,000 | 05/20/26 | 5 | 5.5 | 5,296 | |
0.18 | Single-Family Home | $2,457,000 | 07/21/26 | 4 | 3 | 3,627 | |
0.31 | Single-Family Home | $2,200,000 | 07/09/26 | 5 | 4.5 | 3,942 | |
0.43 | Single-Family Home | $2,464,000 | 06/01/26 | 6 | 3.5 | 4,527 | |
0.30 | Single-Family Home | $4,300,000 | 06/01/26 | 6 | 5.5 | 6,281 | |
0.37 | Single-Family Home | $2,625,000 | 06/15/26 | 4 | 3.5 | 4,654 | |
0.39 | Single-Family Home | $2,699,000 | 09/04/26 | 5 | 4.5 | 4,403 |
Nearby home prices
Get a sense of expected prices in the area by checking the value of nearby homes.Address | Distance | Price | Bed | Bath | Sqft | Status |
|---|---|---|---|---|---|---|
0.05 | $2,421,800 | 5 | 2.5 | 2,724 | Off Market | |
0.03 | $2,899,000 | 6 | 4 | 4,323 | Recently Sold | |
0.08 | $3,069,600 | 3 | 3.5 | 2,182 | Off Market | |
0.07 | $4,609,900 | 6 | 7 | 7,894 | Off Market | |
0.09 | $1,896,000 | 4 | 3.5 | 2,310 | Off Market | |
0.15 | - | 4 | 3 | 2,844 | Off Market | |
0.18 | $2,025,000 | - | - | - | Recently Sold | |
0.18 | $2,201,300 | 3 | 1.5 | 1,831 | Off Market | |
0.18 | $2,457,000 | 4 | 3 | 3,627 | Recently Sold | |
0.12 | $2,045,000 | 5 | 3.5 | 2,580 | Off Market | |
0.19 | $2,175,000 | 4 | 3.5 | 3,620 | Recently Sold |
Price and Tax history
| Date | Event | Price |
|---|---|---|
Sep 10, 2026 Source: MLS PIN #73506901 | Listed For Sale | $3,295,000 |
Aug 4, 2026 Source: MLS PIN #73506901 | ListingRemoved | $3,495,000 |
Apr 24, 2026 Source: MLS PIN #73506901 | Listed For Sale | $3,495,000 |
| Year | Property tax | Tax assessment |
|---|---|---|
| 2025 | $21,872 | $2,231,800 |
Home facts updated by county records
LGBTQ Local Legal Protections
LGBTQ Local Legal Protections



MB Associates, Coldwell Banker Realty - Newton, (617) 969-2447
Agent Phone: (617) 645-1360
The property listing data and information set forth herein were provided to MLS Property Information Network, Inc. from third party sources, including sellers, lessors and public records, and were compiled by MLS Property Information Network, Inc. The property listing data and information are for the personal, non commercial use of consumers having a good faith interest in purchasing or leasing listed properties of the type displayed to them and may not be used for any purpose other than to identify prospective properties which such consumers may have a good faith interest in purchasing or leasing. MLS Property Information Network, Inc. and its subscribers disclaim any and all representations and warranties as to the accuracy of the property listing data and information set forth herein.
The MLS listing information displayed is deemed reliable, but is not guaranteed accurate by the MLS.
The MLS listing information displayed is deemed reliable, but is not guaranteed accurate by the MLS.
Similar Homes You May Like
 OPEN SAT, 12-1:30PM0.28 ACRESBeth Sager Group, Keller Williams Realty Boston Northwest
 OPEN SAT, 1:30-3PM0.58 ACRESDeborah Mulroy, Donahue Real Estate Co.
 OPEN SUN, 1:30-3:30PM0.92 ACRESAndrew Stuckey, Keep It Realty, LLC
 2.45 ACRESMizner + Montero, Gibson Sotheby's International Realty
 0.69 ACRESJennifer Green Thompson, RE/MAX Signature Properties
 0.57 ACRESArthur Cantor, Coldwell Banker Realty - Newton
 Rosemar Realty Group, Insight Realty Group, Inc.
 OPEN SUN, 12-1:30PMCook Real Estate Partners, Keller Williams Elite
 OPEN SUN, 2-3:30PMBeth Sager Group, Keller Williams Realty Boston Northwest
 OPEN SAT, 11-12:30PMYoni Haiminis, Compass
 OPEN SAT, 12:30-1:30PM0.57 ACRESPost Advisory Group, Engel & Volkers Boston
 0.39 ACRESMichelle Puntillo, Barrett Sotheby's International Realty
 OPEN SUN, 12:30-2PMRobert Cohen, Coldwell Banker Realty - Lexington
 0.27 ACRESFrancesca Driscoll, Redfin Corp.
 OPEN SAT, 12-1:30PMThe Jeff Groper Group, Coldwell Banker Realty - Newton
 0.4 ACRESGail Walton, Coldwell Banker Realty - Concord
 OPEN SAT, 10:30-12PMPetrone-Hunter Realty Group, Coldwell Banker Realty - Wellesley
 OPEN SAT, 10:30-12PMPetrone-Hunter Realty Group, Coldwell Banker Realty - Wellesley
 3.18 ACRESElena Price, Coldwell Banker Realty - Westwood
 1.34 ACRESMelissa Kaspern, REMAX Executive Realty
 NEWOPEN SAT, 1:30-3PM0.47 ACRESMimi Henning, Barrett Sotheby's International Realty
 1 ACREKim Patenaude and Rory Fivek Real Estate Group, Barrett Sotheby's International Realty
 NEWOPEN SAT, 1:30-3PM0.46 ACRESKim Covino & Co. Team, Compass
 1.53 ACRESClaire Castagno, Rutledge Properties, Inc.
 OPEN SUN, 1:15-2:30PM0.46 ACRESWard Shifman, Coldwell Banker Realty - Newton
 1.05 ACRESGabby Cefalo, Coldwell Banker Realty - Wellesley
 OPEN SAT, 1:30-3PMLori Orchanian, Coldwell Banker Realty - Belmont
 OPEN SAT, 11-12PM0.75 ACRESThe Avenue, Serhant
 OPEN SAT, 12-1:30PMSeana Gifford, J. Mulkerin Realty
 1.44 ACRESDeborah Piazza, Coldwell Banker Realty - Sharon
 OPEN SUN, 11:30-1PM0.26 ACRESThe Margie and Jon Team, Gibson Sotheby's International Realty
 Montivista Real Estate Group, eXp Realty LLC - Corporate Office
 OPEN FRI, 4:30-7PMAlbert Liu, CBC Realty LLC
 OPEN SAT, 1-3PMNEW CONSTRUCTION1.51 ACRESMartin J. Keogh, Offices of Martin J. Keogh
 Yukiko Oyama-Morris, Oyama Investments, Ltd.
 OPEN SAT, 1-2:30PMRobert Cohen, Coldwell Banker Realty - Lexington
 OPEN SAT, 12-1:30PM1.4 ACRESThe Avenue, Serhant
 OPEN SUN, 12:30-1:30PMDonna Scott Group, Coldwell Banker Realty - Wellesley
 OPEN SUN, 12-2PM0.41 ACRESPaula Meridan, Compass
 See more homes for sale inNewton

New Listings near 214 Upland Rd
 NEWOPEN FRI, 11:30-1PMSvetlana Sheinina, eXp Realty LLC - Corporate Office
 OPEN FRI, 5:30-6:30PM0.33 ACRESMary Lochner, Coldwell Banker Realty - Brookline
 OPEN SAT, 12-1PM0.3 ACRESHilary Maddox Team, Compass
 NEWOPEN SAT, 11:30-1:30PM0.44 ACRESCort LaBonte Coldren Coopersmith Group, Compass
 NEWOPEN SAT, 11-12:30PM3.33 ACRESNeda Vander Stoep, Coldwell Banker Realty - Boston
 0.43 ACRESThe Denman Group, eXp Realty LLC - Corporate Office
 NEWOPEN FRI, 4:30-6PM0.62 ACRESYangyang Zhou, Coldwell Banker Realty - Newton
 NEW - 1 DAY AGO2.26 ACRESAllison Blank, Compass
 NEWOPEN SAT, 11:30-1:30PM2.01 ACRESWilliam Montero, Gibson Sotheby's International Realty
 OPEN SAT, 12-1PMThe Jeff Groper Group, Coldwell Banker Realty - Newton
 NEWOPEN SAT, 11-1PM0.36 ACRESPatrick Arone, Colonial Realty Associates, LLC
 0.3 ACRESJudy Korzenowski, Coldwell Banker Realty - Newton
 NEWOPEN SAT, 2-3:30PMElisabeth Preis, Compass
 NEWOPEN SAT, 9:30-11AM0.69 ACRESAcone & Company Team, Darwin Associates
 NEW - 1 DAY AGO0.46 ACRESAlpha Group, Compass
- See more homes for sale inNewton
Frequently asked questions about 214 Upland Rd
- What is the estimated monthly payment for 214 Upland Rd?Based on a $3,295,000 list price with 20% down at today's rates, the estimated monthly payment for 214 Upland Rd in Newton, MA is approximately $20,634 (about $17,786 principal & interest, $2,773 property taxes, and $75 homeowner's insurance). This is an estimate. Actual payment depends on your loan terms.
- How does the list price for 214 Upland Rd compare to homes in Newton?214 Upland Rd in Newton, MA is listed at $3,295,000, about 108% above the $1.59M median sale price in Newton.
- What do residents say about the Newtonville neighborhood?Residents describe the Newtonville neighborhood in Newton, MA as dog-friendly, pedestrian-friendly, and walkable to grocery stores. See homes for sale in Newtonville, Newton.
- What are the closest schools to 214 Upland Rd?The closest schools to 214 Upland Rd in Newton, MA are Cabot Elementary School (rated 9/10), F A Day Middle School (rated 9/10), Newton North High School (rated 10/10).
- Does 214 Upland Rd have air conditioning?Yes, 214 Upland Rd in Newton, MA has air conditioning.
- Does 214 Upland Rd have laundry facilities?Yes, 214 Upland Rd in Newton, MA has in-unit laundry.
214 Upland Rd, Newton, MA 02460 is a 5 bedroom, 4 bathroom, 6,031 sqft single-family home built in 1915. 214 Upland Rd is located in Newtonville, Newton. This property is currently available for sale and was listed by MLS PIN on Apr 24, 2026. The MLS # for this home is MLS# 73506901.