


$1,699,000
 3 Beds
 2 Baths
 2,607 sqft
154 Bellingham Rd, Brookline, MA 02467
Est. Mortgage $10,612/mo*
Get Pre-QualifiedHome Highlights

Single-Family Home

Built in 1950

$652/sqft

1 Car Garage
Local Information
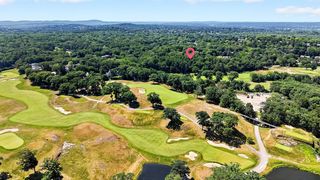
- Map ViewExplore the area around 154 Bellingham Rd.

- Schools2 Preschool Schools4 Elementary Schools4 Middle Schools1 High School

- Shop & Eat

-- mins to
About this House
What's unique:Stone patioAiry open kitchenVersatile walkout lower levelRefinished hardwood floorsModern appliancesQuartz countertops
Nestled on a tree-lined Brookline block, this beautifully updated, move-in ready residence seamlessly blends timeless mid-century elegance with crisp, contemporary charm. Impeccable design and beautifully curated fixtures and finishes distinguish every inch of this elegant home. The expansive formal living room, graced with a fireplace and picture window, flows easily into the open-plan dining area and kitchen. It also connects to an inviting first floor family room. Remodeled in 2025, the airy open kitchen is outfitted with quartz countertops, a large central island, a Wolf range, and modern appliances. A gorgeous new window and an ingenious Dutch door offer great sight lines to the stone patio and generous backyard / garden from the kitchen and dining area. The main level also offers three spacious bedrooms including a luxurious primary suite with a walk-in closet and a fully renovated ensuite bathroom that balances vintage charm with modern touches. The two other main level bedrooms share a second full bathroom. The versatile walkout lower level, recently re-finished, includes a convenient office, gym or flex guest space, a spacious rec room or play room, a picture-perfect laundry room with a built-in sink and storage, and direct access to the attached garage. Numerous infrastructure upgrades over the last few years include a new heat pump / AC system on the main level, new blown-in insulation, recessed lighting, refinished hardwood floors, updated fixtures, interior paint and wallpaper, and Pex plumbing in the kitchen and primary bath. Exterior updates include a newly mechanized garage door, extensive landscaping, and new window-boxes and house numbers. This property is located in Brookline's desirable Baker School area convenient to Putterham Circle, Chestnut Hill shopping, public and private schools, the golf course, and the Putterham Library. Enjoy a quick commute to downtown and Longwood. A wonderful opportunity to land in a thoughtfully renovated, turn-key home at an affordable price in a beloved Brookline neighborhood!
Last check for updates: about 2 hours ago
Listing courtesy of Elisabeth Preis, (617) 997-1694
Compass, (617) 752-6845
Source: MLS PIN, MLS#73573430
Also Listed on MLS PIN.
Open House
Wednesday, September 23
10:30 AM to 11:30 AM
Home Details for 154 Bellingham Rd

|
|---|
Interior Details Basement: Full,Partially Finished,Walk-Out Access,Garage AccessNumber of Rooms: 9Types of Rooms: Master Bedroom, Bedroom 2, Bedroom 3, Master Bathroom, Bathroom 1, Bathroom 2, Dining Room, Family Room, Kitchen, Living Room, Office |
Beds & Baths Number of Bedrooms: 3Main Level Bedrooms: 3Number of Bathrooms: 2Number of Bathrooms (full): 2Number of Bathrooms (main level): 2 |
Dimensions and Layout Living Area: 2607 Square Feet |
Appliances & Utilities Utilities: for Gas Range, for Gas Dryer, Washer HookupAppliances: Gas Water Heater, Range, Dishwasher, Refrigerator, Washer, DryerDishwasherDryerLaundry: Laundry Closet,Gas Dryer Hookup,Washer Hookup,Sink,In BasementRefrigeratorWasher |
Heating & Cooling Heating: Hot Water,Heat Pump,Natural GasHas CoolingAir Conditioning: Central AirHas HeatingHeating Fuel: Hot Water |
Fireplace & Spa Number of Fireplaces: 1Fireplace: Living RoomHas a FireplaceNo Spa |
Gas & Electric Electric: 150 Amp Service |
Windows, Doors, Floors & Walls Flooring: Wood, Tile, Carpet, Flooring - Wood, Flooring - Vinyl |
Levels, Entrance, & Accessibility Floors: Wood, Tile, Carpet, Flooring Wood, Flooring Vinyl |

|
|---|
Exterior Home Features Roof: ShinglePatio / Porch: PatioFencing: FencedExterior: Patio, Fenced Yard, GardenFoundation: Concrete PerimeterGarden |
Parking & Garage Number of Garage Spaces: 1Number of Covered Spaces: 1Open Parking Spaces: 2No CarportHas a GarageHas an Attached GarageHas Open ParkingParking Spaces: 3Parking: Attached,Under,Paved Drive,Off Street,Paved |
Frontage Road Frontage: PublicRoad Surface Type: PavedNot on Waterfront |
Water & Sewer Sewer: Public Sewer |
Finished Area Finished Area (above surface): 1927Finished Area (below surface): 680 |

|
|---|
Days on Market: 4 |

|
|---|
Year Built Year Built: 1950 |
Property Type / Style Property Type: ResidentialProperty Subtype: Single Family ResidenceArchitecture: Ranch,Mid-Century Modern |
Building Construction Materials: BrickNot Attached PropertyDoes Not Include Home Warranty |
Property Information Not Included in Sale: Washer And Dryer Are Negotiable.Parcel Number: 41885 |

|
|---|
Price List Price: $1,699,000Price Per Sqft: $652 |

|
|---|
MLS Status: Active |

|
|---|
Direction & Address City: Brookline |
School Information Elementary School: BakerJr High / Middle School: BakerHigh School: Brookline High |

|
|---|
Listing Agent Listing ID: 73573430 |

|
|---|
Building Area Building Area: 2607 Square Feet |

|
|---|
Community Features: Public Transportation, Shopping, Tennis Court(s), Park, Walk/Jog Trails, Golf, Medical Facility, Conservation Area, House of Worship, Private School, Public SchoolNot Senior Community |

|
|---|
No HOA |

|
|---|
Lot Area: 8070 sqft |

|
|---|
BasementMls Number: 73573430Above Grade Unfinished Area: 1927 |

|
|---|
Public TransportationShoppingTennis Court(s)ParkWalk/Jog TrailsGolfMedical FacilityConservation AreaHouse of WorshipPrivate SchoolPublic School |
Around this home
- Roland Hayes School
- PK-8
- Public
- 423 Students
9/10GreatSchools RatingParent Rating AverageThrough our family’s journey at Heath, I was astonished about how much our children have grown. During Covid, the teacher engagement and overall quality wasn't as high as during in-person learning, but besides that Heath school has been an amazing opportunity for my children. We also had a teacher that missed most of the year, but the administration handled it wellParent Review3y ago - John D Runkle School
- PK-8
- Public
- 476 Students
8/10GreatSchools RatingParent Rating Average No reviews available for this school.
Neighborhood Overview

Neighborhood stats provided by third party data sources.
What Locals Say about Chestnut Hill
At least 41 Trulia users voted on each feature.

91 % Say there are sidewalks

86 % Say it's dog friendly

81 % Say car is needed

73 % Say they plan to stay for at least 5 years

71 % Say yards are well-kept

71 % Say streets are well-lit

70 % Say there's holiday spirit

66 % Say parking is easy

66 % Say people would walk alone at night

63 % Say it's walkable to restaurants

63 % Say kids play outside

62 % Say it's quiet

57 % Say there's wildlife

55 % Say there are community events

53 % Say it's walkable to grocery stores

44 % Say neighbors are friendly
Sourced by Trulia users. Learn more about our methodology.
Market trends in Brookline
Last updated August 2026
Avg. sale price
$1.24M
$23.33KMoM
Sale-to-List Price
99.3%
0.4%MoM
Price per sq ft
$811
$6MoM
Available listings
186
30MoM
Home Value
Trulia Estimate
$1.63MSince last month
Increased$300K (+22.5%)Since last year
Increased$311K (+23.5%)Since last sale
Increased$581K (+55.2%)Learn more about this home's value by checking out its Trulia Estimate, the value of nearby homes, and how much similar homes have sold for.
Trulia Estimate
The of this home's value increased by +89% in the last 10 years
| Month | Estimated value |
|---|---|
2026 | |
| September 2026 | $1.63M |
| August 2026 | $1.33M |
| July 2026 | $1.36M |
| June 2026 | $1.37M |
| May 2026 | $1.39M |
| April 2026 | $1.36M |
| March 2026 | $1.34M |
| February 2026 | $1.3M |
| January 2026 | $1.27M |
2025 | |
2024 | |
2023 | |
2022 | |
2021 | |
2020 | |
2019 | |
2018 | |
2017 | |
2016 | |
Comparable sales
These are recently sold homes that have a similar location or other similar features to this home, like bedrooms, bathrooms, and square footage. Get a sense of the expected prices in the area by viewing these homes.Address | Distance | Property Type | Sold Price | Sold Date | Bed | Bath | Sqft |
|---|---|---|---|---|---|---|---|
0.14 | Single-Family Home | $1,475,000 | 11/26/25 | 4 | 2 | 2,044 | |
0.19 | Single-Family Home | $1,690,000 | 05/29/26 | 4 | 2.5 | 2,511 | |
0.15 | Single-Family Home | $2,450,000 | 01/08/26 | 4 | 2.5 | 2,841 | |
0.26 | Single-Family Home | $1,670,000 | 06/29/26 | 4 | 2.5 | 2,408 | |
0.21 | Single-Family Home | $1,912,000 | 10/31/25 | 3 | 2.5 | 3,072 | |
0.35 | Single-Family Home | $1,420,000 | 03/27/26 | 3 | 2.5 | 2,099 | |
0.46 | Single-Family Home | $895,000 | 10/29/25 | 3 | 1.5 | 1,539 | |
0.49 | Single-Family Home | $1,066,000 | 09/29/25 | 3 | 1.5 | 1,818 | |
0.48 | Single-Family Home | $1,025,000 | 07/02/26 | 3 | 1.5 | 1,703 |
Nearby home prices
Get a sense of expected prices in the area by checking the value of nearby homes.Address | Distance | Price | Bed | Bath | Sqft | Status |
|---|---|---|---|---|---|---|
0.03 | $2,457,400 | 4 | 3.5 | 3,217 | Off Market | |
0.03 | $1,820,500 | 3 | 2.5 | 1,946 | Off Market | |
0.05 | $1,480,900 | 4 | 2.5 | 2,256 | Off Market | |
0.05 | $2,084,100 | 4 | 2.5 | 2,138 | Off Market | |
0.08 | $1,416,400 | 3 | 2 | 1,945 | Off Market | |
0.12 | $1,837,800 | 4 | 3 | 2,481 | Off Market | |
0.12 | $2,383,200 | 5 | 3.5 | 3,737 | Off Market | |
0.11 | $1,973,600 | 3 | 2.5 | 2,849 | Off Market | |
0.13 | $1,735,000 | 3 | 2.5 | 1,931 | Off Market | |
0.14 | $1,543,400 | 3 | 1.5 | 3,415 | Off Market | |
0.14 | $1,475,000 | 4 | 2 | 2,044 | Recently Sold |
Price and Tax history
| Date | Event | Price |
|---|---|---|
Sep 8, 2026 Source: MLS PIN #73573430 | Listed For Sale | $1,699,000 |
Mar 11, 2022 Source: MLS PIN #72933925 | Sold | $1,052,500 |
Jan 18, 2022 Source: MLS PIN #72933925 | Contingent | $949,000 |
Jan 14, 2022 Source: MLS PIN #72933925 | Listed For Sale | $949,000 |
| Year | Property tax | Tax assessment |
|---|---|---|
| 2025 | $10,451 | $1,058,900 |
Home facts updated by county records
LGBTQ Local Legal Protections
LGBTQ Local Legal Protections



Elisabeth Preis, Compass, (617) 752-6845
Agent Phone: (617) 997-1694
The property listing data and information set forth herein were provided to MLS Property Information Network, Inc. from third party sources, including sellers, lessors and public records, and were compiled by MLS Property Information Network, Inc. The property listing data and information are for the personal, non commercial use of consumers having a good faith interest in purchasing or leasing listed properties of the type displayed to them and may not be used for any purpose other than to identify prospective properties which such consumers may have a good faith interest in purchasing or leasing. MLS Property Information Network, Inc. and its subscribers disclaim any and all representations and warranties as to the accuracy of the property listing data and information set forth herein.
The MLS listing information displayed is deemed reliable, but is not guaranteed accurate by the MLS.
The MLS listing information displayed is deemed reliable, but is not guaranteed accurate by the MLS.
Similar Homes You May Like
 0.56 ACRESRose Hall, Blue Ocean Realty, LLC
 Jayne Friedberg, Coldwell Banker Realty - Brookline
 0.43 ACRESShi Earls, Winterspring Real Estate, LLC
 OPEN THU, 5:30-6:30PM0.33 ACRESMary Lochner, Coldwell Banker Realty - Brookline
 Jennifer Canty, Conway - West Roxbury
 Kerrianne Ciccone, William Raveis R. E. & Home Services
 Hixon + Bevilacqua Home Group, Coldwell Banker Realty - Lynnfield
 Richard Carlo, Conway - West Roxbury
 NEWOPEN THU, 11-12PM0.31 ACRESAdams & Co. Team, Real Broker MA, LLC
 0.36 ACRESAmy Sassoon, Coldwell Banker Realty - Brookline
 0.26 ACRESTony Pepdjonovic, Marcus & Millichap Real Estate Investment Services
 Condon-Droney Team, Gilmore Murphy Realty LLC
 Rosemar Realty Group, Insight Realty Group, Inc.
 OPEN SUN, 12-1:30PMBunny Cecchetto, Focus Real Estate
 Rosemar Realty Group, Insight Realty Group, Inc.
 FOR SALE BY OWNER
 Edward Keefe, Conway - West Roxbury
 OPEN SAT, 11-12:30PMThe Muncey Group, Compass
 0.25 ACRESThe Gillach Group, William Raveis R. E. & Home Services
 Danielle M. O'Brien, Parkway Real Estate, LLC
 Larry Wenglin, eXp Realty LLC - Corporate Office
 OPEN SAT, 11-12:45PMClaire McClintock, Columbus and Over Group, LLC
 The Kennedy Lynch Team, Hammond Residential Real Estate
 Bin Yan, Ark Real Estate Inc.
 Donahue Maley and Burns Team, Compass
 The Piracini Group, eXp Realty LLC - Corporate Office
 The Ridick Revis Group, Compass
 Michael Sokolowski, ENRG Global Realty, LLC
 Marjorie Gold, Hammond Residential Real Estate
 OPEN SAT, 1-2:30PMProspect Boston Team, Efron Property Group, LLC
 0.26 ACRESJudy Korzenowski, Coldwell Banker Realty - Newton
 Suburban Boston Team, Compass
 See more homes for sale inBrookline


New Listings near 154 Bellingham Rd
 NEWOPEN THU, 10:30-11:30AMThe Margie and Jon Team, Gibson Sotheby's International Realty
 NEWOPEN SAT, 11-12:30PMSino-US Realty Team, Keller Williams Realty
 NEWBernadine Tsung Megason, Dreamega International Realty LLC
 NEWOPEN FRI, 4-5:30PMIrene Kerzner, Hammond Residential Real Estate
 NEWOPEN THU, 10-12PM0.32 ACRESCoduri Magnus Group, Engel & Volkers Wellesley
 NEWOPEN THU, 4:30-6PM0.4 ACRESKevin Eagar, Coldwell Banker Realty - Newton
- NEWOPEN THU, 11-12PM0.31 ACRESAdams & Co. Team, Real Broker MA, LLC
 NEWOPEN SAT, 11:30-1PM0.38 ACRESJosh Ehrenfried, Clear Path
 NEWOPEN THU, 12-1PMDanielle M. O'Brien, Parkway Real Estate, LLC
 NEWOPEN THU, 10:30-11:30AMThe Varano Realty Group, Keller Williams Realty
 NEW - 16 MIN AGONaomi Malabre, RE/MAX Real Estate Center
 NEWOPEN THU, 12-1:30PM0.25 ACRESGene Hashkes, William Raveis R.E. & Home Services
 0.31 ACRESThe Margie and Jon Team, Gibson Sotheby's International Realty
 NEW - 1 DAY AGOJames Yannios, Yannios R E Investment Sales
- See more homes for sale inBrookline

Frequently asked questions about 154 Bellingham Rd
- What is the estimated monthly payment for 154 Bellingham Rd?Based on a $1,699,000 list price with 20% down at today's rates, the estimated monthly payment for 154 Bellingham Rd in Brookline, MA is approximately $10,779 (about $9,274 principal & interest, $1,430 property taxes, and $75 homeowner's insurance). This is an estimate. Actual payment depends on your loan terms.
- How does the list price for 154 Bellingham Rd compare to homes in Brookline?154 Bellingham Rd in Brookline, MA is listed at $1,699,000, about 37% above the $1.24M median sale price in Brookline.
- What do residents say about the Chestnut Hill neighborhood?Residents describe the Chestnut Hill neighborhood in Brookline, MA as pedestrian-friendly, dog-friendly, and established. See homes for sale in Chestnut Hill, Brookline.
- What are the closest schools to 154 Bellingham Rd?The closest schools to 154 Bellingham Rd in Brookline, MA are Baker School (Elementary/Middle, rated 9/10), Brookline High School (rated 8/10), John D Runkle School (Pre-K/Elementary/Middle, rated 8/10).
- Does 154 Bellingham Rd have air conditioning?Yes, 154 Bellingham Rd in Brookline, MA has air conditioning.
- Does 154 Bellingham Rd have laundry facilities?Yes, 154 Bellingham Rd in Brookline, MA has in-unit laundry.
154 Bellingham Rd, Brookline, MA 02467 is a 3 bedroom, 2 bathroom, 2,607 sqft single-family home built in 1950. 154 Bellingham Rd is located in Chestnut Hill, Brookline. This property is currently available for sale and was listed by MLS PIN on Sep 8, 2026. The MLS # for this home is MLS# 73573430.