


$2,199,000
 4 Beds
 4.5 Baths
 3,193 sqft
811 Heath St, Brookline, MA 02467
Est. Mortgage $14,067/mo*
Get Pre-QualifiedHome Highlights

Townhouse

Built in 2024

$689/sqft

2 Car Garage

HOA $390/mo
Local Information
- Map ViewExplore the area around 811 Heath St.

- Schools1 Preschool School2 Elementary Schools2 Middle Schools1 High School

- Shop & Eat

-- mins to
About this House
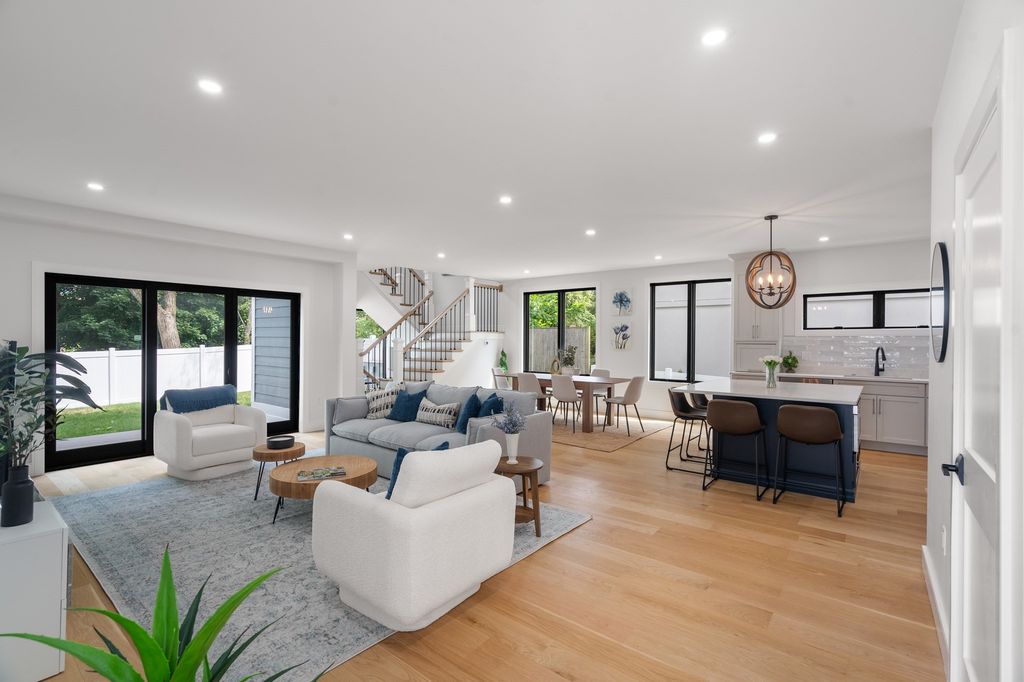
This exceptional contemporary townhome offers 3,193 square feet of sophisticated living space in the heart of Chestnut Hill. Located in the highly desirable Brookline school district, this four-bedroom, four-and-a-half-bath residence combines refined contemporary design, premium finishes, and the comfort of single-family living with the convenience of condominium ownership.Bathed in natural light from oversized black-framed windows, the open-concept main level features 8-inch white oak hardwood flooring, soaring ceilings, and a beautifully appointed chef's kitchen with custom cabinetry, quartz countertops, premium stainless steel appliances, a six-burner Bosch gas range, and an oversized center island overlooking the dining and living areas. Sliding glass doors open to a private patio and fenced yard, creating seamless indoor-outdoor living, while a stylish tiled powder room completes the main level.The second level features two spacious en-suite bedrooms, including a luxurious primary suite with a custom walk-in closet and spa-inspired bath featuring elegant tilework and a frameless glass shower. The top level offers two additional en-suite bedrooms, a striking glass-enclosed office, and a dedicated laundry room.Additional highlights include designer lighting, a tiled mudroom with custom built-ins, abundant storage, and two assigned heated garage parking spaces.Moments from The Street Chestnut Hill, Chestnut Hill Square, Hammond Pond Reservation, Skyline Park, Route 9, Longwood Medical Area, and downtown Boston. Never occupied, this extraordinary residence offers a rare opportunity to own a turnkey luxury home in one of Brookline's most sought-after neighborhoods.
Last check for updates: about 7 hours ago
Listing courtesy of Marjorie Gold, (617) 549-0181
Hammond Residential Real Estate, (617) 731-4644
Karen Mitchell, (617) 461-2684
Source: MLS PIN, MLS#73560438
Also Listed on MLS PIN.
Home Details for 811 Heath St

|
|---|
Interior Details Number of Rooms: 9Types of Rooms: Master Bedroom, Bedroom 2, Bedroom 3, Bedroom 4, Master Bathroom, Bathroom 1, Bathroom 2, Bathroom 3, Dining Room, Kitchen, Living Room, Office |
Beds & Baths Number of Bedrooms: 4Number of Bathrooms: 5Number of Bathrooms (full): 4Number of Bathrooms (half): 1 |
Dimensions and Layout Living Area: 3193 Square Feet |
Appliances & Utilities Utilities: for Gas RangeAppliances: Range, Dishwasher, Disposal, Microwave, Refrigerator, Freezer, Washer, DryerDishwasherDisposalDryerLaundry: Flooring - Hardwood,Electric Dryer Hookup,Recessed Lighting,Washer Hookup,Third Floor,In UnitMicrowaveRefrigeratorWasher |
Heating & Cooling Heating: Forced AirHas CoolingAir Conditioning: Central AirHas HeatingHeating Fuel: Forced Air |
Fireplace & Spa No FireplaceNo Spa |
Gas & Electric Electric: 200+ Amp Service |
Windows, Doors, Floors & Walls Window: Insulated WindowsFlooring: Tile, Hardwood, Flooring - Stone/Ceramic Tile, Flooring - Hardwood |
Levels, Entrance, & Accessibility Number of Stories: 3Entry Location: Unit Placement(Back)Floors: Tile, Hardwood, Flooring Stone Ceramic Tile, Flooring Hardwood |

|
|---|
Exterior Home Features Roof: RubberPatio / Porch: Porch, Deck - CompositeExterior: Porch, Deck - Composite |
Parking & Garage Number of Garage Spaces: 2Number of Covered Spaces: 2No CarportHas a GarageHas an Attached GarageParking Spaces: 2Parking: Under,Garage Door Opener,Heated Garage,Assigned,Common |
Frontage Not on Waterfront |
Water & Sewer Sewer: Public Sewer |
Finished Area Finished Area (above surface): 3193Finished Area (below surface): 1476 |

|
|---|
Days on Market: 47 |

|
|---|
Year Built Year Built: 2024 |
Property Type / Style Property Type: ResidentialProperty Subtype: Condominium, TownhouseStructure Type: TownhouseArchitecture: Townhouse |
Building Construction Materials: Frame, Cement BoardDoes Not Include Home Warranty |

|
|---|
Price List Price: $2,199,000Price Per Sqft: $689 |

|
|---|
MLS Status: Active |

|
|---|
Direction & Address City: Brookline |
School Information Elementary School: Baker/ Roland Hayes SchoolJr High / Middle School: Baker/ Roland Hayes SchoolHigh School: Brookline High |

|
|---|
Listing Agent Listing ID: 73560438 |

|
|---|
Building Area Building Area: 3193 Square Feet |

|
|---|
Community Features: Public Transportation, Shopping, Park, Walk/Jog Trails, Medical Facility, Conservation Area, Highway Access, House of Worship, Private School, Public School, T-Station, UniversityNot Senior Community |

|
|---|
HOA Fee Includes: Water, Sewer, Insurance, Snow RemovalHOA Fee: $390/Monthly |

|
|---|
Lot Area: 7405 sqft |

|
|---|
BasementMls Number: 73560438Above Grade Unfinished Area: 3193 |

|
|---|
Public TransportationShoppingParkWalk/Jog TrailsMedical FacilityConservation AreaHighway AccessHouse of WorshipPrivate SchoolPublic SchoolT-StationUniversity |
Around this home
Neighborhood Overview

Neighborhood stats provided by third party data sources.
What Locals Say about Chestnut Hill
At least 41 Trulia users voted on each feature.

91 % Say there are sidewalks

86 % Say it's dog friendly

81 % Say car is needed

73 % Say they plan to stay for at least 5 years

71 % Say yards are well-kept

71 % Say streets are well-lit

70 % Say there's holiday spirit

66 % Say parking is easy

66 % Say people would walk alone at night

63 % Say it's walkable to restaurants

63 % Say kids play outside

62 % Say it's quiet

57 % Say there's wildlife

55 % Say there are community events

53 % Say it's walkable to grocery stores

44 % Say neighbors are friendly
Sourced by Trulia users. Learn more about our methodology.
Market trends in Brookline
Last updated August 2026
Avg. sale price
$1.24M
$23.33KMoM
Sale-to-List Price
99.3%
0.4%MoM
Price per sq ft
$811
$6MoM
Available listings
186
30MoM
Home Value
Trulia Estimate
$2.15MSince last month
Decreased$6K (-0.3%)Since last year
Decreased$76K (-3.4%)Since last sale
Increased$1M (+140.5%)Learn more about this home's value by checking out its Trulia Estimate, the value of nearby homes, and how much similar homes have sold for.
Trulia Estimate
The of this home's value increased by +161% in the last 10 years
| Month | Estimated value |
|---|---|
2026 | |
| September 2026 | $2.15M |
| August 2026 | $2.15M |
| July 2026 | $2.15M |
| June 2026 | $2.54M |
| May 2026 | $2.16M |
| April 2026 | $2.22M |
2024 | |
2023 | |
2022 | |
2021 | |
2020 | |
2019 | |
2018 | |
2017 | |
2016 | |
Comparable sales
These are recently sold homes that have a similar location or other similar features to this home, like bedrooms, bathrooms, and square footage. Get a sense of the expected prices in the area by viewing these homes.Address | Distance | Property Type | Sold Price | Sold Date | Bed | Bath | Sqft |
|---|---|---|---|---|---|---|---|
0.01 | Townhouse | $2,410,000 | 06/30/26 | 4 | 3.5 | 3,668 | |
0.41 | Townhouse | $1,575,000 | 02/11/26 | 3 | 3 | 3,096 | |
0.03 | Townhouse | $1,550,000 | 01/08/26 | 4 | 2.5 | 2,366 | |
0.07 | Townhouse | $1,410,000 | 07/26/26 | 3 | 2.5 | 2,447 | |
0.08 | Townhouse | $1,600,000 | 05/18/26 | 2 | 3.5 | 3,070 | |
0.06 | Townhouse | $1,160,000 | 12/29/25 | 3 | 2.5 | 1,586 | |
0.27 | Townhouse | $2,150,000 | 12/19/25 | 4 | 4 | 3,472 | |
0.72 | Townhouse | $1,860,000 | 07/28/26 | 3 | 3.5 | 2,671 | |
1.07 | Townhouse | $1,165,000 | 07/10/26 | 4 | 2.5 | 2,850 | |
1.03 | Townhouse | $2,275,000 | 05/15/26 | 5 | 5.5 | 3,958 |
Nearby home prices
Get a sense of expected prices in the area by checking the value of nearby homes.Address | Distance | Price | Bed | Bath | Sqft | Status |
|---|---|---|---|---|---|---|
0.03 | $1,550,000 | 4 | 2.5 | 2,366 | Recently Sold | |
0.03 | - | 4 | 2.5 | 2,437 | Off Market | |
0.01 | $2,410,000 | 4 | 3.5 | 3,668 | Recently Sold | |
0.04 | - | 3 | 1 | 1,085 | Off Market | |
0.03 | $1,538,600 | 3 | 2.5 | 1,964 | Off Market | |
0.03 | - | 3 | 3 | 2,075 | Off Market | |
0.06 | $2,598,500 | 5 | 3.5 | 4,300 | Off Market | |
0.06 | $1,160,000 | 3 | 2.5 | 1,586 | Recently Sold | |
0.07 | $1,410,000 | 3 | 2.5 | 2,447 | Recently Sold | |
0.08 | $1,600,000 | 2 | 3.5 | 3,070 | Recently Sold | |
0.08 | $1,400,900 | 2 | 2 | 1,989 | Off Market |
Price and Tax history
| Date | Event | Price |
|---|---|---|
Aug 6, 2026 Source: MLS PIN #73560438 | Listed For Sale | $2,199,000 |
Jul 30, 2026 Source: MLS PIN #73482612 | ListingRemoved | $2,249,000 |
Apr 29, 2026 Source: MLS PIN #73482612 | PriceChange | $2,249,000 Price decreased by 2% |
Apr 16, 2026 Source: MLS PIN #73482612 | Listed For Sale | $2,289,000 |
Mar 23, 2026 Source: MLS PIN #73482612 | ListingRemoved | $2,299,000 |
Mar 4, 2026 Source: MLS PIN #73482612 | Listed For Sale | $2,299,000 |
Jan 2, 2026 Source: MLS PIN #73218757 | ListingRemoved | $2,299,000 |
Jul 4, 2025 Source: MLS PIN #73218757 | PriceChange | $2,299,000 Price decreased by 2% |
May 19, 2025 Source: MLS PIN #73218757 | PriceChange | $2,349,000 Price decreased by 2% |
Mar 19, 2025 Source: MLS PIN #73218757 | PriceChange | $2,399,000 Price decreased by 2% |
Aug 7, 2024 Source: MLS PIN #73218757 | PendingToActive | $2,449,000 |
Jul 16, 2024 Source: MLS PIN #73218757 | Contingent | $2,499,000 |
Apr 2, 2024 Source: MLS PIN #73218757 | Listed For Sale | $2,499,000 |
Mar 13, 2020 Source: N/A | Sold | $892,000 |
May 16, 2011 Source: LINK #117631 | Sold | $495,000 |
Apr 11, 2011 Source: Agent Provided | Listed For Sale | $515,000 |
Feb 25, 2011 Source: Agent Provided | ListingRemoved | $517,000 |
Feb 24, 2011 Source: Agent Provided | PriceChange | $517,000 Price decreased by 0% |
Jan 21, 2011 Source: Agent Provided | PriceChange | $519,000 Price increased by 1% |
Nov 20, 2010 Source: Agent Provided | PriceChange | $514,000 Price decreased by 1% |
Oct 16, 2010 Source: Agent Provided | Listed For Sale | $519,000 |
Apr 25, 2007 Source: N/A | Sold | $505,000 |
| Year | Property tax | Tax assessment |
|---|---|---|
| 2025 | $9,578 | $977,300 |
Home facts updated by county records
LGBTQ Local Legal Protections
LGBTQ Local Legal Protections



Marjorie Gold, Hammond Residential Real Estate, (617) 731-4644
Agent Phone: (617) 549-0181
The property listing data and information set forth herein were provided to MLS Property Information Network, Inc. from third party sources, including sellers, lessors and public records, and were compiled by MLS Property Information Network, Inc. The property listing data and information are for the personal, non commercial use of consumers having a good faith interest in purchasing or leasing listed properties of the type displayed to them and may not be used for any purpose other than to identify prospective properties which such consumers may have a good faith interest in purchasing or leasing. MLS Property Information Network, Inc. and its subscribers disclaim any and all representations and warranties as to the accuracy of the property listing data and information set forth herein.
The MLS listing information displayed is deemed reliable, but is not guaranteed accurate by the MLS.
The MLS listing information displayed is deemed reliable, but is not guaranteed accurate by the MLS.
Similar Homes You May Like
 Nathan Long, Coldwell Banker Realty - Cambridge
 OPEN SAT, 12-1:30PMAphrodite Karpouzis, Gibson Sotheby's International Realty
 Santana Team, Keller Williams Realty Boston Northwest
 Northeast Venture Group, Golden Cross Brands Inc.
 The Steve Bremis Team, Steve Bremis Realty Group
 Liyuan Bai, Gibson Sotheby's International Realty
 Christiane Rocha, Be Live in Realty
 Carol Curcio, Gibson Sotheby's International Realty
 O & C Homes Team, William Raveis R.E. & Home Services
 Chamberlain Group, Coldwell Banker Realty - Brookline
 Ryan Cook, William Raveis R.E. & Home Services
 Katy Barry, Coldwell Banker Realty - Lowell
 The Shahani Group, Compass
 Kristen Germano, NextHome Tradition
 Rosemar Realty Group, Insight Realty Group, Inc.
 The Steve Bremis Team, Steve Bremis Realty Group
 Steve McKenna & The Home Advantage Team, Gibson Sotheby's International Realty
 Christiane Rocha, Be Live in Realty
 Alina Wang Team, Coldwell Banker Realty - Lexington
 1.02 ACRESDeborah Mansour Dawson, Berkshire Realty Group, LLC
 0.73 ACRESWard Shifman, Coldwell Banker Realty - Newton
 Denise C. Higgins, Goodwin Realty Group, LLC
 The Boston ONE Team, Serhant
 Lori Talanian, William Raveis R.E. & Home Services
 DelRose McShane Team, Coldwell Banker Realty - Belmont
 Jill Kelly, Coldwell Banker Realty - Westwood
 0.26 ACRESDaria Miano, Barrett Sotheby's International Realty
 Ciampa Group, Keller Williams Realty Boston Northwest
 Andrea Jackson, Barrett Sotheby's International Realty
 See more homes for sale inBrookline


New Listings near 811 Heath St
 Jeff Klurfeld, Today Real Estate, Inc.
 NEWTRULIA PREVIEW0.45 ACRES
 0.31 ACRESThe Margie and Jon Team, Gibson Sotheby's International Realty
 Alison Haran, Coldwell Banker Realty - Newton
 Kathy Krongel, Hammond Residential Real Estate
 0.25 ACRESThe Gillach Group, William Raveis R. E. & Home Services
 Bunny Cecchetto, Focus Real Estate
 Jayne Friedberg, Coldwell Banker Realty - Brookline
 The Gillach Group, William Raveis R. E. & Home Services
 NEWOPEN THU, 10:30-11:30AMDebby Belt, Hammond Residential Real Estate
 NEWOPEN THU, 12-1PMDebby Belt, Hammond Residential Real Estate
 Carol Vaghar, Coldwell Banker Realty - Newton
 Eileen Strong O Boy, Hammond Residential Real Estate
- See more homes for sale inBrookline


Frequently asked questions about 811 Heath St
- What is the estimated monthly payment for 811 Heath St?Based on a $2,199,000 list price with 20% down at today's rates, the estimated monthly payment for 811 Heath St in Brookline, MA is approximately $13,893 (about $11,967 principal & interest, $1,851 property taxes, and $75 homeowner's insurance). This is an estimate. Actual payment depends on your loan terms.
- How does the list price for 811 Heath St compare to homes in Brookline?811 Heath St in Brookline, MA is listed at $2,199,000, about 77% above the $1.24M median sale price in Brookline.
- What do residents say about the Chestnut Hill neighborhood?Residents describe the Chestnut Hill neighborhood in Brookline, MA as pedestrian-friendly, dog-friendly, and established. See homes for sale in Chestnut Hill, Brookline.
- What are the closest schools to 811 Heath St?The closest schools to 811 Heath St in Brookline, MA are Baker School (Elementary/Middle, rated 9/10), Brookline High School (rated 8/10), Roland Hayes School (Pre-K/Elementary/Middle, rated 9/10).
- Does 811 Heath St have air conditioning?Yes, 811 Heath St in Brookline, MA has air conditioning.
- Does 811 Heath St have laundry facilities?Yes, 811 Heath St in Brookline, MA has in-unit laundry.
811 Heath St, Brookline, MA 02467 is a 4 bedroom, 5 bathroom, 3,193 sqft townhouse built in 2024. 811 Heath St is located in Chestnut Hill, Brookline. This property is currently available for sale and was listed by MLS PIN on Aug 6, 2026. The MLS # for this home is MLS# 73560438.