


$1,895,000
 4 Beds
 3.5 Baths
 2,478 sqft
906-908 Chestnut St, Waban, MA 02468
Est. Mortgage $11,704/mo*
Get Pre-QualifiedHome Highlights

Townhouse

Built in 2021

$765/sqft

1 Car Garage

HOA $100/mo
Local Information
- Map ViewExplore the area around 906-908 Chestnut St.

- Schools1 Elementary School1 Middle School1 High School

- Shop & Eat

-- mins to
About this House
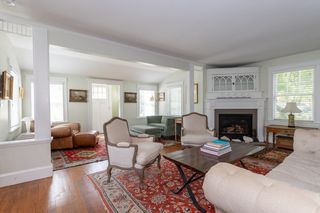
Waban townhome - streaming with great light all day long!. This contemporary 4 year young home has everything you need and would expect in a much larger home. Four bedrooms, three & one half baths, a media or family room, formal dining room, entertaining kitchen with a large island, room for an au pair / inlaw suite and separate family bedrooms. Many details, including built-in bookshelves, hardwood floors, smart modern finishes and a primary suite with a HUGE deck. Enjoy a private yard, garden, patio space, and garage parking. If you're tired of the oversized homes but crave new construction and a contemporary lifestyle, this is the one! The sellers are sad to leave this wonderful space, which they had intended to be their forever home. Jump into the super convenient location with easy access to Rt. 9, Waban Center, The Highlands, Upper Falls and Newton Center!
Home Details for 906-908 Chestnut St

|
|---|
Interior Details Number of Rooms: 8Types of Rooms: Master Bedroom, Bedroom 2, Bedroom 3, Bedroom 4, Master Bathroom, Bathroom 1, Bathroom 2, Bathroom 3, Dining Room, Family Room, Kitchen, Living Room |
Beds & Baths Number of Bedrooms: 4Number of Bathrooms: 4Number of Bathrooms (full): 3Number of Bathrooms (half): 1 |
Dimensions and Layout Living Area: 2478 Square Feet |
Appliances & Utilities Utilities: for Gas RangeAppliances: Range, Dishwasher, Refrigerator, Washer, DryerDishwasherDryerLaundry: Second Floor,In UnitRefrigeratorWasher |
Heating & Cooling Heating: Forced Air,Unit ControlHas CoolingAir Conditioning: Central AirHas HeatingHeating Fuel: Forced Air |
Fireplace & Spa Number of Fireplaces: 1Fireplace: Living RoomHas a FireplaceNo Spa |
Gas & Electric Electric: Circuit Breakers |
Windows, Doors, Floors & Walls Window: Insulated WindowsFlooring: Wood, Tile, Flooring - Stone/Ceramic TileCommon Walls: End Unit, Corner |
Levels, Entrance, & Accessibility Number of Stories: 3Floors: Wood, Tile, Flooring Stone Ceramic Tile |

|
|---|
Exterior Home Features Patio / Porch: Porch, Deck, PatioFencing: Security, FencedExterior: Porch, Deck, Patio, Fenced Yard |
Parking & Garage Number of Garage Spaces: 1Number of Covered Spaces: 1Open Parking Spaces: 2No CarportHas a GarageHas an Attached GarageHas Open ParkingParking Spaces: 3Parking: Under,Garage Door Opener,Off Street,Paved |
Frontage Not on Waterfront |
Water & Sewer Sewer: Public Sewer |
Finished Area Finished Area (above surface): 1761Finished Area (below surface): 717 |

|
|---|
Days on Market: 49 |

|
|---|
Year Built Year Built: 2021Year Renovated: 2022 |
Property Type / Style Property Type: ResidentialProperty Subtype: Condominium, TownhouseStructure Type: TownhouseArchitecture: Townhouse |
Building Building Name: 906 Chestnut Street CondominiumConstruction Materials: FrameDoes Not Include Home Warranty |
Property Information Parcel Number: 54001 0034, 696047 |

|
|---|
Price List Price: $1,895,000Price Per Sqft: $765 |

|
|---|
MLS Status: Active |

|
|---|
Direction & Address City: Newton |
School Information Elementary School: AngierJr High / Middle School: Charles E BrownHigh School: Newton South |

|
|---|
Listing Agent Listing ID: 73556100 |

|
|---|
Building Area Building Area: 2478 Square Feet |

|
|---|
Community Features: Highway Access, Private School, Public School, T-StationNot Senior Community |

|
|---|
HOA Fee Includes: InsuranceHOA Fee: $100/Monthly |

|
|---|
Lot Area: 7102 sqft |

|
|---|
BasementMls Number: 73556100Above Grade Unfinished Area: 1761 |

|
|---|
Highway AccessPrivate SchoolPublic SchoolT-Station |
Around this home
Neighborhood Overview

Neighborhood stats provided by third party data sources.
What Locals Say about Newton Upper Falls
At least 46 Trulia users voted on each feature.

90 % Say parking is easy

88 % Say it's dog friendly

84 % Say there are sidewalks

78 % Say yards are well-kept

77 % Say it's walkable to restaurants

75 % Say car is needed

74 % Say people would walk alone at night

71 % Say there's wildlife

63 % Say it's quiet

59 % Say there's holiday spirit

59 % Say kids play outside

57 % Say neighbors are friendly

52 % Say they plan to stay for at least 5 years

50 % Say streets are well-lit

42 % Say it's walkable to grocery stores

31 % Say there are community events
Sourced by Trulia users. Learn more about our methodology.
Market trends in Newton
Last updated August 2026
Avg. sale price
$1.5M
$84.2KMoM
Sale-to-List Price
100.5%
0.1%MoM
Price per sq ft
$618
$14MoM
Available listings
232
29MoM
Home Value
Learn more about this home's value by checking out the value of nearby homes and how much similar homes have sold for.
Comparable sales
These are recently sold homes that have a similar location or other similar features to this home, like bedrooms, bathrooms, and square footage. Get a sense of the expected prices in the area by viewing these homes.Address | Distance | Property Type | Sold Price | Sold Date | Bed | Bath | Sqft |
|---|---|---|---|---|---|---|---|
0.43 | Townhouse | $1,235,000 | 10/29/25 | 5 | 3.5 | 3,005 | |
0.44 | Townhouse | $1,130,000 | 11/04/25 | 3 | 2.5 | 2,601 | |
0.49 | Townhouse | $1,425,000 | 06/11/26 | 3 | 4 | 1,991 | |
0.37 | Townhouse | $1,710,000 | 01/08/26 | 5 | 3.5 | 3,526 | |
0.37 | Townhouse | $1,365,000 | 10/22/25 | 3 | 2.5 | 2,284 | |
0.58 | Townhouse | $1,780,000 | 01/16/26 | 5 | 4.5 | 3,497 | |
0.56 | Townhouse | $1,855,000 | 06/26/26 | 5 | 4.5 | 3,548 | |
0.16 | Townhouse | $820,000 | 11/21/25 | 2 | 2 | 1,218 | |
0.57 | Townhouse | $1,950,000 | 07/10/26 | 5 | 4.5 | 4,100 | |
0.47 | Townhouse | $1,270,000 | 06/01/26 | 3 | 3.5 | 2,750 |
Nearby home prices
Get a sense of expected prices in the area by checking the value of nearby homes.Address | Distance | Price | Bed | Bath | Sqft | Status |
|---|---|---|---|---|---|---|
0.03 | - | 7 | 3 | 4,633 | Off Market | |
0.03 | $1,268,000 | 3 | 3.5 | 2,451 | Off Market | |
0.06 | $857,300 | 3 | 1 | 1,176 | Off Market | |
0.03 | - | 4 | 3.5 | 3,590 | Off Market | |
0.05 | - | 5 | 3 | 2,422 | Off Market | |
0.10 | $524,800 | 2 | 1 | 1,126 | Off Market | |
0.11 | $1,360,700 | 4 | 4.5 | 3,114 | Off Market | |
0.12 | - | 4 | 3.5 | 2,440 | Off Market | |
0.16 | $820,000 | 2 | 2 | 1,218 | Recently Sold | |
0.16 | $1,538,100 | 4 | 2.5 | 2,440 | Off Market | |
0.16 | $1,400,000 | 2 | 1 | 810 | Off Market |
Price and Tax history
| Date | Event | Price |
|---|---|---|
Jul 29, 2026 Source: MLS PIN #73556100 | Listed For Sale | $1,895,000 |
LGBTQ Local Legal Protections
LGBTQ Local Legal Protections



Focus Team, Focus Real Estate, (617) 676-4082
Agent Phone: (617) 676-4082
The property listing data and information set forth herein were provided to MLS Property Information Network, Inc. from third party sources, including sellers, lessors and public records, and were compiled by MLS Property Information Network, Inc. The property listing data and information are for the personal, non commercial use of consumers having a good faith interest in purchasing or leasing listed properties of the type displayed to them and may not be used for any purpose other than to identify prospective properties which such consumers may have a good faith interest in purchasing or leasing. MLS Property Information Network, Inc. and its subscribers disclaim any and all representations and warranties as to the accuracy of the property listing data and information set forth herein.
The MLS listing information displayed is deemed reliable, but is not guaranteed accurate by the MLS.
The MLS listing information displayed is deemed reliable, but is not guaranteed accurate by the MLS.
Similar Homes You May Like
 0.26 ACRESSchyler Oliveira, Centre Realty Group
 Sheila Travi, S&A Luxury Properties LLC
 Sheila Travi, S&A Luxury Properties LLC
 0.42 ACRESGore Lietzke Group, William Raveis R.E. & Home Services
 Charles River Properties Group, Coldwell Banker Realty - Lexington
 Deborah Budd, William Raveis R.E. & Home Services
 The Shahani Group, Compass
 Winner Yam McDonald, William Raveis R.E. & Home Services
 0.55 ACRESFrank Celeste, Gibson Sotheby's International Realty
 OPEN SAT, 12-2PMMichalann Cosme, Citylight Realty
 Ilene Solomon, Coldwell Banker Realty - Newton
 The Jeff Groper Group, Coldwell Banker Realty - Newton
- The Jeff Groper Group, Coldwell Banker Realty - Newton
 NEW - 1 DAY AGOWilliam T. Matt, WT Matt Realty
 0.25 ACRESThe Lara & Chelsea Collaborative, Coldwell Banker Realty - Wellesley
 1.42 ACRESChristine Norcross & Partners, William Raveis R.E. & Home Services
 Zachary Feldshuh, Choose Boston, LLC
 0.33 ACRESWeinstein Keach Group, Coldwell Banker Realty - Easton
 Connor Gillen, Keller Williams Realty
 0.73 ACRESWard Shifman, Coldwell Banker Realty - Newton
 0.4 ACRESKaren Edgers, Coldwell Banker Realty - Newton
 Liyuan Bai, Gibson Sotheby's International Realty
 Robin Allen, Hammond Residential Real Estate
 0.25 ACRESAphrodite Karpouzis, Gibson Sotheby's International Realty
 0.58 ACRESNedaa Faisal, William Raveis R. E. & Home Services
 Frederica Tassis, Century 21 North East
 0.45 ACRESDeborah Anastas, Berkshire Hathaway HomeServices Commonwealth Real Estate
 0.52 ACRESDebi Benoit, William Raveis R.E. & Home Services
 0.32 ACRESYasmim Garcia, Darwin Associates
 Jeffrey Lieb, Realty Consultants
 Post Advisory Group, Engel & Volkers Boston
 2 ACRESOsnat Levy, eXp Realty LLC - Corporate Office
 NEW - 11 HRS AGO28.49 ACRESDaryl Cohan, Compass
 Krystsina Listapad, Coldwell Banker Realty - Andovers/Readings Regional
 See more homes for sale inWaban


New Listings near 906-908 Chestnut St
 0.34 ACRESJoselin Malkhasian, Lamacchia Realty, Inc.
- Connor Gillen, Keller Williams Realty
 Jane Collinson, Gibson Sotheby's International Realty
- 2 ACRESOsnat Levy, eXp Realty LLC - Corporate Office
- Ilene Solomon, Coldwell Banker Realty - Newton
 0.28 ACRESRose Hall, Blue Ocean Realty, LLC
 Carol Vaghar, Coldwell Banker Realty - Newton
 Aphrodite Karpouzis, Gibson Sotheby's International Realty
 NEW - 13 HRS AGOKathy Krongel, Hammond Residential Real Estate
- NEW - 1 DAY AGOWilliam T. Matt, WT Matt Realty
 0.25 ACRESTanya German, TG Real Estate Consultants
 Adler Connolly Squared Team, MGS Group Real Estate LTD - Wellesley
- See more homes for sale inWaban


Frequently asked questions about 906-908 Chestnut St
- What is the estimated monthly payment for 906-908 Chestnut St?Based on a $1,895,000 list price with 20% down at today's rates, the estimated monthly payment for 906-908 Chestnut St in Waban, MA is approximately $11,981 (about $10,311 principal & interest, $1,595 property taxes, and $75 homeowner's insurance). This is an estimate. Actual payment depends on your loan terms.
- How does the list price for 906-908 Chestnut St compare to homes in Waban?906-908 Chestnut St in Waban, MA is listed at $1,895,000, about 26% above the $1.5M median sale price in Waban.
- What do residents say about the Newton Upper Falls neighborhood?Residents describe the Newton Upper Falls neighborhood in Waban, MA as easy to park in, dog-friendly, and pedestrian-friendly. See homes for sale in Newton Upper Falls, Waban.
- What are the closest schools to 906-908 Chestnut St?The closest schools to 906-908 Chestnut St in Waban, MA are Angier Elementary School (rated 9/10), Charles E Brown Middle School (rated 10/10), Newton South High School (rated 10/10).
- Does 906-908 Chestnut St have air conditioning?Yes, 906-908 Chestnut St in Waban, MA has air conditioning.
- Does 906-908 Chestnut St have laundry facilities?Yes, 906-908 Chestnut St in Waban, MA has in-unit laundry.
906-908 Chestnut St, Waban, MA 02468 is a 4 bedroom, 4 bathroom, 2,478 sqft townhouse built in 2021. 906-908 Chestnut St is located in Newton Upper Falls, Waban. This property is currently available for sale and was listed by MLS PIN on Jul 29, 2026. The MLS # for this home is MLS# 73556100.