


$1,325,800
 3 Beds
 3 Baths
 838 sqft
65 Crescent Rd, Needham, MA 02494
Est. Refi. Payment $8,294/mo*
Refinance Your HomeCurrently Off Market - Sold Mar 3, 2014 for $713,663
Home Value
Trulia Estimate
$1.33MSince last month
$500 (0%)Since last year
Increased$178K (+15.5%)Since last sale
Increased$611K (+85.7%)Learn more about this home's value by checking out its Trulia Estimate, the value of nearby homes, and how much similar homes have sold for.
Trulia Estimate
The of this home's value increased by +67% in the last 10 years
| Month | Estimated value |
|---|---|
2026 | |
| October 2026 | $1.33M |
| September 2026 | $1.33M |
| August 2026 | $1.14M |
| July 2026 | $1.15M |
| June 2026 | $1.16M |
| May 2026 | $1.18M |
| April 2026 | $1.15M |
| March 2026 | $1.15M |
| February 2026 | $1.13M |
| January 2026 | $1.13M |
2025 | |
2024 | |
2023 | |
2022 | |
2021 | |
2020 | |
2019 | |
2018 | |
2017 | |
2016 | |
Comparable sales
These are recently sold homes that have a similar location or other similar features to this home, like bedrooms, bathrooms, and square footage. Get a sense of the expected prices in the area by viewing these homes.Address | Distance | Property Type | Sold Price | Sold Date | Bed | Bath | Sqft |
|---|---|---|---|---|---|---|---|
0.16 | Condo | $875,000 | 08/14/26 | 3 | 2 | 1,464 | |
0.09 | Condo | $1,225,000 | 02/20/26 | 2 | 2 | 1,609 | |
0.33 | Condo | $540,000 | 06/02/26 | 2 | 2 | 976 | |
0.34 | Condo | $500,000 | 05/01/26 | 2 | 2 | 903 | |
0.34 | Condo | $550,000 | 01/27/26 | 2 | 2 | 1,032 | |
0.34 | Condo | $545,000 | 07/16/26 | 2 | 2 | 1,032 | |
0.34 | Condo | $530,000 | 07/10/26 | 2 | 2 | 1,032 | |
0.34 | Condo | $462,000 | 09/08/26 | 1 | 1.5 | 822 | |
0.87 | Condo | $825,000 | 08/21/26 | 3 | 2 | 1,428 | |
0.76 | Condo | $1,575,000 | 04/16/26 | 5 | 5 | 1,052 |
Nearby home prices
Get a sense of expected prices in the area by checking the value of nearby homes.Address | Distance | Price | Bed | Bath | Sqft | Status |
|---|---|---|---|---|---|---|
0.00 | $1,229,000 | 3 | 3 | 838 | Off Market | |
0.00 | $1,294,800 | 3 | 2.5 | 2,175 | Off Market | |
0.00 | $1,240,100 | 3 | 2.5 | 2,392 | Off Market | |
0.00 | $1,348,000 | 3 | 2.5 | 2,538 | Recently Sold | |
0.01 | - | - | - | - | Off Market | |
0.02 | $1,126,100 | 3 | 2 | 728 | Off Market | |
0.02 | - | 1 | 1 | 1,000 | Off Market | |
0.02 | $1,037,500 | 4 | 2 | 1,136 | Off Market | |
0.02 | $1,129,000 | 3 | 3 | 1,008 | Off Market | |
0.02 | - | - | - | - | Off Market | |
0.03 | $1,923,900 | 4 | 2 | 1,342 | Off Market | |
0.03 | - | - | - | - | Off Market | |
0.03 | - | - | - | - | Off Market | |
0.03 | $1,130,500 | 3 | 3 | 1,008 | Off Market | |
0.03 | - | 2 | 1 | 775 | Off Market | |
0.03 | - | - | - | - | Off Market | |
0.03 | $2,493,200 | 4 | 4.5 | 4,000 | Off Market | |
0.03 | $1,719,900 | 4 | 5 | 1,172 | Off Market | |
0.03 | $2,205,800 | 4 | 5 | 1,178 | Off Market | |
0.03 | $1,167,000 | 3 | 2 | 1,372 | Off Market |
Local Information
- Map ViewExplore the area around 65 Crescent Rd.

- Schools2 Elementary Schools2 Middle Schools1 High School

- Shop & Eat

-- mins to
Home Highlights

Condo

Built in 2003

838 sqft

$1,582/sqft
About this House
What's unique:Well-appointed kitchenBeautifully arranged patioPrivate outdoor spaceWalk-in closet with organizersFenced-in private yardGenerous storage
For more information on this property, contact William Raveis Real Estate, Mortgage & Insurance at 1-888-699-8876 or contact@raveis.com. THIS SINGLE FAMILY IS AN ATTACHED TOWNHOME WITHIN MINUTES TO THE COMMUTER RAIL, TRADER JOE'S AND STARBUCK'S. A KITCHEN FOR ANY COOK TO ENTERTAIN FAMILY AND FRIENDS. ALONG WITH A YARD & PATIO FOR 75 PEOPLE. THIS 3 BR, 2.5 BA, 2 CAR GARAGE HOME HAS THE AMENITIES OF TODAYS NEW CONSTRUCTION. THERE ARE THREE ZONES OF CENTRAL AIR, A FINISHED LOWER LEVEL WITH HOME OFFICE, MEDIA AREA & PLAY AREA. THE MBR HAS A WALK-IN CLOSET WITH ORGANIZERS AND FIVE PIECE MASTER BATHROOM. A PLETHORA OF STORAGE!
65 Crescent Rd, Needham, MA 02494 is a 3 bedroom, 3 bathroom, 838 sqft condo built in 2003. It last sold for $713,663 on Mar 3, 2014. This property is not currently displayed as for sale or rent on Trulia. The Trulia Estimate is $1,325,800, with a rent estimate of $3,503/month.
Home Details for 65 Crescent Rd

|
|---|
Heating & Cooling Heating: Forced AirAir ConditioningHeating Fuel: Forced Air |
Levels, Entrance, & Accessibility Stories: 2 |
Interior Details Number of Rooms: 6 |

|
|---|
Year Built Year Built: 2003 |
Property Type / Style Property Type: CondoArchitecture: townhouse |

|
|---|
Exterior Home Features Exterior: Wood |
Price and Tax history
| Date | Event | Price |
|---|---|---|
Oct 16, 2026 Source: MLS PIN #73572475 | ListingRemoved | $1,350,000 |
Sep 29, 2026 Source: MLS PIN #73572475 | Pending | $1,350,000 |
Sep 16, 2026 Source: MLS PIN #73572475 | Contingent | $1,350,000 |
Sep 6, 2026 Source: MLS PIN #73572475 | Listed For Sale | $1,350,000 |
Mar 3, 2014 Source: N/A | Sold | $713,663 |
| Year | Property tax | Tax assessment |
|---|---|---|
| 2025 | $12,528 | $1,181,900 |
Home facts updated by county records
Market trends in Needham
Last updated September 2026
Avg. sale price
—
Sale-to-List Price
—
Price per sq ft
—
Available listings
92
17MoM
Sourced by Trulia Market Trends
Around this home
What Locals Say about Needham
This October
Trick-or-Treat Score
Built from what locals say about this neighborhood.- 88% say there are sidewalks
- 76% say there's holiday spirit
- 62% say neighbors are friendly
Trulia Trick or TreatStart Ghost Hunt
At least 138 Trulia users voted on each feature.

90 % Say it's dog friendly

88 % Say there are sidewalks

87 % Say parking is easy

83 % Say yards are well-kept

82 % Say people would walk alone at night

79 % Say car is needed

76 % Say there's holiday spirit

75 % Say kids play outside

70 % Say streets are well-lit

67 % Say it's quiet

65 % Say it's walkable to restaurants

63 % Say they plan to stay for at least 5 years

62 % Say neighbors are friendly

61 % Say there's wildlife

55 % Say there are community events

54 % Say it's walkable to grocery stores
Sourced by Trulia users. Learn more about our methodology.
LGBTQ Local Legal Protections
LGBTQ Local Legal Protections



Frequently asked questions about 65 Crescent Rd
- What is 65 Crescent Rd estimated to be worth?Trulia's estimated value for 65 Crescent Rd in Needham, MA is $1,325,800.
- What is the price history for 65 Crescent Rd?65 Crescent Rd in Needham, MA last sold for $713,663 in March 2014.
- Is Needham a buyer's or seller's market?Needham is currently a buyer's market, based on recent for-sale activity.
- What do residents say about Needham?Residents describe Needham, MA as dog-friendly, pedestrian-friendly, and easy to park in. See recently sold homes in Needham, MA.
Explore by feature - Pet Friendly
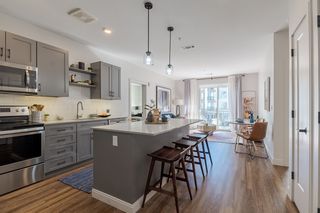 SPECIAL OFFERPET FRIENDLY
 SPECIAL OFFERPET FRIENDLYFURNISHEDTotal price$2,459 - $3,679/mo1-2 bd1-2 baCharles River Landing | 300 2nd Ave,
Needham Heights, MA 02494 PET FRIENDLY
 PET FRIENDLY
 APPLY INSTANTLYPET FRIENDLY
 APPLY INSTANTLYPET FRIENDLY
 APPLY INSTANTLYPET FRIENDLY
 APPLY INSTANTLYPET FRIENDLY
 PET FRIENDLY
 PET FRIENDLY
Explore by feature - Garage
- SPECIAL OFFERPET FRIENDLY
- SPECIAL OFFERPET FRIENDLYFURNISHEDTotal price$2,459 - $3,679/mo1-2 bd1-2 baCharles River Landing | 300 2nd Ave,
Needham Heights, MA 02494  APPLY INSTANTLYPET FRIENDLY
 NEW - 13 HRS AGOAPPLY INSTANTLY
 APPLY INSTANTLY
 APPLY INSTANTLYPET FRIENDLY
 APPLY INSTANTLY
 APPLY INSTANTLY
 APPLY INSTANTLYPET FRIENDLY
- APPLY INSTANTLYPET FRIENDLY
Explore by feature - Air Conditioning
- SPECIAL OFFERPET FRIENDLYFURNISHEDTotal price$2,459 - $3,679/mo1-2 bd1-2 baCharles River Landing | 300 2nd Ave,
Needham Heights, MA 02494 - APPLY INSTANTLYPET FRIENDLY

- PET FRIENDLY
- APPLY INSTANTLY
- APPLY INSTANTLYPET FRIENDLY
- APPLY INSTANTLYPET FRIENDLY
- APPLY INSTANTLYPET FRIENDLY
- APPLY INSTANTLY
- APPLY INSTANTLYPET FRIENDLY
Explore by feature - Washer/dryer
- SPECIAL OFFERPET FRIENDLY
- SPECIAL OFFERPET FRIENDLYFURNISHEDTotal price$2,459 - $3,679/mo1-2 bd1-2 baCharles River Landing | 300 2nd Ave,
Needham Heights, MA 02494 - APPLY INSTANTLYPET FRIENDLY
 NEW - 2 DAYS AGO
- PET FRIENDLY
- PET FRIENDLY
- NEW - 13 HRS AGOAPPLY INSTANTLY
- APPLY INSTANTLY
- APPLY INSTANTLYPET FRIENDLY
- APPLY INSTANTLYPET FRIENDLY
Apartments for Rent
- PET FRIENDLY
 PET FRIENDLY
 PET FRIENDLY$2,671 - $5,855/moFees may applyStudio-3 bd1-3 baThe Aven at Newton Highlands | 99 Needham St,
Newton Highlands, MA 02461 PET FRIENDLYINCOME RESTRICTED$3,209 - $5,688/moFees may apply1-3 bd1-3 baWoodland Station Apartments | 1940 Washington St,
Auburndale, MA 02466- PET FRIENDLYFURNISHEDTotal price$2,459 - $3,679/mo1-2 bd1-2 baCharles River Landing | 300 2nd Ave,
Needham Heights, MA 02494  PET FRIENDLYFURNISHED
 APPLY INSTANTLYPET FRIENDLYTotal price$3,600 - $4,300/mo1-2 bd1-2 baPhilips' Park | 324 Washington St,
Wellesley Hills, MA 02481 PET FRIENDLY
 APPLY INSTANTLYPET FRIENDLY
 APPLY INSTANTLY
 APPLY INSTANTLYPET FRIENDLYFURNISHED
 APPLY INSTANTLYPET FRIENDLY
 APPLY INSTANTLY
 APPLY INSTANTLYPET FRIENDLY
 See more homes for rent inNeedham
Off Market Homes Near 65 Crescent Rd
 SOLDOCT 21, 2026Vilma Michienzi, RE/MAX Real Estate Center
 SOLDOCT 20, 2026Cheryl Cotney, Compass
 SOLDOCT 19, 2026Adam Kotkin, Red Tree Real Estate
 SOLDOCT 19, 2026William Concannon, Louise Condon Realty
 SOLDOCT 16, 2026Joselin Malkhasian, Lamacchia Realty, Inc.
 SOLDOCT 16, 2026Lewis Carroll Team, Compass
 SOLDOCT 16, 2026Leigh Gilmore, Gilmore Murphy Realty LLC
 SOLDOCT 15, 2026Maura Rodino, Berkshire Hathaway HomeServices Commonwealth Real Estate
 SOLDOCT 15, 2026Delince P. Louis, Redfin Corp.
 SOLDOCT 15, 2026Francine Jeffers, Kelley & Rege Properties, Inc.
 See more homes for sale inNeedham
Homes for sale near 65 Crescent Rd
 Judith Brady, Berkshire Hathaway HomeServices Commonwealth Real Estate
 Rimma Pevzner, MetroBoston Realty Group, Inc
 John Hollis, Amo Realty - Boston City Properties
 Linda Lerner, William Raveis R.E. & Home Services
 Sladjana Zivkovic-Vukovic, Leading Edge Real Estate
 Michael Viano, Coldwell Banker Realty - Westwood
 Marika & Associates Group, Hammond Residential Real Estate
- See more homes for sale inNeedham


- Results are loading