


1175 Chestnut St #3
Newton, MA 02464
Newton Upper Falls 2 Beds
 2.5 Baths
 1,609 sqft
$801,100
as of Jul 8, 2026
$801,100
as of Jul 8, 2026
2 Beds
2.5 Baths
1,609 sqft
Local Information
- Map ViewExplore the area around 1175 Chestnut St #3.

- Schools1 Elementary School1 Middle School1 High School

- Shop & Eat

-- mins to
Description
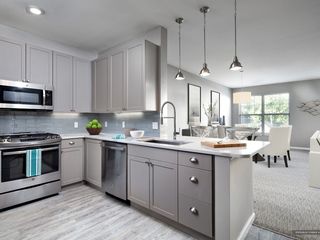
This Victorian style, 2 bed 2.5 bath, home boasts an open floor plan and hardwood floors in Newton's sought-after Chestnut Grove. The 2012 renovated kitchen includes recycled crackled porcelain backsplash, granite counters, and stainless steel appliances. An ivory stacked-stone feature wall in the living room, molding detail in the dining room, large half bath, and French doors to the private patio round out the main level. The second level includes high ceilings, a large bedroom, hall bath, and master bedroom with two closets. Features of the updated master bathroom include double sinks, slab tile floors, and marble bath. Laundry and Storage in the basement, central A/C, and two deeded parking spots. INCREDIBLE Location near 95 / Route 9 / Shops / Restaurants / Eliot T, Public Parks. Offers will be reviewed upon receipt. Private showings available now. First open house Sunday 11-12:30pm.
1175 Chestnut St #3, Newton, MA 02464 is a 2 bedroom, 3 bathroom, 1,609 sqft condo in Newton Upper Falls, built in 1850. It last sold for $580,000 on Nov 21, 2016. It is currently off market. The Trulia Estimate is $801,100, with a rent estimate of $3,661/month.
Home Highlights

Parking
Garage

Outdoor
Deck

A/C
Heating & Cooling

HOA
None

Price/Sqft
No Info

Listed
Less than a day ago
Home Details for 1175 Chestnut St #3

|
|---|
Interior Details BasementNumber of Rooms: 5 |
Heating & Cooling Heating: Forced Air, GasAir ConditioningHeating Fuel: Forced Air |
Levels, Entrance, & Accessibility Stories: 3 |
Fireplace & Spa Fireplace |

|
|---|
Exterior Home Features Roof: AsphaltDeckExterior: Wood |
Parking & Garage GarageParking: Garage Detached |

|
|---|
Year Built Year Built: 1850 |
Property Type / Style Property Type: CondoArchitecture: Victorian |

|
|---|
Units in Building: 35 |

|
|---|
Lot Area: 4.65 acres |
Price History for 1175 Chestnut St #3
| Date | Price | Event | Source |
|---|---|---|---|
| 11/21/2016 | $580,000 | Sold | N/A |
| 09/19/2016 | $599,000 | Pending | Agent Provided |
| 09/13/2016 | $599,000 | Listed For Sale | Agent Provided |
| 01/31/2012 | $428,000 | Sold | N/A |
| 10/13/2011 | $439,000 | Listed For Sale | Agent Provided |
| 02/05/2011 | $439,000 | ListingRemoved | Agent Provided |
| 10/09/2010 | $439,000 | Listed For Sale | Agent Provided |
| 05/31/2002 | $375,000 | Sold | N/A |
| 01/24/2001 | $355,000 | Sold | N/A |
| 10/22/1993 | $215,000 | Sold | N/A |
| 08/21/1989 | $245,000 | Sold | N/A |
Market trends in Newton
Last updated May 2026
Avg. sale price
$1.51M
$86.67KMoM
Sale-to-List Price
99.3%
0.4%MoM
Price per sq ft
$602
$20MoM
Available listings
344
38MoM

- Results are loading
Property Tax and Assessment
| Year | 2025 |
|---|---|
| Tax | $7,068 |
| Assessment | $721,200 |
Home facts updated by county records
Comparable Sales for 1175 Chestnut St #3
Address | Distance | Property Type | Sold Price | Sold Date | Bed | Bath | Sqft |
|---|---|---|---|---|---|---|---|
0.31 | Condo | $655,000 | 01/06/26 | 2 | 2 | 1,253 | |
0.31 | Condo | $660,000 | 01/29/26 | 2 | 2 | 1,253 | |
0.31 | Condo | $660,000 | 01/27/26 | 2 | 2 | 1,242 | |
0.31 | Condo | $675,000 | 06/09/26 | 2 | 2 | 1,253 | |
0.31 | Condo | $347,500 | 12/04/25 | 2 | 2 | 1,151 | |
0.37 | Condo | $574,000 | 02/20/26 | 2 | 1 | 1,024 | |
0.31 | Condo | $700,000 | 08/08/25 | 2 | 2 | 1,144 | |
0.33 | Condo | $455,000 | 02/12/26 | 1 | 1 | 854 | |
0.44 | Condo | $1,450,000 | 05/07/26 | 2 | 3 | 2,337 | |
0.49 | Condo | $750,000 | 10/30/25 | 2 | 2 | 1,300 |
Nearby homes
Get a sense of prices in the area by checking nearby homes. SOLDSEP 15, 2025Gore Lietzke Group, William Raveis R.E. & Home Services
 FOR SALE
 3D VIEW4.65 ACRESBruce Kirkcaldy, Coldwell Banker Realty - Newton
 SOLDNOV 25, 2025Mark Bernardino, eXp Realty
 OFF MARKETThe McAuliffe/Doherty Group, Compass
 OFF MARKETGore Lietzke Group, William Raveis R.E. & Home Services
 OFF MARKETThe McAuliffe/Doherty Group, Compass
 OFF MARKETNhan Nguyen, Leopold & McMasters Realty
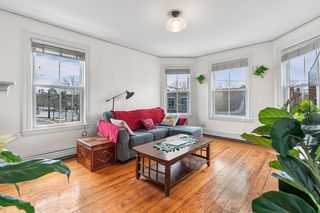 OFF MARKETSusan Gillis, Redfin Corp.
 SOLDNOV 5, 2025The Kennedy Lynch Gold Team, Hammond Residential Real Estate
 OFF MARKETMichael Davis, Prime Realty
 FOR SALEThe Shahani Group, Compass

Assigned Schools
These are the assigned schools for 1175 Chestnut St #3.
- Charles E Brown Middle School
- 6-8
- Public
- 698 Students
9/10GreatSchools RatingParent Rating AverageBrown has a program for kids on the autism spectrum, which is mainstream with help in social skills, organization and more. My son has been in the program for three years and is thriving. The counselors are passionate and committed. This has been a great experience for us.Other Review10y ago - Countryside Elementary School
- K-5
- Public
- 368 Students
8/10GreatSchools RatingParent Rating AverageThis school is very seggregated. The community here is educated and arrogant with limited tolerance towards diversity. Though in theoritical terms diversity is important in reality it is a farce.Parent Review9y ago - Newton South High School
- 9-12
- Public
- 1865 Students
10/10GreatSchools RatingParent Rating AverageGreat reputation. Fails to live up to it. Academics are beyond mediocre and at times can be quite bad. Most teachers can not teach, some are excellent, it’s really all luck. Way better than it used to be in terms of academic pressure because at least kids aren’t offing themselves anymore….? Toxic social environment. Administration is performative and tries to push wokeness onto students but epically fails because kids are still bullies. If you aren’t wealthy, white/asian, obsessed with getting into an ivy, and insanely egotistical you won’t fit in with more than half of the school. South kids don’t appreciate individuality. They are mostly robotic and all the same. Pretty bad school overall. Miserable experience.Other Review1y ago  Check out schools near 1175 Chestnut St #3.
Neighborhood Overview

Neighborhood stats provided by third party data sources.
What Locals Say about Newton Upper Falls
At least 46 Trulia users voted on each feature.

90 % Say parking is easy

88 % Say it's dog friendly

84 % Say there are sidewalks

78 % Say yards are well-kept

77 % Say it's walkable to restaurants

75 % Say car is needed

74 % Say people would walk alone at night

71 % Say there's wildlife

63 % Say it's quiet

59 % Say there's holiday spirit

59 % Say kids play outside

57 % Say neighbors are friendly

52 % Say they plan to stay for at least 5 years

50 % Say streets are well-lit

42 % Say it's walkable to grocery stores

31 % Say there are community events
Sourced by Trulia users. Learn more about our methodology.
LGBTQ Local Legal Protections
LGBTQ Local Legal Protections



Apartments for Rent
 PET FRIENDLY
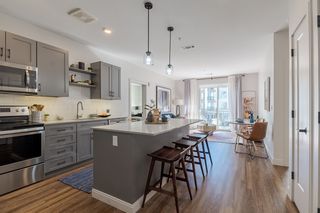 NEW - 1 DAY AGOPET FRIENDLY
 NEW - 1 DAY AGOPET FRIENDLY$3,061 - $6,249/moFees may apply1-3 bd1-2 baThe Aven at Newton Highlands | Needham St,
Newton Highlands, MA 02461 PET FRIENDLYINCOME RESTRICTED$3,681 - $7,280/moFees may apply1-3 bd1-3 baWoodland Station Apartments | Washington St,
Auburndale, MA 02466 PET FRIENDLYFURNISHED
 NEW - 1 DAY AGOPET FRIENDLY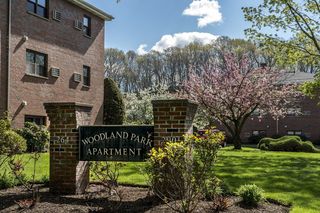

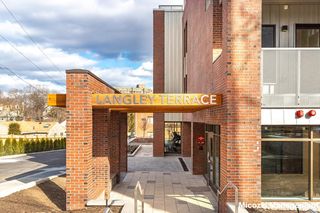 PET FRIENDLY$2,995 - $3,195/moFees may apply2 bd1-2 ba392-396, 400, 404 Langley Road | Langley Rd,
Newton Center, MA 02459 PET FRIENDLY
 APPLY INSTANTLYPET FRIENDLY
 PET FRIENDLY
 PET FRIENDLYFURNISHEDTotal price$3,015 - $6,555/moStudio-3 bd1-2 baAvalon at Chestnut Hill | Boylston St,
Chestnut Hill, MA 02467 NEW - 2 DAYS AGOAPPLY INSTANTLYPET FRIENDLY
 See more homes for rent inNewton
Explore by feature - Pet Friendly
 PET FRIENDLY
 SPECIAL OFFERPET FRIENDLY$2,450 - $3,650/moFees may applyStudio-2 bd1 baThe Chestnut Hill | Commonwealth Ave,
Chestnut Hill, MA 02467- NEW - 1 DAY AGOPET FRIENDLY$3,061 - $6,249/moFees may apply1-3 bd1-2 baThe Aven at Newton Highlands | Needham St,
Newton Highlands, MA 02461 - SPECIAL OFFERPET FRIENDLYINCOME RESTRICTED$3,681 - $7,280/moFees may apply1-3 bd1-3 baWoodland Station Apartments | Washington St,
Auburndale, MA 02466 - PET FRIENDLY$2,995 - $3,195/moFees may apply2 bd1-2 ba392-396, 400, 404 Langley Road | Langley Rd,
Newton Center, MA 02459 - PET FRIENDLY
- SPECIAL OFFERPET FRIENDLYFURNISHEDTotal price$3,015 - $6,555/moStudio-3 bd1-2 baAvalon at Chestnut Hill | Boylston St,
Chestnut Hill, MA 02467 - NEW - 1 DAY AGOPET FRIENDLY
- NEW - 2 DAYS AGOAPPLY INSTANTLYPET FRIENDLY
 APPLY INSTANTLYPET FRIENDLY
Explore by feature - Garage
- NEW - 1 DAY AGOPET FRIENDLY$3,061 - $6,249/moFees may apply1-3 bd1-2 baThe Aven at Newton Highlands | Needham St,
Newton Highlands, MA 02461 - SPECIAL OFFERPET FRIENDLYINCOME RESTRICTED$3,681 - $7,280/moFees may apply1-3 bd1-3 baWoodland Station Apartments | Washington St,
Auburndale, MA 02466 - PET FRIENDLY$2,995 - $3,195/moFees may apply2 bd1-2 ba392-396, 400, 404 Langley Road | Langley Rd,
Newton Center, MA 02459 - NEW - 1 DAY AGOPET FRIENDLY
- NEW - 2 DAYS AGOAPPLY INSTANTLYPET FRIENDLY
 APPLY INSTANTLY
 APPLY INSTANTLY
 APPLY INSTANTLYPET FRIENDLY
 APPLY INSTANTLY
 APPLY INSTANTLY
Explore by feature - Air Conditioning
- SPECIAL OFFERPET FRIENDLY$2,450 - $3,650/moFees may applyStudio-2 bd1 baThe Chestnut Hill | Commonwealth Ave,
Chestnut Hill, MA 02467  NEW - 2 DAYS AGOSPECIAL OFFERPET FRIENDLY$2,250 - $2,650/moFees may apply1-2 bd1 baLexington St Apartments | Lexington St,
Auburndale, MA 02466- SPECIAL OFFERPET FRIENDLYINCOME RESTRICTED$3,681 - $7,280/moFees may apply1-3 bd1-3 baWoodland Station Apartments | Washington St,
Auburndale, MA 02466 - PET FRIENDLY$2,995 - $3,195/moFees may apply2 bd1-2 ba392-396, 400, 404 Langley Road | Langley Rd,
Newton Center, MA 02459  PET FRIENDLY
- SPECIAL OFFERPET FRIENDLYFURNISHEDTotal price$3,015 - $6,555/moStudio-3 bd1-2 baAvalon at Chestnut Hill | Boylston St,
Chestnut Hill, MA 02467  PET FRIENDLY
 APPLY INSTANTLY
- NEW - 2 DAYS AGOAPPLY INSTANTLYPET FRIENDLY
- APPLY INSTANTLYPET FRIENDLY
Explore by feature - Pool
- PET FRIENDLY
- NEW - 1 DAY AGOPET FRIENDLY$3,061 - $6,249/moFees may apply1-3 bd1-2 baThe Aven at Newton Highlands | Needham St,
Newton Highlands, MA 02461 - SPECIAL OFFERPET FRIENDLYINCOME RESTRICTED$3,681 - $7,280/moFees may apply1-3 bd1-3 baWoodland Station Apartments | Washington St,
Auburndale, MA 02466 - SPECIAL OFFERPET FRIENDLYFURNISHEDTotal price$3,015 - $6,555/moStudio-3 bd1-2 baAvalon at Chestnut Hill | Boylston St,
Chestnut Hill, MA 02467 - APPLY INSTANTLYPET FRIENDLY
 APPLY INSTANTLYPET FRIENDLY
 NEW - 1 DAY AGOPET FRIENDLY


Explore by feature - Washer/dryer
- PET FRIENDLY
- SPECIAL OFFERPET FRIENDLY$2,450 - $3,650/moFees may applyStudio-2 bd1 baThe Chestnut Hill | Commonwealth Ave,
Chestnut Hill, MA 02467 - NEW - 2 DAYS AGOSPECIAL OFFERPET FRIENDLY$2,250 - $2,650/moFees may apply1-2 bd1 baLexington St Apartments | Lexington St,
Auburndale, MA 02466 - SPECIAL OFFERPET FRIENDLYINCOME RESTRICTED$3,681 - $7,280/moFees may apply1-3 bd1-3 baWoodland Station Apartments | Washington St,
Auburndale, MA 02466 - PET FRIENDLY$2,995 - $3,195/moFees may apply2 bd1-2 ba392-396, 400, 404 Langley Road | Langley Rd,
Newton Center, MA 02459 - PET FRIENDLY
- PET FRIENDLY
- SPECIAL OFFERPET FRIENDLYFURNISHEDTotal price$3,015 - $6,555/moStudio-3 bd1-2 baAvalon at Chestnut Hill | Boylston St,
Chestnut Hill, MA 02467 - PET FRIENDLY
- NEW - 1 DAY AGOPET FRIENDLY
Explore by feature - Outdoor Space
 APPLY INSTANTLYPET FRIENDLY
 APPLY INSTANTLY
 APPLY INSTANTLYPET FRIENDLY
 APPLY INSTANTLY
 APPLY INSTANTLYPET FRIENDLY
 APPLY INSTANTLYPET FRIENDLY
 APPLY INSTANTLYPET FRIENDLY
 APPLY INSTANTLYPET FRIENDLY
 APPLY INSTANTLYPET FRIENDLY
 APPLY INSTANTLYPET FRIENDLY
Homes for sale near 1175 Chestnut St #3
 OPEN THU, 6-8PMStephanie Arias, William Raveis R.E. & Home Services
 OPEN SAT, 1-2PMArman Mavai, Gibson Sotheby's International Realty
 Linda Lerner, William Raveis R.E. & Home Services
 Lay Cheng Ong, Upright Realty Group LLC
- NEWOPEN SAT, 1-2PMArman Mavai, Gibson Sotheby's International Realty
 SOLDMAR 16, 2026
 See more homes for sale inNewton

Off Market Homes Near 1175 Chestnut St #3
 SOLDJUL 8, 2026Helen Hou, Coldwell Banker Realty - Newton
 SOLDJUL 7, 2026Team ROVI, Real Broker MA, LLC
 SOLDJUL 7, 2026Chuck Silverston Team, Gibson Sotheby's International Realty
- SOLDJUL 7, 2026Yang Liu, Weston Realty LLC
 SOLDJUL 6, 2026Aflatun Asadov, Steve Bremis Realty Group
 SOLDJUL 6, 2026Jose Rojas, William Raveis R.E. & Home Services
 SOLDJUL 6, 2026Arman Mavai, Gibson Sotheby's International Realty
 SOLDJUL 2, 2026Tracy Reed, William Raveis R.E. & Home Services
 SOLDJUL 2, 2026Robinson / Rull Team, William Raveis R.E. & Home Services
- See more homes for sale inNewton
