


$1,350,000
 3 Beds
 2.5 Baths
 2,538 sqft
65 Crescent Rd #65, Needham Heights, MA 02494
Est. Mortgage $8,071/mo*
Get Pre-QualifiedHome Highlights

Townhouse

Built in 2003

$532/sqft

2 Car Garage
Local Information
- Map ViewExplore the area around 65 Crescent Rd #65.

- Schools2 Elementary Schools2 Middle Schools1 High School

- Shop & Eat

-- mins to
About this House
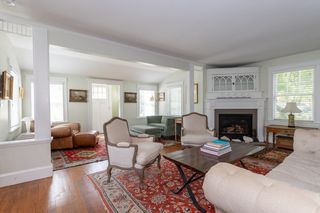
Enjoy the NEEDHAM LIFESTYLE with the SPACE AND PRIVACY that feels much more like a SINGLE-FAMILY HOME. Located within the SUNITA L. WILLIAMS ELEMENTARY SCHOOL district, this 3-BEDROOM, 2.5-BATH townhome puts you minutes from the COMMUTER RAIL TO BOSTON, Trader Joe’s, Starbucks, shopping and dining, with easy access to I-95! The MAIN LEVEL offers an inviting flow for both comfortable everyday living and entertaining, with a well-appointed kitchen opening naturally to the dining area and a welcoming living room centered around a GAS FIREPLACE. Step outside to a FENCED-IN PRIVATE YARD AND BEAUTIFULLY ARRANGED PATIO, creating your own outdoor retreat for morning coffee, summer dinners, grilling and evenings with friends. An outdoor shed offers storage space for tools and equipment. Upstairs, the PRIMARY SUITE features tall ceilings and a ceiling fan, a walk-in closet with organizers and a SPA-LIKE PRIMARY BATH with double vanity, soaking tub, separate shower and a wall-mounted heated towel rack. The second floor also features two additional bedrooms, a full bath and a laundry room with a sink and heated towel rack. The FINISHED LOWER LEVEL expands the living space with flexible areas to be used as a HOME OFFICE, BONUS ROOM, MEDIA ROOM or GYM, plus a valuable walk-in closet and a LARGE FINISHED UTILITY ROOM offering even more storage space, a sink and a toilet for convenience. With a 2-CAR GARAGE, 2 ADDITIONAL PARKING SPACES, FOUR ZONES OF HEAT & CENTRAL AIR, PRIVATE OUTDOOR SPACE and GENEROUS STORAGE, this is far from typical townhouse living. It delivers the COMFORT, FUNCTIONALITY AND SENSE OF PRIVACY buyers often seek in a single-family home, paired with a convenient NEEDHAM LOCATION. Come experience it for yourself and discover all this HOME HAS TO OFFER!
Last check for updates: about 5 hours ago
Listing courtesy of Krystsina Listapad, (781) 985-4177
Coldwell Banker Realty - Andovers/Readings Regional, (978) 475-2201
Source: MLS PIN, MLS#73572423
Also Listed on MLS PIN.
Home Details for 65 Crescent Rd #65

|
|---|
Interior Details Number of Rooms: 6Types of Rooms: Master Bedroom, Bedroom 2, Bedroom 3, Master Bathroom, Bathroom 1, Bathroom 2, Bathroom 3, Dining Room, Family Room, Kitchen, Living Room |
Beds & Baths Number of Bedrooms: 3Number of Bathrooms: 3Number of Bathrooms (full): 2Number of Bathrooms (half): 1 |
Dimensions and Layout Living Area: 2538 Square Feet |
Appliances & Utilities Utilities: for Gas Range, for Electric DryerAppliances: Range, Dishwasher, Disposal, Microwave, Refrigerator, Washer, DryerDishwasherDisposalDryerLaundry: Closet/Cabinets - Custom Built,Flooring - Stone/Ceramic Tile,Sink,Second Floor,In Unit,Electric Dryer HookupMicrowaveRefrigeratorWasher |
Heating & Cooling Heating: Forced Air,Natural GasHas CoolingAir Conditioning: Central AirHas HeatingHeating Fuel: Forced Air |
Fireplace & Spa Number of Fireplaces: 1Fireplace: Living RoomHas a FireplaceNo Spa |
Gas & Electric Electric: Circuit Breakers |
Windows, Doors, Floors & Walls Window: Insulated WindowsDoor: Storm Door(s)Flooring: Tile, Carpet, Hardwood, Flooring - Wall to Wall Carpet, Flooring - Stone/Ceramic Tile |
Levels, Entrance, & Accessibility Number of Stories: 3Floors: Tile, Carpet, Hardwood, Flooring Wall To Wall Carpet, Flooring Stone Ceramic Tile |

|
|---|
Exterior Home Features Roof: ShinglePatio / Porch: Porch, Deck - Wood, PatioFencing: Security, FencedExterior: Porch, Deck - Wood, Patio, Storage, Fenced Yard |
Parking & Garage Number of Garage Spaces: 2Number of Covered Spaces: 2Open Parking Spaces: 2No CarportHas a GarageHas an Attached GarageParking Spaces: 4Parking: Attached,Under,Storage,Off Street,Deeded,Exclusive Parking |
Frontage Not on Waterfront |
Water & Sewer Sewer: Public Sewer |
Finished Area Finished Area (above surface): 1859Finished Area (below surface): 679 |

|
|---|
Days on Market: <1 day on Trulia |

|
|---|
Year Built Year Built: 2003 |
Property Type / Style Property Type: ResidentialProperty Subtype: Condominium, TownhouseStructure Type: TownhouseArchitecture: Townhouse |
Building Building Name: 63-65 Crescent Rd CondominiumConstruction Materials: FrameDoes Not Include Home Warranty |
Property Information Not Included in Sale: Personal Belongings, Tvs, Staging. Note: Fixtures/Appliances That Stay - Left As Gifts (As Is)Parcel Number: M:099.0 B:0041 L:0065.0, 4517151 |

|
|---|
Price List Price: $1,350,000Price Per Sqft: $532 |

|
|---|
MLS Status: New |

|
|---|
Direction & Address City: Needham |
School Information Elementary School: Sunita L. WilliamsJr High / Middle School: MiddleHigh School: High |

|
|---|
Listing Agent Listing ID: 73572423 |

|
|---|
Building Area Building Area: 2538 Square Feet |

|
|---|
Community Features: Public Transportation, Shopping, Park, Walk/Jog Trails, Medical Facility, Highway Access, Public School, T-StationNot Senior Community |

|
|---|
Lot Area: 5000 sqft |

|
|---|
Energy Efficiency Features: Thermostat |

|
|---|
BasementMls Number: 73572423Above Grade Unfinished Area: 1859 |

|
|---|
Public TransportationShoppingParkWalk/Jog TrailsMedical FacilityHighway AccessPublic SchoolT-Station |
Around this home
What Locals Say about Needham
At least 138 Trulia users voted on each feature.

90 % Say it's dog friendly

88 % Say there are sidewalks

87 % Say parking is easy

83 % Say yards are well-kept

82 % Say people would walk alone at night

79 % Say car is needed

76 % Say there's holiday spirit

75 % Say kids play outside

70 % Say streets are well-lit

67 % Say it's quiet

65 % Say it's walkable to restaurants

63 % Say they plan to stay for at least 5 years

62 % Say neighbors are friendly

61 % Say there's wildlife

55 % Say there are community events

54 % Say it's walkable to grocery stores
Sourced by Trulia users. Learn more about our methodology.
Market trends in Needham
Last updated July 2026
Avg. sale price
$1.57M
$76.33KMoM
Sale-to-List Price
101.7%
0.5%MoM
Price per sq ft
$602
$9MoM
Available listings
82
25MoM
Home Value
Learn more about this home's value by checking out the value of nearby homes and how much similar homes have sold for.
Comparable sales
These are recently sold homes that have a similar location or other similar features to this home, like bedrooms, bathrooms, and square footage. Get a sense of the expected prices in the area by viewing these homes.Address | Distance | Property Type | Sold Price | Sold Date | Bed | Bath | Sqft |
|---|---|---|---|---|---|---|---|
0.07 | Townhouse | $815,000 | 03/20/26 | 3 | 2.5 | 1,641 | |
0.07 | Townhouse | $915,000 | 12/04/25 | 3 | 2 | 1,590 | |
0.21 | Townhouse | $573,000 | 08/26/26 | 2 | 1.5 | 792 | |
0.03 | Townhouse | $2,075,000 | 08/10/26 | 4 | 3.5 | 4,218 | |
0.12 | Townhouse | $1,855,000 | 05/21/26 | 4 | 4.5 | 3,325 | |
0.12 | Townhouse | $1,855,000 | 05/20/26 | 4 | 4.5 | 3,325 | |
0.06 | Townhouse | $1,550,000 | 05/20/26 | 5 | 4.5 | 3,600 | |
0.07 | Townhouse | $615,000 | 12/01/25 | 3 | 1 | 1,330 | |
0.27 | Townhouse | $2,040,000 | 07/21/26 | 6 | 6.5 | 4,953 |
Nearby home prices
Get a sense of expected prices in the area by checking the value of nearby homes.Address | Distance | Price | Bed | Bath | Sqft | Status |
|---|---|---|---|---|---|---|
0.03 | $2,075,000 | 4 | 3.5 | 4,218 | Recently Sold | |
0.01 | $1,305,500 | 3 | 2.5 | 2,175 | Off Market | |
0.06 | $809,100 | 3 | 1.5 | 1,598 | Off Market | |
0.09 | - | 3 | 3.5 | 2,650 | Off Market | |
0.07 | $2,395,100 | - | - | - | Off Market | |
0.06 | $1,550,000 | 5 | 4.5 | 3,600 | Recently Sold | |
0.06 | $319,000 | 1 | 1 | 452 | Off Market | |
0.06 | $333,300 | 1 | 1 | 481 | Off Market | |
0.05 | $2,243,600 | 4 | 4.5 | 4,986 | Off Market | |
0.06 | $316,700 | Studio | 1 | 358 | Off Market | |
0.05 | $2,247,500 | 4 | 4.5 | 4,986 | Off Market |
Price and Tax history
| Date | Event | Price |
|---|---|---|
Sep 6, 2026 Source: MLS PIN #73572423 | Listed For Sale | $1,350,000 |
LGBTQ Local Legal Protections
LGBTQ Local Legal Protections



Krystsina Listapad, Coldwell Banker Realty - Andovers/Readings Regional, (978) 475-2201
Agent Phone: (781) 985-4177
The property listing data and information set forth herein were provided to MLS Property Information Network, Inc. from third party sources, including sellers, lessors and public records, and were compiled by MLS Property Information Network, Inc. The property listing data and information are for the personal, non commercial use of consumers having a good faith interest in purchasing or leasing listed properties of the type displayed to them and may not be used for any purpose other than to identify prospective properties which such consumers may have a good faith interest in purchasing or leasing. MLS Property Information Network, Inc. and its subscribers disclaim any and all representations and warranties as to the accuracy of the property listing data and information set forth herein.
The MLS listing information displayed is deemed reliable, but is not guaranteed accurate by the MLS.
The MLS listing information displayed is deemed reliable, but is not guaranteed accurate by the MLS.
Similar Homes You May Like
 Jeffrey Lieb, Realty Consultants
 The Varano Realty Group, Keller Williams Realty
 NEW CONSTRUCTION
- NEW CONSTRUCTION
 0.33 ACRESWeinstein Keach Group, Coldwell Banker Realty - Easton
 OPEN MON, 2-3:30PM0.26 ACRESPamela Condon, Louise Condon Realty
 Friedler / Marchant Living Group, Hammond Residential Real Estate
 AUCTION0.46 ACRES
 0.58 ACRESNedaa Faisal, William Raveis R. E. & Home Services
 0.32 ACRESYasmim Garcia, Darwin Associates
 0.32 ACRESDiane Hughes Valente, Keller Williams Realty
 0.38 ACRESLaura Schindler, Berkshire Hathaway HomeServices Commonwealth Real Estate
 Eleanor Reilly, Coldwell Banker Realty - Needham
 DelRose McShane Team, Coldwell Banker Realty - Belmont
 The Varano Realty Group, Keller Williams Realty
 The Shahani Group, Compass
 Deborah Budd, William Raveis R.E. & Home Services
 Deborah Budd, William Raveis R.E. & Home Services
 FOR SALE BY OWNER
 0.43 ACRESAdler Connolly Squared Team, MGS Group Real Estate LTD - Wellesley
 0.55 ACRESFrank Celeste, Gibson Sotheby's International Realty
 Sheila Travi, S&A Luxury Properties LLC
 Sheila Travi, S&A Luxury Properties LLC
 0.26 ACRESSchyler Oliveira, Centre Realty Group
 0.69 ACRESCollin Sullivan, William Raveis R.E. & Home Services
 Jill Finkelstein & Associates, Compass
 0.27 ACRESChen Wang, United Real Estate, LLC
 Charles River Properties Group, Coldwell Banker Realty - Lexington
 0.42 ACRESGore Lietzke Group, William Raveis R.E. & Home Services
 0.4 ACRESKaren Edgers, Coldwell Banker Realty - Newton
 Linda Lerner, William Raveis R.E. & Home Services
 0.52 ACRESDebi Benoit, William Raveis R.E. & Home Services
 0.74 ACRESPetrone-Hunter Realty Group, Coldwell Banker Realty - Wellesley
 Liyuan Bai, Gibson Sotheby's International Realty
 Charles Ball, Berkshire Hathaway HomeServices Commonwealth Real Estate
 See more homes for sale inNeedham Heights


New Listings near 65 Crescent Rd #65
 1.19 ACRESGabby Cefalo, Coldwell Banker Realty - Wellesley
 DiDuca Properties, Commonwealth Standard Realty Advisors
 NEW - 1 DAY AGO0.52 ACRESAnn Atamian, Gibson Sotheby's International Realty
 OPEN MON, 2:15-3:15PMCurrier, Lane & Young, Compass
 TRULIA PREVIEW
 Danielle M. O'Brien, Parkway Real Estate, LLC
- 0.43 ACRESAdler Connolly Squared Team, MGS Group Real Estate LTD - Wellesley
 Frederica Tassis, Century 21 North East
- Charles Ball, Berkshire Hathaway HomeServices Commonwealth Real Estate
- DelRose McShane Team, Coldwell Banker Realty - Belmont
 0.36 ACRESAmy Sassoon, Coldwell Banker Realty - Brookline
 Anita Lin, Coldwell Banker Realty - Lexington
- See more homes for sale inNeedham Heights


Frequently asked questions about 65 Crescent Rd #65
- What is the estimated monthly payment for 65 Crescent Rd #65?Based on a $1,350,000 list price with 20% down at today's rates, the estimated monthly payment for 65 Crescent Rd #65 in Needham Heights, MA is approximately $8,357 (about $7,134 principal & interest, $1,148 property taxes, and $75 homeowner's insurance). This is an estimate. Actual payment depends on your loan terms.
- How does the list price for 65 Crescent Rd #65 compare to homes in Needham Heights?65 Crescent Rd #65 in Needham Heights, MA is listed at $1,350,000, about 14% below the $1.57M median sale price in Needham Heights.
- What do residents say about Needham Heights?Residents describe Needham Heights, MA as dog-friendly, pedestrian-friendly, and easy to park in. See homes for sale in Needham Heights, MA.
- What are the closest schools to 65 Crescent Rd #65?The closest schools to 65 Crescent Rd #65 in Needham Heights, MA are High Rock School (Elementary/Middle, rated 10/10), Needham High School (rated 9/10), Pollard Middle School (rated 10/10).
- Does 65 Crescent Rd #65 have air conditioning?Yes, 65 Crescent Rd #65 in Needham Heights, MA has air conditioning.
- Does 65 Crescent Rd #65 have laundry facilities?Yes, 65 Crescent Rd #65 in Needham Heights, MA has in-unit laundry.
65 Crescent Rd #65, Needham Heights, MA 02494 is a 3 bedroom, 3 bathroom, 2,538 sqft townhouse built in 2003. This property is currently available for sale and was listed by MLS PIN on Sep 6, 2026. The MLS # for this home is MLS# 73572423.