


$1,299,000
Original price: $1,399,000
 4 Beds
 3 Baths
 3,150 sqft (on 0.40 acres)
139 Webster St, Needham, MA 02494
Est. Mortgage $7,968/mo*
Get Pre-QualifiedWe estimate this home will sell faster than 91% nearby.
Home Highlights

Single-Family Home

Built in 1951

0.4 acre lot

$412/sqft

1 Car Garage
Local Information
- Map ViewExplore the area around 139 Webster St.

- Schools2 Elementary Schools2 Middle Schools1 High School

- Shop & Eat

-- mins to
About this House
What's unique:Laundry roomDirect-entry garageTwo drivewaysCustom installed closet systemsMedia roomRecessed lights throughout
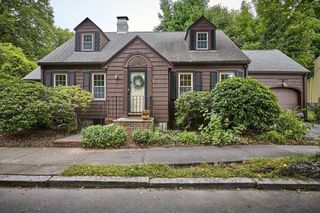
This updated colonial is conveniently located to commuting routes, Needham Heights commuter rail stop, CVS and Trader Joes, Starbucks, and more. The comfortable layout includes on the first floor: a formal living room, updated kitchen with granite countertops, an enormous combo family/dining room with direct access to a large newly updated deck overlooking an expansive back yard, a sunroom/home office, and a full bath. The second floor features 4 bedrooms, custom installed closet systems, and an updated full bathroom. The basement provides meaningful additional space: a full bath, laundry room, a media room and a large bonus room with direct walk-out to the back yard holding the possibility of a game/fitness room, guest suite, or a second home office. This delightful home has terrific natural light, hardwood floors on 1st & 2nd floors, recessed lights throughout, two driveways, a direct-entry garage, and plenty of storage space. This is a great find!
Last check for updates: about 8 hours ago
Listing courtesy of Kevin Eagar, (617) 388-9282
Coldwell Banker Realty - Newton, (617) 969-2447
Source: MLS PIN, MLS#73581645
We estimate this home will sell faster than 91% nearby.
Home Details for 139 Webster St

|
|---|
Interior Details Basement: Full,Partially Finished,Walk-Out Access,Interior EntryNumber of Rooms: 10Types of Rooms: Master Bedroom, Bedroom 2, Bedroom 3, Bedroom 4, Master Bathroom, Bathroom 1, Bathroom 2, Bathroom 3, Dining Room, Family Room, Kitchen, Living Room, Office |
Beds & Baths Number of Bedrooms: 4Number of Bathrooms: 3Number of Bathrooms (full): 3 |
Dimensions and Layout Living Area: 3150 Square Feet |
Appliances & Utilities Utilities: for Electric Range, for Electric DryerAppliances: Water Heater, Range, Dishwasher, Disposal, Microwave, Refrigerator, Washer, DryerDishwasherDisposalDryerLaundry: Dryer Hookup - Dual,Washer Hookup,Sink,In Basement,Electric Dryer HookupMicrowaveRefrigeratorWasher |
Heating & Cooling Heating: Central,BaseboardHas CoolingAir Conditioning: Wall Unit(s),DuctlessHas HeatingHeating Fuel: Central |
Fireplace & Spa Number of Fireplaces: 2Has a FireplaceNo Spa |
Gas & Electric Electric: 200+ Amp Service |
Windows, Doors, Floors & Walls Window: Insulated Windows, Storm Window(s), ScreensDoor: Insulated Doors, Storm Door(s)Flooring: Tile, Carpet, Concrete, Hardwood, Flooring - Wall to Wall Carpet, Flooring - Stone/Ceramic Tile |
Levels, Entrance, & Accessibility Floors: Tile, Carpet, Concrete, Hardwood, Flooring Wall To Wall Carpet, Flooring Stone Ceramic Tile |
Security Security: Security System |

|
|---|
Exterior Home Features Roof: ShinglePatio / Porch: Deck - Composite, CoveredExterior: Deck - Composite, Covered Patio/Deck, Rain Gutters, Storage, Sprinkler System, ScreensFoundation: Concrete PerimeterSprinkler System |
Parking & Garage Number of Garage Spaces: 1Number of Covered Spaces: 1Open Parking Spaces: 6No CarportHas a GarageHas an Attached GarageHas Open ParkingParking Spaces: 7Parking: Attached,Garage Door Opener,Paved Drive,Off Street,Driveway,Paved |
Frontage Road Frontage: PublicNot on Waterfront |
Water & Sewer Sewer: Public Sewer |
Farm & Range Frontage Length: 80.00 |
Finished Area Finished Area (above surface): 2150Finished Area (below surface): 1000 |

|
|---|
Days on Market: 47 |

|
|---|
Year Built Year Built: 1951 |
Property Type / Style Property Type: ResidentialProperty Subtype: Single Family ResidenceArchitecture: Colonial,Garrison |
Building Construction Materials: FrameNot Attached PropertyDoes Not Include Home Warranty |
Property Information Condition: RemodeledParcel Number: M:093.0 B:0002 L:0000.0, 142413 |

|
|---|
Price List Price: $1,299,000Price Per Sqft: $412 |

|
|---|
MLS Status: Active |

|
|---|
Direction & Address City: Needham |
School Information Elementary School: EliotJr High / Middle School: PollardHigh School: Needham High |

|
|---|
Listing Agent Listing ID: 73581645 |

|
|---|
Building Area Building Area: 3150 Square Feet |

|
|---|
Community Features: Public Transportation, Shopping, Pool, Tennis Court(s), Park, Stable(s), Golf, Medical Facility, Conservation Area, Highway Access, House of Worship, Private School, Public School, UniversityNot Senior Community |

|
|---|
No HOA |

|
|---|
Lot Area: 0.40 acres |

|
|---|
Listing Terms: Contract |

|
|---|
Energy Efficiency Features: Thermostat |

|
|---|
BasementMls Number: 73581645Above Grade Unfinished Area: 2150 |

|
|---|
Public TransportationShoppingPoolTennis Court(s)ParkStable(s)GolfMedical FacilityConservation AreaHighway AccessHouse of WorshipPrivate SchoolPublic SchoolUniversity |
Price and Tax history
| Date | Event | Price |
|---|---|---|
Oct 7, 2026 Source: MLS PIN #73581645 | PriceChange | $1,299,000 Price decreased by 7% |
Sep 23, 2026 Source: MLS PIN #73581645 | Listed For Sale | $1,399,000 |
Aug 28, 1998 Source: N/A | Sold | $315,000 |
| Year | Property tax | Tax assessment |
|---|---|---|
| 2025 | $12,320 | $1,162,300 |
Home facts updated by county records
Around this home
What Locals Say about Needham
At least 138 Trulia users voted on each feature.

90 % Say it's dog friendly

88 % Say there are sidewalks

87 % Say parking is easy

83 % Say yards are well-kept

82 % Say people would walk alone at night

79 % Say car is needed

76 % Say there's holiday spirit

75 % Say kids play outside

70 % Say streets are well-lit

67 % Say it's quiet

65 % Say it's walkable to restaurants

63 % Say they plan to stay for at least 5 years

62 % Say neighbors are friendly

61 % Say there's wildlife

55 % Say there are community events

54 % Say it's walkable to grocery stores
Sourced by Trulia users. Learn more about our methodology.
Market trends in Needham
Last updated September 2026
Avg. sale price
—
Sale-to-List Price
—
Price per sq ft
—
Available listings
92
17MoM
Sourced by Trulia Market Trends
Home Value
Trulia Estimate
$1.27MSince last month
Decreased$191K (-13.1%)Since last year
Decreased$211K (-14.3%)Since last sale
Increased$952K (+302.1%)Learn more about this home's value by checking out its Trulia Estimate, the value of nearby homes, and how much similar homes have sold for.
Trulia Estimate
The of this home's value increased by +44% in the last 10 years
| Month | Estimated value |
|---|---|
2026 | |
| November 2026 | $1.27M |
| October 2026 | $1.37M |
| September 2026 | $1.46M |
| August 2026 | $1.44M |
| July 2026 | $1.45M |
| June 2026 | $1.48M |
| May 2026 | $1.5M |
| April 2026 | $1.46M |
| March 2026 | $1.45M |
| February 2026 | $1.42M |
| January 2026 | $1.38M |
2025 | |
2024 | |
2023 | |
2022 | |
2021 | |
2020 | |
2019 | |
2018 | |
2017 | |
2016 | |
Comparable sales
These are recently sold homes that have a similar location or other similar features to this home, like bedrooms, bathrooms, and square footage. Get a sense of the expected prices in the area by viewing these homes.Address | Distance | Property Type | Sold Price | Sold Date | Bed | Bath | Sqft |
|---|---|---|---|---|---|---|---|
0.05 | Single-Family Home | $1,555,000 | 06/22/26 | 4 | 2.5 | 2,925 | |
0.16 | Single-Family Home | $1,331,000 | 08/05/26 | 3 | 3 | 2,770 | |
0.35 | Single-Family Home | $1,650,000 | 05/01/26 | 4 | 2.5 | 3,019 | |
0.09 | Single-Family Home | $1,049,000 | 06/24/26 | 3 | 1.5 | 1,607 | |
0.36 | Single-Family Home | $949,000 | 12/29/25 | 3 | 3 | 2,633 | |
0.37 | Single-Family Home | $1,380,000 | 03/26/26 | 3 | 2.5 | 2,508 | |
0.44 | Single-Family Home | $1,600,000 | 07/27/26 | 6 | 2.5 | 2,874 | |
0.08 | Single-Family Home | $2,317,500 | 04/21/26 | 5 | 5.5 | 4,952 | |
0.46 | Single-Family Home | $2,115,000 | 06/03/26 | 4 | 3.5 | 4,334 | |
0.53 | Single-Family Home | $1,735,000 | 12/04/25 | 4 | 3 | 3,596 |
Nearby home prices
Get a sense of expected prices in the area by checking the value of nearby homes.Address | Distance | Price | Bed | Bath | Sqft | Status |
|---|---|---|---|---|---|---|
0.02 | $1,411,500 | 4 | 3 | 1,242 | Off Market | |
0.03 | $1,261,100 | 3 | 2 | 1,055 | Off Market | |
0.04 | $1,667,300 | 5 | 3.5 | 2,600 | Off Market | |
0.04 | $1,925,900 | 5 | 4 | 2,406 | Off Market | |
0.04 | $1,340,600 | 3 | 3 | 1,691 | Off Market | |
0.04 | $1,014,100 | 3 | 2 | 1,470 | Off Market | |
0.04 | $1,896,200 | 4 | 4 | 3,630 | Off Market | |
0.05 | $1,729,400 | 4 | 2.5 | 2,900 | Off Market | |
0.05 | $2,298,200 | 5 | 5.5 | 3,600 | Off Market | |
0.05 | $2,168,200 | 5 | 4.5 | 4,500 | Off Market | |
0.05 | - | - | - | - | Off Market | |
0.05 | $1,555,000 | 4 | 2.5 | 2,925 | Recently Sold | |
0.05 | $1,029,600 | 2 | 2 | 1,096 | Off Market | |
0.06 | $1,616,600 | 4 | 3 | 1,970 | Off Market | |
0.06 | $1,875,600 | 4 | 3.5 | 1,420 | Off Market | |
0.06 | $2,207,600 | 4 | 4 | 4,000 | Off Market | |
0.06 | $2,001,800 | 5 | 3 | 4,071 | Off Market | |
0.06 | $2,039,800 | 4 | 3 | 3,600 | Off Market | |
0.07 | $1,678,100 | 4 | 4 | 1,836 | Off Market | |
0.07 | $1,623,800 | 5 | 4 | 1,036 | Off Market |
LGBTQ Local Legal Protections
LGBTQ Local Legal Protections


Kevin Eagar, Coldwell Banker Realty - Newton, (617) 969-2447
Agent Phone: (617) 388-9282
The property listing data and information set forth herein were provided to MLS Property Information Network, Inc. from third party sources, including sellers, lessors and public records, and were compiled by MLS Property Information Network, Inc. The property listing data and information are for the personal, non commercial use of consumers having a good faith interest in purchasing or leasing listed properties of the type displayed to them and may not be used for any purpose other than to identify prospective properties which such consumers may have a good faith interest in purchasing or leasing. MLS Property Information Network, Inc. and its subscribers disclaim any and all representations and warranties as to the accuracy of the property listing data and information set forth herein.
The MLS listing information displayed is deemed reliable, but is not guaranteed accurate by the MLS.
The MLS listing information displayed is deemed reliable, but is not guaranteed accurate by the MLS.
Similar Homes You May Like
 Connor Gillen, Keller Williams Realty
 0.45 ACRESDeborah Anastas, Berkshire Hathaway HomeServices Commonwealth Real Estate
 The Madden David Real Estate Group, Coldwell Banker Realty - Wellesley
 Migdol Moore Team, Gibson Sotheby's International Realty
 1.42 ACRESChristine Norcross & Partners, William Raveis R.E. & Home Services
 0.32 ACRESYasmim Garcia, Darwin Associates
 0.26 ACRESPamela Condon, Louise Condon Realty
 0.44 ACRESRicardo Rodriguez & Associates Group, Coldwell Banker Realty - Boston
 Amy Gworek, William Raveis R.E. & Home Services
 0.55 ACRESFrank Celeste, Gibson Sotheby's International Realty
 0.26 ACRESSchyler Oliveira, Centre Realty Group
 Focus Team, Focus Real Estate
 Jamie Genser, Coldwell Banker Realty - Brookline
 0.62 ACRESHans Brings RESULTS, Coldwell Banker Realty - Waltham
 Waypoint Realty Group, Coldwell Banker Realty - Boston
 Waypoint Realty Group, Coldwell Banker Realty - Boston
 Charles River Properties Group, Coldwell Banker Realty - Lexington
 Winner Yam McDonald, William Raveis R.E. & Home Services
 The Varano Realty Group, Keller Williams Realty
 Judith Brady, Berkshire Hathaway HomeServices Commonwealth Real Estate
 Ilene Solomon, Coldwell Banker Realty - Newton
 Debi Benoit, William Raveis R.E. & Home Services
 0.27 ACRESJudith Brady, Berkshire Hathaway HomeServices Commonwealth Real Estate
 Linda Lerner, William Raveis R.E. & Home Services
 Sino-US Realty Team, Keller Williams Realty
 Liyuan Bai, Gibson Sotheby's International Realty
 0.31 ACRESThe Margie and Jon Team, Gibson Sotheby's International Realty
 Arthur Cantor, Coldwell Banker Realty - Newton
 0.69 ACRESCollin Sullivan, William Raveis R.E. & Home Services
 0.3 ACRESArthur Elzon, Saga Partners, MA, LLC
 0.28 ACRESChris Vietor Homes, eXp Realty LLC
 Nghia Nguyen, PRIVI Realty LLC
 Judy Korzenowski, Coldwell Banker Realty - Newton
 The Jeff Groper Group, Coldwell Banker Realty - Newton
 See more homes for sale inNeedham


New Listings near 139 Webster St
 1.25 ACRESMichael Niden, Keller Williams Realty
- Jamie Genser, Coldwell Banker Realty - Brookline
- Connor Gillen, Keller Williams Realty
 Kathy Krongel, Hammond Residential Real Estate
 Debby Belt, Hammond Residential Real Estate
- 0.55 ACRESFrank Celeste, Gibson Sotheby's International Realty
 0.42 ACRESAdams & Co. Team, Real Broker MA, LLC
 0.93 ACRESLinda Dwinell Logan, Compass
 Hickman-Coen Home Team, William Raveis R. E. & Home Services
 Adler Connolly Squared Team, MGS Group Real Estate LTD - Wellesley
 0.92 ACRESShane Brady, Keller Williams Realty
- Ilene Solomon, Coldwell Banker Realty - Newton
- See more homes for sale inNeedham


Frequently asked questions about 139 Webster St
- What is the estimated monthly payment for 139 Webster St?Based on a $1,299,000 list price with 20% down at today's rates, the estimated monthly payment for 139 Webster St in Needham, MA is approximately $8,177 (about $6,998 principal & interest, $1,104 property taxes, and $75 homeowner's insurance). This is an estimate. Actual payment depends on your loan terms.
- What do residents say about Needham?Residents describe Needham, MA as dog-friendly, pedestrian-friendly, and easy to park in. See homes for sale in Needham, MA.
- What are the closest schools to 139 Webster St?The closest schools to 139 Webster St in Needham, MA are High Rock School (Elementary/Middle, rated 10/10), John Eliot (Elementary, rated 9/10), Needham High School (rated 9/10).
- What is 139 Webster St estimated to be worth?Trulia's estimated value for 139 Webster St in Needham, MA is $1,266,700.
- Does 139 Webster St have air conditioning?Yes, 139 Webster St in Needham, MA has air conditioning.
- Does 139 Webster St have a pool?Yes, 139 Webster St in Needham, MA has a pool.
139 Webster St, Needham, MA 02494 is a 4 bedroom, 3 bathroom, 3,150 sqft single-family home built in 1951. This property is currently available for sale and was listed by MLS PIN on Sep 23, 2026. The MLS # for this home is MLS# 73581645.