


2 Bridle Path
Lynnfield, MA 01940
 5 Beds
 5.5 Baths
 8,305 sqft (on 1.40 acres)
5 Beds
5.5 Baths
8,305 sqft
(on 1.40 acres)
Home Highlights

Parking
4 Car Garage

Outdoor
Patio, Deck, Pool

Price/Sqft
$328

Listed
45 days ago

Climate Control
Forced Air, Central & Central Air
Local Information
- Map ViewExplore the area around 2 Bridle Path.

- Schools2 Elementary Schools1 Middle School1 High School

- Shop & Eat

-- mins to
About this House
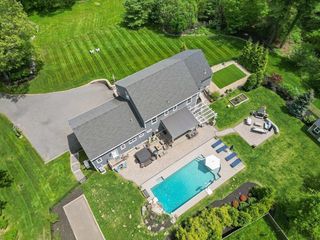
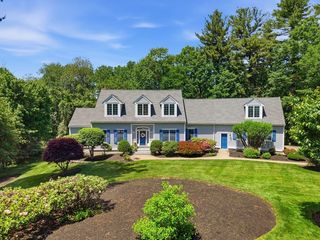
Set on a private 1.4-acre cul-de-sac lot, this 2007-built Colonial offers over 8,000± square feet of living space, including 5 bedrooms, 4 full baths, and 3 half baths. The main level features a formal dining room, living room, and family room with fireplace, along with a remodeled kitchen showcasing granite countertops, stainless steel appliances, a center island, wet bar, wine chiller, and pantry, opening to a dining area with access to the deck and patio. The upper level includes a primary suite with vaulted ceiling, walk-in closet with custom built-ins, and en-suite bath, plus four additional bedrooms. The finished lower level offers a game room and exercise room. Outdoor amenities include an in-ground salt water pool, fenced yard, patio, deck, outdoor shower, and professional landscaping. A four-car garage completes the property. Conveniently located near shopping, parks, conservation areas, golf courses, and major highways. Seller financing available to qualified buyers
Last check for updates: about 7 hours ago
Listing courtesy of The Avenue, (617) 885-0196
Serhant, (617) 250-0559
Thomas McKenna, (978) 995-2043
Source: MLS PIN, MLS#73547141
Also Listed on MLS PIN.
Home Details for 2 Bridle Path

|
|---|
Interior Details Basement: Full,Finished,Interior Entry,Sump Pump,Radon Remediation SystemNumber of Rooms: 9Types of Rooms: Master Bedroom, Bedroom 2, Bedroom 3, Bedroom 4, Bedroom 5, Master Bathroom, Bathroom 1, Bathroom 2, Bathroom 3, Dining Room, Family Room, Kitchen, Living RoomWet Bar |
Beds & Baths Number of Bedrooms: 5Number of Bathrooms: 7Number of Bathrooms (full): 4Number of Bathrooms (half): 3 |
Dimensions and Layout Living Area: 8305 Square Feet |
Appliances & Utilities Utilities: for Gas RangeAppliances: Water Heater, Range, Oven, Dishwasher, Trash Compactor, Microwave, Refrigerator, Washer, Wine Refrigerator, Range HoodDishwasherLaundry: Closet/Cabinets - Custom Built,Upgraded Countertops,Second FloorMicrowaveRefrigeratorWasher |
Heating & Cooling Heating: Central,Forced Air,Natural GasHas CoolingAir Conditioning: Central AirHas HeatingHeating Fuel: Central |
Fireplace & Spa Number of Fireplaces: 1Fireplace: Family Room, KitchenHas a FireplaceNo Spa |
Gas & Electric Electric: Circuit Breakers |
Windows, Doors, Floors & Walls Door: French DoorsFlooring: Wood, Flooring - Hardwood, Flooring - Wall to Wall Carpet |
Levels, Entrance, & Accessibility Floors: Wood, Flooring Hardwood, Flooring Wall To Wall Carpet |
Security Security: Security System |

|
|---|
Exterior Home Features Roof: ShinglePatio / Porch: Deck, PatioFencing: FencedExterior: Balcony / Deck, Deck, Patio, Balcony, Pool - Inground, Storage, Professional Landscaping, Sprinkler System, Fenced Yard, Outdoor Shower, OtherFoundation: Concrete PerimeterHas a Private PoolSprinkler System |
Parking & Garage Number of Garage Spaces: 4Number of Covered Spaces: 4Open Parking Spaces: 6No CarportHas a GarageHas an Attached GarageHas Open ParkingParking Spaces: 10Parking: Attached,Under,Garage Door Opener,Storage,Workshop in Garage,Paved Drive,Off Street,Deeded,Paved |
Pool Pool: In GroundPool |
Frontage Road Frontage: PublicRoad Surface Type: PavedNot on Waterfront |
Water & Sewer Sewer: Inspection Required for Sale, Private Sewer |
Finished Area Finished Area (above surface): 6060Finished Area (below surface): 2245 |

|
|---|
Days on Market: 45 |

|
|---|
Year Built Year Built: 2007 |
Property Type / Style Property Type: ResidentialProperty Subtype: Single Family ResidenceArchitecture: Colonial |
Building Construction Materials: FrameNot Attached PropertyDoes Not Include Home Warranty |
Property Information Parcel Number: M:0023 B:0000 L:0892, 4600671 |

|
|---|
Price List Price: $2,725,000Price Per Sqft: $328 |

|
|---|
MLS Status: Active |

|
|---|
Direction & Address City: Lynnfield |
School Information Jr High / Middle School: Lynnfield Middle SchoolHigh School: Lynnfield High School |

|
|---|
Listing Agent Listing ID: 73547141 |

|
|---|
Building Area Building Area: 8305 Square Feet |

|
|---|
Community Features: Shopping, Park, Walk/Jog Trails, Golf, Bike Path, Conservation Area, Highway Access, House of Worship, Public School, OtherNot Senior Community |

|
|---|
No HOA |

|
|---|
Lot Area: 1.3981 Acres |

|
|---|
BasementMls Number: 73547141Above Grade Unfinished Area: 6060 |

|
|---|
ShoppingParkWalk/Jog TrailsGolfBike PathConservation AreaHighway AccessHouse of WorshipPublic SchoolOther |
Around this home
- Lynnfield Middle School
- 5-8
- Public
- 710 Students
8/10GreatSchools RatingParent Rating Average No reviews available for this school.
 - Summer Street School
- K-4
- Public
- 427 Students
9/10GreatSchools RatingParent Rating AverageAmazing school! I made lots of new friends when I went there and I had lots of fun. Great teachers too! Thanks summer street for 5 awesome years :-)Other Review10y ago
What Locals Say about Lynnfield
At least 64 Trulia users voted on each feature.

94 % Say car is needed

90 % Say it's dog friendly

88 % Say parking is easy

86 % Say there are sidewalks

84 % Say yards are well-kept

78 % Say there's wildlife

77 % Say there's holiday spirit

76 % Say people would walk alone at night

72 % Say it's quiet

71 % Say kids play outside

70 % Say they plan to stay for at least 5 years

59 % Say neighbors are friendly

56 % Say streets are well-lit

48 % Say there are community events

32 % Say it's walkable to restaurants

25 % Say it's walkable to grocery stores
Sourced by Trulia users. Learn more about our methodology.
Market trends in Lynnfield
Last updated July 2026
Avg. sale price
—
Sale-to-List Price
—
Price per sq ft
—
Available listings
30
19MoM
Home Value
Trulia Estimate
$2.62MSince last month
Decreased$60K (-2.2%)Since last year
$800 (0%)Since last sale
Increased$834K (+46.7%)Learn more about this home's value by checking out its Trulia Estimate, the value of nearby homes, and how much similar homes have sold for.
Trulia Estimate
The of this home's value increased by +75% in the last 10 years
| Month | Estimated value |
|---|---|
2026 | |
| August 2026 | $2.62M |
| July 2026 | $2.68M |
| June 2026 | $2.79M |
| May 2026 | $2.59M |
| April 2026 | $2.59M |
| March 2026 | $2.59M |
| February 2026 | $2.76M |
| January 2026 | $2.77M |
2025 | |
2024 | |
2023 | |
2022 | |
2021 | |
2020 | |
2019 | |
2018 | |
2017 | |
2016 | |
Comparable sales
These are recently sold homes that have a similar location or other similar features to this home, like bedrooms, bathrooms, and square footage. Get a sense of the expected prices in the area by viewing these homes.Address | Distance | Property Type | Sold Price | Sold Date | Bed | Bath | Sqft |
|---|---|---|---|---|---|---|---|
0.25 | Single-Family Home | $1,900,000 | 06/26/26 | 4 | 5.5 | 4,387 | |
0.26 | Single-Family Home | $1,525,000 | 07/31/26 | 4 | 4 | 5,412 | |
0.39 | Single-Family Home | $1,699,900 | 11/17/25 | 3 | 5 | 3,900 | |
0.38 | Single-Family Home | $1,175,000 | 12/30/25 | 4 | 3 | 2,565 | |
0.68 | Single-Family Home | $1,380,000 | 09/22/25 | 4 | 3.5 | 4,874 | |
0.63 | Single-Family Home | $1,450,000 | 06/10/26 | 4 | 2.5 | 3,737 | |
0.72 | Single-Family Home | $1,445,000 | 06/26/26 | 4 | 3.5 | 2,999 | |
0.44 | Single-Family Home | $1,150,000 | 07/13/26 | 4 | 2.5 | 3,529 | |
0.82 | Single-Family Home | $1,652,500 | 12/04/25 | 5 | 2.5 | 3,394 |
Nearby home prices
Get a sense of expected prices in the area by checking the value of nearby homes.Address | Distance | Price | Bed | Bath | Sqft | Status |
|---|---|---|---|---|---|---|
0.20 | $1,453,100 | 4 | 2.5 | 2,526 | Off Market | |
0.21 | $1,286,700 | 3 | 2.5 | 3,858 | Off Market | |
0.23 | $1,605,600 | 4 | 2.5 | 3,584 | Off Market | |
0.21 | $1,549,000 | 4 | 2.5 | 2,558 | For Sale | |
0.26 | $1,211,700 | 4 | 2.5 | 3,040 | Off Market | |
0.26 | $1,525,000 | 4 | 4 | 5,412 | Recently Sold | |
0.28 | $1,444,900 | 4 | 3.5 | 2,921 | Off Market | |
0.29 | $1,594,800 | 4 | 4 | 4,509 | Off Market | |
0.25 | $1,900,000 | 4 | 5.5 | 4,387 | Recently Sold | |
0.30 | $1,567,700 | 4 | 3.5 | 4,087 | Off Market | |
0.30 | $2,122,700 | 4 | 4 | 5,367 | Off Market |
Price and Tax history
| Date | Event | Price |
|---|---|---|
Jul 9, 2026 Source: MLS PIN #73547141 | Listed For Sale | $2,725,000 |
Apr 28, 2026 Source: MLS PIN #73432272 | ListingRemoved | $2,799,900 |
Feb 26, 2026 Source: MLS PIN #73432272 | PriceChange | $2,799,900 Price decreased by 7% |
Oct 24, 2025 Source: MLS PIN #73432272 | PriceChange | $3,000,000 Price decreased by 21% |
Sep 17, 2025 Source: MLS PIN #73432272 | Listed For Sale | $3,800,000 |
Dec 3, 2019 Source: N/A | Sold | $1,786,000 |
Nov 7, 2019 Source: Agent Provided | Pending | $1,890,000 |
Oct 8, 2019 Source: Agent Provided | PriceChange | $1,890,000 Price decreased by 5% |
Jul 3, 2019 Source: Agent Provided | Listed For Sale | $1,990,000 |
Feb 1, 2018 Source: N/A | Sold | $1,680,000 |
Sep 8, 2017 Source: Agent Provided | Pending | $1,900,000 |
Apr 26, 2017 Source: Agent Provided | Listed For Sale | $1,900,000 |
Dec 28, 2012 Source: N/A | Sold | $1,095,000 |
Oct 23, 2012 Source: Agent Provided | PriceChange | $1,199,900 Price decreased by 8% |
Jul 8, 2012 Source: Agent Provided | PriceChange | $1,299,888 Price decreased by 5% |
Apr 3, 2012 Source: Agent Provided | Listed For Sale | $1,375,000 |
Dec 23, 2010 Source: N/A | Sold | $1,200,000 |
Nov 12, 2010 Source: Agent Provided | PriceChange | $1,359,000 Price decreased by 7% |
Oct 2, 2010 Source: Agent Provided | PriceChange | $1,459,900 Price decreased by 3% |
Sep 2, 2010 Source: Agent Provided | PriceChange | $1,499,900 Price decreased by 6% |
Sep 23, 2009 Source: Agent Provided | PriceChange | $1,599,000 Price decreased by 0% |
Aug 4, 2009 Source: Agent Provided | Listed For Sale | $1,599,900 |
Sep 26, 2008 Source: Agent Provided | ListingRemoved | $1,750,000 |
Sep 14, 2008 Source: Agent Provided | Listed For Sale | $1,750,000 |
Oct 6, 2006 Source: N/A | Sold | $600,000 |
| Year | Property tax | Tax assessment |
|---|---|---|
| 2025 | $27,425 | $2,597,100 |
Home facts updated by county records
LGBTQ Local Legal Protections
LGBTQ Local Legal Protections



The Avenue, Serhant, (617) 250-0559
Agent Phone: (617) 885-0196
The property listing data and information set forth herein were provided to MLS Property Information Network, Inc. from third party sources, including sellers, lessors and public records, and were compiled by MLS Property Information Network, Inc. The property listing data and information are for the personal, non commercial use of consumers having a good faith interest in purchasing or leasing listed properties of the type displayed to them and may not be used for any purpose other than to identify prospective properties which such consumers may have a good faith interest in purchasing or leasing. MLS Property Information Network, Inc. and its subscribers disclaim any and all representations and warranties as to the accuracy of the property listing data and information set forth herein.
The MLS listing information displayed is deemed reliable, but is not guaranteed accurate by the MLS.
The MLS listing information displayed is deemed reliable, but is not guaranteed accurate by the MLS.
Similar Homes You May Like
 0.66 ACRESSilvia Monteiro, Dell Realty Inc.
 0.46 ACRESKim Covino & Co. Team, Compass
 1.05 ACRESRose Hall, Blue Ocean Realty, LLC
 0.92 ACRESTeam Suzanne and Company, Compass
 0.3 ACRESEsin Susol Team, William Raveis R. E. & Home Services
 0.52 ACRESCathy Johnson, William Raveis R.E. & Home Services
 10.89 ACRESAndrea O'Reilly, Keller Williams Realty Evolution
 1 ACREThe Sarkis Team, Douglas Elliman Real Estate - The Sarkis Team
 1 ACREKim Patenaude and Rory Fivek Real Estate Group, Barrett Sotheby's International Realty
 NEW - 1 DAY AGO0.98 ACRESJeffrey Goldman, Serhant
 0.69 ACRESThe Sarkis Team, Douglas Elliman Real Estate - The Sarkis Team
 0.69 ACRESThe Carroll Group, RE/MAX Partners
 Jill Michaud, Gibson Sotheby's International Realty
 0.57 ACRESPost Advisory Group, Engel & Volkers Boston
 0.28 ACRESBeth Sager Group, Keller Williams Realty Boston Northwest
 2.03 ACRESSenkler, Pasley & Whitney, Coldwell Banker Realty - Concord
 0.44 ACRESKevin Balboni, William Raveis R.E. & Home Services
 0.75 ACRESThe Carroll Group, RE/MAX Partners
 0.77 ACRESHongyan Sun, Stonebridge Realty
 2.59 ACRESTracey Hutchinson, Churchill Properties
 2.01 ACRESButler Wheeler Team, Coldwell Banker Realty - Concord
 0.84 ACRESAngela Sweeney, William Raveis R.E. & Home Services
 6.84 ACRESSara Couris, Lamacchia Realty, Inc.
 0.76 ACRESRobert Heil, Coldwell Banker Realty - Beverly
 0.29 ACRESElizabeth P. Crampton, Coldwell Banker Realty - Lexington
 4.58 ACRESKristin Francoeur, Gibson Sotheby's International Realty
 1.59 ACRESAnn Erickson Shaw, Keller Williams Realty Boston Northwest
 5.7 ACRESManoel Neto, LAER Realty Partners
 Beth Sager Group, Keller Williams Realty Boston Northwest
 3.63 ACRESMelanie Lentini, Leading Edge Real Estate
 0.51 ACRESJohn Schwagerl, Northeastern Realty Group
 0.39 ACRESBeth Sager Group, Keller Williams Realty Boston Northwest
 Montivista Real Estate Group, eXp Realty LLC - Corporate Office
 2.35 ACRESJamie Iacoi, ERA Key Realty Services
 0.29 ACRESThe Westview Group, Barrett Sotheby's International Realty
 1.95 ACRESSenkler, Pasley & Whitney, Coldwell Banker Realty - Concord
 0.37 ACRESAllison Avramovich, Sumner Realty LLC
 0.69 ACRESTeam Suzanne and Company, Compass
 See more homes for sale inLynnfield


New Listings near 2 Bridle Path
 0.26 ACRESJuliana Silva, Century 21 North East
 0.72 ACRESLouise Touchette Team, Coldwell Banker Realty - Lynnfield
 1.15 ACRESDimino Group, Century 21 North East
 2.75 ACRESJohn E. Magazzu, Charlesgate Realty Group LLC
 0.92 ACRESHelen Bolino, Berkshire Hathaway HomeServices Commonwealth Real Estate
- 0.69 ACRESThe Sarkis Team, Douglas Elliman Real Estate - The Sarkis Team
 0.87 ACRESHixon + Bevilacqua Home Group, Coldwell Banker Realty - Lynnfield
 0.69 ACRESHixon + Bevilacqua Home Group, Coldwell Banker Realty - Lynnfield
 TRULIA PREVIEWNEW CONSTRUCTION1.07 ACRES
 OPEN THU, 5:30-6:30PM5.25 ACRESLauren Boccelli, Century 21 North East
 1.51 ACRESCudmore and Associates, Century 21 North East
 0.96 ACRESValerie Previte, Classified Realty Group
 5.34 ACRESChristopher Gianatassio, CDG Realty Group
- See more homes for sale inLynnfield
Frequently asked questions about 2 Bridle Path
- What is the estimated monthly payment for 2 Bridle Path?Based on a $2,725,000 list price with 20% down at today's rates, the estimated monthly payment for 2 Bridle Path in Lynnfield, MA is approximately $16,570 (about $14,270 principal & interest, $2,225 property taxes, and $75 homeowner's insurance). This is an estimate. Actual payment depends on your loan terms.
- What do residents say about Lynnfield?Residents describe Lynnfield, MA as dog-friendly, easy to park in, and pedestrian-friendly. See homes for sale in Lynnfield, MA.
- What are the closest schools to 2 Bridle Path?The closest schools to 2 Bridle Path in Lynnfield, MA are Lynnfield High School (rated 9/10), Lynnfield Middle School (Elementary, rated 8/10), Summer Street School (Elementary, rated 9/10).
- What is 2 Bridle Path estimated to be worth?Trulia's estimated value for 2 Bridle Path in Lynnfield, MA is $2,620,400.
- Does 2 Bridle Path have air conditioning?Yes, 2 Bridle Path in Lynnfield, MA has air conditioning.
- Does 2 Bridle Path have a pool?Yes, 2 Bridle Path in Lynnfield, MA has a pool.
2 Bridle Path, Lynnfield, MA 01940 is a 5 bedroom, 7 bathroom, 8,305 sqft single-family home built in 2007. This property is currently available for sale and was listed by MLS PIN on Jul 9, 2026. The MLS # for this home is MLS# 73547141.