


$2,199,000
 5 Beds
 4.5 Baths
 4,200 sqft (on 0.44 acres)
196 Doty St, Waltham, MA 02452
Est. Mortgage $13,080/mo*
Get Pre-QualifiedHome Highlights

Single-Family Home

Built in 2026

0.44 acre lot

$524/sqft

2 Car Garage
Local Information
- Map ViewExplore the area around 196 Doty St.

- Schools1 Preschool School1 Elementary School1 Middle School1 High School

- Shop & Eat

-- mins to
About this House
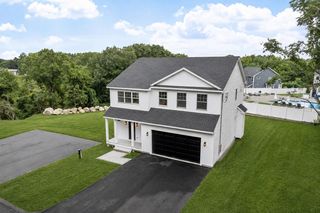
Need a ADU/In-Law? This could be an option in this spectacular new construction home in a sought-after hilltop neighborhood blending luxury, craftsmanship, and modern design. Thoughtfully crafted and set on a spacious .44 acre lot, the residence features 5 bedrooms and 4.5 baths with a layout designed for both everyday living and entertaining. Sun-filled interiors showcase custom luxury finishes, wide-plank oak floors, designer tiled baths, upscale lighting, and elegant millwork throughout. The chef's kitchen opens seamlessly to expansive living and dining spaces, creating a warm and inviting atmosphere. The luxurious primary suite offers a private retreat, while generously sized secondary bedrooms and beautifully appointed baths provide comfort and flexibility. Enjoy seasonal views of the Boston skyline while relaxing on the rear deck. A rare opportunity to own a distinguished new construction home in one of Waltham's most desirable residential setting.
Last check for updates: about 9 hours ago
Listing courtesy of Kevin Balboni, (978) 697-0468
William Raveis R.E. & Home Services, (978) 610-6369
Emma Dorsey
Source: MLS PIN, MLS#73534758
Also Listed on MLS PIN.
Open House
Sunday, September 13
12:30 PM to 2:00 PM
Home Details for 196 Doty St

|
|---|
Interior Details Basement: Finished,Walk-Out Access,Interior EntryNumber of Rooms: 11Types of Rooms: Master Bedroom, Bedroom 2, Bedroom 3, Bedroom 4, Bedroom 5, Master Bathroom, Bathroom 1, Bathroom 2, Bathroom 3, Dining Room, Family Room, Kitchen, Office |
Beds & Baths Number of Bedrooms: 5Number of Bathrooms: 5Number of Bathrooms (full): 4Number of Bathrooms (half): 1Number of Bathrooms (main level): 1 |
Dimensions and Layout Living Area: 4200 Square Feet |
Appliances & Utilities Utilities: for Gas Range, for Electric Oven, for Electric Dryer, Washer Hookup, Icemaker ConnectionAppliances: Gas Water Heater, Tankless Water Heater, Range, Dishwasher, Disposal, Microwave, Refrigerator, Freezer, Range Hood, Plumbed For Ice MakerDishwasherDisposalLaundry: Linen Closet(s),Electric Dryer Hookup,Washer Hookup,Second FloorMicrowaveRefrigerator |
Heating & Cooling Heating: Forced Air,Natural Gas,Fireplace(s)Has CoolingAir Conditioning: Central AirHas HeatingHeating Fuel: Forced Air |
Fireplace & Spa Number of Fireplaces: 1Has a FireplaceNo Spa |
Gas & Electric Electric: Circuit Breakers, 200+ Amp Service |
Windows, Doors, Floors & Walls Window: Picture, Insulated Windows, ScreensDoor: French Doors, Insulated DoorsFlooring: Tile, Hardwood, Wood Laminate, Flooring - Hardwood, Laminate |
Levels, Entrance, & Accessibility Floors: Tile, Hardwood, Wood Laminate, Flooring Hardwood, Laminate |

|
|---|
Exterior Home Features Roof: ShinglePatio / Porch: Deck - Exterior, Porch, Deck, PatioExterior: Porch, Deck, Patio, Rain Gutters, Professional Landscaping, Sprinkler System, Decorative Lighting, Screens, Stone WallFoundation: Concrete PerimeterSprinkler System |
Parking & Garage Number of Garage Spaces: 2Number of Covered Spaces: 2Open Parking Spaces: 4No CarportHas a GarageHas an Attached GarageHas Open ParkingParking Spaces: 6Parking: Attached,Garage Door Opener,Insulated,Paved Drive,Off Street,Paved |
Frontage Road Frontage: Public, Dead EndResponsible for Road Maintenance: Public Maintained RoadRoad Surface Type: PavedNot on Waterfront |
Water & Sewer Sewer: Public Sewer |
Finished Area Finished Area (above surface): 3207Finished Area (below surface): 993 |

|
|---|
Days on Market: 91 |

|
|---|
Year Built Year Built: 2026 |
Property Type / Style Property Type: ResidentialProperty Subtype: Single Family ResidenceArchitecture: Farmhouse |
Building Construction Materials: FrameNot Attached PropertyDoes Not Include Home Warranty |
Property Information Parcel Number: M:024 B:004 L:0038, 830124 |

|
|---|
Price List Price: $2,199,000Price Per Sqft: $524 |

|
|---|
MLS Status: Active |

|
|---|
Direction & Address City: Waltham |

|
|---|
Listing Agent Listing ID: 73534758 |

|
|---|
Building Area Building Area: 4200 Square Feet |

|
|---|
Community Features: Public Transportation, Shopping, Park, Medical Facility, Highway Access, House of Worship, Private School, Public School, T-Station, UniversityNot Senior Community |

|
|---|
No HOA |

|
|---|
Lot Area: 0.44 acres |

|
|---|
Listing Terms: Contract |

|
|---|
Energy Efficiency Features: Thermostat |

|
|---|
BasementMls Number: 73534758Above Grade Unfinished Area: 3207 |

|
|---|
Public TransportationShoppingParkMedical FacilityHighway AccessHouse of WorshipPrivate SchoolPublic SchoolT-StationUniversity |
Around this home
What Locals Say about Waltham
At least 464 Trulia users voted on each feature.

85 % Say it's dog friendly

82 % Say there are sidewalks

76 % Say it's walkable to restaurants

73 % Say parking is easy

72 % Say car is needed

69 % Say streets are well-lit

68 % Say people would walk alone at night

67 % Say it's walkable to grocery stores

62 % Say kids play outside

61 % Say there's holiday spirit

61 % Say yards are well-kept

57 % Say it's quiet

50 % Say neighbors are friendly

50 % Say they plan to stay for at least 5 years

49 % Say there's wildlife

34 % Say there are community events
Sourced by Trulia users. Learn more about our methodology.
Market trends in Waltham
Last updated July 2026
Avg. sale price
$786K
$8.83KMoM
Sale-to-List Price
99.9%
0.1%MoM
Price per sq ft
$496
$24MoM
Available listings
102
7MoM
Home Value
Trulia Estimate
$2.13MSince last month
Increased$36K (+1.7%)Since last year
Increased$1M (+169.2%)Since last sale
Increased$2M (+2,485%)Learn more about this home's value by checking out its Trulia Estimate, the value of nearby homes, and how much similar homes have sold for.
Trulia Estimate
The of this home's value increased by +286% in the last 10 years
| Month | Estimated value |
|---|---|
2026 | |
| September 2026 | $2.13M |
| August 2026 | $2.08M |
| July 2026 | $2.1M |
| June 2026 | $785K |
| May 2026 | $785K |
| April 2026 | $779K |
| March 2026 | $789K |
| February 2026 | $789K |
| January 2026 | $774K |
2025 | |
2024 | |
2023 | |
2022 | |
2021 | |
2020 | |
2019 | |
2018 | |
2017 | |
2016 | |
Comparable sales
These are recently sold homes that have a similar location or other similar features to this home, like bedrooms, bathrooms, and square footage. Get a sense of the expected prices in the area by viewing these homes.Address | Distance | Property Type | Sold Price | Sold Date | Bed | Bath | Sqft |
|---|---|---|---|---|---|---|---|
0.25 | Single-Family Home | $2,150,000 | 01/28/26 | 5 | 4 | 6,204 | |
0.29 | Single-Family Home | $2,050,000 | 12/05/25 | 6 | 3.5 | 4,200 | |
0.26 | Single-Family Home | $1,500,000 | 01/26/26 | 3 | 2.5 | 3,420 | |
0.41 | Single-Family Home | $1,560,000 | 01/28/26 | 3 | 3 | 3,581 | |
0.41 | Single-Family Home | $1,899,900 | 08/20/26 | 5 | 3.5 | 3,500 | |
0.37 | Single-Family Home | $975,000 | 11/25/25 | 4 | 3 | 2,922 | |
0.42 | Single-Family Home | $1,395,000 | 10/17/25 | 5 | 2 | 2,255 | |
0.70 | Single-Family Home | $1,315,500 | 05/21/26 | 3 | 3.5 | 2,930 | |
1.01 | Single-Family Home | $1,425,000 | 05/15/26 | 4 | 3.5 | 4,388 | |
0.61 | Single-Family Home | $1,050,000 | 09/16/25 | 3 | 3 | 2,366 |
Nearby home prices
Get a sense of expected prices in the area by checking the value of nearby homes.Address | Distance | Price | Bed | Bath | Sqft | Status |
|---|---|---|---|---|---|---|
0.09 | $1,499,000 | 4 | 2.5 | 2,816 | For Sale | |
0.10 | - | 2 | 2.5 | 2,251 | Off Market | |
0.10 | - | 2 | 2.5 | 2,251 | Off Market | |
0.10 | - | 2 | 3.5 | 2,251 | Off Market | |
0.10 | $877,900 | 2 | 2.5 | 2,251 | Off Market | |
0.14 | - | 2 | 3.5 | 2,235 | Off Market | |
0.12 | $895,100 | 2 | 3 | 2,300 | Off Market | |
0.13 | $2,205,000 | 4 | 3.5 | 4,374 | Off Market | |
0.12 | - | 4 | 3.5 | 3,099 | Off Market | |
0.13 | - | 2 | 3.5 | 2,010 | Off Market | |
0.17 | - | 3 | 3.5 | 2,300 | Off Market |
Price and Tax history
| Date | Event | Price |
|---|---|---|
Jun 11, 2026 Source: MLS PIN #73534758 | Listed For Sale | $2,199,000 |
Oct 5, 1990 Source: N/A | Sold | $82,500 |
| Year | Property tax | Tax assessment |
|---|---|---|
| 2025 | $7,675 | $781,600 |
Home facts updated by county records
LGBTQ Local Legal Protections
LGBTQ Local Legal Protections



Kevin Balboni, William Raveis R.E. & Home Services, (978) 610-6369
Agent Phone: (978) 697-0468
The property listing data and information set forth herein were provided to MLS Property Information Network, Inc. from third party sources, including sellers, lessors and public records, and were compiled by MLS Property Information Network, Inc. The property listing data and information are for the personal, non commercial use of consumers having a good faith interest in purchasing or leasing listed properties of the type displayed to them and may not be used for any purpose other than to identify prospective properties which such consumers may have a good faith interest in purchasing or leasing. MLS Property Information Network, Inc. and its subscribers disclaim any and all representations and warranties as to the accuracy of the property listing data and information set forth herein.
The MLS listing information displayed is deemed reliable, but is not guaranteed accurate by the MLS.
The MLS listing information displayed is deemed reliable, but is not guaranteed accurate by the MLS.
Similar Homes You May Like
 OPEN SAT, 2-3:30PMPetrone-Hunter Realty Group, Coldwell Banker Realty - Wellesley
 OPEN SAT, 2:30-4PMLori Talanian, William Raveis R.E. & Home Services
 0.29 ACRESThe Westview Group, Barrett Sotheby's International Realty
 Jill Kelly, Coldwell Banker Realty - Westwood
 OPEN SAT, 11-1PM0.46 ACRESThe Lucci Witte Team, William Raveis R.E. & Home Services
 OPEN THU, 4:30-6PMHeather Aordkian, William Raveis R.E. & Home Services
 OPEN SAT, 1-3PMNEW CONSTRUCTION1.51 ACRESMartin J. Keogh, Offices of Martin J. Keogh
 OPEN SUN, 1:30-3PM0.27 ACRESMike DeStefano, Coldwell Banker Realty - Waltham
 Jamie Ovadia, MGS Group Real Estate LTD
 OPEN THU, 12:30-1:30PMDanielle Meade, Compass
 OPEN SAT, 1:30-3PM1.95 ACRESSenkler, Pasley & Whitney, Coldwell Banker Realty - Concord
 0.9 ACRESThe Joanna Schlansky Residential Team, Elite Realty Experts, LLC
 0.69 ACRESJennifer Green Thompson, RE/MAX Signature Properties
 Senkler, Pasley & Whitney, Coldwell Banker Realty - Concord
 0.4 ACRESGail Walton, Coldwell Banker Realty - Concord
 OPEN SUN, 11:30-1PMVita Realty Group, Compass
 1 ACREKim Patenaude and Rory Fivek Real Estate Group, Barrett Sotheby's International Realty
 1.53 ACRESClaire Castagno, Rutledge Properties, Inc.
 OPEN THU, 4-5:30PM0.55 ACRESTEAM Metrowest, Berkshire Hathaway HomeServices Commonwealth Real Estate
 Svetlana Sheinina, eXp Realty LLC - Corporate Office
 Rosemar Realty Group, Insight Realty Group, Inc.
 OPEN SAT, 12:30-1:30PM0.3 ACRESPeter Kasseris, Serhant
 Demeo Team, Coldwell Banker Realty - Newton
 OPEN SAT, 12-1:30PMThe Joyce Team, Compass
 0.52 ACRESLeena Agnihotri, Compass
 OPEN SAT, 2-3:30PM3.05 ACRESLinda Hayes, William Raveis R.E. & Home Services
 OPEN SUN, 1-2:30PMFrederica Tassis, Century 21 North East
 OPEN SAT, 1-2:30PMAri Koufos, Realty Executives
 The Sarkis Team, Douglas Elliman Real Estate - The Sarkis Team
 OPEN SAT, 1-2:30PMAri Koufos, Realty Executives
 Rosemar Realty Group, Insight Realty Group, Inc.
 OPEN SAT, 12-1:30PMThe Stakem Group, Leading Edge Real Estate
 OPEN SAT, 12-1:30PM0.3 ACRESPirani & Wile Group, Gibson Sotheby's International Realty
 The Jeff Groper Group, Coldwell Banker Realty - Newton
- OPEN SAT, 12-1:30PMThe Stakem Group, Leading Edge Real Estate
 0.46 ACRESLeeman & Gately, Compass
 0.47 ACRESRobert Smith Jr., Churchill Properties
 0.25 ACRESThe Quirk Group, Coldwell Banker Realty - Boston
 Northeast Venture Group, Stuart St James, Inc.
 See more homes for sale inWaltham

New Listings near 196 Doty St
 OPEN SAT, 12-1:30PM1.06 ACRESAlp Kantar, Boston Brokerage Group
 NEWOPEN SAT, 11:30-1:30PM0.44 ACRESCort LaBonte Coldren Coopersmith Group, Compass
 NEWOPEN FRI, 12-1:30PM0.34 ACRESTina DiMonda, Gibson Sotheby's International Realty
 0.61 ACRESJamie Genser, Coldwell Banker Realty - Brookline
 Gina Anderson, MGS Group Real Estate LTD - Wellesley
 NEW - 1 DAY AGODawn Felicani, Gibson Sotheby's International Realty
 NEWOPEN SAT, 11-1PMLin Shi, Phoenix Real Estate
 OPEN SUN, 12-1PM0.96 ACRESPeter Hill, MGS Group Real Estate LTD - Wellesley
 0.32 ACRESNancy Grignon, Berkshire Hathaway HomeServices Commonwealth Real Estate
 NEWOPEN SAT, 12-1:30PMGohar Meliksetyan, Coldwell Banker Realty - Waltham
 0.43 ACRESThe Denman Group, eXp Realty LLC - Corporate Office
 NEW - 1 DAY AGOJing Zheng, PWK Realty LLC
 0.35 ACRESKeystone Homes Group, Keller Williams Realty Boston Northwest
 NEWOPEN FRI, 11:30-1PMSvetlana Sheinina, eXp Realty LLC - Corporate Office
 April Bradshaw, Boston and Cambridge Homes LLC
- See more homes for sale inWaltham
Frequently asked questions about 196 Doty St
- What is the estimated monthly payment for 196 Doty St?Based on a $2,199,000 list price with 20% down at today's rates, the estimated monthly payment for 196 Doty St in Waltham, MA is approximately $13,661 (about $11,735 principal & interest, $1,851 property taxes, and $75 homeowner's insurance). This is an estimate. Actual payment depends on your loan terms.
- How does the list price for 196 Doty St compare to homes in Waltham?196 Doty St in Waltham, MA is listed at $2,199,000, about 180% above the $786K median sale price in Waltham.
- What do residents say about Waltham?Residents describe Waltham, MA as dog-friendly, pedestrian-friendly, and walkable to restaurants. See homes for sale in Waltham, MA.
- What are the closest schools to 196 Doty St?The closest schools to 196 Doty St in Waltham, MA are John F Kennedy Middle School (rated 8/10), Northeast Elementary School (Pre-K, rated 5/10), Waltham Sr High School (rated 4/10).
- Does 196 Doty St have air conditioning?Yes, 196 Doty St in Waltham, MA has air conditioning.
- Does 196 Doty St have laundry facilities?Yes, 196 Doty St in Waltham, MA has laundry facilities.
196 Doty St, Waltham, MA 02452 is a 5 bedroom, 5 bathroom, 4,200 sqft single-family home built in 2026. This property is currently available for sale and was listed by MLS PIN on Jun 11, 2026. The MLS # for this home is MLS# 73534758.