


$1,499,000
Original price: $1,535,000
 4 Beds
 4.5 Baths
 3,490 sqft
4 Talbot Ln, Reading, MA 01867
Est. Mortgage $10,076/mo*
Get Pre-QualifiedHome Highlights

Single-Family Home

Built in 2024

$430/sqft

2 Car Garage

HOA $745/mo
Local Information
- Map ViewExplore the area around 4 Talbot Ln.

- Schools1 Elementary School1 Middle School1 High School

- Shop & Eat

-- mins to
About this House
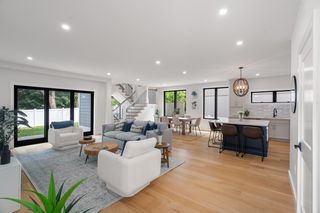
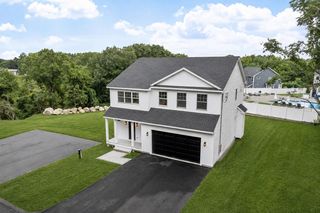
Exceptional 2024-built, sun filled, end-unit luxury townhouse, ideally located in the Johnson Woods community. Offering nearly 3,500 sqft of beautifully designed living space with upgraded finishes, features include 4 bedrooms, 4.5 baths, two car garage, four parking spot driveway, open chef's kitchen with granite & quartz countertops & oversized maple island, living room w/ custom-designed fireplace, 1st floor and 2nd floor primary suites, & a finished walk-out ground level with family room, full bath & office. This unique, light-filled home features six sky-lights, Closetec systems in all closets, custom motorized blinds, & private outdoor living spaces on multiple levels. The Johnson Woods community also offers a fitness center and welcoming resident gathering space for meetings, social events and association activities. Conveniently located minutes to Rt128/I-95, I-93, multiple commuter rail stops, Reading town center, local schools & Austin Prep. Rare opportunity to own a modern, spacious home in one of Reading's most sought-after neighborhoods - an exceptional value for buyers seeking newer construction, generous sophisticated living space & low-maintenance living.
Last check for updates: about 12 hours ago
Listing courtesy of The Stakem Group, (617) 835-6624
Leading Edge Real Estate, (781) 944-6060
Mark Stakem, (617) 835-6624
Source: MLS PIN, MLS#73559074
Also Listed on MLS PIN.
Home Details for 4 Talbot Ln

|
|---|
Interior Details Basement: Full,Walk-Out AccessNumber of Rooms: 9Types of Rooms: Master Bedroom, Bedroom 2, Bedroom 3, Bedroom 4, Master Bathroom, Bathroom 1, Bathroom 2, Bathroom 3, Dining Room, Family Room, Kitchen, Living Room, Office |
Beds & Baths Number of Bedrooms: 4Number of Bathrooms: 5Number of Bathrooms (full): 4Number of Bathrooms (half): 1 |
Dimensions and Layout Living Area: 3490 Square Feet |
Appliances & Utilities Utilities: for Gas Range, for Electric Dryer, Outdoor Gas Grill HookupAppliances: Tankless Water Heater, Range, Dishwasher, Disposal, Microwave, RefrigeratorDishwasherDisposalLaundry: First Floor,Electric Dryer HookupMicrowaveRefrigerator |
Heating & Cooling Heating: Forced AirHas CoolingAir Conditioning: Central AirHas HeatingHeating Fuel: Forced Air |
Fireplace & Spa Number of Fireplaces: 1Fireplace: Living RoomHas a FireplaceNo Spa |
Gas & Electric Electric: Circuit Breakers, 200+ Amp Service |
Windows, Doors, Floors & Walls Window: Insulated WindowsDoor: Insulated DoorsFlooring: Flooring - Stone/Ceramic Tile, Flooring - Vinyl, Flooring - Hardwood |
Levels, Entrance, & Accessibility Floors: Flooring Stone Ceramic Tile, Flooring Vinyl, Flooring Hardwood |

|
|---|
Exterior Home Features Roof: ShinglePatio / Porch: Deck - Composite, PatioExterior: Deck - Composite, Patio, Professional Landscaping, Sprinkler System, Outdoor Gas Grill HookupFoundation: Concrete PerimeterSprinkler System |
Parking & Garage Number of Garage Spaces: 2Number of Covered Spaces: 2Open Parking Spaces: 4No CarportHas a GarageHas an Attached GarageHas Open ParkingParking Spaces: 6Parking: Attached,Paved Drive,Off Street,Paved |
Frontage Road Frontage: PublicNot on Waterfront |
Water & Sewer Sewer: Public Sewer |
Finished Area Finished Area (above surface): 3341Finished Area (below surface): 149 |

|
|---|
Days on Market: 46 |

|
|---|
Year Built Year Built: 2024 |
Property Type / Style Property Type: ResidentialProperty Subtype: Single Family ResidenceArchitecture: Colonial |
Building Construction Materials: FrameAttached To Another StructureDoes Not Include Home Warranty |
Property Information Not Included in Sale: Dining Room Light Excluded. Washer/Dryer Excluded. Gas Grill Included.Parcel Number: M:0019 B:0878 L:0003.0, 5260992 |

|
|---|
Price List Price: $1,499,000Price Per Sqft: $430 |

|
|---|
MLS Status: Active |

|
|---|
Direction & Address City: Reading |
School Information High School: Rmhs |

|
|---|
Listing Agent Listing ID: 73559074 |

|
|---|
Building Area Building Area: 3490 Square Feet |

|
|---|
Community Features: Shopping, Highway Access, House of Worship, Private School, Public SchoolNot Senior Community |

|
|---|
Has an HOAHOA Fee: $745/Monthly |

|
|---|
BasementMls Number: 73559074Above Grade Unfinished Area: 3341 |

|
|---|
ShoppingHighway AccessHouse of WorshipPrivate SchoolPublic School |
Around this home
What Locals Say about Reading
At least 120 Trulia users voted on each feature.

90 % Say it's dog friendly

90 % Say car is needed

84 % Say parking is easy

82 % Say yards are well-kept

80 % Say there's holiday spirit

79 % Say there are sidewalks

78 % Say people would walk alone at night

69 % Say kids play outside

69 % Say streets are well-lit

66 % Say it's quiet

63 % Say there's wildlife

63 % Say they plan to stay for at least 5 years

59 % Say neighbors are friendly

56 % Say it's walkable to restaurants

46 % Say there are community events

37 % Say it's walkable to grocery stores
Sourced by Trulia users. Learn more about our methodology.
Market trends in Reading
Last updated August 2026
Avg. sale price
—
Sale-to-List Price
—
Price per sq ft
—
Available listings
43
3MoM
Home Value
Trulia Estimate
$1.48MSince last month
Decreased$33K (-2.2%)Since last year
Decreased$5K (-0.3%)Since last sale
Increased$46K (+3.2%)Learn more about this home's value by checking out its Trulia Estimate, the value of nearby homes, and how much similar homes have sold for.
Trulia Estimate
The of this home's value decreased by 0% in the last 10 years
| Month | Estimated value |
|---|---|
2026 | |
| September 2026 | $1.48M |
| August 2026 | $1.51M |
| July 2026 | $1.61M |
| June 2026 | $1.6M |
| May 2026 | $1.61M |
| April 2026 | $1.59M |
| March 2026 | $1.52M |
| February 2026 | $1.5M |
| January 2026 | $1.45M |
2025 | |
Comparable sales
These are recently sold homes that have a similar location or other similar features to this home, like bedrooms, bathrooms, and square footage. Get a sense of the expected prices in the area by viewing these homes.Address | Distance | Property Type | Sold Price | Sold Date | Bed | Bath | Sqft |
|---|---|---|---|---|---|---|---|
0.32 | Single-Family Home | $2,000,000 | 07/16/26 | 6 | 5 | 5,284 | |
0.43 | Single-Family Home | $1,210,500 | 11/12/25 | 4 | 2 | 2,945 | |
0.57 | Single-Family Home | $1,270,000 | 10/30/25 | 4 | 2.5 | 2,858 | |
0.36 | Single-Family Home | $1,150,000 | 04/22/26 | 6 | 2 | 2,932 | |
0.41 | Single-Family Home | $755,000 | 05/01/26 | 3 | 2.5 | 2,960 | |
0.67 | Single-Family Home | $1,250,000 | 07/13/26 | 4 | 3.5 | 2,260 | |
0.54 | Single-Family Home | $1,510,000 | 08/04/26 | 3 | 2.5 | 2,513 | |
0.60 | Single-Family Home | $1,275,000 | 07/13/26 | 4 | 2.5 | 2,253 | |
0.53 | Single-Family Home | $1,175,000 | 04/30/26 | 3 | 2.5 | 2,485 | |
0.53 | Single-Family Home | $875,000 | 12/18/25 | 4 | 1.5 | 3,003 |
Nearby home prices
Get a sense of expected prices in the area by checking the value of nearby homes.Address | Distance | Price | Bed | Bath | Sqft | Status |
|---|---|---|---|---|---|---|
0.00 | $1,499,000 | 4 | 4.5 | 3,490 | For Sale | |
0.05 | - | 3 | 4.5 | 4,100 | Off Market | |
0.07 | - | 3 | 4.5 | 3,500 | Off Market | |
0.06 | $721,800 | 2 | 2 | 1,500 | Off Market | |
0.06 | $751,400 | 2 | 2 | 1,455 | Off Market | |
0.06 | $691,100 | 2 | 2 | 1,350 | Off Market | |
0.06 | $985,000 | 2 | 2.5 | 2,250 | For Sale | |
0.06 | $796,100 | 1 | 2 | 1,708 | Off Market | |
0.06 | $950,000 | 2 | 3 | 2,200 | Recently Sold | |
0.06 | $990,000 | 3 | 2.5 | 2,400 | Recently Sold | |
0.08 | - | 3 | 4.5 | 3,400 | Off Market |
Price and Tax history
| Date | Event | Price |
|---|---|---|
Sep 14, 2026 Source: MLS PIN #73559074 | PriceChange | $1,499,000 Price decreased by 2% |
Aug 4, 2026 Source: MLS PIN #73559074 | Listed For Sale | $1,535,000 |
Aug 12, 2024 Source: N/A | Sold | $1,433,000 |
| Year | Property tax | Tax assessment |
|---|---|---|
| 2025 | $11,788 | $1,034,900 |
Home facts updated by county records
LGBTQ Local Legal Protections
LGBTQ Local Legal Protections



The Stakem Group, Leading Edge Real Estate, (781) 944-6060
Agent Phone: (617) 835-6624
The property listing data and information set forth herein were provided to MLS Property Information Network, Inc. from third party sources, including sellers, lessors and public records, and were compiled by MLS Property Information Network, Inc. The property listing data and information are for the personal, non commercial use of consumers having a good faith interest in purchasing or leasing listed properties of the type displayed to them and may not be used for any purpose other than to identify prospective properties which such consumers may have a good faith interest in purchasing or leasing. MLS Property Information Network, Inc. and its subscribers disclaim any and all representations and warranties as to the accuracy of the property listing data and information set forth herein.
The MLS listing information displayed is deemed reliable, but is not guaranteed accurate by the MLS.
The MLS listing information displayed is deemed reliable, but is not guaranteed accurate by the MLS.
Similar Homes You May Like
 The Stakem Group, Leading Edge Real Estate
 OPEN SAT, 11-1PM2.02 ACRESAndrea Anastas, RE/MAX Village Properties
 OPEN SAT, 11-1PMJacek Rosa, Prime Realty
 OPEN SUN, 1-3PMBrian McMahon, RE/MAX Innovative Properties
 OPEN SUN, 11-1PM0.32 ACRESShlomi Geva, REMAX Andrew Realty Services
 OPEN SAT, 1:30-3PM0.46 ACRESShelley Moore, Barrett Sotheby's International Realty
 OPEN SAT, 10-11:30AMCarol Curcio, Gibson Sotheby's International Realty
 0.76 ACRESRobert Heil, Coldwell Banker Realty - Beverly
 OPEN SAT, 11-1PM0.36 ACRESKirssis Nunez, eXp Realty LLC
 Christian Iantosca Team, Arborview Realty Inc.
 OPEN SAT, 11:30-1PM0.52 ACRESDebi Benoit, William Raveis R.E. & Home Services
 OPEN SAT, 1:30-3PMThe Steve Bremis Team, Steve Bremis Realty Group
 OPEN SAT, 10:30-11:30AM0.3 ACRESPirani & Wile Group, Gibson Sotheby's International Realty
 OPEN SAT, 12:30-2PMRosemar Realty Group, Insight Realty Group, Inc.
 OPEN SAT, 12-1:30PMPaul C. Morreale, Gelineau & Associates, R.E.
 OPEN SUN, 1:30-2:30PMSteven Musto, Insight Realty Group, Inc.
 OPEN SAT, 1-2:30PM0.46 ACRESLeeman & Gately, Compass
 Silvestre Buscemi, Village Realty Group
 OPEN SAT, 2:30-4PMKiky Papadopoulos, Coldwell Banker Realty - Westwood
 0.94 ACRESMarika & Associates Group, Hammond Residential Real Estate
 OPEN SAT, 11-12:30PM0.35 ACRESKeystone Homes Group, Keller Williams Realty Boston Northwest
 OPEN SAT, 1:30-3PMNing Sun, United Real Estate, LLC
 OPEN SAT, 11-12:30PM2.26 ACRESDina King, REMAX Executive Realty
 OPEN SAT, 12:30-1:30PMPost Advisory Group, Engel & Volkers Boston
 OPEN SUN, 1:30-3:30PM0.28 ACRESPaula Pickett, Coldwell Banker Realty - Marblehead
- OPEN SAT, 10-11:30AMCarol Curcio, Gibson Sotheby's International Realty
 OPEN SAT, 12:30-2PMRosemar Realty Group, Insight Realty Group, Inc.
 0.46 ACRESAlvarenga & Son's Team, Keller Williams Realty Evolution
 OPEN SUN, 12:30-2PMThe Joyce Team, Compass
 Demeo Team, Coldwell Banker Realty - Newton
 OPEN SAT, 11-1PMDenise C. Higgins, Goodwin Realty Group, LLC
 OPEN SAT, 3-4:30PMNathan Long, Coldwell Banker Realty - Cambridge
 OPEN SAT, 11:30-1PM0.28 ACRESGary S. Vrotsos, Coldwell Banker Realty - Cambridge
 OPEN SAT, 11-12PMMarjorie Gold, Hammond Residential Real Estate
 The Shahani Group, Compass
 OPEN SAT, 12-1:30PM3.05 ACRESLinda Hayes, William Raveis R.E. & Home Services
 OPEN SAT, 11-12:30PM0.92 ACRESBrian Reardon, Five Mark Realty Group LLC
 OPEN SAT, 11-12PMThe Zur Attias Team, The Attias Group, LLC
 See more homes for sale inReading


New Listings near 4 Talbot Ln
 NEWOPEN SAT, 11-1PM0.46 ACRESVictoria Kustov, Elite Realty Experts, LLC
 NEWOPEN SAT, 10-12PM0.49 ACRESLinda Byers, DiPietro Group Real Estate
 NEWOPEN SAT, 12-2PM0.46 ACRESGayle MacEachern Colinet, William Raveis R.E. & Home Services
 NEWOPEN SAT, 11:30-1PMSusan Gormady Group, Classified Realty Group
 NEWOPEN SAT, 1:30-3PMMichael Barrett, Barrett, Chris. J., REALTORS®
 NEWOPEN SAT, 12-2PMHomegrown Realty Team, Boardwalk Realty Group
 NEWOPEN SAT, 11-1PM0.42 ACRESMargaret O'Sullivan, William Raveis R.E. & Home Services
 NEWOPEN SAT, 1-2:30PMLeeman & Gately, Compass
 OPEN SAT, 1-2:30PM1.18 ACRESAlexis Surpitski MacIntyre, Ocean's Edge Real Estate
 OPEN SAT, 12-1:30PM0.37 ACRESLynne Russo, Better Homes and Gardens Real Estate - The Shanahan Group
 OPEN SAT, 1-2:30PM0.27 ACRESVincent Rizzo, Serhant
 NEWOPEN SAT, 12:30-2PM0.92 ACRESLaurie Cappuccio, Classified Realty Group
 NEWTRULIA PREVIEWOPEN FRI, 4:30-7PMFORECLOSURE
 OPEN SAT, 1-2:30PMKatie DiVirgilio, RE/MAX 360
 NEW - 1 DAY AGOJames Fitzgerald, Barrett, Chris. J., REALTORS®
- See more homes for sale inReading
Frequently asked questions about 4 Talbot Ln
- What is the estimated monthly payment for 4 Talbot Ln?Based on a $1,499,000 list price with 20% down at today's rates, the estimated monthly payment for 4 Talbot Ln in Reading, MA is approximately $9,544 (about $8,207 principal & interest, $1,262 property taxes, and $75 homeowner's insurance). This is an estimate. Actual payment depends on your loan terms.
- What do residents say about Reading?Residents describe Reading, MA as dog-friendly, easy to park in, and well-kept. Most residents say you need a car. See homes for sale in Reading, MA.
- What are the closest schools to 4 Talbot Ln?The closest schools to 4 Talbot Ln in Reading, MA are Alice M. Barrows Elementary School (rated 9/10), Reading Memorial High School (rated 8/10), Walter S Parker Middle School (rated 7/10).
- What is 4 Talbot Ln estimated to be worth?Trulia's estimated value for 4 Talbot Ln in Reading, MA is $1,479,100.
- Does 4 Talbot Ln have air conditioning?Yes, 4 Talbot Ln in Reading, MA has air conditioning.
- Does 4 Talbot Ln have laundry facilities?Yes, 4 Talbot Ln in Reading, MA has laundry facilities.
4 Talbot Ln, Reading, MA 01867 is a 4 bedroom, 5 bathroom, 3,490 sqft single-family home built in 2024. This property is currently available for sale and was listed by MLS PIN on Aug 4, 2026. The MLS # for this home is MLS# 73559074.