


$1,899,000
 5 Beds
 3.5 Baths
 5,344 sqft (on 0.98 acres)
320 High Plain Rd, Andover, MA 01810
Est. Mortgage $11,258/mo*
Get Pre-QualifiedHome Highlights

Single-Family Home

Built in 2005

0.98 acre lot

$355/sqft

2 Car Garage
Local Information
- Map ViewExplore the area around 320 High Plain Rd.

- Schools1 Elementary School1 Middle School1 High School

- Shop & Eat

-- mins to
About this House
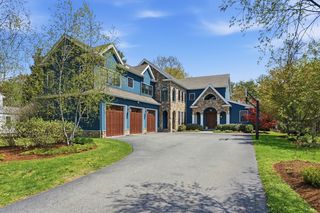
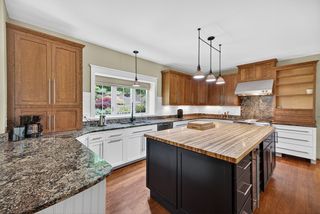
Exceptional 5,500± SF home set on a beautifully landscaped, nearly one-acre lot abutting conservation trails with stunning in-law/au pair suite. Extensively renovated in 2022, this residence offers elegant living spaces and a resort-style backyard. Highlights include a dramatic two-story foyer, formal living and dining rooms, private office, vaulted great room with fireplace, and a renovated gourmet kitchen. The luxurious primary suite features a sitting room with fireplace, two walk-in closets, and a spa-inspired bath. Three additional bedrooms and second-floor laundry complete the upper level. The walkout lower level includes a bedroom suite, family room, recreation/exercise space, and storage. Outdoors, enjoy a heated saltwater pool, year-round hot tub, four-season pool house, outdoor shower, fire pit, rebuilt composite deck, mature fruit trees, and integrated lighting and sound. Solar panels, smart-home features, and generator readiness complete this exceptional property.
Last check for updates: about 10 hours ago
Listing courtesy of Jeffrey Goldman, (617) 840-8332
Serhant, (617) 250-0559
Source: MLS PIN, MLS#73566869
Also Listed on MLS PIN.
Home Details for 320 High Plain Rd

|
|---|
Interior Details Basement: Full,Finished,Walk-Out AccessNumber of Rooms: 12Types of Rooms: Master BathroomWet Bar |
Beds & Baths Number of Bedrooms: 5Number of Bathrooms: 4Number of Bathrooms (full): 3Number of Bathrooms (half): 1 |
Dimensions and Layout Living Area: 5344 Square Feet |
Appliances & Utilities Utilities: for Gas Range, for Electric Oven, for Electric Dryer, Washer HookupAppliances: Water Heater, Range, Oven, Dishwasher, Disposal, Microwave, Refrigerator, Freezer, Washer, Dryer, Water Treatment, Range Hood, Instant Hot WaterDishwasherDisposalDryerLaundry: Electric Dryer Hookup,Washer HookupMicrowaveRefrigeratorWasher |
Heating & Cooling Heating: Forced Air,Oil,PropaneHas CoolingAir Conditioning: Central Air,Whole House FanHas HeatingHeating Fuel: Forced Air |
Fireplace & Spa Number of Fireplaces: 2Spa: PrivateHas a FireplaceHas a Spa |
Windows, Doors, Floors & Walls Door: French DoorsFlooring: Wood, Tile, Carpet |
Levels, Entrance, & Accessibility Floors: Wood, Tile, Carpet |
Security Security: Security System |

|
|---|
Exterior Home Features Roof: ShinglePatio / Porch: Porch, Deck - Composite, PatioFencing: Fenced/Enclosed, FencedExterior: Porch, Deck - Composite, Patio, Pool - Inground Heated, Rain Gutters, Hot Tub/Spa, Storage, Professional Landscaping, Sprinkler System, Decorative Lighting, Fenced Yard, Fruit Trees, Outdoor ShowerFoundation: Concrete PerimeterHas a Private PoolSprinkler System |
Parking & Garage Number of Garage Spaces: 2Number of Covered Spaces: 2Open Parking Spaces: 8No CarportHas a GarageHas an Attached GarageHas Open ParkingParking Spaces: 10Parking: Attached,Garage Door Opener,Storage,Paved Drive,Off Street |
Pool Pool: Pool - Inground HeatedPool |
Frontage Road Frontage: PublicNot on Waterfront |
Water & Sewer Sewer: Private Sewer |
Finished Area Finished Area (above surface): 4108Finished Area (below surface): 1236 |

|
|---|
Days on Market: 17 |

|
|---|
Year Built Year Built: 2005 |
Property Type / Style Property Type: ResidentialProperty Subtype: Single Family ResidenceArchitecture: Colonial,Contemporary |
Building Construction Materials: FrameNot Attached PropertyDoes Not Include Home Warranty |
Property Information Parcel Number: 1845210 |

|
|---|
Price List Price: $1,899,000Price Per Sqft: $355 |

|
|---|
MLS Status: Active |

|
|---|

|
|---|
Direction & Address City: Andover |

|
|---|
Listing Agent Listing ID: 73566869 |

|
|---|
Building Area Building Area: 5344 Square Feet |

|
|---|
Community Features: Public Transportation, Shopping, Park, Golf, Bike Path, Conservation Area, Highway Access, House of Worship, Private School, Public SchoolNot Senior Community |

|
|---|
No HOA |

|
|---|
Lot Area: 0.98 acres |

|
|---|
BasementMls Number: 73566869Above Grade Unfinished Area: 4108 |

|
|---|
Public TransportationShoppingParkGolfBike PathConservation AreaHighway AccessHouse of WorshipPrivate SchoolPublic School |
Around this home
What Locals Say about Andover
At least 166 Trulia users voted on each feature.

87 % Say it's dog friendly

86 % Say car is needed

84 % Say yards are well-kept

81 % Say there's holiday spirit

76 % Say parking is easy

73 % Say people would walk alone at night

70 % Say kids play outside

64 % Say it's quiet

63 % Say there's wildlife

61 % Say there are sidewalks

61 % Say they plan to stay for at least 5 years

58 % Say neighbors are friendly

54 % Say streets are well-lit

49 % Say it's walkable to restaurants

44 % Say it's walkable to grocery stores

43 % Say there are community events
Sourced by Trulia users. Learn more about our methodology.
Market trends in Andover
Last updated July 2026
Avg. sale price
$1.01M
$150KMoM
Sale-to-List Price
102.0%
1.0%MoM
Price per sq ft
$417
$2MoM
Available listings
108
17MoM
Home Value
Trulia Estimate
$1.86MSince last month
Decreased$79K (-4.1%)Since last year
Increased$325K (+21.2%)Since last sale
Increased$932K (+100.3%)Learn more about this home's value by checking out its Trulia Estimate, the value of nearby homes, and how much similar homes have sold for.
Trulia Estimate
The of this home's value increased by +107% in the last 10 years
| Month | Estimated value |
|---|---|
2026 | |
| September 2026 | $1.86M |
| August 2026 | $1.95M |
| July 2026 | $1.94M |
| June 2026 | $1.59M |
| May 2026 | $1.58M |
| April 2026 | $1.56M |
| March 2026 | $1.54M |
| February 2026 | $1.49M |
| January 2026 | $1.48M |
2025 | |
2024 | |
2023 | |
2022 | |
2021 | |
2020 | |
2019 | |
2018 | |
2017 | |
2016 | |
Comparable sales
These are recently sold homes that have a similar location or other similar features to this home, like bedrooms, bathrooms, and square footage. Get a sense of the expected prices in the area by viewing these homes.Address | Distance | Property Type | Sold Price | Sold Date | Bed | Bath | Sqft |
|---|---|---|---|---|---|---|---|
0.49 | Single-Family Home | $1,175,000 | 07/29/26 | 4 | 2.5 | 2,559 | |
0.71 | Single-Family Home | $2,000,000 | 07/31/26 | 5 | 4.5 | 6,661 | |
0.96 | Single-Family Home | $1,320,000 | 06/12/26 | 4 | 3.5 | 4,358 | |
0.98 | Single-Family Home | $1,850,000 | 06/23/26 | 4 | 3.5 | 6,291 | |
1.27 | Single-Family Home | $1,230,000 | 07/20/26 | 5 | 3.5 | 3,528 | |
1.08 | Single-Family Home | $1,735,000 | 06/25/26 | 4 | 2.5 | 4,143 | |
1.10 | Single-Family Home | $1,300,000 | 10/10/25 | 5 | 3.5 | 3,897 | |
0.79 | Single-Family Home | $1,200,000 | 10/15/25 | 3 | 2 | 2,570 | |
1.24 | Single-Family Home | $1,210,000 | 06/11/26 | 4 | 2.5 | 3,208 | |
1.13 | Single-Family Home | $1,475,000 | 05/21/26 | 4 | 4.5 | 4,088 |
Nearby home prices
Get a sense of expected prices in the area by checking the value of nearby homes.Address | Distance | Price | Bed | Bath | Sqft | Status |
|---|---|---|---|---|---|---|
0.32 | $1,440,900 | 4 | 3.5 | 3,618 | Off Market | |
0.40 | $1,634,800 | 4 | 3 | 3,938 | Off Market | |
0.43 | $846,900 | 3 | 2 | 1,998 | Off Market | |
0.48 | $914,000 | 4 | 1.5 | 1,755 | Off Market | |
0.48 | $923,900 | 3 | 1.5 | 1,836 | Off Market | |
0.47 | $1,120,300 | 4 | 2.5 | 2,058 | Off Market | |
0.47 | $1,359,500 | 4 | 2.5 | 2,673 | Off Market | |
0.49 | $1,175,000 | 4 | 2.5 | 2,559 | Recently Sold | |
0.57 | $1,141,500 | 4 | 2.5 | 2,554 | Off Market | |
0.58 | $1,355,700 | 4 | 3 | 3,482 | Off Market | |
0.59 | $1,322,600 | 4 | 2.5 | 3,080 | Off Market |
Price and Tax history
| Date | Event | Price |
|---|---|---|
Aug 21, 2026 Source: MLS PIN #73566869 | Listed For Sale | $1,899,000 |
Jul 20, 2026 Source: MLS PIN #73532917 | ListingRemoved | $1,975,000 |
Jul 5, 2026 Source: MLS PIN #73532917 | PendingToActive | $1,975,000 |
Jun 25, 2026 Source: MLS PIN #73532917 | Contingent | $1,975,000 |
Jun 16, 2026 Source: MLS PIN #73532917 | Listed For Sale | $1,975,000 |
May 31, 2017 Source: N/A | Sold | $929,875 |
Apr 18, 2017 Source: Agent Provided | Pending | $929,875 |
Apr 5, 2017 Source: Agent Provided | PriceChange | $929,875 Price decreased by 4% |
Mar 23, 2017 Source: Agent Provided | PriceChange | $969,875 Price decreased by 2% |
Feb 16, 2017 Source: Agent Provided | Listed For Sale | $988,875 |
Mar 7, 2016 Source: N/A | Sold | $858,750 |
Feb 2, 2016 Source: Agent Provided | Pending | $874,900 |
Jan 22, 2016 Source: Agent Provided | Listed For Sale | $874,900 |
Oct 12, 2015 Source: Agent Provided | ListingRemoved | $879,900 |
Jun 12, 2015 Source: Agent Provided | Listed For Sale | $879,900 |
Apr 8, 1994 Source: N/A | Sold | $30,000 |
| Year | Property tax | Tax assessment |
|---|---|---|
| 2025 | $17,418 | $1,352,300 |
Home facts updated by county records
LGBTQ Local Legal Protections
LGBTQ Local Legal Protections



Jeffrey Goldman, Serhant, (617) 250-0559
Agent Phone: (617) 840-8332
The property listing data and information set forth herein were provided to MLS Property Information Network, Inc. from third party sources, including sellers, lessors and public records, and were compiled by MLS Property Information Network, Inc. The property listing data and information are for the personal, non commercial use of consumers having a good faith interest in purchasing or leasing listed properties of the type displayed to them and may not be used for any purpose other than to identify prospective properties which such consumers may have a good faith interest in purchasing or leasing. MLS Property Information Network, Inc. and its subscribers disclaim any and all representations and warranties as to the accuracy of the property listing data and information set forth herein.
The MLS listing information displayed is deemed reliable, but is not guaranteed accurate by the MLS.
The MLS listing information displayed is deemed reliable, but is not guaranteed accurate by the MLS.
Similar Homes You May Like
 10.89 ACRESAndrea O'Reilly, Keller Williams Realty Evolution
 2.45 ACRESSusanna Corriveau, Coldwell Banker Realty - Boston
 0.39 ACRESMichelle Puntillo, Barrett Sotheby's International Realty
 0.52 ACRESCathy Johnson, William Raveis R.E. & Home Services
 Barbara Grasso, William Raveis R.E. & Home Services
 0.75 ACRESThe Carter Team, Barrett Sotheby's International Realty
 0.69 ACRESAlbert Lane, Coldwell Banker Realty - Marblehead
 0.92 ACRESJonathan Minerick, homecoin.com
 0.57 ACRESDeborah Fogarty, Coldwell Banker Realty - Lexington
 0.76 ACRESRobert Heil, Coldwell Banker Realty - Beverly
 The Stakem Group, Leading Edge Real Estate
- The Stakem Group, Leading Edge Real Estate
 0.28 ACRESBeth Sager Group, Keller Williams Realty Boston Northwest
 0.69 ACRESThe Carroll Group, RE/MAX Partners
 0.84 ACRESAngela Sweeney, William Raveis R.E. & Home Services
 2.03 ACRESSenkler, Pasley & Whitney, Coldwell Banker Realty - Concord
 0.3 ACRESPirani & Wile Group, Gibson Sotheby's International Realty
 2.1 ACRESAdam Dean, Duston Leddy Real Estate
 Jill Michaud, Gibson Sotheby's International Realty
 1 ACREThe Sarkis Team, Douglas Elliman Real Estate - The Sarkis Team
 Sandeep Arora, NextHome Luxury Realty
 0.99 ACRESNing Sun, United Real Estate, LLC
 0.72 ACRESLouise Touchette Team, Coldwell Banker Realty - Lynnfield
 0.66 ACRESSilvia Monteiro, Dell Realty Inc.
 0.34 ACRESAlexis Winnell, Manderley Real Estate
 2.01 ACRESButler Wheeler Team, Coldwell Banker Realty - Concord
 0.72 ACRESSignature Collective Team, Serhant
 Jan Triglione Team, Premier Realty Group, Inc.
 0.92 ACRESRebecca Curran, RE/MAX Synergy
 Michael Cotraro, Buckley Realty Group, Inc.
 0.93 ACRESThe Diamond Group, Keller Williams Realty-Merrimack
 1.95 ACRESSenkler, Pasley & Whitney, Coldwell Banker Realty - Concord
 0.75 ACRESThe Carroll Group, RE/MAX Partners
 8.44 ACRESAndrea Bennett, William Raveis R.E. & Home Services
 2.76 ACRESChristopher Blasczak, Real Broker MA, LLC
 OPEN MON, 11-12PM0.33 ACRESJacob Giuffrida, eXp Realty LLC - Corporate Office
 See more homes for sale inAndover


New Listings near 320 High Plain Rd
 0.81 ACRESOlivia Bonacorso, Gibson Sotheby's International Realty
 0.3 ACRESKathryn Orso, New Homes Real Estate LLC
- 0.75 ACRESThe Carroll Group, RE/MAX Partners
 1 ACREKent & Buckley Realty Group, Coldwell Banker Realty - Boston
 0.53 ACRESPam Cail, Jill & Co. Realty Group
 1 ACREThe Lucci Witte Team, William Raveis R.E. & Home Services
 0.96 ACRESThe Carroll Group, RE/MAX Partners
 0.87 ACRESTeam Lillian Montalto, Lillian Montalto Signature Properties
- 0.69 ACRESThe Carroll Group, RE/MAX Partners
 1.26 ACRESThe Peggy Patenaude Team, William Raveis R.E. & Home Services
 1 ACREEulice Baez, Keller Williams Realty
- See more homes for sale inAndover


Frequently asked questions about 320 High Plain Rd
- What is the estimated monthly payment for 320 High Plain Rd?Based on a $1,899,000 list price with 20% down at today's rates, the estimated monthly payment for 320 High Plain Rd in Andover, MA is approximately $11,661 (about $10,035 principal & interest, $1,551 property taxes, and $75 homeowner's insurance). This is an estimate. Actual payment depends on your loan terms.
- How does the list price for 320 High Plain Rd compare to homes in Andover?320 High Plain Rd in Andover, MA is listed at $1,899,000, about 88% above the $1.01M median sale price in Andover.
- What do residents say about Andover?Residents describe Andover, MA as dog-friendly, well-kept, and easy to park in. Most residents say you need a car. See homes for sale in Andover, MA.
- What are the closest schools to 320 High Plain Rd?The closest schools to 320 High Plain Rd in Andover, MA are Andover High School (rated 10/10), Andover West Middle School (rated 8/10), High Plain Elementary School (rated 9/10).
- Does 320 High Plain Rd have air conditioning?Yes, 320 High Plain Rd in Andover, MA has air conditioning.
- Does 320 High Plain Rd have a pool?Yes, 320 High Plain Rd in Andover, MA has a pool.
320 High Plain Rd, Andover, MA 01810 is a 5 bedroom, 4 bathroom, 5,344 sqft single-family home built in 2005. This property is currently available for sale and was listed by MLS PIN on Aug 21, 2026. The MLS # for this home is MLS# 73566869.