


$1,850,000
 4 Beds
 4 Baths
 5,419 sqft (on 0.69 acres)
9 Anna Dr, Danvers, MA 01923
Est. Mortgage $10,999/mo*
Get Pre-QualifiedHome Highlights

Parking
1 Car Garage

Outdoor
Porch, Patio, Deck, Pool

Price/Sqft
$341

Listed
2 days ago

Climate Control
Forced Air, Central & Central Air
Local Information
- Map ViewExplore the area around 9 Anna Dr.

- Schools1 Elementary School1 Middle School1 High School

- Shop & Eat

-- mins to
About this House
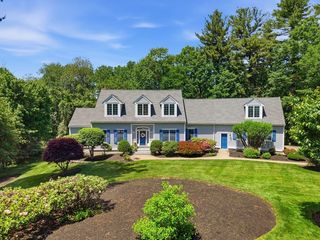
This Stately and Elegant Center entrance Colonial has it all. On an estate like setting in Annas farm, beautiful formal rooms blend with comfortable casual spaces for todays sophisticated lifestyle. An outside oasis with large saltwater pool, 10 person hot tub, pool house, full kitchen, party room and full bath. An outdoor kitchen and bar make for perfect outside enjoyment. Surrounded by mature shrubs, trees and plantings , all with outdoor lighting creating a magical twilight effect. There are two driveways and a half basketball court, could easily be converted into pickleball court. Amenities include central air, irrigation system, security system, and Sonos music system for interior and exterior, a screened in Casita with electricity, a full in law/teen suite/nanny quarters in lower level. Cozy winters by the wood burning fireplace in the great room with stone mantel and 80 in. television. Enjoy sunset views off the balcony of the Great room. Gourmet chefs kitchen with stainless steel appliances and white quartz counter tops makes for perfect family gatherings. Short commute to the city, easy access to Rt 1 and I95 and Rt 62.
Last check for updates: about 3 hours ago
Listing courtesy of Albert Lane, (781) 526-7653
Coldwell Banker Realty - Marblehead, (781) 631-9511
Source: MLS PIN, MLS#73568961
Also Listed on MLS PIN.
Open House
Saturday, August 29
11:00 AM to 1:00 PM
Sunday, August 30
11:00 AM to 1:00 PM
Home Details for 9 Anna Dr

|
|---|
Interior Details Basement: Full,Finished,Walk-Out Access,Interior Entry,Garage AccessNumber of Rooms: 8Types of Rooms: Master Bedroom, Bedroom 2, Bedroom 3, Bedroom 4, Bedroom 5, Master Bathroom, Bathroom 1, Bathroom 2, Bathroom 3, Dining Room, Family Room, Kitchen, Living Room |
Beds & Baths Number of Bedrooms: 4Number of Bathrooms: 5Number of Bathrooms (full): 3Number of Bathrooms (half): 2 |
Dimensions and Layout Living Area: 5419 Square Feet |
Appliances & Utilities Appliances: Water Heater, Range, Oven, Dishwasher, Disposal, Microwave, Refrigerator, Freezer, Washer, Dryer, Range Hood, Second DishwasherDishwasherDisposalDryerLaundry: Dryer Hookup - Electric,Washer HookupMicrowaveRefrigeratorWasher |
Heating & Cooling Heating: Central,Forced Air,PropaneHas CoolingAir Conditioning: Central AirHas HeatingHeating Fuel: Central |
Fireplace & Spa Number of Fireplaces: 2Fireplace: Family Room, Master BedroomSpa: PrivateHas a FireplaceHas a Spa |
Gas & Electric Electric: 220 Volts, Circuit Breakers, 200+ Amp Service |
Windows, Doors, Floors & Walls Window: Insulated WindowsFlooring: Wood, Tile, Hardwood, Flooring - Stone/Ceramic Tile |
Levels, Entrance, & Accessibility Floors: Wood, Tile, Hardwood, Flooring Stone Ceramic Tile |
View Has a ViewView: Scenic View(s) |

|
|---|
Exterior Home Features Roof: ShinglePatio / Porch: Porch, Deck, PatioFencing: Fenced/Enclosed, FencedOther Structures: Cabana, GazeboExterior: Porch, Deck, Patio, Pool - Inground, Pool - Inground Heated, Cabana, Rain Gutters, Hot Tub/Spa, Storage, Professional Landscaping, Sprinkler System, Decorative Lighting, Fenced Yard, Satellite Dish, Gazebo, GardenFoundation: Concrete PerimeterGardenHas a Private PoolSprinkler System |
Parking & Garage Number of Garage Spaces: 1Number of Covered Spaces: 1Open Parking Spaces: 12No CarportHas a GarageHas an Attached GarageHas Open ParkingParking Spaces: 13Parking: Under,Garage Door Opener,Heated Garage,Paved |
Pool Pool: In Ground, Pool - Inground HeatedPool |
Frontage Road Frontage: PublicRoad Surface Type: PavedNot on Waterfront |
Water & Sewer Sewer: Public Sewer |
Finished Area Finished Area (above surface): 5419 |

|
|---|
Days on Market: 2 |

|
|---|
Year Built Year Built: 1995 |
Property Type / Style Property Type: ResidentialProperty Subtype: Single Family ResidenceArchitecture: Colonial |
Building Construction Materials: FrameNot Attached PropertyDoes Not Include Home Warranty |
Property Information Parcel Number: 1874927 |

|
|---|
Price List Price: $1,850,000Price Per Sqft: $341 |

|
|---|
MLS Status: New |

|
|---|
Direction & Address City: DanversCommunity: Annas Farm |
School Information Elementary School: HighlandsJr High / Middle School: Holten RichmondHigh School: Danvers |

|
|---|
Listing Agent Listing ID: 73568961 |

|
|---|
Building Area Building Area: 5419 Square Feet |

|
|---|
Community Features: Shopping, Pool, Walk/Jog Trails, Golf, Bike Path, Highway Access, Private School, Public SchoolNot Senior Community |

|
|---|
No HOA |

|
|---|
Lot Area: 0.69 acres |

|
|---|
Energy Efficiency Features: Thermostat |

|
|---|
BasementMls Number: 73568961Above Grade Unfinished Area: 5419 |

|
|---|
ShoppingPoolWalk/Jog TrailsGolfBike PathHighway AccessPrivate SchoolPublic School |
Around this home
What Locals Say about Danvers
At least 166 Trulia users voted on each feature.

88 % Say car is needed

87 % Say it's dog friendly

87 % Say there are sidewalks

82 % Say parking is easy

75 % Say streets are well-lit

74 % Say there's holiday spirit

73 % Say people would walk alone at night

73 % Say kids play outside

67 % Say yards are well-kept

66 % Say there's wildlife

61 % Say it's quiet

57 % Say they plan to stay for at least 5 years

56 % Say it's walkable to restaurants

50 % Say neighbors are friendly

41 % Say it's walkable to grocery stores

35 % Say there are community events
Sourced by Trulia users. Learn more about our methodology.
Market trends in Danvers
Last updated July 2026
Avg. sale price
$655K
$8.33KMoM
Sale-to-List Price
—
Price per sq ft
$395
$19MoM
Available listings
46
3MoM
Home Value
Learn more about this home's value by checking out the value of nearby homes and how much similar homes have sold for.
Comparable sales
These are recently sold homes that have a similar location or other similar features to this home, like bedrooms, bathrooms, and square footage. Get a sense of the expected prices in the area by viewing these homes.Address | Distance | Property Type | Sold Price | Sold Date | Bed | Bath | Sqft |
|---|---|---|---|---|---|---|---|
0.16 | Single-Family Home | $1,575,000 | 09/03/25 | 4 | 4.5 | 5,103 | |
0.38 | Single-Family Home | $1,050,000 | 10/03/25 | 3 | 3 | 2,968 | |
0.71 | Single-Family Home | $800,000 | 11/19/25 | 4 | 4 | 2,300 | |
0.15 | Single-Family Home | $780,000 | 06/11/26 | 3 | 1 | 1,503 | |
1.00 | Single-Family Home | $780,000 | 02/13/26 | 4 | 2.5 | 2,232 | |
1.32 | Single-Family Home | $1,750,555 | 12/31/25 | 4 | 3.5 | 3,500 | |
1.32 | Single-Family Home | $1,250,000 | 02/10/26 | 4 | 4 | 4,322 | |
1.11 | Single-Family Home | $1,165,000 | 11/24/25 | 3 | 3 | 3,282 | |
1.23 | Single-Family Home | $1,060,000 | 05/29/26 | 3 | 3.5 | 3,298 | |
0.86 | Single-Family Home | $750,000 | 09/26/25 | 3 | 2 | 1,700 |
Nearby home prices
Get a sense of expected prices in the area by checking the value of nearby homes.Address | Distance | Price | Bed | Bath | Sqft | Status |
|---|---|---|---|---|---|---|
0.16 | $1,577,700 | 4 | 4.5 | 5,103 | Off Market | |
0.18 | $1,708,200 | 6 | 4 | 5,539 | Off Market | |
0.15 | $780,000 | 3 | 1 | 1,503 | Recently Sold | |
0.18 | $873,300 | 3 | 3.5 | 1,900 | Off Market | |
0.17 | $1,000,500 | 3 | 2.5 | 2,625 | Off Market | |
0.32 | $1,373,800 | 4 | 3.5 | 4,690 | Off Market | |
0.29 | $902,200 | 3 | 2 | 2,456 | Off Market | |
0.35 | $1,121,500 | 4 | 2.5 | 3,008 | Off Market | |
0.38 | $1,084,300 | 3 | 3 | 2,968 | Off Market | |
0.45 | $824,800 | 3 | 2 | 2,168 | Off Market | |
0.49 | $971,000 | 4 | 4 | 3,162 | Off Market |
Price and Tax history
| Date | Event | Price |
|---|---|---|
Aug 27, 2026 Source: MLS PIN #73568961 | Listed For Sale | $1,850,000 |
Dec 10, 2021 Source: MLS PIN #72901211 | Sold | $1,560,000 |
Oct 4, 2021 Source: MLS PIN #72901211 | Contingent | $1,399,000 |
Sep 28, 2021 Source: MLS PIN #72901211 | Listed For Sale | $1,399,000 |
| Year | Property tax | Tax assessment |
|---|---|---|
| 2025 | $16,150 | $1,469,500 |
Home facts updated by county records
LGBTQ Local Legal Protections
LGBTQ Local Legal Protections



Albert Lane, Coldwell Banker Realty - Marblehead, (781) 631-9511
Agent Phone: (781) 526-7653
The property listing data and information set forth herein were provided to MLS Property Information Network, Inc. from third party sources, including sellers, lessors and public records, and were compiled by MLS Property Information Network, Inc. The property listing data and information are for the personal, non commercial use of consumers having a good faith interest in purchasing or leasing listed properties of the type displayed to them and may not be used for any purpose other than to identify prospective properties which such consumers may have a good faith interest in purchasing or leasing. MLS Property Information Network, Inc. and its subscribers disclaim any and all representations and warranties as to the accuracy of the property listing data and information set forth herein.
The MLS listing information displayed is deemed reliable, but is not guaranteed accurate by the MLS.
The MLS listing information displayed is deemed reliable, but is not guaranteed accurate by the MLS.
Similar Homes You May Like
 1.43 ACRESEmma Fula, Charlesgate Realty Group, llc
 1.88 ACRESLanse Robb, LandVest, Inc., Manchester -by-the-Sea
 0.54 ACRESCudmore and Associates, Century 21 North East
 Jan Triglione Team, Premier Realty Group, Inc.
 Jan Triglione Team, Premier Realty Group, Inc.
 OPEN SUN, 11-1PM0.5 ACRESGeorge Paone, People's Choice Realty
 OPEN SUN, 11:30-1PM0.92 ACRESBrian Reardon, Five Mark Realty Group LLC
 0.52 ACRESCudmore and Associates, Century 21 North East
 1.51 ACRESCudmore and Associates, Century 21 North East
 0.76 ACRESRobert Heil, Coldwell Banker Realty - Beverly
 0.34 ACRESAlexis Winnell, Manderley Real Estate
 NEW CONSTRUCTION
 0.52 ACRESJulie Sagan, Gibson Sotheby's International Realty
 1 ACREThe Sarkis Team, Douglas Elliman Real Estate - The Sarkis Team
 OPEN SUN, 11-1PMGeorge Needham, GLN & Company, LLC
 12.53 ACRESMonahan Barker Team, LandVest, Inc., Ipswich
 0.87 ACRESHixon + Bevilacqua Home Group, Coldwell Banker Realty - Lynnfield
 OPEN SUN, 1-2:30PM0.72 ACRESLouise Touchette Team, Coldwell Banker Realty - Lynnfield
 Valerie Previte, Classified Realty Group
 OPEN SUN, 11:30-1PM0.26 ACRESJuliana Silva, Century 21 North East
 OPEN SUN, 11-12:30PM2.76 ACRESChristopher Blasczak, Real Broker MA, LLC
 0.28 ACRESBrenna McNiff, Coldwell Banker Realty - Beverly
 OPEN SUN, 12-2PM0.27 ACRESRichard Powers, Toner Real Estate, LLC
 OPEN SUN, 1:30-3PM0.53 ACRESCley Oliveira, REMAX Andrew Realty Services
 0.34 ACRESKristin Gennetti, Century 21 North East
 OPEN SUN, 12-2PM10.89 ACRESAndrea O'Reilly, Keller Williams Realty Evolution
 0.42 ACRESJan Pellegrini, Keller Williams Realty Evolution
 0.3 ACRESShawn McEntee, Classified Realty Group
 1.01 ACRESJenna Lovely Buonfiglio, The Lovely Advisory LLC
 OPEN SUN, 11-12:30PM0.92 ACRESRebecca Curran, RE/MAX Synergy
 OPEN SUN, 12-1PM0.75 ACRESThe Avenue, Serhant
 OPEN SUN, 11-12:30PM0.54 ACRESMichael Selbst, Gibson Sotheby's International Realty
 Creatini Group, eXp Realty LLC - Corporate Office
 OPEN SUN, 12-2PMKim Covino & Co. Team, Compass
 FOR SALE BY OWNER
 5.34 ACRESChristopher Gianatassio, CDG Realty Group
 0.54 ACRESChristine Natale, Christine E. Natale, Broker
 See more homes for sale inDanvers


New Listings near 9 Anna Dr
 NEWOPEN SUN, 10-12PM0.56 ACRESJoshua Green, Lyv Realty
- OPEN SUN, 11-1PMGeorge Needham, GLN & Company, LLC
 NEWOPEN SUN, 12-2PM0.36 ACRESKirssis Nunez, eXp Realty LLC
 OPEN SUN, 12-1:30PMDeborah Caniff, Coldwell Banker Realty - Lynnfield
- 1.88 ACRESLanse Robb, LandVest, Inc., Manchester -by-the-Sea
- OPEN SUN, 11-1PM0.5 ACRESGeorge Paone, People's Choice Realty
- 1.43 ACRESEmma Fula, Charlesgate Realty Group, llc
- 1 ACREThe Sarkis Team, Douglas Elliman Real Estate - The Sarkis Team
- 1.51 ACRESCudmore and Associates, Century 21 North East
- 0.52 ACRESCudmore and Associates, Century 21 North East
- OPEN SUN, 1-2:30PM0.72 ACRESLouise Touchette Team, Coldwell Banker Realty - Lynnfield
- 12.53 ACRESMonahan Barker Team, LandVest, Inc., Ipswich
- See more homes for sale inDanvers


Frequently asked questions about 9 Anna Dr
- What is the estimated monthly payment for 9 Anna Dr?Based on a $1,850,000 list price with 20% down at today's rates, the estimated monthly payment for 9 Anna Dr in Danvers, MA is approximately $11,314 (about $9,728 principal & interest, $1,511 property taxes, and $75 homeowner's insurance). This is an estimate. Actual payment depends on your loan terms.
- How does the list price for 9 Anna Dr compare to homes in Danvers?9 Anna Dr in Danvers, MA is listed at $1,850,000, about 183% above the $655K median sale price in Danvers.
- What do residents say about Danvers?Residents describe Danvers, MA as dog-friendly, pedestrian-friendly, and easy to park in. See homes for sale in Danvers, MA.
- What are the closest schools to 9 Anna Dr?The closest schools to 9 Anna Dr in Danvers, MA are Danvers High School (rated 5/10), Highlands Elementary School (rated 5/10), Holten Richmond Middle School (rated 4/10).
- Does 9 Anna Dr have air conditioning?Yes, 9 Anna Dr in Danvers, MA has air conditioning.
- Does 9 Anna Dr have a pool?Yes, 9 Anna Dr in Danvers, MA has a pool.
9 Anna Dr, Danvers, MA 01923 is a 4 bedroom, 5 bathroom, 5,419 sqft single-family home built in 1995. This property is currently available for sale and was listed by MLS PIN on Aug 27, 2026. The MLS # for this home is MLS# 73568961.