


$1,850,000
 3 Beds
 3.5 Baths
 2,751 sqft (on 8.44 acres)
151 Hillside St, Rowley, MA 01969
Est. Mortgage $11,552/mo*
Get Pre-QualifiedHome Highlights

Single-Family Home

Built in 2015

8.44 acre lot

$672/sqft

3 Car Garage
Local Information
- Map ViewExplore the area around 151 Hillside St.

- Schools1 Preschool School1 Elementary School1 Middle School1 High School

- Shop & Eat

-- mins to
About this House
What's unique:Architecturally striking modern farmhouseRadiant heated floorsHardie sidingMarble countertopsGenerous walk-in closetDramatic oversized island
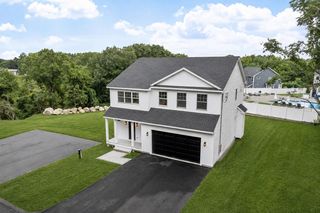
Hidden beyond a winding drive on 8.4 private acres bordering protected conservation land and the scenic Mill River, 151 Hillside Street is an architecturally striking modern farmhouse that blends luxury, privacy, and exceptional craftsmanship. Built in 2015, the residence offers soaring ceilings, remarkable natural light, and seamless indoor-outdoor living in one of Rowley's most peaceful settings. Designed to an exceptional Energy Star standard, the home's premium construction supports a luxurious lifestyle. Hardie siding, a standing-seam metal roof, triple-pane Pella windows, spray-foam insulation, radiant heated floors, solar power, and high-efficiency systems deliver exceptional comfort with impressively low operating costs. Customized for entertaining as much as everyday living, the chef's kitchen centers around a dramatic oversized island and is anchored by a stunning 48-inch Italian professional range, marble countertops, custom cabinetry, premium appliances, and a spacious walk-in pantry. The breathtaking great room is framed by 20-foot cathedral ceilings and expansive walls of glass that showcase the surrounding landscape, creating an unforgettable gathering space. A flexible floor plan includes a 1st floor bedroom with ensuite bath and a luxurious 2nd floor primary suite with a spa-inspired bath & generous walk-in closet. A spacious 3rd bedroom & full bath round out the 2nd floor. Additional highlights: mudroom w/ laundry, 3-car attached garage with Level 2 EV charger & 4-bedroom septic system allowing for future expansion. Extensive bluestone patios beneath custom pergolas create a true outdoor entertaining destination—ideal for al fresco dining, morning coffee, or evenings surrounded by the tranquility of protected conservation land. Surrounded by nature, the property offers exceptional privacy while remaining convenient to local amenities; access to miles of conservation trails, beaches, golf courses, and the charming coastal communities of Newburyport & Ipswich. Commuter rail service, major highways, local shops, farm stands & acclaimed dining are also just minutes away. This is a rare opportunity to own a private luxury estate where timeless architecture, extraordinary construction quality, and unmatched energy efficiency come together on over eight secluded acres. 151 Hillside Street offers a lifestyle that is seldom available on Boston's North Shore.
Last check for updates: about 19 hours ago
Listing courtesy of Andrea Bennett, (978) 578-5024
William Raveis R.E. & Home Services, (781) 631-1199
Source: MLS PIN, MLS#73559566
Also Listed on MLS PIN.
Home Details for 151 Hillside St

|
|---|
Interior Details Basement: Full,Interior Entry,BulkheadNumber of Rooms: 6Types of Rooms: Master Bedroom, Bedroom 2, Bedroom 3, Master Bathroom, Bathroom 1, Bathroom 2, Bathroom 3, Dining Room, Kitchen, Living Room |
Beds & Baths Number of Bedrooms: 3Number of Bathrooms: 4Number of Bathrooms (full): 3Number of Bathrooms (half): 1 |
Dimensions and Layout Living Area: 2751 Square Feet |
Appliances & Utilities Utilities: for Gas Range, for Gas Dryer, Washer HookupAppliances: Gas Water Heater, Solar Hot Water, Range, Dishwasher, Microwave, Refrigerator, Washer, Dryer, Water Treatment, Range HoodDishwasherDryerLaundry: Gas Dryer Hookup,Recessed Lighting,Washer Hookup,First FloorMicrowaveRefrigeratorWasher |
Heating & Cooling Heating: Forced Air,Natural Gas,Hydro Air,Hydronic Floor Heat(Radiant)Has CoolingAir Conditioning: Central AirHas HeatingHeating Fuel: Forced Air |
Fireplace & Spa Number of Fireplaces: 1Fireplace: Living RoomHas a FireplaceNo Spa |
Gas & Electric Electric: Circuit Breakers |
Windows, Doors, Floors & Walls Window: Insulated WindowsFlooring: Wood, Tile, Concrete, Flooring - Stone/Ceramic Tile |
Levels, Entrance, & Accessibility Floors: Wood, Tile, Concrete, Flooring Stone Ceramic Tile |
Security Security: Security System |

|
|---|
Exterior Home Features Roof: MetalPatio / Porch: Porch, PatioExterior: Porch, Patio, Rain Gutters, Storage, Professional Landscaping, GardenFoundation: Concrete PerimeterGarden |
Parking & Garage Number of Garage Spaces: 3Number of Covered Spaces: 3Open Parking Spaces: 4No CarportHas a GarageHas an Attached GarageHas Open ParkingParking Spaces: 7Parking: Attached,Garage Door Opener,Storage,Paved Drive,Paved |
Frontage Road Frontage: PublicNot on Waterfront |
Water & Sewer Sewer: Private Sewer |
Finished Area Finished Area (above surface): 2751 |

|
|---|
Days on Market: 32 |

|
|---|
Year Built Year Built: 2015 |
Property Type / Style Property Type: ResidentialProperty Subtype: Single Family ResidenceArchitecture: Contemporary,Farmhouse |
Building Construction Materials: FrameNot Attached PropertyDoes Not Include Home Warranty |
Property Information Parcel Number: M:0019 B:0001 L:0000, 2124106 |

|
|---|
Price List Price: $1,850,000Price Per Sqft: $672 |

|
|---|
MLS Status: Active |

|
|---|

|
|---|
Direction & Address City: Rowley |

|
|---|
Listing Agent Listing ID: 73559566 |

|
|---|
Building Area Building Area: 2751 Square Feet |

|
|---|
Community Features: Shopping, Park, Walk/Jog Trails, Conservation Area, Highway Access, Private School, Public SchoolNot Senior Community |

|
|---|
No HOA |

|
|---|
Lot Area: 8.4374 Acres |

|
|---|
Energy Efficiency Features: Thermostat |

|
|---|
BasementMls Number: 73559566Above Grade Unfinished Area: 2751 |

|
|---|
ShoppingParkWalk/Jog TrailsConservation AreaHighway AccessPrivate SchoolPublic School |
Around this home
What Locals Say about Rowley
At least 12 Trulia users voted on each feature.

100 % Say there's holiday spirit

100 % Say there's wildlife

100 % Say car is needed

94 % Say parking is easy

94 % Say it's dog friendly

93 % Say people would walk alone at night

80 % Say it's quiet

75 % Say kids play outside

69 % Say yards are well-kept

63 % Say neighbors are friendly

61 % Say there are community events

59 % Say there are sidewalks

59 % Say they plan to stay for at least 5 years

42 % Say streets are well-lit

33 % Say it's walkable to restaurants

22 % Say it's walkable to grocery stores
Sourced by Trulia users. Learn more about our methodology.
Market trends in Rowley
Last updated August 2026
Avg. sale price
—
Sale-to-List Price
—
Price per sq ft
—
Available listings
13
4MoM
Home Value
Trulia Estimate
$1.77MSince last month
Decreased$37K (-2%)Since last year
Increased$452K (+34.2%)Since last sale
Increased$2M (+974.7%)Learn more about this home's value by checking out its Trulia Estimate, the value of nearby homes, and how much similar homes have sold for.
Trulia Estimate
The of this home's value increased by +168% in the last 10 years
| Month | Estimated value |
|---|---|
2026 | |
| September 2026 | $1.77M |
| August 2026 | $1.81M |
| July 2026 | $1.33M |
| June 2026 | $1.33M |
| May 2026 | $1.33M |
| April 2026 | $1.32M |
| March 2026 | $1.31M |
| February 2026 | $1.28M |
| January 2026 | $1.26M |
2025 | |
2024 | |
2023 | |
2022 | |
2021 | |
2020 | |
2019 | |
2018 | |
2017 | |
2016 | |
Comparable sales
These are recently sold homes that have a similar location or other similar features to this home, like bedrooms, bathrooms, and square footage. Get a sense of the expected prices in the area by viewing these homes.Address | Distance | Property Type | Sold Price | Sold Date | Bed | Bath | Sqft |
|---|---|---|---|---|---|---|---|
0.25 | Single-Family Home | $1,640,000 | 04/16/26 | 4 | 2.5 | 3,128 | |
0.63 | Single-Family Home | $975,000 | 06/18/26 | 3 | 2.5 | 2,062 | |
0.56 | Single-Family Home | $879,000 | 08/13/26 | 4 | 2 | 2,162 | |
0.54 | Single-Family Home | $778,000 | 06/16/26 | 3 | 2 | 1,610 | |
0.59 | Single-Family Home | $1,099,000 | 05/01/26 | 5 | 2.5 | 3,136 | |
0.74 | Single-Family Home | $1,017,000 | 07/14/26 | 4 | 2.5 | 2,667 | |
0.87 | Single-Family Home | $1,000,000 | 07/01/26 | 3 | 2.5 | 2,509 | |
0.64 | Single-Family Home | $801,000 | 08/31/26 | 4 | 2 | 2,166 | |
0.79 | Single-Family Home | $1,050,000 | 12/30/25 | 4 | 3.5 | 4,575 | |
0.85 | Single-Family Home | $1,200,000 | 12/01/25 | 4 | 2.5 | 3,232 |
Nearby home prices
Get a sense of expected prices in the area by checking the value of nearby homes.Address | Distance | Price | Bed | Bath | Sqft | Status |
|---|---|---|---|---|---|---|
0.12 | $828,900 | 4 | 2.5 | 2,496 | Off Market | |
0.15 | $1,325,800 | 4 | 4.5 | 4,944 | Off Market | |
0.22 | $1,070,700 | 4 | 3.5 | 3,091 | Off Market | |
0.24 | $776,000 | 3 | 2.5 | 1,863 | Off Market | |
0.25 | $922,200 | 3 | 2.5 | 2,100 | Off Market | |
0.29 | $906,900 | 4 | 2.5 | 2,208 | Off Market | |
0.25 | $1,640,000 | 4 | 2.5 | 3,128 | Recently Sold | |
0.31 | $1,249,100 | 4 | 2.5 | 3,425 | Off Market | |
0.32 | $1,085,500 | 4 | 3.5 | 4,229 | Off Market | |
0.33 | $755,700 | 4 | 1.5 | 2,253 | Off Market | |
0.33 | $974,600 | 4 | 2.5 | 2,705 | Off Market |
Price and Tax history
| Date | Event | Price |
|---|---|---|
Aug 5, 2026 Source: MLS PIN #73559566 | Listed For Sale | $1,850,000 |
May 7, 2013 Source: N/A | Sold | $165,000 |
| Year | Property tax | Tax assessment |
|---|---|---|
| 2025 | $12,593 | $1,069,900 |
Home facts updated by county records
LGBTQ Local Legal Protections
LGBTQ Local Legal Protections



Andrea Bennett, William Raveis R.E. & Home Services, (781) 631-1199
Agent Phone: (978) 578-5024
The property listing data and information set forth herein were provided to MLS Property Information Network, Inc. from third party sources, including sellers, lessors and public records, and were compiled by MLS Property Information Network, Inc. The property listing data and information are for the personal, non commercial use of consumers having a good faith interest in purchasing or leasing listed properties of the type displayed to them and may not be used for any purpose other than to identify prospective properties which such consumers may have a good faith interest in purchasing or leasing. MLS Property Information Network, Inc. and its subscribers disclaim any and all representations and warranties as to the accuracy of the property listing data and information set forth herein.
The MLS listing information displayed is deemed reliable, but is not guaranteed accurate by the MLS.
The MLS listing information displayed is deemed reliable, but is not guaranteed accurate by the MLS.
Similar Homes You May Like
 2.02 ACRESAndrea Anastas, RE/MAX Village Properties
 The Stakem Group, Leading Edge Real Estate
- The Stakem Group, Leading Edge Real Estate
 Shamus Quirk, Realty One Group Nest
 4.64 ACRESWendy L. Willis, Keller Williams Realty Evolution
 The Lucci Witte Team, William Raveis R.E. & Home Services
 2.23 ACRESLaurie Casey, Leading Edge Real Estate
 OPEN SUN, 1-2:30PMValerie Previte, Classified Realty Group
 0.34 ACRESDiane LeBoeuf, Competitive Edge Real Estate Services
 0.43 ACRESChristopher Breen, RE/MAX Bentley's
 OPEN SUN, 1-2PMCoastal Life Realty Team, Real Broker MA, LLC
 3.91 ACRESLisa Batista, Coldwell Banker Realty - Wellesley
 Thomas Kennedy, Gibson Sotheby's International Realty
 0.33 ACRESJacob Giuffrida, eXp Realty LLC - Corporate Office
 1.01 ACRESThe Lush Group, Compass
 OPEN SAT, 11-12:30PM0.92 ACRESBrian Reardon, Five Mark Realty Group LLC
 0.38 ACRESKevin Fruh, Gibson Sotheby's International Realty
 1.09 ACRESJulie Gamble Smith, Engel & Volkers By the Sea
 2 ACRESDennis Marks, Keller Williams Realty Evolution
 0.29 ACRESJennifer Doucette, The Lovely Advisory LLC
 1.84 ACRESTeam Lillian Montalto, Lillian Montalto Signature Properties
 0.83 ACRESChristina Frost, Portside Real Estate Group
 2 ACRESCindy Grande, Keller Williams Realty Evolution
 OPEN SAT, 10-12PMNEW CONSTRUCTION1.03 ACRESPrimeMLS
 0.72 ACRESSignature Collective Team, Serhant
 0.61 ACRESJoyce Sullivan, Serhant
 2.09 ACRESThe Peggy Patenaude Team, William Raveis R.E. & Home Services
 1.81 ACRESKrista Julian, Coldwell Banker Realty - Manchester
 OPEN SAT, 2-3:30PM3.05 ACRESLinda Hayes, William Raveis R.E. & Home Services
 1.07 ACRESSonia Johnson, eXp Realty LLC - Corporate Office
 OPEN SAT, 12-1:30PMVincent Forzese, Realty One Group Nest
 Maureen Howe, ERA Key Realty Services
 See more homes for sale inRowley


New Listings near 151 Hillside St
 OPEN SUN, 11-12:30PM6.04 ACRESAlissa Christie, RE/MAX Bentley's
 OPEN SAT, 12-2PM12.7 ACRESJustin Brown, Three Hills Real Estate Service, LLC
- 4.64 ACRESWendy L. Willis, Keller Williams Realty Evolution
 0.94 ACRESFabyan and Filias Team, J. Barrett & Company
 1.79 ACRESDeanna Shelley, RE/MAX Bentley's
 NEW - 2 DAYS AGO1.49 ACRESTracy Hollander, REMAX Andrew Realty Services
- 0.83 ACRESChristina Frost, Portside Real Estate Group
 OPEN SAT, 11-12:30PMJill Michaud, Gibson Sotheby's International Realty
 16.9 ACRESMark McDermott, Keller Williams Realty Evolution
- Thomas Kennedy, Gibson Sotheby's International Realty
 0.66 ACRESSilvia Monteiro, Dell Realty Inc.
 2.02 ACRESKristina Vamvouklis, J. Barrett & Company
 5.7 ACRESManoel Neto, LAER Realty Partners
- See more homes for sale inRowley

Frequently asked questions about 151 Hillside St
- What is the estimated monthly payment for 151 Hillside St?Based on a $1,850,000 list price with 20% down at today's rates, the estimated monthly payment for 151 Hillside St in Rowley, MA is approximately $11,949 (about $10,363 principal & interest, $1,511 property taxes, and $75 homeowner's insurance). This is an estimate. Actual payment depends on your loan terms.
- What do residents say about Rowley?Residents describe Rowley, MA as easy to park in, dog-friendly, and quiet. Most residents say you need a car. See homes for sale in Rowley, MA.
- What are the closest schools to 151 Hillside St?The closest schools to 151 Hillside St in Rowley, MA are Pine Grove School (Pre-K/Elementary, rated 8/10), Triton Regional High School (rated 6/10), Triton Regional Middle School (rated 7/10).
- What is 151 Hillside St estimated to be worth?Trulia's estimated value for 151 Hillside St in Rowley, MA is $1,773,300.
- Does 151 Hillside St have air conditioning?Yes, 151 Hillside St in Rowley, MA has air conditioning.
- Does 151 Hillside St have laundry facilities?Yes, 151 Hillside St in Rowley, MA has in-unit laundry.
151 Hillside St, Rowley, MA 01969 is a 3 bedroom, 4 bathroom, 2,751 sqft single-family home built in 2015. This property is currently available for sale and was listed by MLS PIN on Aug 5, 2026. The MLS # for this home is MLS# 73559566.