


Listed by Felicia Perkins, Duston Leddy Real Estate, (603) 723-0527
$1,250,000
 3 Beds
 2.5 Baths
 2,839 sqft (on 0.52 acres)
38 Mill Road, North Hampton, NH 03862
Home Highlights

Single-Family Home

Built in 1948

0.52 acre lot

$440/sqft
Local Information
- Map ViewExplore the area around 38 Mill Road.

- Schools1 Preschool School1 Elementary School1 Middle School1 High School

- Shop & Eat

-- mins to
About this House
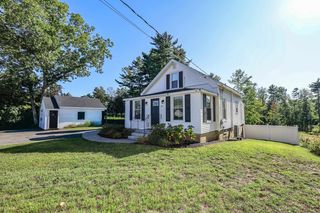
Experience elevated coastal living in sought-after North Hampton, approximately 2 miles from the beach. This beautiful Cape-style home blends timeless New England character with an airy coastal aesthetic, vaulted ceilings, abundant natural light, and a thoughtfully designed floor plan. At the heart of the home is a stunning kitchen featuring a six-burner gas range, vaulted ceiling, custom cabinetry, and a spacious pantry. The expansive first-floor primary suite offers an oversized bedroom, walk-in closet, and sun-drenched ensuite complete with a soaking tub, double shower, double vanity, and additional laundry hookups. The main level also features a powder room, light-filled home office, and spacious mudroom/laundry room. Upstairs, two additional bedrooms share a Jack-and-Jill full bath, providing a comfortable space for family or guests. Outside, a large rear patio creates the perfect setting for summer entertaining and relaxing after a day at the beach, while a storage shed provides space for outdoor essentials. A brand-new high-velocity heating and cooling system adds modern comfort. With its vaulted ceilings, coastal character, beautiful natural light, and proximity to the ocean, this North Hampton home offers an effortless Seacoast lifestyle to enjoy year-round.
Home Details for 38 Mill Road

|
|---|
MLS Status: Active |

|
|---|
Interior Details Basement: Concrete,Interior EntryNumber of Rooms: 12 |
Beds & Baths Number of Bedrooms: 3Number of Bathrooms: 3Number of Bathrooms (full): 2Number of Bathrooms (half): 1 |
Dimensions and Layout Living Area: 2839 Square Feet |
Appliances & Utilities Utilities: OtherAppliances: Dishwasher, Range Hood, Refrigerator, Gas StoveDishwasherLaundry: Laundry Hook-ups,1st Floor LaundryRefrigerator |
Heating & Cooling Heating: Forced AirHas CoolingAir Conditioning: Central Air,Mini SplitHas HeatingHeating Fuel: Forced Air |
Gas & Electric Electric: 200+ Amp Service |
Windows, Doors, Floors & Walls Window: Skylight(s)Flooring: Laminate, Wood |
Levels, Entrance, & Accessibility Stories: 2Levels: TwoFloors: Laminate, Wood |
View No View |

|
|---|
Exterior Home Features Roof: Asphalt ShingleFoundation: Block |
Parking & Garage No GarageParking: Paved |
Frontage Road Frontage: Public |
Water & Sewer Sewer: Private Sewer, Septic Tank |
Farm & Range Frontage Length: Road frontage: 200 |
Finished Area Finished Area (above surface): 2839 Square Feet |

|
|---|
Days on Market: 16 |

|
|---|
Year Built Year Built: 1948 |
Property Type / Style Property Type: ResidentialProperty Subtype: Single Family ResidenceArchitecture: Cape |
Building Construction Materials: Wood Frame, Vinyl SidingNot a New Construction |
Property Information Condition: Updated/Remodeled |

|
|---|
Price List Price: $1,250,000Price Per Sqft: $440 |

|
|---|
Direction & Address City: North Hampton |

|
|---|
Listing Agent Listing ID: 5108292 |

|
|---|
Building Area Building Area: 4301 Square Feet |

|
|---|
Lot Area: 0.52 acres |

|
|---|
Special Conditions: Standard |

|
|---|
BasementMls Number: 5108292Attribution Contact: Phone: 603-723-0527Above Grade Unfinished Area: 2839Above Grade Unfinished Area Units: Square FeetBelow Grade Unfinished Area: 1334Below Grade Unfinished Area Source: AssessorBelow Grade Unfinished Area Units: Square Feet |
Around this home
What Locals Say about North Hampton
At least 19 Trulia users voted on each feature.

96 % Say car is needed

88 % Say yards are well-kept

83 % Say there's holiday spirit

82 % Say parking is easy

79 % Say there's wildlife

77 % Say people would walk alone at night

74 % Say it's quiet

71 % Say it's dog friendly

68 % Say they plan to stay for at least 5 years

61 % Say neighbors are friendly

44 % Say kids play outside

30 % Say there are community events

29 % Say it's walkable to restaurants

26 % Say it's walkable to grocery stores

25 % Say streets are well-lit

15 % Say there are sidewalks
Sourced by Trulia users. Learn more about our methodology.
Market trends in North Hampton
Last updated August 2026
Avg. sale price
—
Sale-to-List Price
—
Price per sq ft
—
Available listings
11
3MoM
Home Value
Trulia Estimate
$1.19MSince last month
Increased$722K (+154.7%)Since last year
Increased$538K (+82.6%)Since last sale
Increased$733K (+161.2%)Learn more about this home's value by checking out its Trulia Estimate, the value of nearby homes, and how much similar homes have sold for.
Trulia Estimate
The of this home's value increased by +224% in the last 10 years
| Month | Estimated value |
|---|---|
2026 | |
| September 2026 | $1.19M |
| August 2026 | $467K |
| July 2026 | $461K |
| June 2026 | $458K |
| May 2026 | $456K |
| April 2026 | $458K |
| March 2026 | $455K |
2025 | |
2024 | |
2023 | |
2022 | |
2021 | |
2020 | |
2019 | |
2018 | |
2017 | |
2016 | |
Comparable sales
These are recently sold homes that have a similar location or other similar features to this home, like bedrooms, bathrooms, and square footage. Get a sense of the expected prices in the area by viewing these homes.Address | Distance | Property Type | Sold Price | Sold Date | Bed | Bath | Sqft |
|---|---|---|---|---|---|---|---|
0.15 | Single-Family Home | $835,000 | 05/25/26 | 3 | 3 | 3,200 | |
0.25 | Single-Family Home | $950,000 | 11/13/25 | 4 | 2.5 | 2,464 | |
0.68 | Single-Family Home | $799,900 | 11/03/25 | 3 | 2 | 1,885 | |
0.24 | Single-Family Home | $1,349,000 | 06/29/26 | 4 | 2.5 | 2,720 | |
0.57 | Single-Family Home | $825,000 | 05/15/26 | 3 | 2 | 1,406 | |
0.66 | Single-Family Home | $635,000 | 12/09/25 | 4 | 2.5 | 1,632 | |
0.88 | Single-Family Home | $700,000 | 05/01/26 | 3 | 2.5 | 2,324 | |
0.81 | Single-Family Home | $1,300,000 | 07/09/26 | 4 | 2.5 | 3,150 | |
0.89 | Single-Family Home | $720,000 | 02/13/26 | 3 | 2.5 | 1,674 |
Nearby home prices
Get a sense of expected prices in the area by checking the value of nearby homes.Address | Distance | Price | Bed | Bath | Sqft | Status |
|---|---|---|---|---|---|---|
0.04 | $1,450,000 | 3 | 2.5 | 3,074 | For Sale | |
0.14 | $1,561,100 | 4 | 2.5 | 3,742 | Off Market | |
0.15 | $835,000 | 3 | 3 | 3,200 | Recently Sold | |
0.20 | $683,500 | 3 | 1.5 | 1,488 | Off Market | |
0.25 | $519,700 | 3 | 2 | 1,942 | Off Market | |
0.25 | $980,400 | 4 | 2.5 | 2,464 | Off Market | |
0.24 | $1,349,000 | 4 | 2.5 | 2,720 | Recently Sold | |
0.33 | $1,496,500 | 4 | 3 | 3,162 | Off Market | |
0.35 | $642,200 | 4 | 1 | 1,500 | Off Market | |
0.36 | $1,040,800 | 4 | 3 | 3,305 | Off Market | |
0.48 | $1,141,500 | 3 | 2.5 | 2,857 | Off Market |
Price and Tax history
| Date | Event | Price |
|---|---|---|
Sep 4, 2026 Source: PrimeMLS #5108292 | Listed For Sale | $1,250,000 |
Mar 26, 2026 Source: PrimeMLS #5074316 | Sold | $455,000 |
Mar 18, 2026 Source: PrimeMLS #5074316 | Pending | $424,900 |
Jan 24, 2026 Source: PrimeMLS #5074316 | Contingent | $424,900 |
Jan 18, 2026 Source: PrimeMLS #5074316 | Listed For Sale | $424,900 |
| Year | Property tax | Tax assessment |
|---|---|---|
| 2024 | $6,150 | $480,500 |
Home facts updated by county records
LGBTQ Local Legal Protections
LGBTQ Local Legal Protections



Felicia Perkins, Duston Leddy Real Estate, Phone: 603-723-0527

Copyright 2026 PrimeMLS, Inc. All rights reserved.
This information is deemed reliable, but not guaranteed. The data relating to real estate displayed on this display comes in part from the IDX Program of PrimeMLS. The information being provided is for consumers’ personal, non-commercial use and may not be used for any purpose other than to identify prospective properties consumers may be interested in purchasing. Data last updated 2026-09-21 00:38:12 PDT.
This display of listings may or may not be the entire Compilation from the PrimeMLS database, and PrimeMLS does not guarantee the accuracy of such information.
This display of listings may or may not be the entire Compilation from the PrimeMLS database, and PrimeMLS does not guarantee the accuracy of such information.
Similar Homes You May Like
 Chrisanne Connolly, Wilson Wolfe Real Estate
- Chrisanne Connolly, Wilson Wolfe Real Estate
- Chrisanne Connolly, Wilson Wolfe Real Estate
 Robert Bentley, RE/MAX Bentley's
 Robert Bentley, RE/MAX Bentley's
 0.69 ACRESSarah MacBurnie, Ocean's Edge Real Estate
 0.5 ACRESKeller Williams Coastal and Lakes & Mountains Realty, Active
 1.84 ACRESTeam Lillian Montalto, Lillian Montalto Signature Properties
 OPEN SAT, 1-3PMNEW CONSTRUCTIONPrimeMLS, Active
 Great Island Realty LLC, PrimeMLS, Active
 NEW CONSTRUCTION1.62 ACRESPrimeMLS, Active
- Chrisanne Connolly, Wilson Wolfe Real Estate
 Maggie Pratt, Keller Williams Realty Evolution
 0.43 ACRESChristopher Breen, RE/MAX Bentley's
 1.02 ACRESTami Mallett, Cameron Prestige - Amesbury
 0.66 ACRESSilvia Monteiro, Dell Realty Inc.
 Kenneth J. Leva, Gibson Sotheby's International Realty
 0.58 ACRESCENTURY 21 Atlantic Realty, Active
 Michael Becker, Atlantic Coast Homes,Inc
 NEW CONSTRUCTIONPrimeMLS, Active
 8.44 ACRESAndrea Bennett, William Raveis R.E. & Home Services
 Kenneth J. Leva, Gibson Sotheby's International Realty
 OPEN SAT, 1-3PMNEW CONSTRUCTIONPrimeMLS, Active
 Barb Cullen, Keller Williams Realty Evolution
 See more homes for sale inNorth Hampton


New Listings near 38 Mill Road
- 0.69 ACRESSarah MacBurnie, Ocean's Edge Real Estate
- See more homes for sale inNorth Hampton




Frequently asked questions about 38 Mill Road
- What is the estimated monthly payment for 38 Mill Road?Based on a $1,250,000 list price with 20% down at today's rates, the estimated monthly payment for 38 Mill Road in North Hampton, NH is approximately $8,341 (about $6,829 principal & interest, $1,437 property taxes, and $75 homeowner's insurance). This is an estimate. Actual payment depends on your loan terms.
- What do residents say about North Hampton?Residents describe North Hampton, NH as well-kept, easy to park in, and quiet. Most residents say you need a car. See homes for sale in North Hampton, NH.
- What are the closest schools to 38 Mill Road?The closest schools to 38 Mill Road in North Hampton, NH are North Hampton School (Pre-K/Elementary/Middle, rated 8/10), Winnacunnet High School (rated 6/10).
- What is 38 Mill Road estimated to be worth?Trulia's estimated value for 38 Mill Road in North Hampton, NH is $1,188,300.
- Does 38 Mill Road have air conditioning?Yes, 38 Mill Road in North Hampton, NH has air conditioning.
- Does 38 Mill Road have laundry facilities?Yes, 38 Mill Road in North Hampton, NH has laundry facilities.
38 Mill Road, North Hampton, NH 03862 is a 3 bedroom, 3 bathroom, 2,839 sqft single-family home built in 1948. This property is currently available for sale and was listed by PrimeMLS on Sep 4, 2026. The MLS # for this home is MLS# 5108292.